
78 Regent Drive St. Catharines, Ontario L2M 3L7

$2,200 Monthly
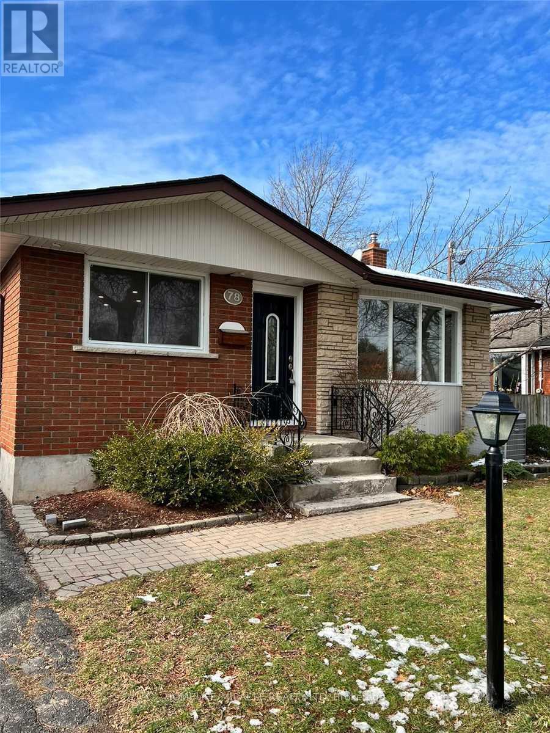
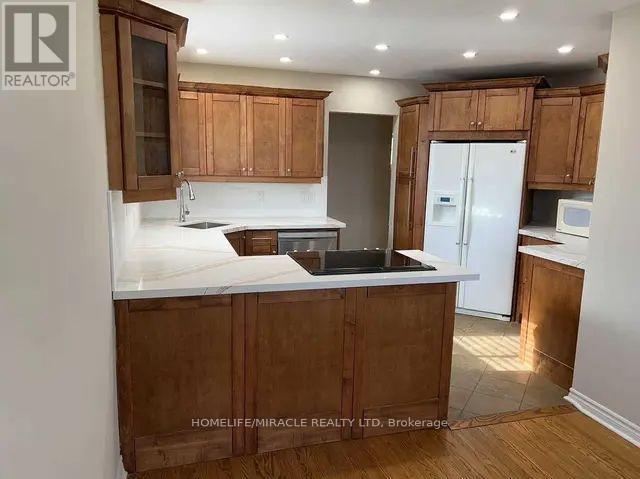
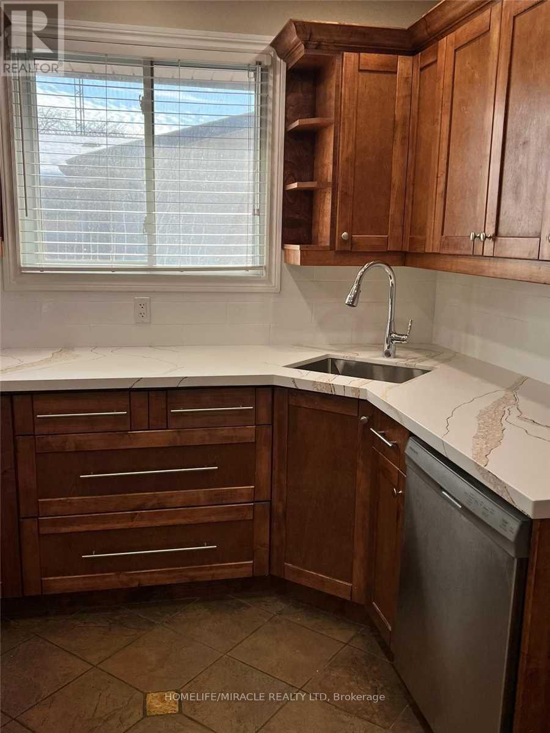
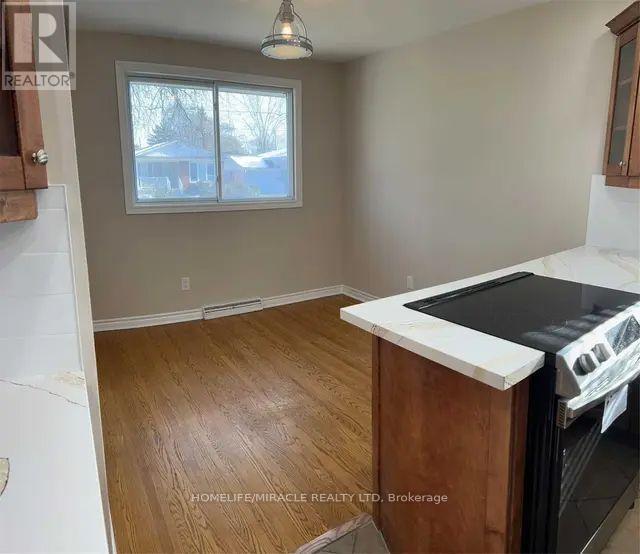
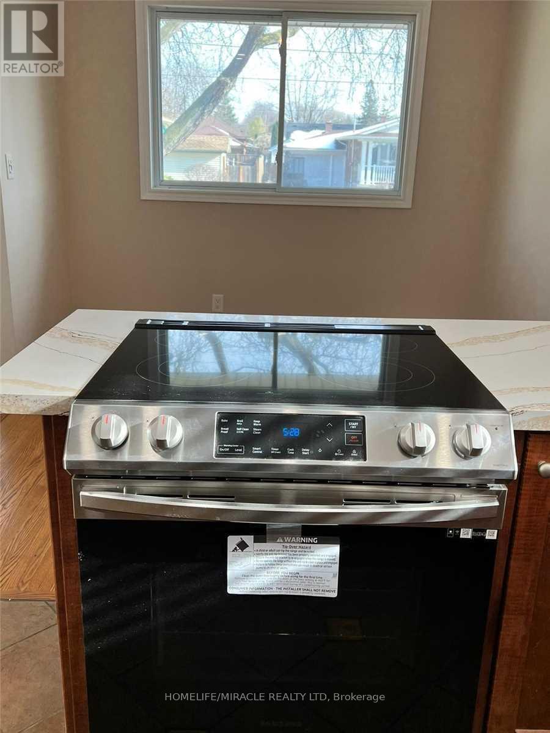
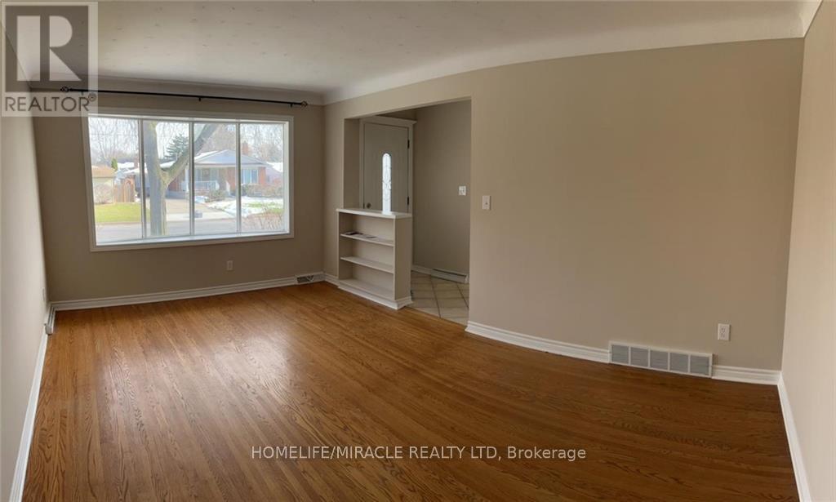
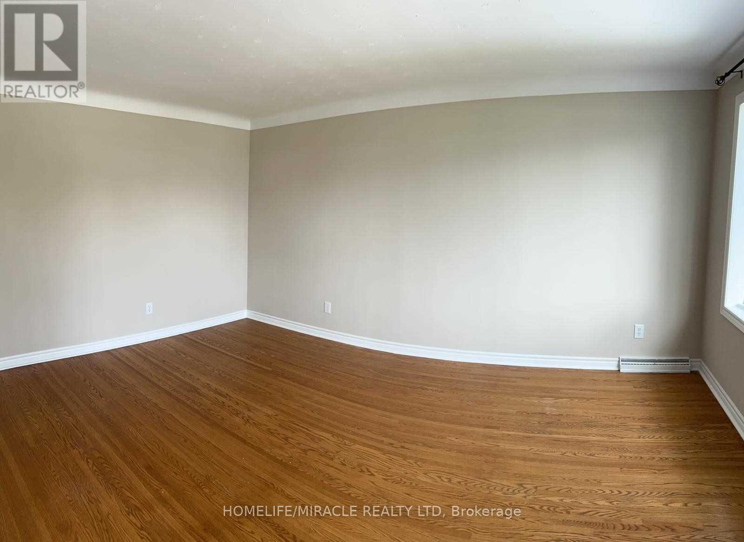
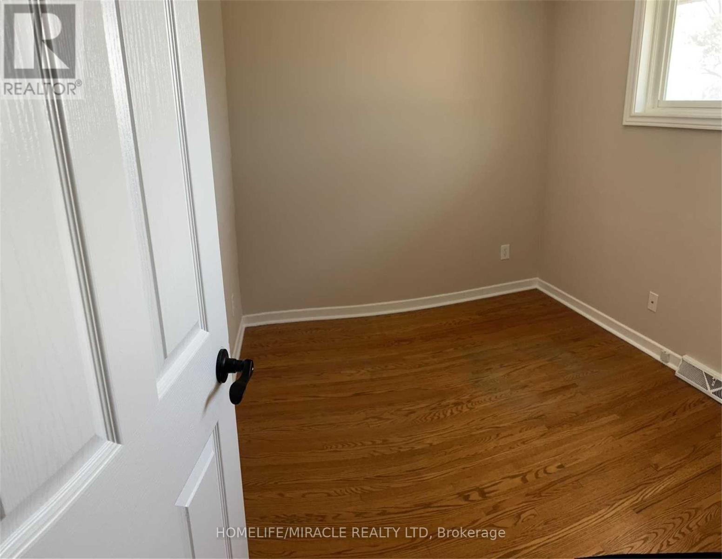
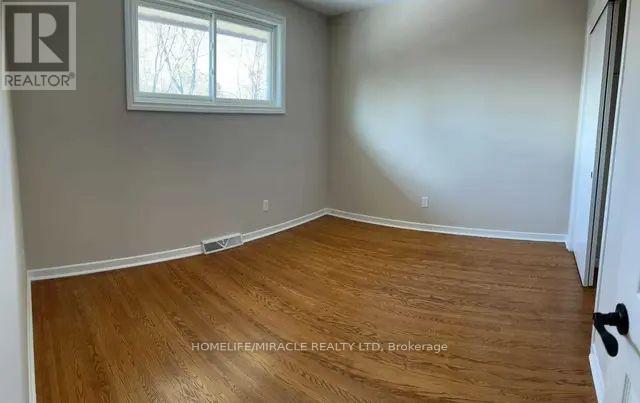
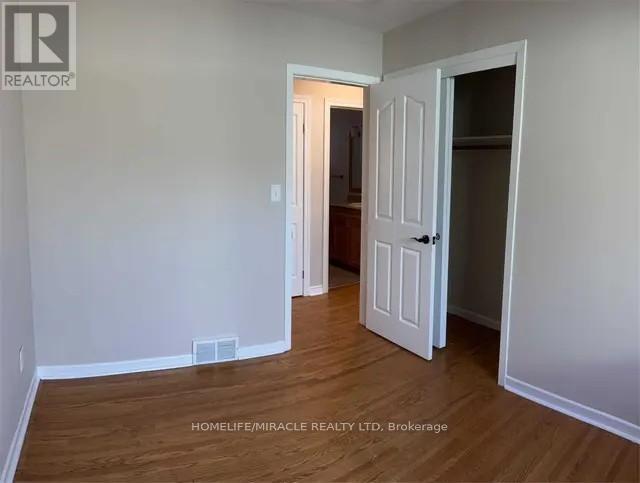
Beautiful Bungalow On Ravine and Cul-De-Sac. Totally Renovated 3-Bedroom Residence Main Level. Features Granite Countertops, New Lighting, New Appliances and More. This Unit With Standalone Laundry. Short Walk to Shoppers, Sobeys, Tim Hortons, Home Hardware, Schools and much more. This house will provide you with comfort, convenience and modern luxury in a prime St. Catharine's location. Basement unit has separate utilities meter. (id:60365)
Property Details
| MLS® Number | X13207186 |
| Property Type | Single Family |
| Community Name | 442 - Vine/Linwell |
| AmenitiesNearBy | Park, Public Transit |
| ParkingSpaceTotal | 2 |
Building
| BathroomTotal | 1 |
| BedroomsAboveGround | 3 |
| BedroomsTotal | 3 |
| Amenities | Separate Electricity Meters |
| ArchitecturalStyle | Bungalow |
| BasementType | None |
| ConstructionStyleAttachment | Detached |
| CoolingType | Central Air Conditioning |
| ExteriorFinish | Brick, Shingles |
| FoundationType | Brick |
| HeatingFuel | Natural Gas |
| HeatingType | Forced Air |
| StoriesTotal | 1 |
| SizeInterior | 700 - 1100 Sqft |
| Type | House |
| UtilityWater | Municipal Water |
Parking
| No Garage |
Land
| Acreage | No |
| LandAmenities | Park, Public Transit |
| Sewer | Sanitary Sewer |
| SizeDepth | 100 Ft |
| SizeFrontage | 50 Ft |
| SizeIrregular | 50 X 100 Ft |
| SizeTotalText | 50 X 100 Ft |
Rooms
| Level | Type | Length | Width | Dimensions |
|---|---|---|---|---|
| Main Level | Living Room | 5.13 m | 3.56 m | 5.13 m x 3.56 m |
| Main Level | Kitchen | 3 m | 5.31 m | 3 m x 5.31 m |
| Main Level | Dining Room | 3.87 m | 3 m | 3.87 m x 3 m |
| Main Level | Bedroom | 3.53 m | 2.72 m | 3.53 m x 2.72 m |
| Main Level | Bedroom 2 | 2.44 m | 3.05 m | 2.44 m x 3.05 m |
| Main Level | Bedroom 3 | 3.1 m | 3.56 m | 3.1 m x 3.56 m |
Utilities
| Electricity | Installed |
| Sewer | Installed |
J.p. Randhawa
Salesperson
20-470 Chrysler Drive
Brampton, Ontario L6S 0C1

The trademarks REALTOR®, REALTORS®, and the REALTOR® logo are controlled by The Canadian Real Estate Association (CREA) and identify real estate professionals who are members of CREA. The trademarks MLS®, Multiple Listing Service® and the associated logos are owned by The Canadian Real Estate Association (CREA) and identify the quality of services provided by real estate professionals who are members of CREA. The trademark DDF® is owned by The Canadian Real Estate Association (CREA) and identifies CREA's Data Distribution Facility (DDF®)
May 28 2026 03:59:28
Toronto Real Estate Board
Homelife/miracle Realty Ltd

© 2026 Proptech Realty Inc., Brokerage.