
777 Beach Boulevard Hamilton, Ontario L8H 6Y5




$1,690,000
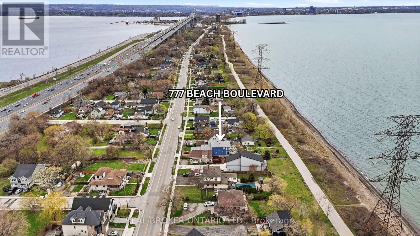
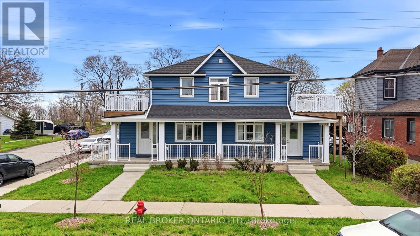
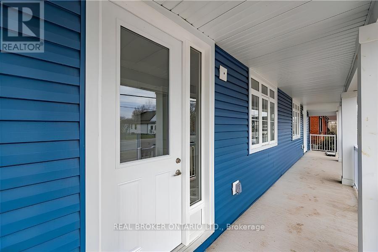
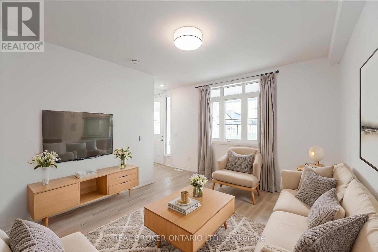
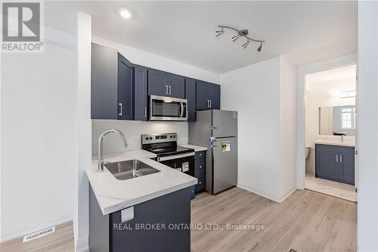
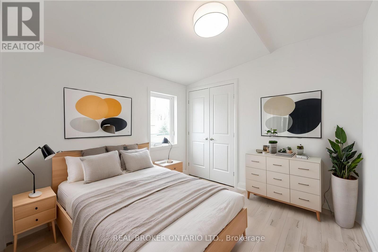
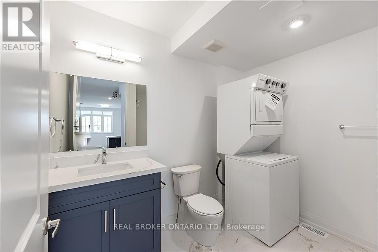
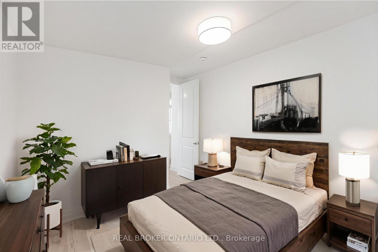
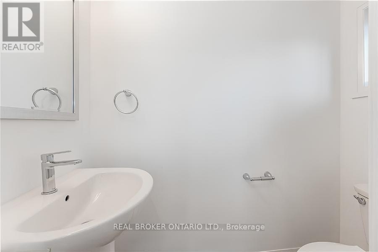
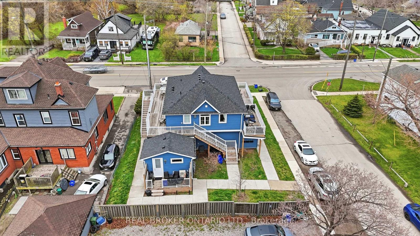
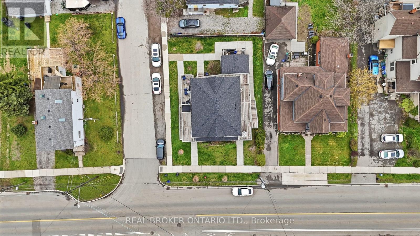
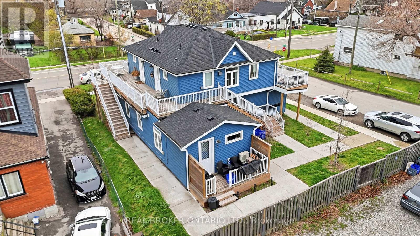
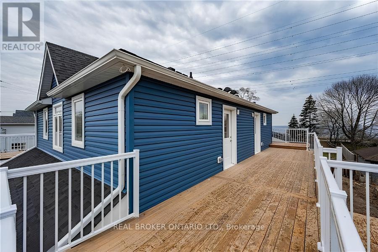
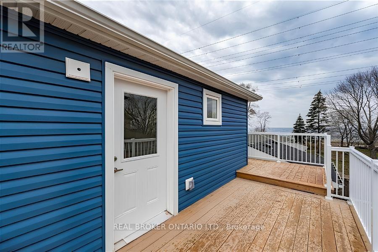
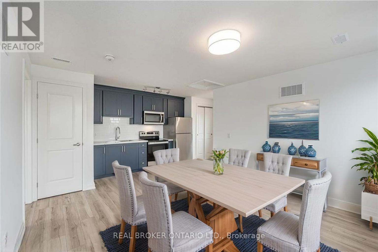
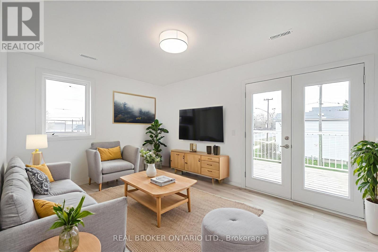
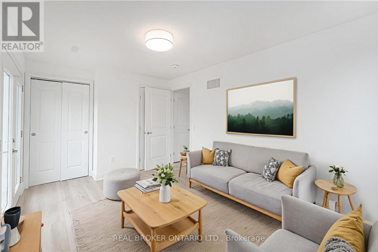
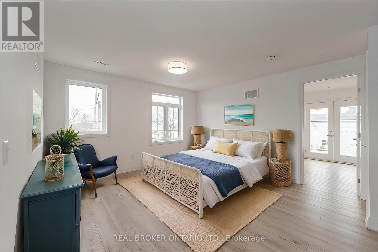
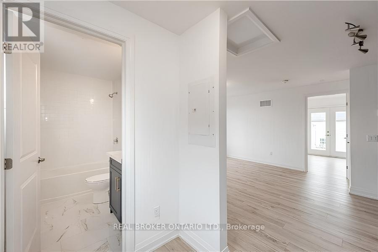
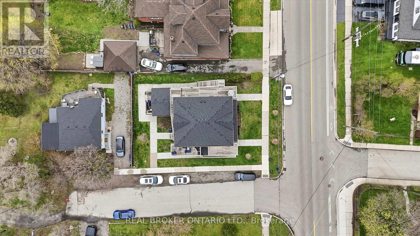
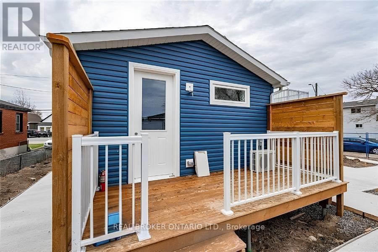
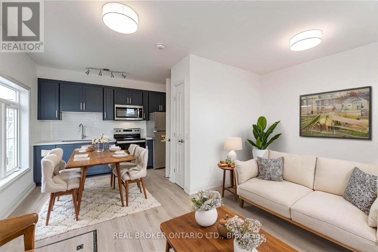
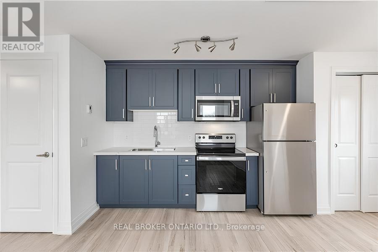
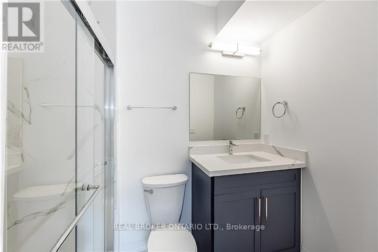
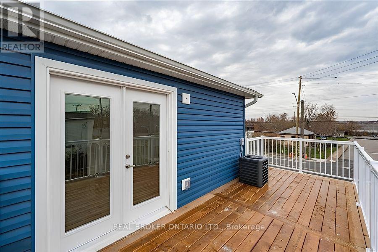
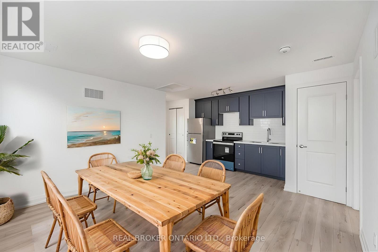
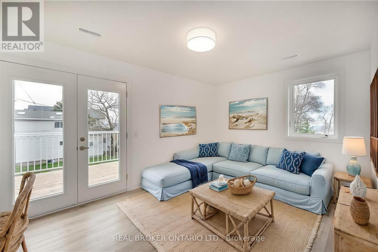
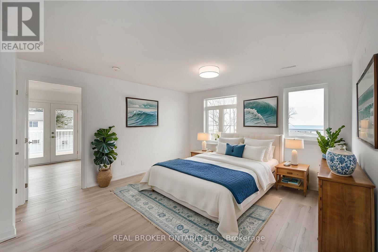
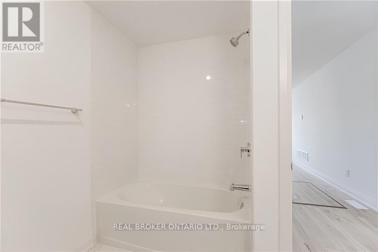
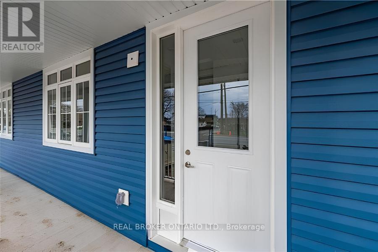
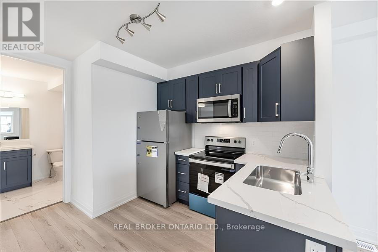
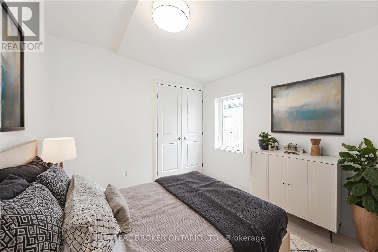
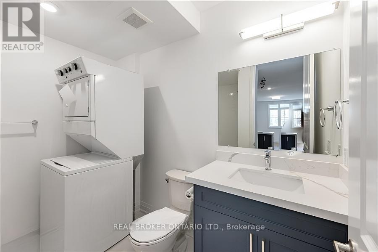
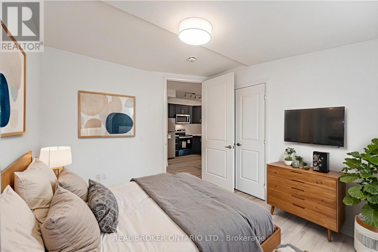
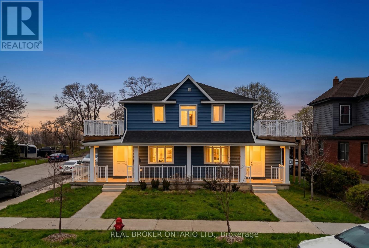
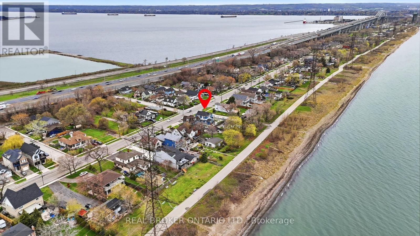
Just steps to the 8 kilometer paved trail sits this gorgeous four year young five plex. With high smooth ceilings, open kitchen/living room combo's with bright windows, wrap around front porch and lakeview upper decks this is a solid investment! Also find quality tenants attracted to quartz countertops, all units also have in-suite laundry and two have crawl space access for extra storage. Conveniently divided into two two bedroom, two bathrooms apartments, two one bedroom apartments (one with stunning lake views), and bachelor apartment with deck facing the lake! Less than 10 minutes from Wild Waterworks, 2 minutes to the HWY, along a bus route, surrounded by multiple parks, 1 minute to the local pub, 5 minutes to the Hospital and 6 minutes to downtown Burlington, you've got nature, and amenities at your fingertips with this turnkey investment opportunity. (id:60365)
Property Details
| MLS® Number | X13108718 |
| Property Type | Multi-family |
| Community Name | Hamilton Beach |
| AmenitiesNearBy | Beach, Hospital, Public Transit |
| CommunityFeatures | School Bus |
| Easement | None |
| Features | Cul-de-sac, Level Lot, Flat Site, Dry, Level, Carpet Free |
| Structure | Deck, Porch |
| ViewType | City View, Lake View, View Of Water |
Building
| BathroomTotal | 7 |
| BedroomsAboveGround | 7 |
| BedroomsTotal | 7 |
| Age | 0 To 5 Years |
| BasementType | Crawl Space |
| CoolingType | Central Air Conditioning |
| ExteriorFinish | Vinyl Siding |
| FireProtection | Smoke Detectors |
| FoundationType | Poured Concrete |
| HalfBathTotal | 2 |
| HeatingFuel | Natural Gas |
| HeatingType | Forced Air |
| StoriesTotal | 2 |
| SizeInterior | 2500 - 3000 Sqft |
| Type | Other |
| UtilityWater | Municipal Water |
Parking
| No Garage | |
| Street |
Land
| Acreage | No |
| LandAmenities | Beach, Hospital, Public Transit |
| Sewer | Sanitary Sewer |
| SizeDepth | 90 Ft |
| SizeFrontage | 61 Ft ,3 In |
| SizeIrregular | 61.3 X 90 Ft |
| SizeTotalText | 61.3 X 90 Ft|under 1/2 Acre |
| ZoningDescription | C/s-1435 |
Rooms
| Level | Type | Length | Width | Dimensions |
|---|---|---|---|---|
| Second Level | Bathroom | 1.5 m | 2.62 m | 1.5 m x 2.62 m |
| Second Level | Bedroom | 3.1 m | 4.47 m | 3.1 m x 4.47 m |
| Second Level | Kitchen | 3.35 m | 1.14 m | 3.35 m x 1.14 m |
| Second Level | Living Room | 4.06 m | 4.09 m | 4.06 m x 4.09 m |
| Second Level | Utility Room | 1.78 m | 1.04 m | 1.78 m x 1.04 m |
| Second Level | Bathroom | 1.5 m | 2.59 m | 1.5 m x 2.59 m |
| Second Level | Bedroom | 3.07 m | 4.57 m | 3.07 m x 4.57 m |
| Second Level | Kitchen | 3.35 m | 1.17 m | 3.35 m x 1.17 m |
| Second Level | Living Room | 4.09 m | 4.11 m | 4.09 m x 4.11 m |
| Second Level | Utility Room | 1.75 m | 1.04 m | 1.75 m x 1.04 m |
| Ground Level | Living Room | 3.38 m | 3.87 m | 3.38 m x 3.87 m |
| Ground Level | Bathroom | 2.44 m | 1.37 m | 2.44 m x 1.37 m |
| Ground Level | Kitchen | 2.59 m | 3.28 m | 2.59 m x 3.28 m |
| Ground Level | Living Room | 2.77 m | 4.8 m | 2.77 m x 4.8 m |
| Ground Level | Bathroom | 0.91 m | 1.93 m | 0.91 m x 1.93 m |
| Ground Level | Kitchen | 3.38 m | 3.74 m | 3.38 m x 3.74 m |
| Ground Level | Bathroom | 2.79 m | 2.72 m | 2.79 m x 2.72 m |
| Ground Level | Bathroom | 0.89 m | 1.96 m | 0.89 m x 1.96 m |
| Ground Level | Bathroom | 2.39 m | 2.64 m | 2.39 m x 2.64 m |
| Ground Level | Bedroom | 3.72 m | 3.25 m | 3.72 m x 3.25 m |
| Ground Level | Bedroom 2 | 3.1 m | 4.15 m | 3.1 m x 4.15 m |
| Ground Level | Bedroom 3 | 2.78 m | 3.25 m | 2.78 m x 3.25 m |
| Ground Level | Living Room | 3.38 m | 3.87 m | 3.38 m x 3.87 m |
| Ground Level | Kitchen | 3.38 m | 3.74 m | 3.38 m x 3.74 m |
| Ground Level | Bedroom | 3.72 m | 3.25 m | 3.72 m x 3.25 m |
| Ground Level | Bedroom 2 | 3.1 m | 4.15 m | 3.1 m x 4.15 m |
| Ground Level | Bedroom 3 | 2.78 m | 2.86 m | 2.78 m x 2.86 m |
Utilities
| Cable | Available |
| Electricity | Installed |
| Sewer | Installed |
Kristin Cripps
Broker
130 King St W Unit 1900b
Toronto, Ontario M5X 1E3

The trademarks REALTOR®, REALTORS®, and the REALTOR® logo are controlled by The Canadian Real Estate Association (CREA) and identify real estate professionals who are members of CREA. The trademarks MLS®, Multiple Listing Service® and the associated logos are owned by The Canadian Real Estate Association (CREA) and identify the quality of services provided by real estate professionals who are members of CREA. The trademark DDF® is owned by The Canadian Real Estate Association (CREA) and identifies CREA's Data Distribution Facility (DDF®)
May 14 2026 02:51:19
Toronto Real Estate Board
Real Broker Ontario Ltd.

© 2026 Proptech Realty Inc., Brokerage.