
772 County Road 18 Road Prince Edward County, Ontario K0K 1P0

$4,850,000
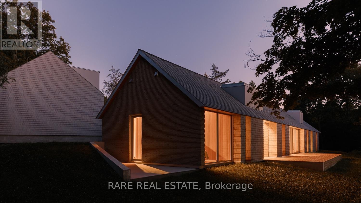
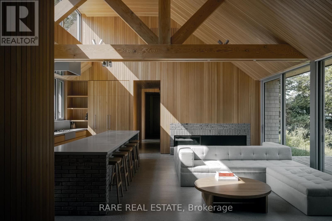
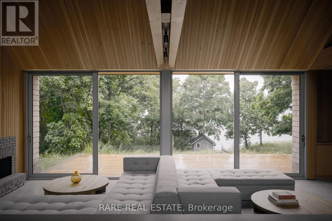
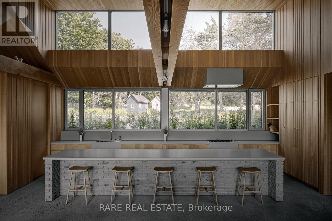
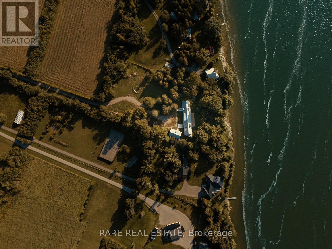
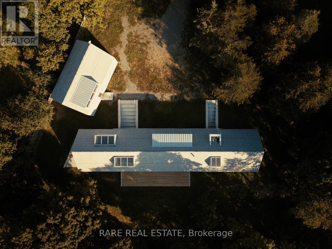
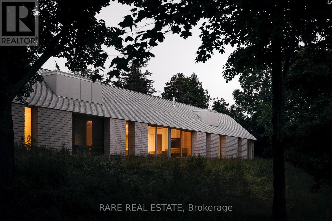
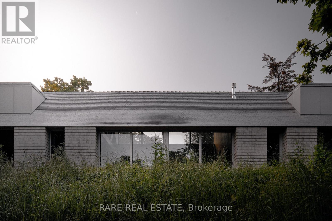
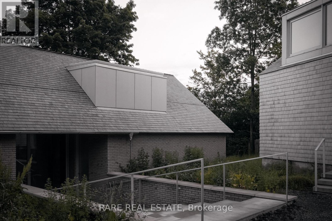
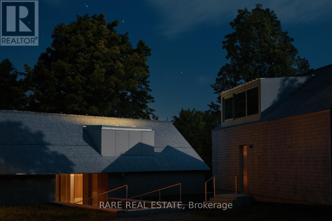
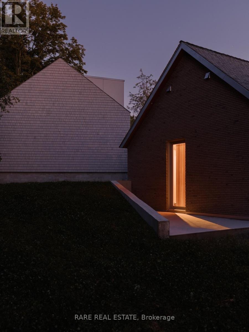
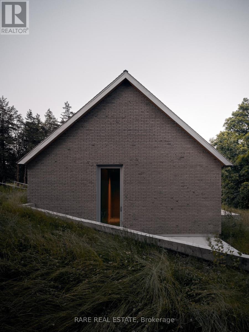
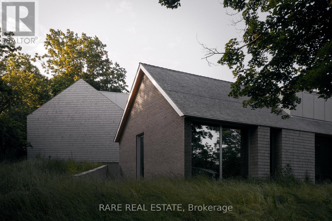
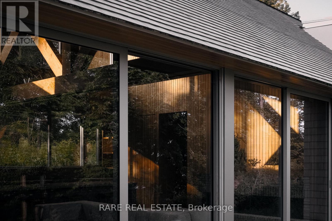
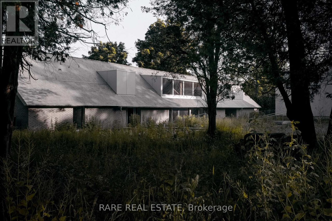
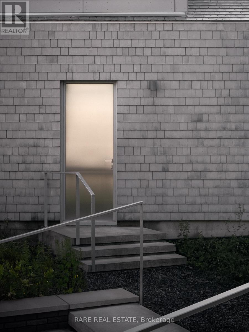
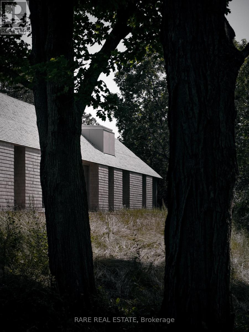
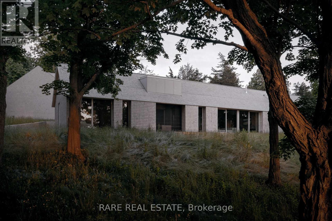
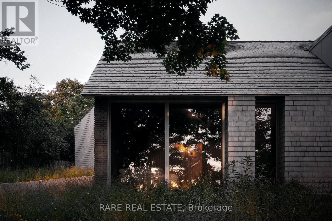
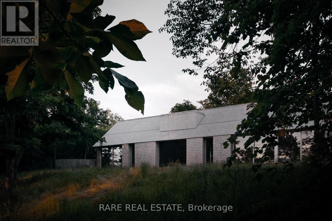
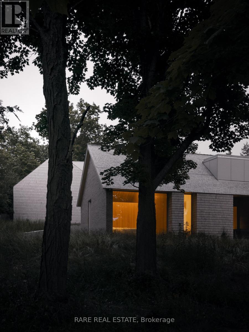
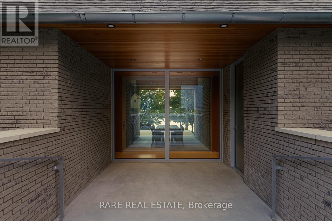
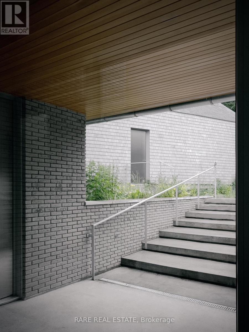
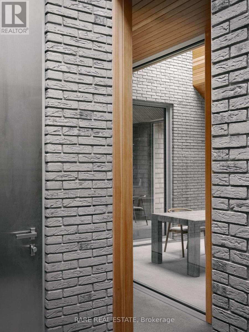
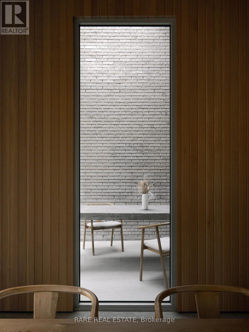
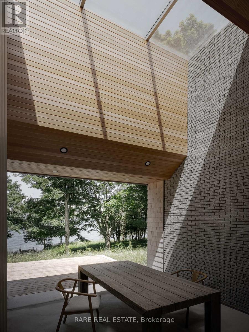
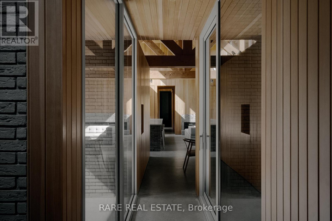
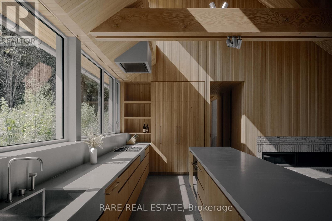
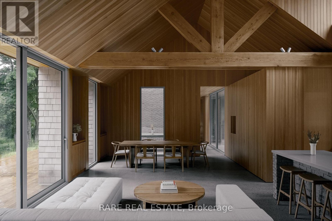
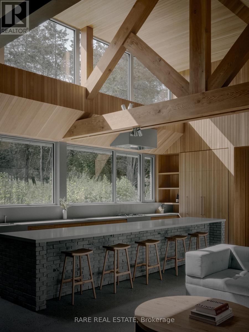
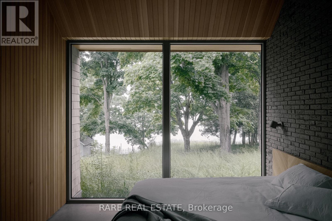
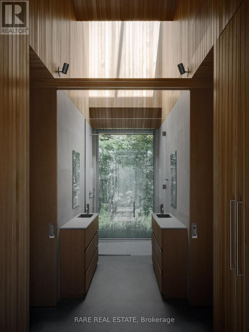
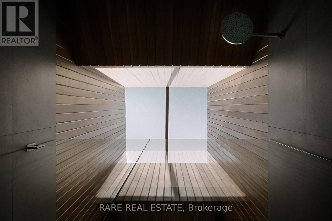
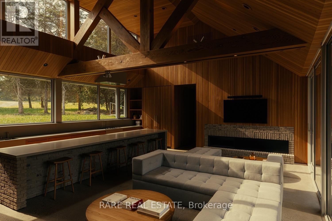
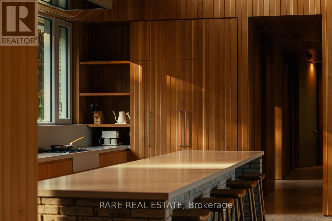
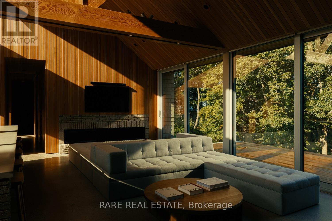
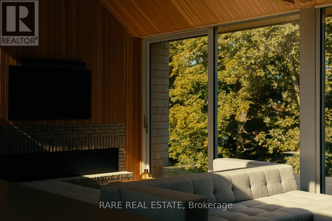
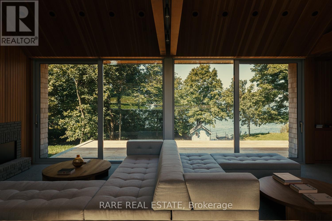
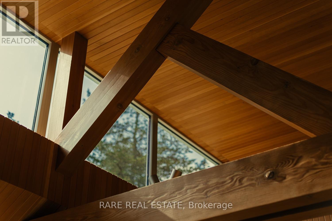
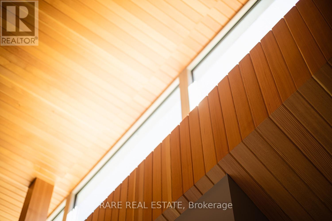
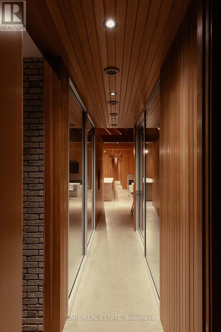
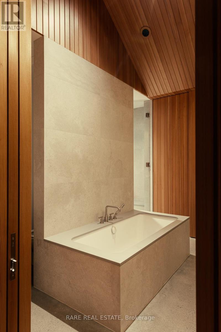
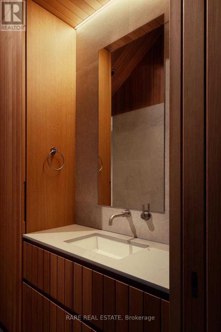
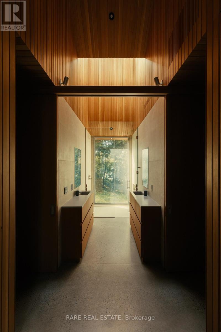
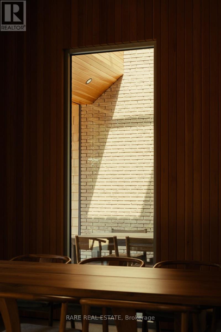
Introducing Cherry Valley, truly a one-of-a-kind seminal architectural release in Prince Edward County, designed by award winning StudioAC and realized by WHITAKER Construction to a standard rarely offered on the public market. Set beyond a 700+ ft private driveway, this 2.8+ acre property offers the ultimate in waterfront privacy. The residence, reinforced directly into the bedrock of a natural ridge, is defined by the duality of both the meadow and the shore: pastoral views to one side and 216 ft of west-facing sunset waterfront views to the other. The house is constructed by top-grade building materials and high-end finishings sparing no expense both inside and out. Featuring architectural brick imported from Belgium, cedar shingle roofing and siding, along with an interior entirely cladded with vertical grain Douglas Fir wood and end-to-end heated concrete floors. The central living spaces open toward the lake, while private bedroom wings offer quiet, retreat-like spaces immersed in nature with direct access to the waterfront side. A large custom exterior kitchenette equipped with a built-in-bbq and sink, together with an exterior auto-screened-in dining area allow for an incredible outdoor experience. To expand upon the vision: a fully insulated 1,350 sq ft /20 ft garage includes an elevated loft space for an office, studio or guests. The shoreline has been extensively reworked to allow for a fire-pit, swim out, and plans for a cantilever docking system. The address is unmatched within PEC located within 10 minutes of both Sandbanks Provincial Park & Beach and the popular towns of Picton and Bloomfield, allowing for the home owner to be fully immersed within the County lifestyle. Featured in StudioAC's 2023 Designlines Designer of the Year portfolio and the residence has been internationally published in many major design publications including: Wallpaper*, Dezeen, ArchDaily, Metalocus, Leibal, E-Architect, World Architecture and The Design Story (id:60365)
Property Details
| MLS® Number | X13592908 |
| Property Type | Single Family |
| Community Name | Athol Ward |
| Easement | None |
| EquipmentType | Propane Tank |
| Features | Wooded Area, Sloping, Carpet Free, Guest Suite, Sump Pump, Atrium/sunroom |
| ParkingSpaceTotal | 12 |
| RentalEquipmentType | Propane Tank |
| Structure | Deck, Patio(s), Porch, Workshop, Dock |
| ViewType | View Of Water, Lake View, Direct Water View, Unobstructed Water View |
| WaterFrontType | Waterfront On Lake |
Building
| BathroomTotal | 4 |
| BedroomsAboveGround | 4 |
| BedroomsTotal | 4 |
| Age | New Building |
| Amenities | Fireplace(s), Separate Heating Controls |
| Appliances | Oven - Built-in, Range, Water Heater - Tankless, Water Softener |
| ArchitecturalStyle | Bungalow |
| BasementType | None |
| ConstructionStatus | Insulation Upgraded |
| ConstructionStyleAttachment | Detached |
| ConstructionStyleOther | Seasonal |
| CoolingType | Central Air Conditioning, Air Exchanger, Ventilation System |
| ExteriorFinish | Brick, Cedar Siding |
| FireProtection | Monitored Alarm |
| FireplacePresent | Yes |
| FireplaceTotal | 1 |
| FoundationType | Poured Concrete, Concrete |
| HalfBathTotal | 1 |
| HeatingFuel | Electric, Natural Gas |
| HeatingType | Heat Pump, Radiant Heat |
| StoriesTotal | 1 |
| SizeInterior | 2500 - 3000 Sqft |
| Type | House |
| UtilityWater | Bored Well |
Parking
| Detached Garage | |
| Garage |
Land
| AccessType | Private Road, Public Road |
| Acreage | Yes |
| FenceType | Fenced Yard |
| Sewer | Septic System |
| SizeDepth | 1232 Ft ,9 In |
| SizeFrontage | 216 Ft |
| SizeIrregular | 216 X 1232.8 Ft |
| SizeTotalText | 216 X 1232.8 Ft|2 - 4.99 Acres |
| SurfaceWater | River/stream |
| ZoningDescription | Tpc-4 |
Utilities
| Electricity | Installed |
| Electricity Connected | Connected |
Riley Boyko
Salesperson

The trademarks REALTOR®, REALTORS®, and the REALTOR® logo are controlled by The Canadian Real Estate Association (CREA) and identify real estate professionals who are members of CREA. The trademarks MLS®, Multiple Listing Service® and the associated logos are owned by The Canadian Real Estate Association (CREA) and identify the quality of services provided by real estate professionals who are members of CREA. The trademark DDF® is owned by The Canadian Real Estate Association (CREA) and identifies CREA's Data Distribution Facility (DDF®)
July 22 2026 05:04:25
Toronto Real Estate Board
Rare Real Estate

© 2026 Proptech Realty Inc., Brokerage.