
77 Walkers Boulevard New Tecumseth, Ontario L9R 0N3

$1,199,999
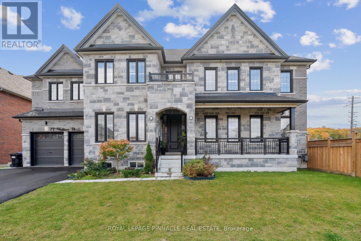
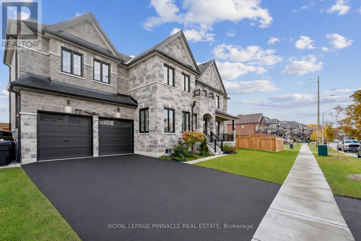
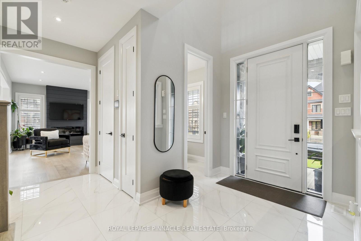
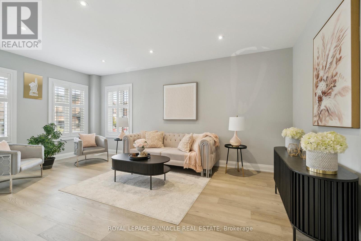
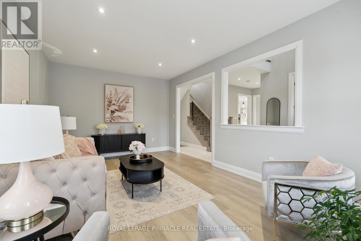
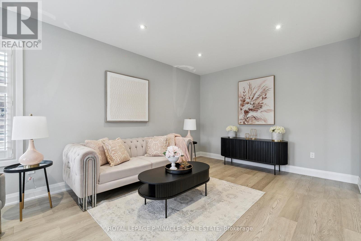
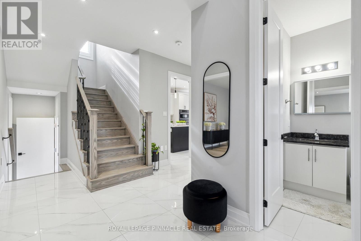
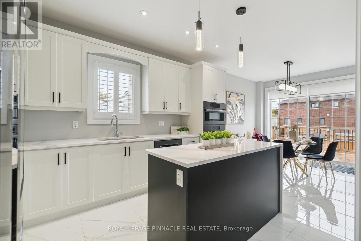
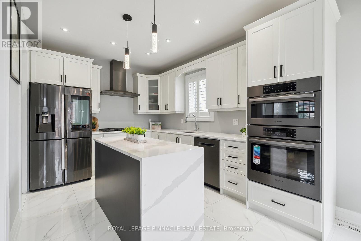
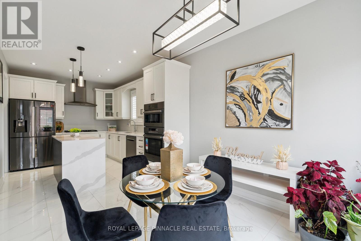
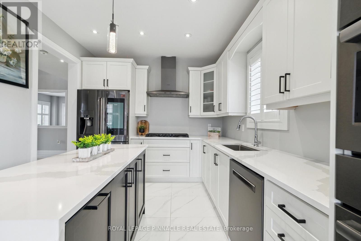
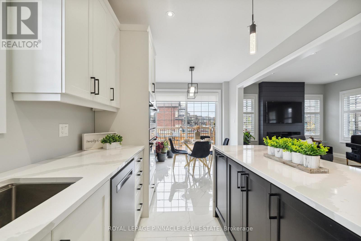
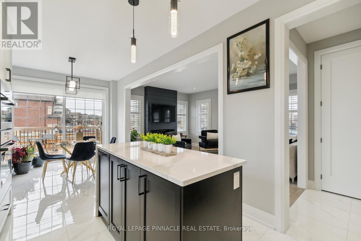
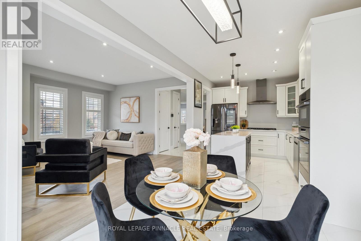
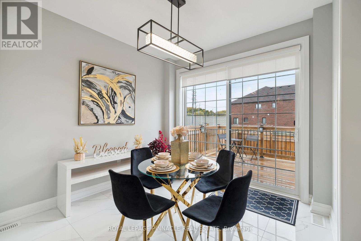
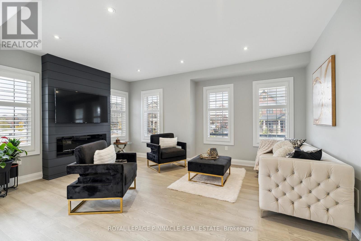
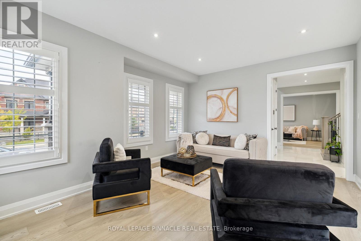
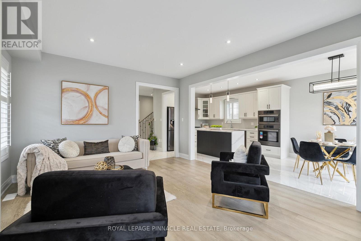
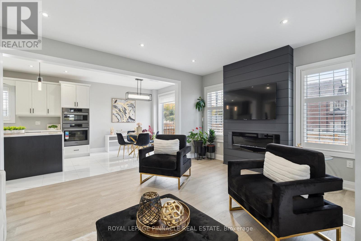
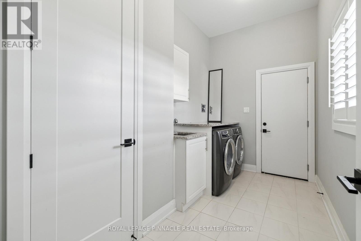
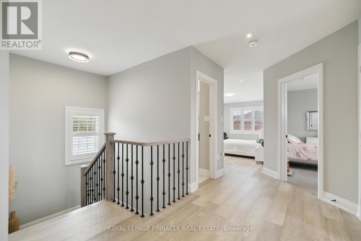
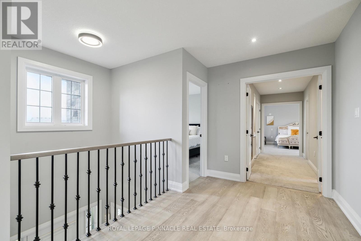
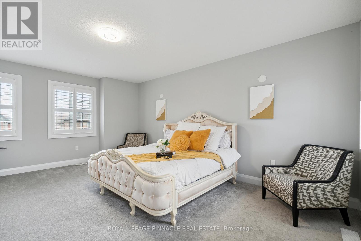
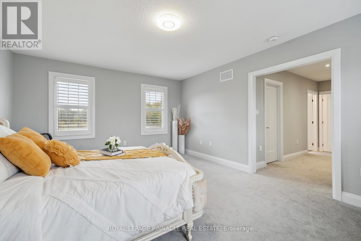
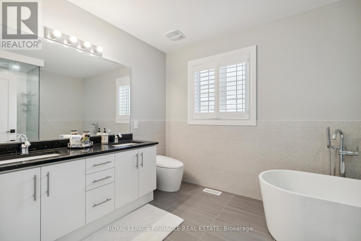
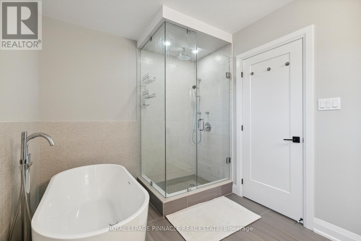
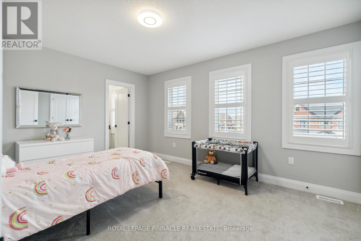
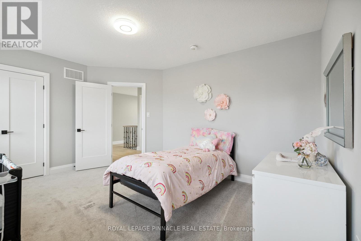
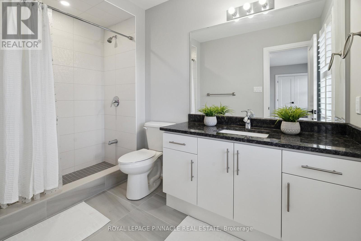
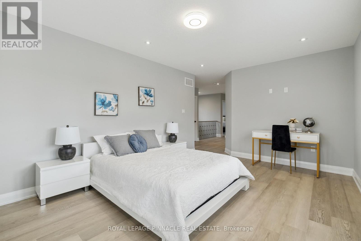
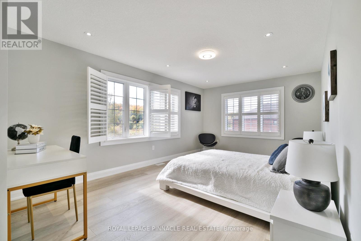
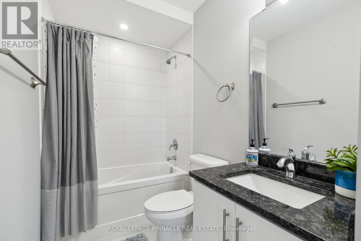
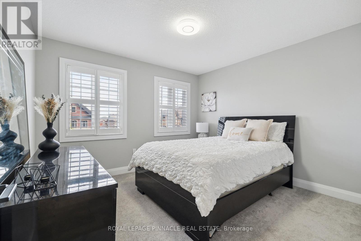
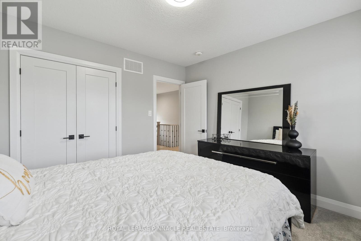
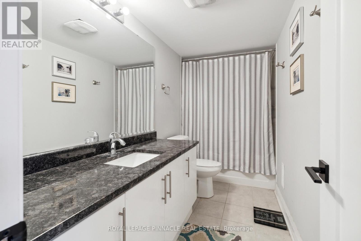
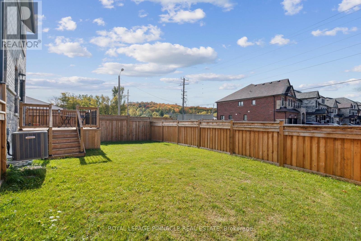
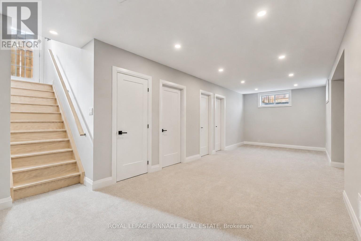
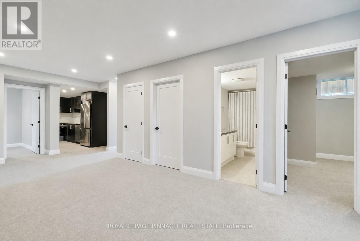
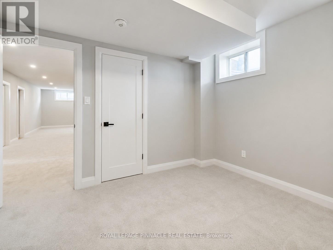
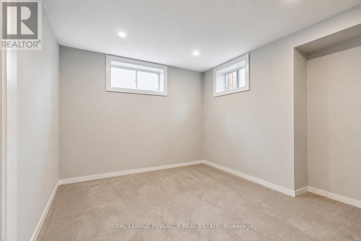
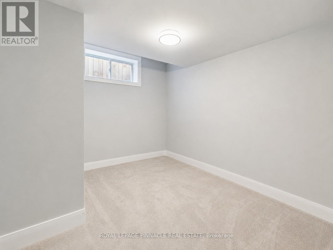
*$2000/Month Rental Income From Basement Apartment.* Welcome To 77 Walker Blvd, A Custom Home Situated On A Premium 95-Ft Corner Lot In Desirable Alliston. Offering 3675 Sq Ft Of Finished Living Space Including 2767 square feet above ground, And 855 Sq Ft Fully Legal 2-Bedroom Basement Apartment, This Home Combines Luxury Design, Quality Craftsmanship & Income Potential. Featuring A Striking Stone & Brick Exterior, Double Car Garage & Parking For 6 Vehicles. The Grand 18-Ft Foyer Opens Into A Bright Open-Concept Layout With Oversized Windows, Designer Accent Features & Modern Fireplace. Chef-Inspired Kitchen Features Built-In Bosch Appliances, Full-Height Cabinetry, Quartz Countertops & Waterfall Island. Oversized Patio Doors Lead To Raised Deck & Large Private Yard Perfect For Entertaining. Upper Level Offers 4 Spacious Bedrooms Including A Luxurious Primary Retreat With Dual Closets & Spa-Like 5-Pc Ensuite With Freestanding Tub & Glass Shower. Second Bedroom Features Ensuite. Upper Level Includes A 3rd Spacious Bedroom, Full Bath and big 4th Bedroom that can be used As A Family Room. Fully Legal Basement Apartment Includes Separate Entrance, Full Kitchen, Living Area, PrivateLaundry, 2 Bedrooms & 1 Bath. Rare Added Feature Includes Exclusive Rights To Purchase Additional City-Owned Land Along The West Side Yard, Offering Future Potential For Garden Suite Or Expanded Outdoor Space. Luxury, Privacy & Investment Potential In One Exceptional Property. (id:60365)
Property Details
| MLS® Number | N13170710 |
| Property Type | Single Family |
| Community Name | Alliston |
| AmenitiesNearBy | Golf Nearby, Place Of Worship, Schools |
| EquipmentType | Water Heater |
| Features | Conservation/green Belt |
| ParkingSpaceTotal | 6 |
| RentalEquipmentType | Water Heater |
| ViewType | View |
Building
| BathroomTotal | 5 |
| BedroomsAboveGround | 4 |
| BedroomsBelowGround | 2 |
| BedroomsTotal | 6 |
| Age | 0 To 5 Years |
| Appliances | Garage Door Opener Remote(s), Oven - Built-in, Central Vacuum, Dishwasher, Dryer, Hood Fan, Microwave, Oven, Gas Stove(s), Washer, Refrigerator |
| BasementFeatures | Apartment In Basement, Separate Entrance |
| BasementType | N/a, N/a |
| ConstructionStyleAttachment | Detached |
| CoolingType | Central Air Conditioning |
| ExteriorFinish | Brick |
| FireplacePresent | Yes |
| FlooringType | Hardwood, Tile, Carpeted |
| FoundationType | Poured Concrete |
| HalfBathTotal | 1 |
| HeatingFuel | Natural Gas |
| HeatingType | Forced Air |
| StoriesTotal | 2 |
| SizeInterior | 2500 - 3000 Sqft |
| Type | House |
| UtilityWater | Municipal Water |
Parking
| Attached Garage | |
| Garage |
Land
| Acreage | No |
| FenceType | Fenced Yard |
| LandAmenities | Golf Nearby, Place Of Worship, Schools |
| Sewer | Sanitary Sewer |
| SizeDepth | 50 Ft ,7 In |
| SizeFrontage | 95 Ft ,4 In |
| SizeIrregular | 95.4 X 50.6 Ft |
| SizeTotalText | 95.4 X 50.6 Ft |
Rooms
| Level | Type | Length | Width | Dimensions |
|---|---|---|---|---|
| Second Level | Primary Bedroom | 5.55 m | 4.88 m | 5.55 m x 4.88 m |
| Second Level | Bedroom 2 | 3.66 m | 4.57 m | 3.66 m x 4.57 m |
| Second Level | Bedroom 3 | 3.66 m | 3.54 m | 3.66 m x 3.54 m |
| Second Level | Bedroom 4 | 5.67 m | 3.66 m | 5.67 m x 3.66 m |
| Basement | Great Room | 8.9 m | 3.66 m | 8.9 m x 3.66 m |
| Basement | Kitchen | 3.72 m | 2.66 m | 3.72 m x 2.66 m |
| Basement | Bedroom 5 | 3.66 m | 3.05 m | 3.66 m x 3.05 m |
| Basement | Bedroom | 3.41 m | 3.66 m | 3.41 m x 3.66 m |
| Main Level | Great Room | 6.34 m | 2.38 m | 6.34 m x 2.38 m |
| Main Level | Kitchen | 7.04 m | 3.05 m | 7.04 m x 3.05 m |
| Main Level | Living Room | 5.36 m | 3.78 m | 5.36 m x 3.78 m |
| Main Level | Eating Area | 7.04 m | 3.05 m | 7.04 m x 3.05 m |
https://www.realtor.ca/real-estate/29801125/77-walkers-boulevard-new-tecumseth-alliston-alliston
Aijaz Kolachi
Broker
17 - 1075 North Service Road W.
Oakville, Ontario L6M 2G2

The trademarks REALTOR®, REALTORS®, and the REALTOR® logo are controlled by The Canadian Real Estate Association (CREA) and identify real estate professionals who are members of CREA. The trademarks MLS®, Multiple Listing Service® and the associated logos are owned by The Canadian Real Estate Association (CREA) and identify the quality of services provided by real estate professionals who are members of CREA. The trademark DDF® is owned by The Canadian Real Estate Association (CREA) and identifies CREA's Data Distribution Facility (DDF®)
May 25 2026 06:47:32
Toronto Real Estate Board
Royal LePage Pinnacle Real Estate

© 2026 Proptech Realty Inc., Brokerage.