
77 Montgomery Boulevard Orangeville, Ontario L9W 5H6

$2,700 Monthly
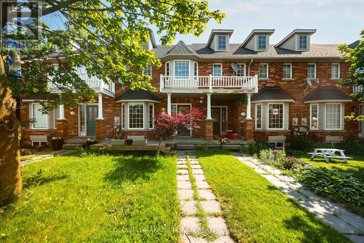
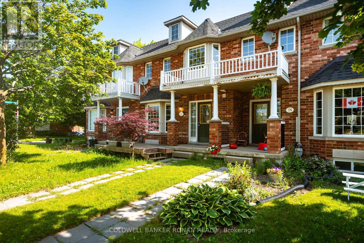
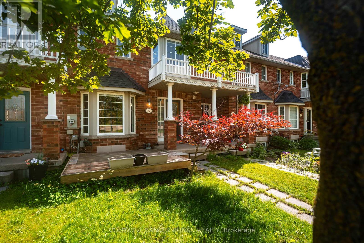
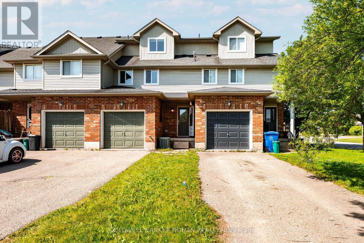
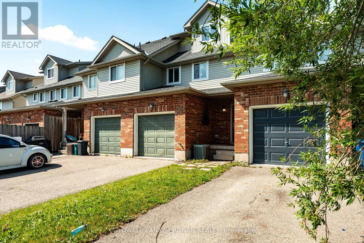
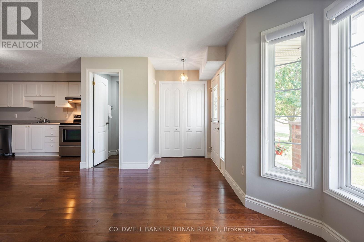
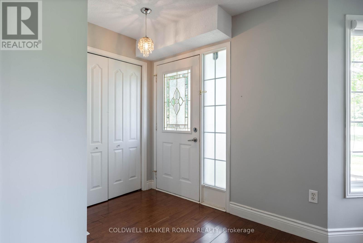
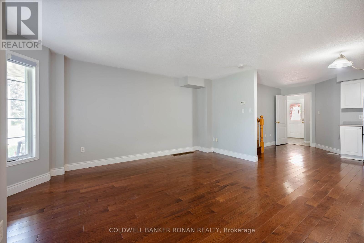
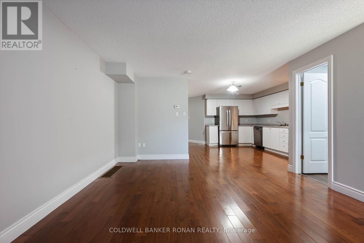
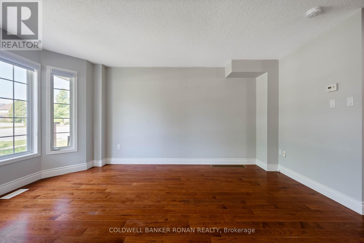
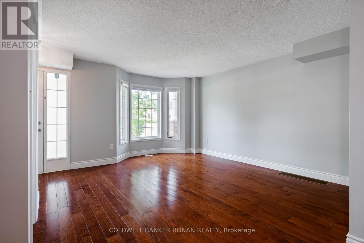
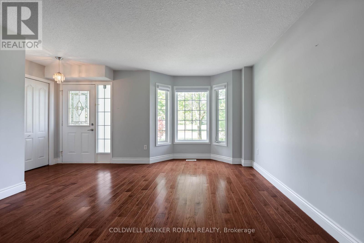
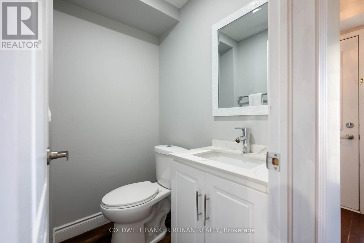
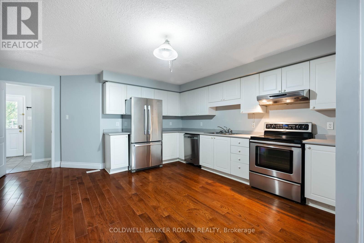
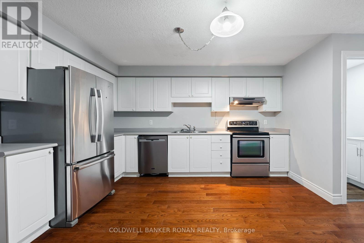
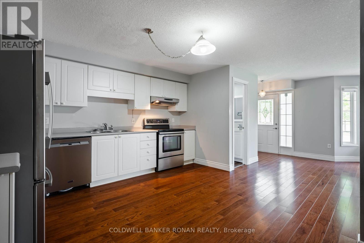
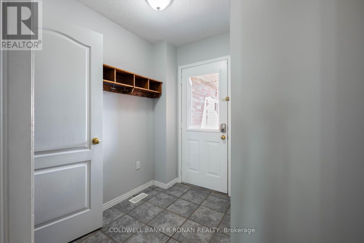
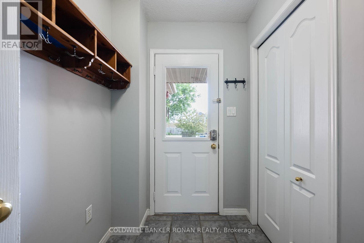
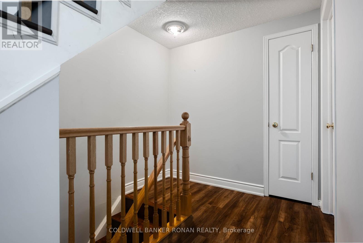
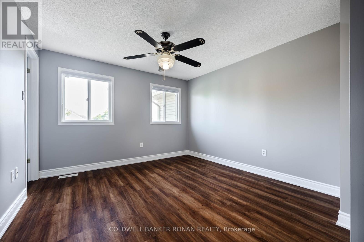
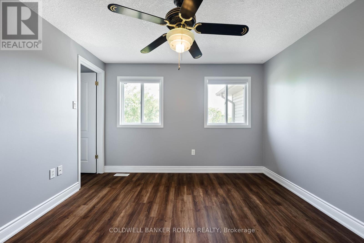
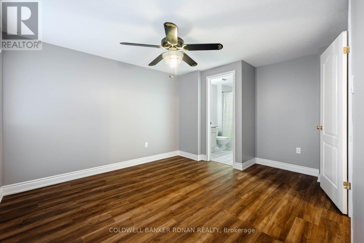
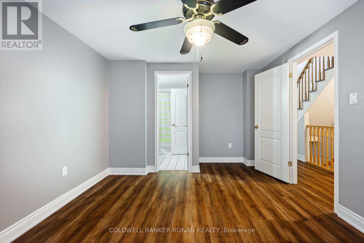
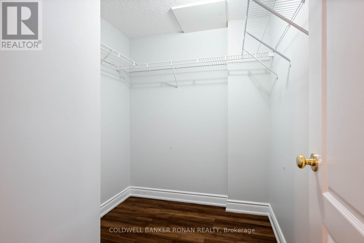
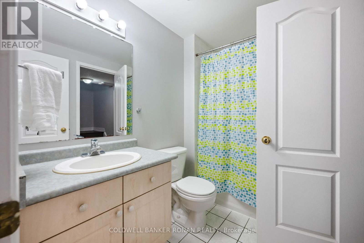
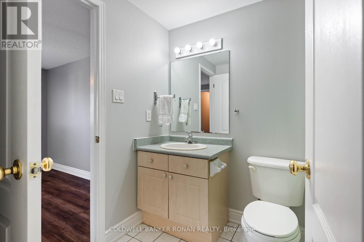
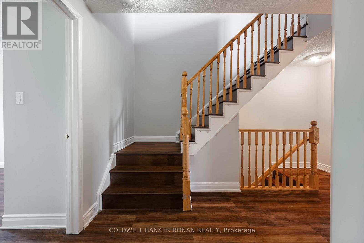
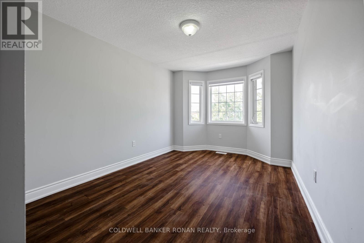
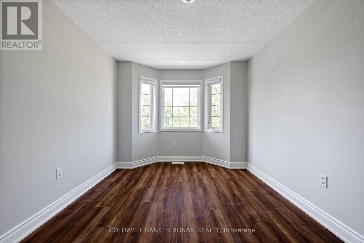
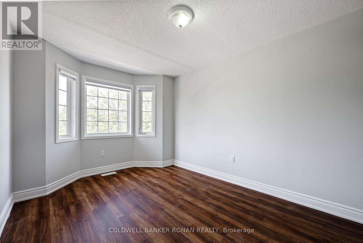
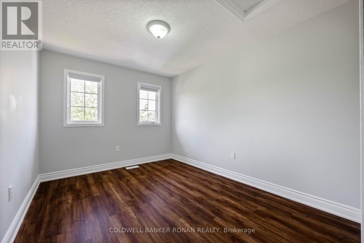
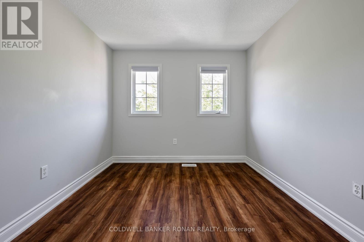
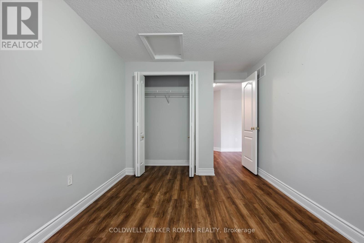
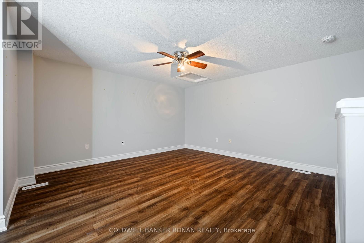
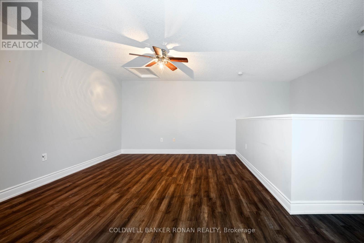
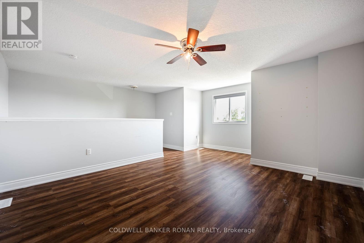
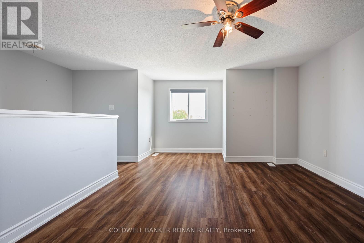
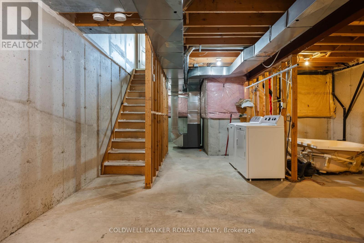
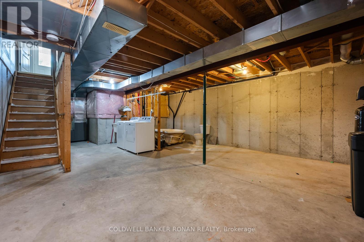
Welcome to this well maintained 3 bedroom + den, 1.5 bath townhome, offering the perfect blend of comfort, convenience, and lifestyle. Featuring a single-car attached garage and unfinished potential for storage, a home gym. Conveniently located close to schools, arenas, community centres, parks and everyday amenities, tenants will also enjoy easy access to nearby conservation areas, scenic walking trails, and natural green spaces. Public transit options are just minutes away, while major commuter routes provide convenient access to Toronto, Mississauga and the surrounding GTA, making this an excellent choice for those seeking suburban living without sacrificing connectivity. Tenants will be responsible for snow removal, lawn maintenance, garbage disposal, and general interior and exterior upkeep. The landlord prefers non-smoking tenants and would consider applicants with pets. Tenant insurance with a minimum $1,000,000 liability proof must be provided prior to possession date. (id:60365)
Property Details
| MLS® Number | W13522588 |
| Property Type | Single Family |
| Community Name | Orangeville |
| AmenitiesNearBy | Hospital, Park, Public Transit, Schools |
| CommunityFeatures | Community Centre |
| EquipmentType | Water Heater |
| Features | Irregular Lot Size, Flat Site, Conservation/green Belt, Dry, Carpet Free |
| ParkingSpaceTotal | 3 |
| RentalEquipmentType | Water Heater |
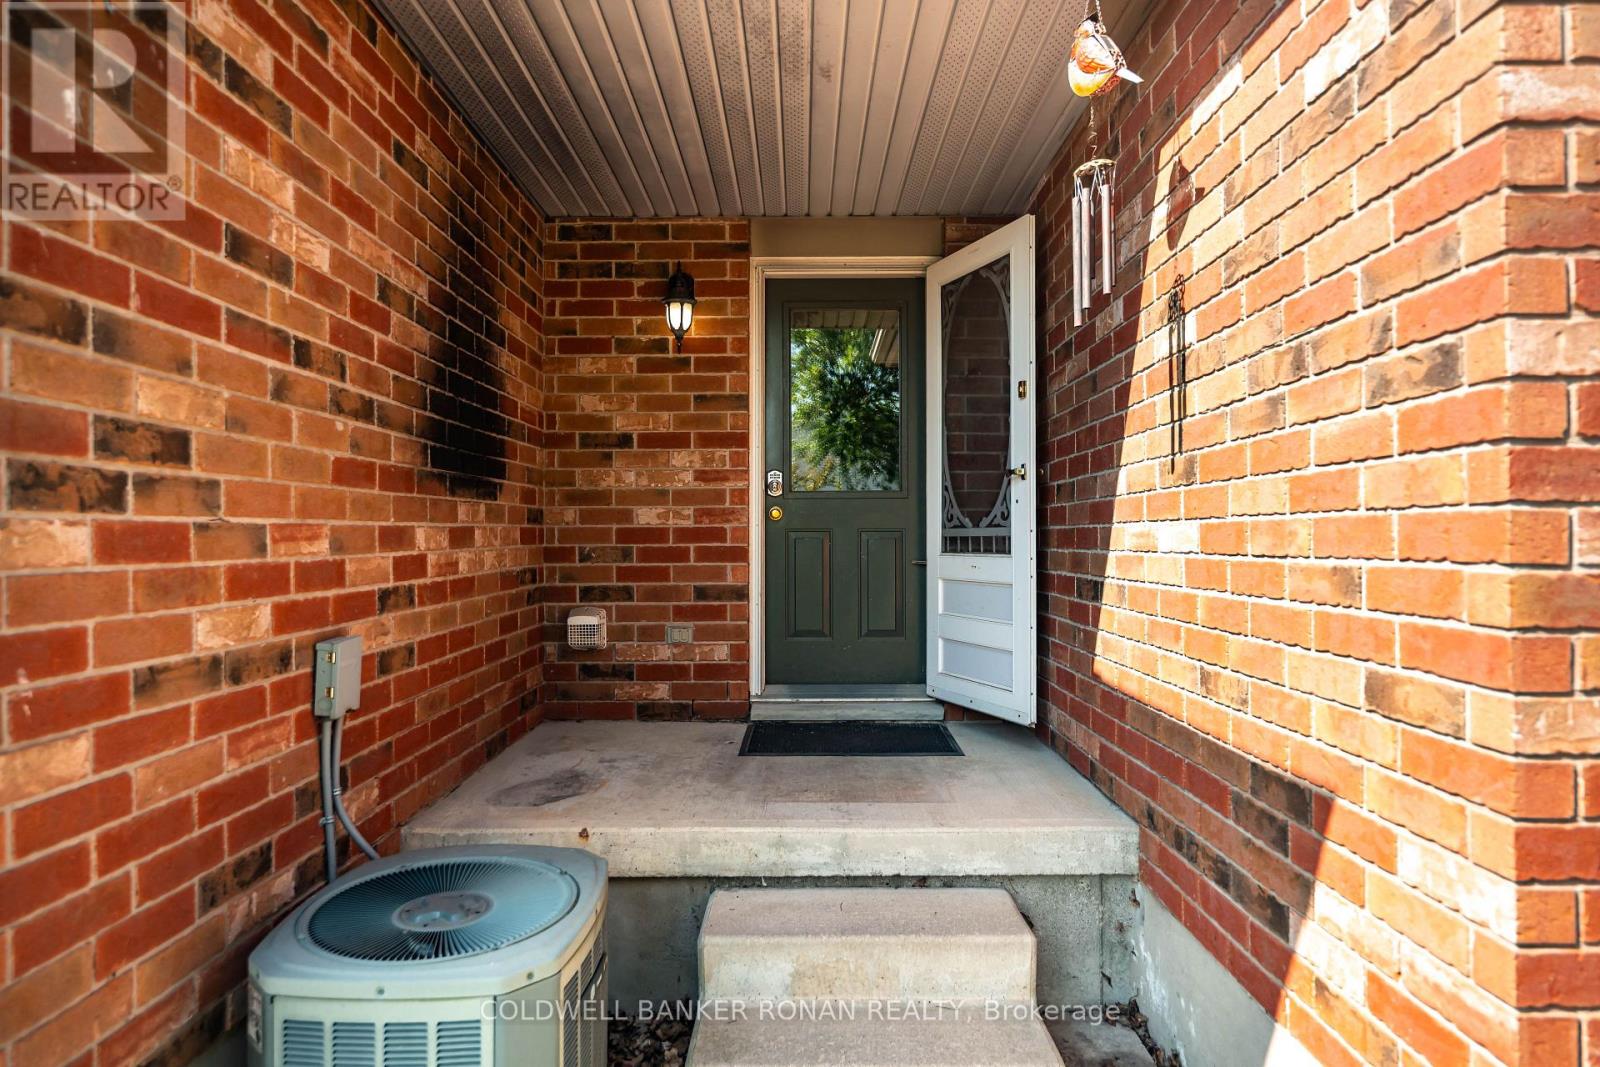
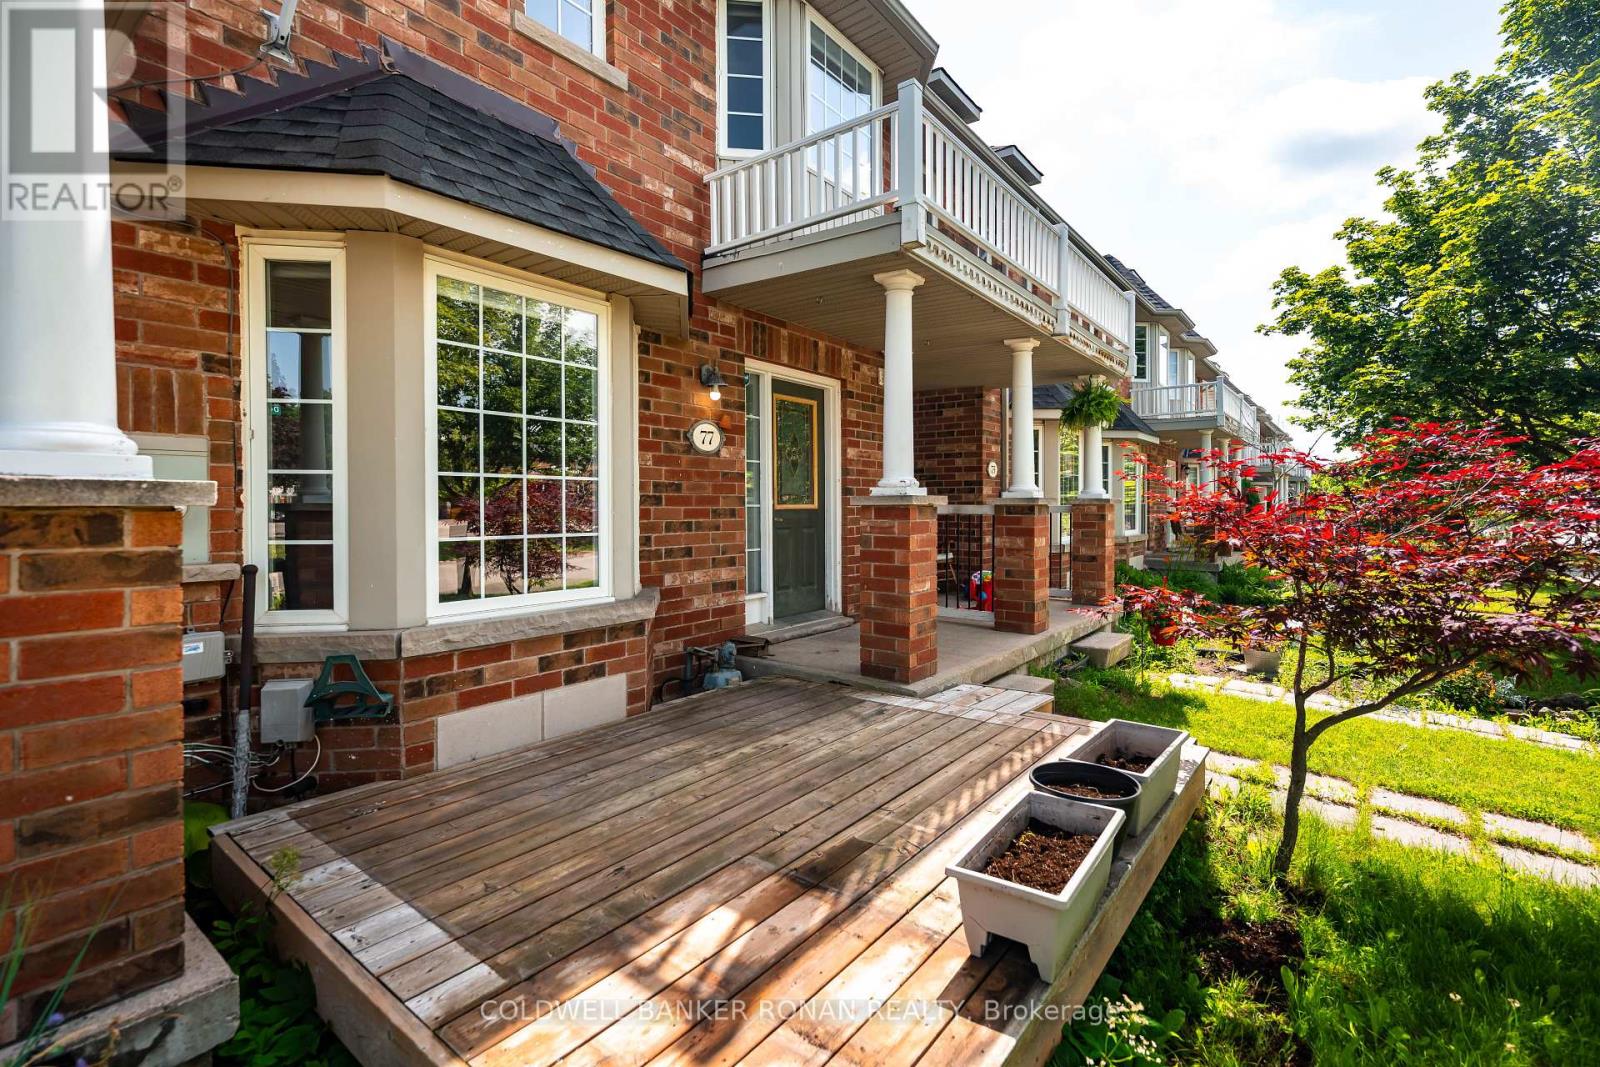
| Structure | Porch |
Building
| BathroomTotal | 2 |
| BedroomsAboveGround | 3 |
| BedroomsBelowGround | 1 |
| BedroomsTotal | 4 |
| Age | 16 To 30 Years |
| Amenities | Separate Electricity Meters |
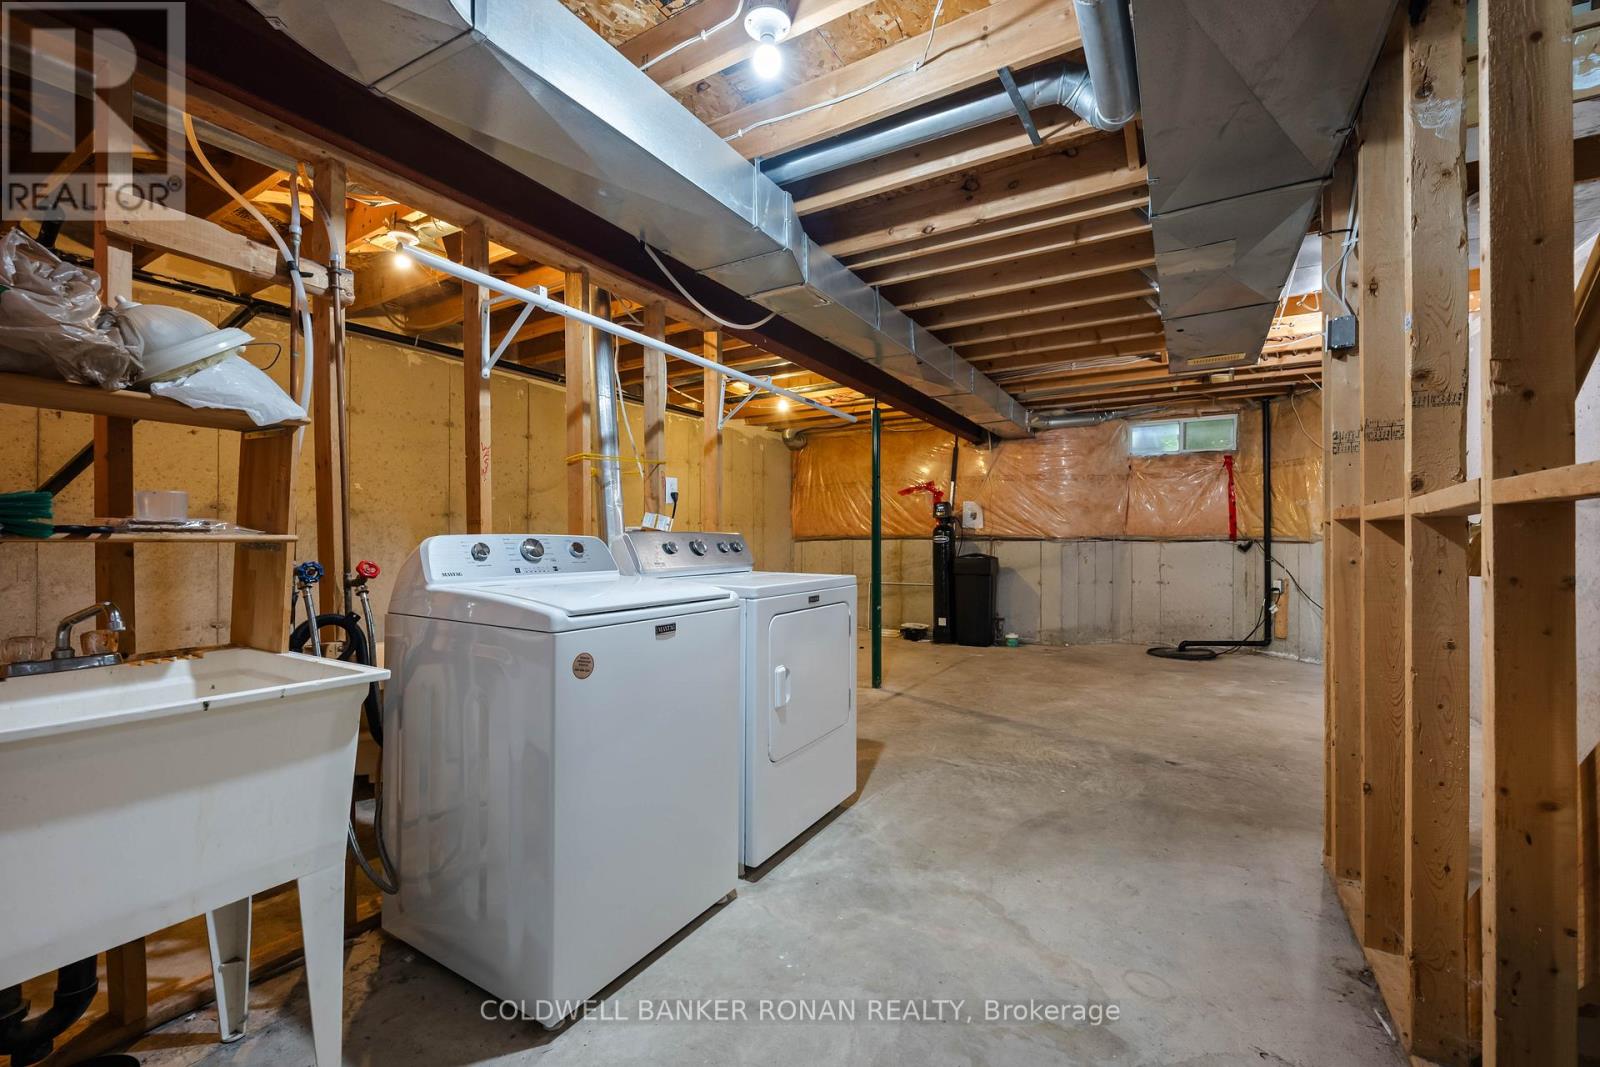
| Appliances | Oven - Built-in, Water Heater, Water Meter, Water Softener, Dishwasher, Dryer, Range, Stove, Washer, Refrigerator |
| BasementDevelopment | Unfinished |
| BasementType | N/a (unfinished) |
| ConstructionStyleAttachment | Attached |
| CoolingType | Central Air Conditioning |
| ExteriorFinish | Brick Facing |
| FireProtection | Smoke Detectors |
| FoundationType | Poured Concrete |
| HalfBathTotal | 1 |
| HeatingFuel | Natural Gas |
| HeatingType | Forced Air |
| StoriesTotal | 3 |
| SizeInterior | 1500 - 2000 Sqft |
| Type | Row / Townhouse |
| UtilityWater | Municipal Water |
Parking
| Attached Garage | |
| Garage | |
| Shared |
Land
| Acreage | No |
| LandAmenities | Hospital, Park, Public Transit, Schools |
| Sewer | Sanitary Sewer |
| SizeDepth | 118 Ft ,2 In |
| SizeFrontage | 19 Ft ,4 In |
| SizeIrregular | 19.4 X 118.2 Ft |
| SizeTotalText | 19.4 X 118.2 Ft|under 1/2 Acre |
Rooms
| Level | Type | Length | Width | Dimensions |
|---|---|---|---|---|
| Second Level | Primary Bedroom | 3.88 m | 3.33 m | 3.88 m x 3.33 m |
| Second Level | Bedroom 2 | 3.95 m | 2.78 m | 3.95 m x 2.78 m |
| Second Level | Bedroom 3 | 3.4 m | 2.7 m | 3.4 m x 2.7 m |
| Third Level | Den | 5.25 m | 3.87 m | 5.25 m x 3.87 m |
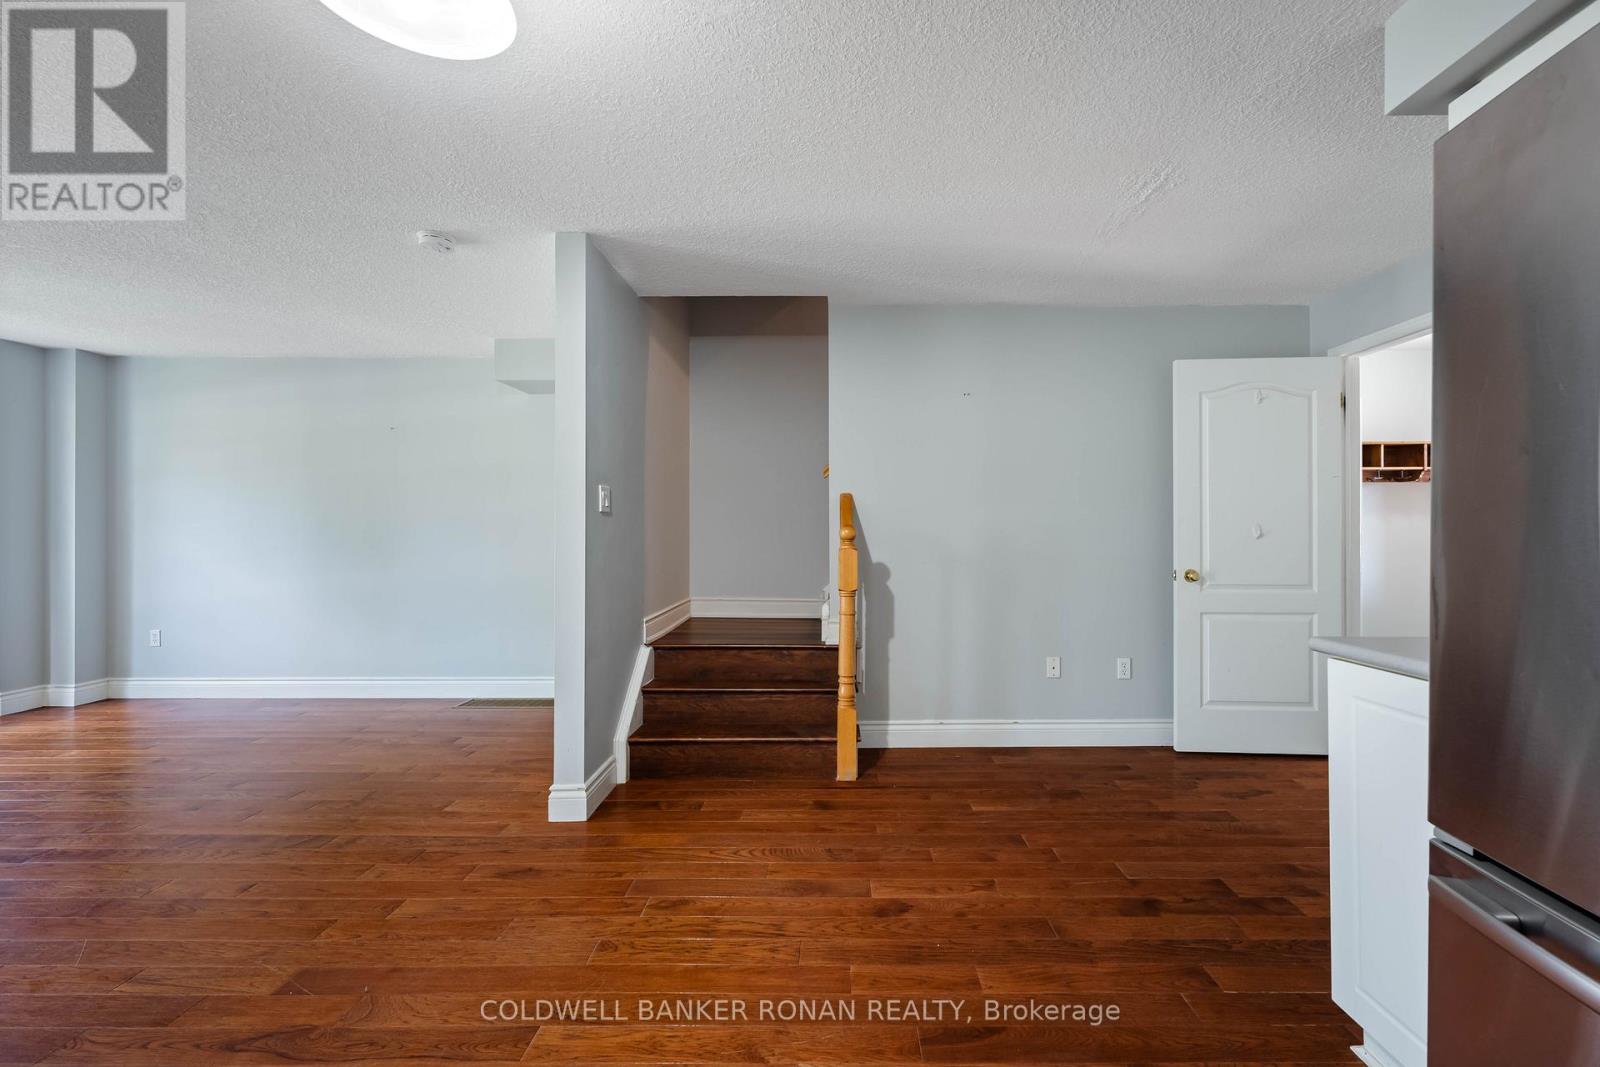
| Ground Level | Family Room | 4.65 m | 4.38 m | 4.65 m x 4.38 m |
| Ground Level | Kitchen | 4.6 m | 3.4 m | 4.6 m x 3.4 m |
Utilities
| Cable | Available |
| Electricity | Available |
| Sewer | Available |
https://www.realtor.ca/real-estate/29989365/77-montgomery-boulevard-orangeville-orangeville
Robyn Patterson
Salesperson
25 Queen St. S.
Tottenham, Ontario L0G 1W0

The trademarks REALTOR®, REALTORS®, and the REALTOR® logo are controlled by The Canadian Real Estate Association (CREA) and identify real estate professionals who are members of CREA. The trademarks MLS®, Multiple Listing Service® and the associated logos are owned by The Canadian Real Estate Association (CREA) and identify the quality of services provided by real estate professionals who are members of CREA. The trademark DDF® is owned by The Canadian Real Estate Association (CREA) and identifies CREA's Data Distribution Facility (DDF®)
July 04 2026 03:07:13
Toronto Real Estate Board
Coldwell Banker Ronan Realty

© 2026 Proptech Realty Inc., Brokerage.