
7678 Buckeye Crescent Niagara Falls, Ontario L2H 0P2

$2,500 Monthly
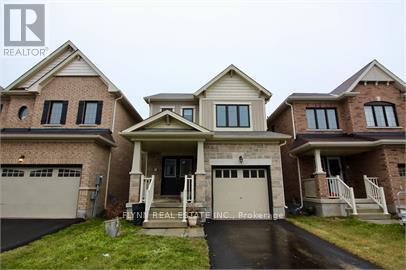
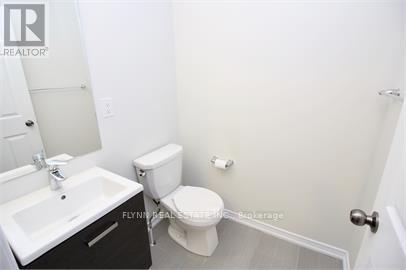
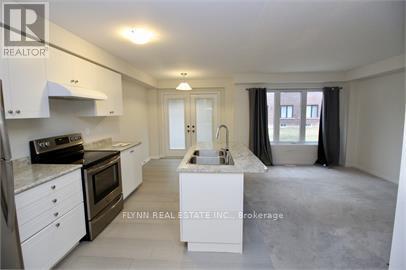
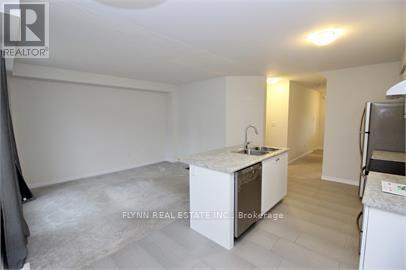
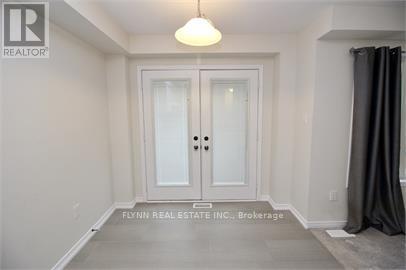
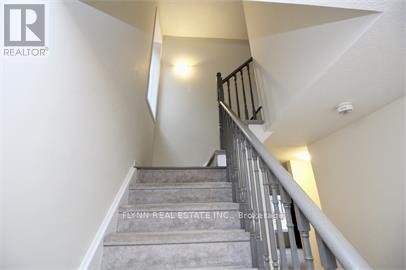
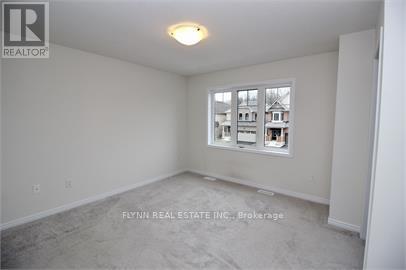
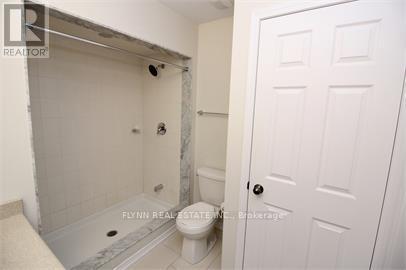
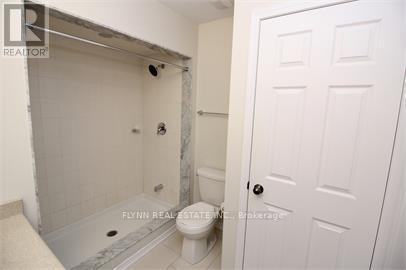
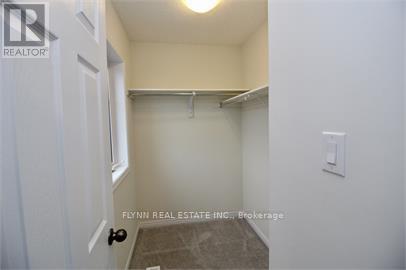
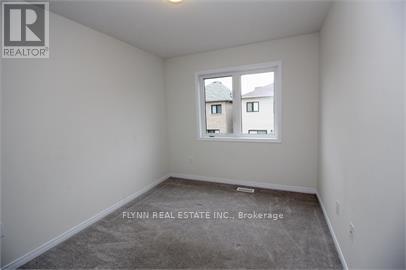
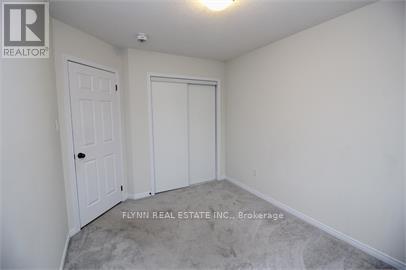
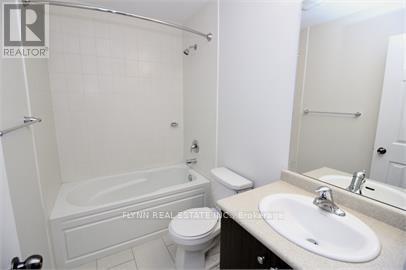
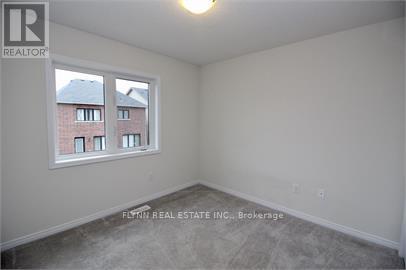
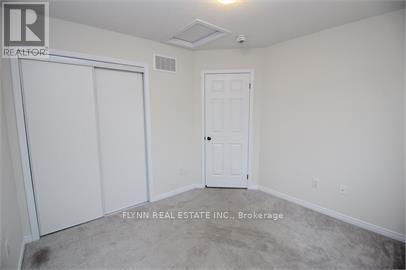
Located in the desirable Imagine neighbourhood of Niagara Falls, this well-kept detached home offers 3 bedrooms, 2.5 bathrooms, and a functional open-concept main floor layout. The kitchen, living, and dining areas flow together comfortably, with a convenient 2-piece bathroom on the main level and access to the attached single-car garage.The second floor features a spacious primary bedroom with a walk-in closet and private ensuite, along with two additional bedrooms and a full 4-piece bathroom.Situated in a family-friendly area close to public and Catholic schools, parks, shopping, restaurants, Heartland Forest, Costco, Walmart, grocery stores, highway access, and everyday amenities. (id:60365)
Property Details
| MLS® Number | X13105100 |
| Property Type | Single Family |
| Community Name | 222 - Brown |
| EquipmentType | Water Heater |
| ParkingSpaceTotal | 2 |
| RentalEquipmentType | Water Heater |
Building
| BathroomTotal | 3 |
| BedroomsAboveGround | 3 |
| BedroomsTotal | 3 |
| BasementDevelopment | Unfinished |
| BasementType | N/a (unfinished) |
| ConstructionStyleAttachment | Detached |
| CoolingType | Central Air Conditioning |
| ExteriorFinish | Brick |
| FoundationType | Poured Concrete |
| HalfBathTotal | 1 |
| HeatingFuel | Natural Gas |
| HeatingType | Forced Air |
| StoriesTotal | 2 |
| SizeInterior | 1100 - 1500 Sqft |
| Type | House |
| UtilityWater | Municipal Water |
Parking
| Attached Garage | |
| Garage |
Land
| Acreage | No |
| Sewer | Sanitary Sewer |
https://www.realtor.ca/real-estate/29725987/7678-buckeye-crescent-niagara-falls-brown-222-brown
Jon Flynn
Broker of Record
6314 Armstrong Drive
Niagara Falls, Ontario L2H 2G4

The trademarks REALTOR®, REALTORS®, and the REALTOR® logo are controlled by The Canadian Real Estate Association (CREA) and identify real estate professionals who are members of CREA. The trademarks MLS®, Multiple Listing Service® and the associated logos are owned by The Canadian Real Estate Association (CREA) and identify the quality of services provided by real estate professionals who are members of CREA. The trademark DDF® is owned by The Canadian Real Estate Association (CREA) and identifies CREA's Data Distribution Facility (DDF®)
May 19 2026 05:00:45
Toronto Real Estate Board
Flynn Real Estate Inc.

© 2026 Proptech Realty Inc., Brokerage.