
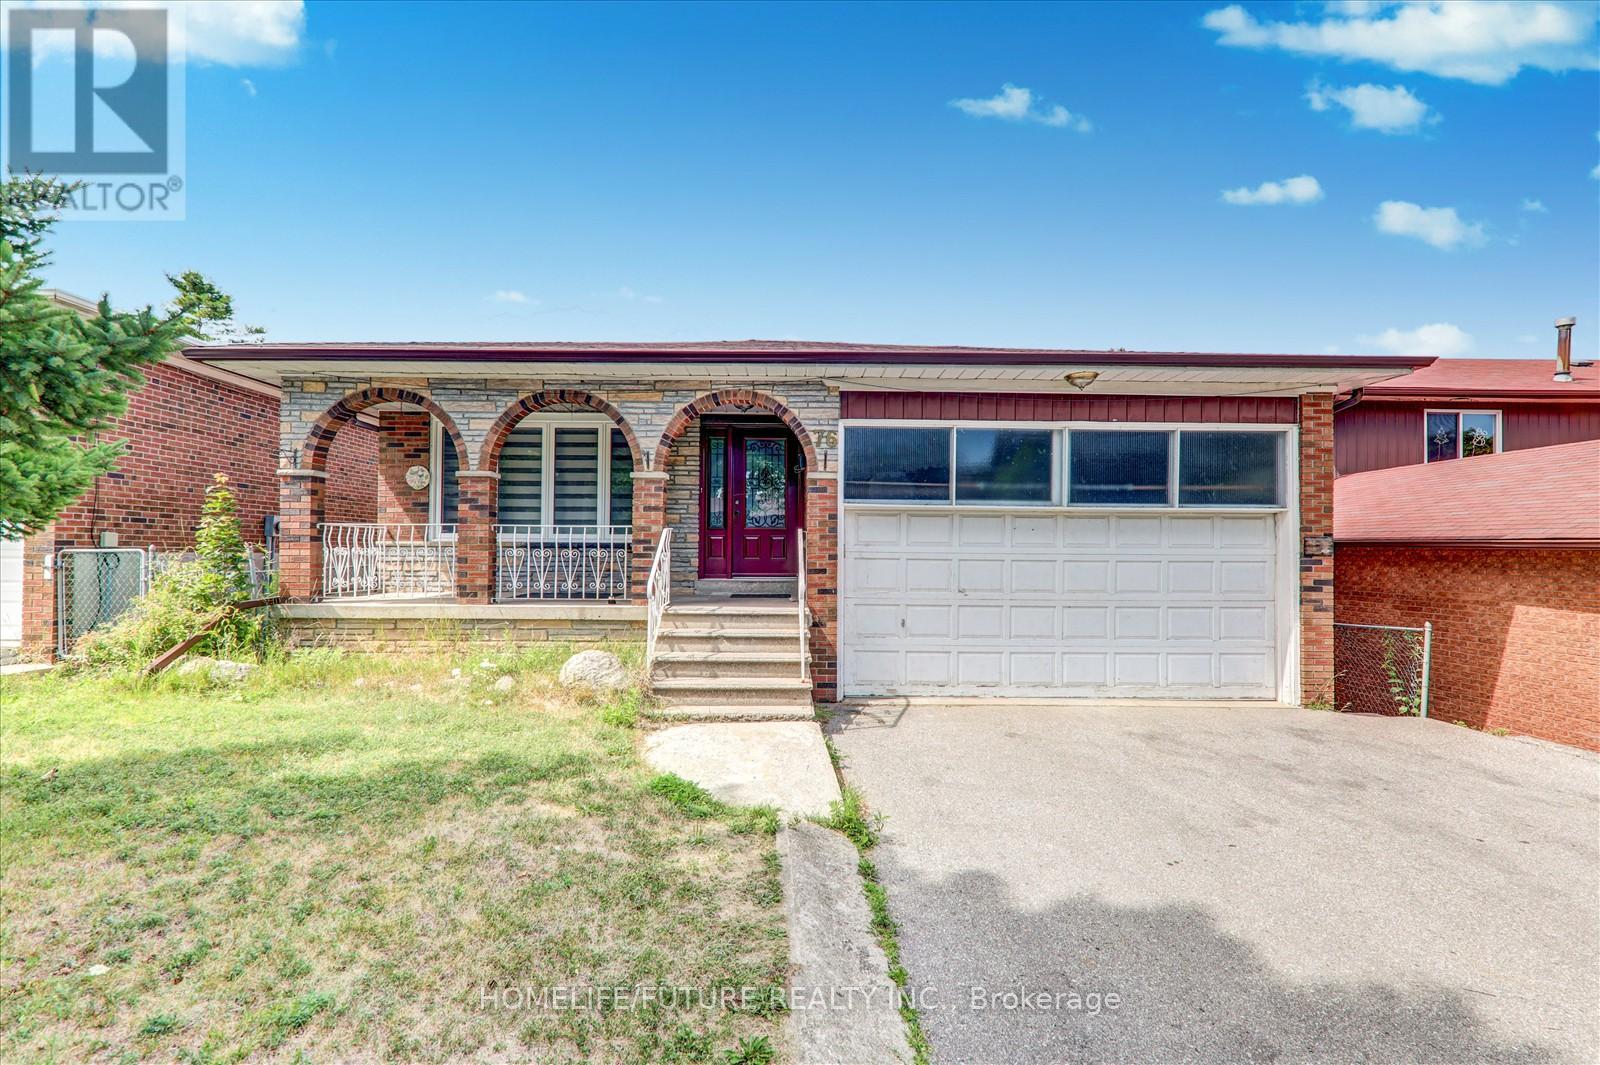
76 Havendale Road Toronto, Ontario M1S 1E4

$3,500 Monthly
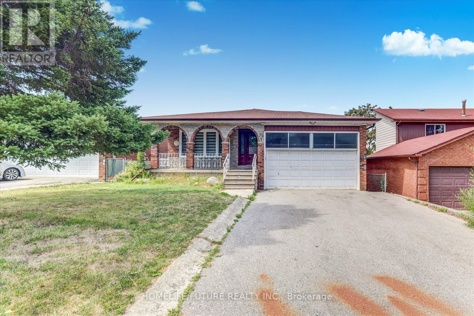
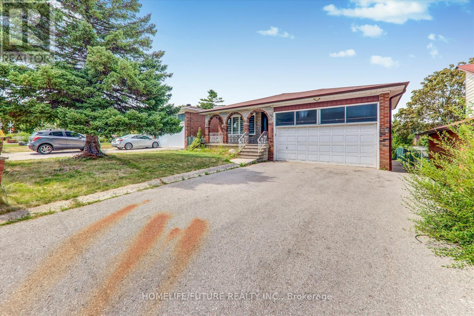
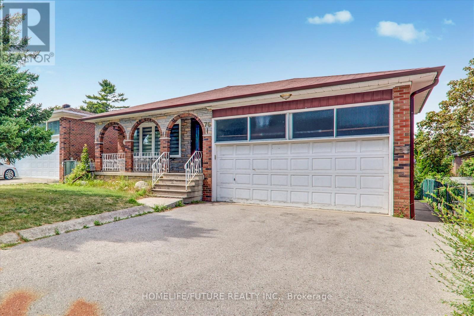
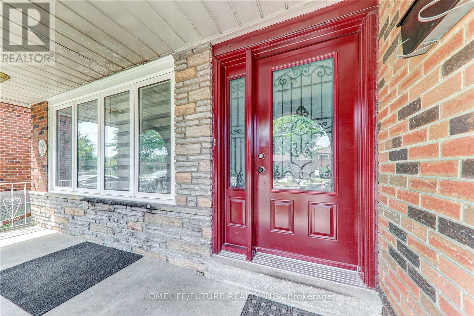
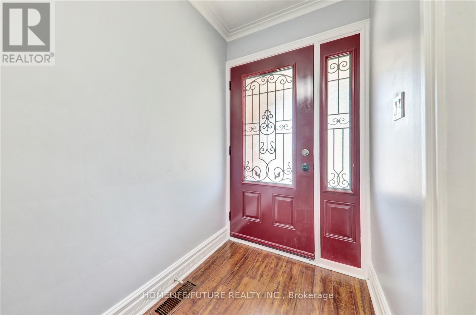
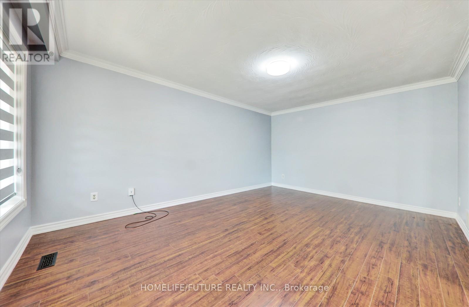
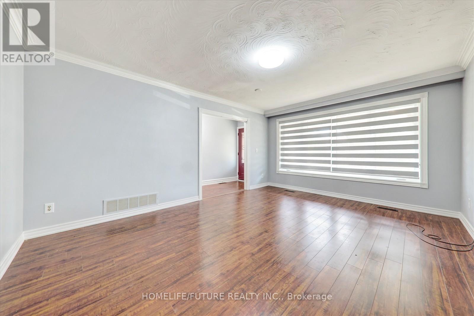
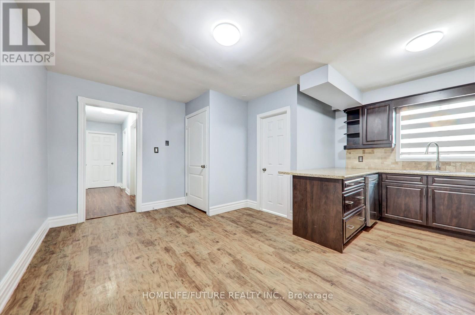
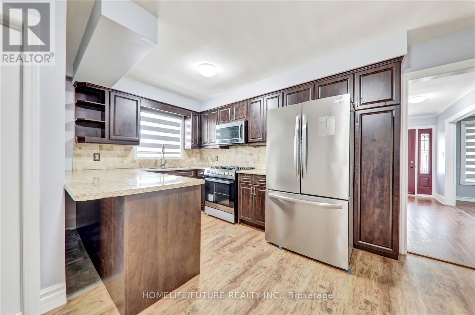
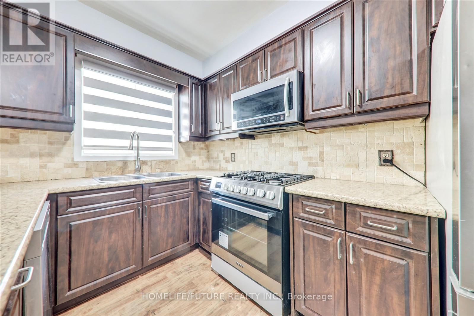
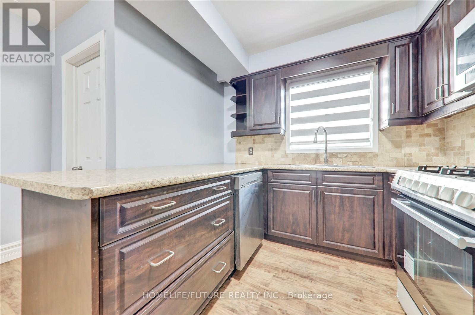
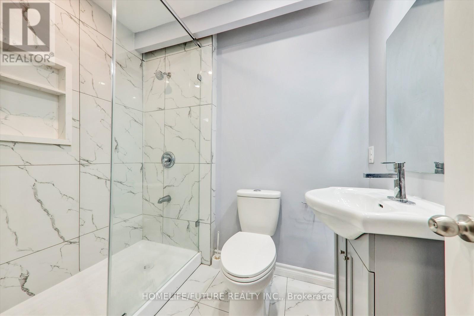
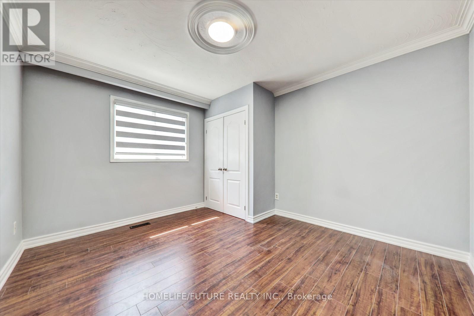
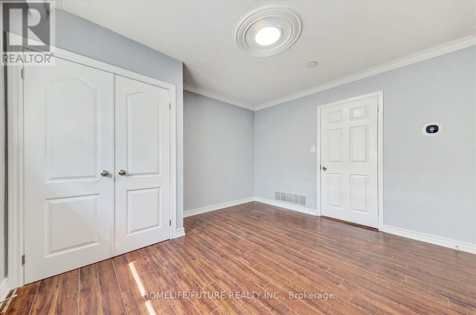
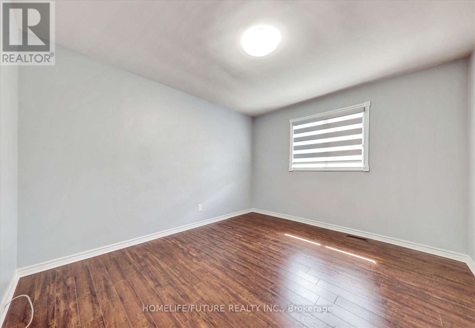
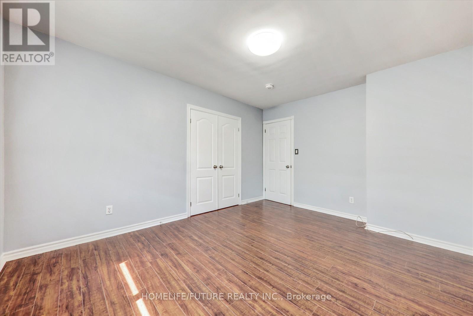
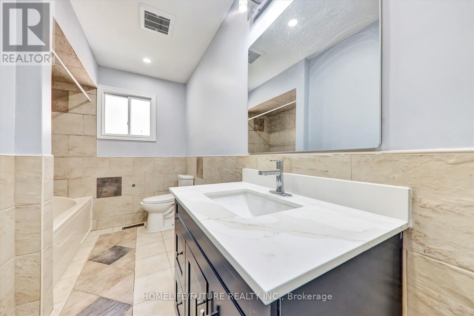
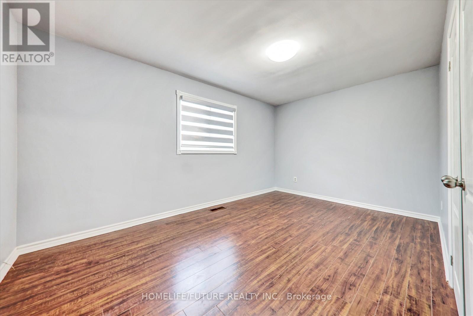
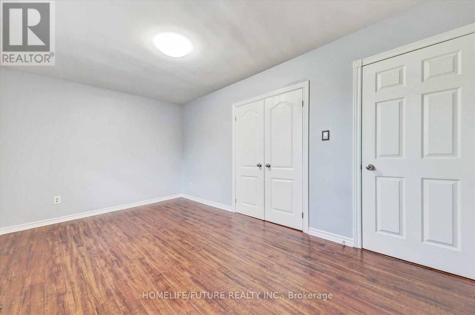
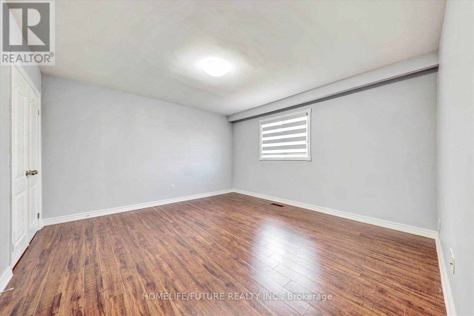
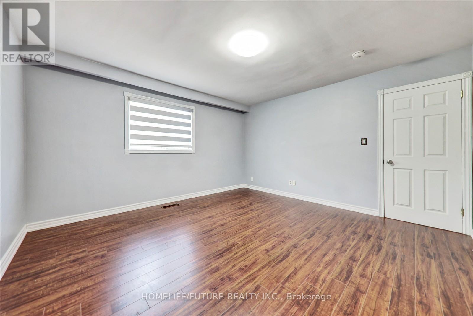
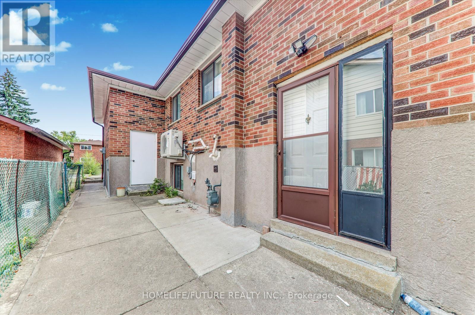
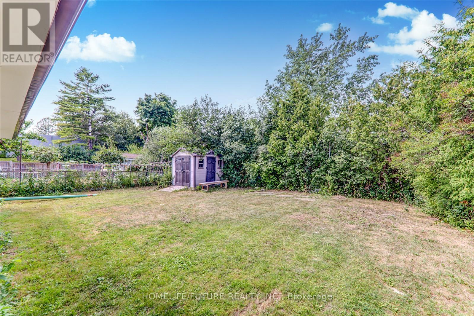
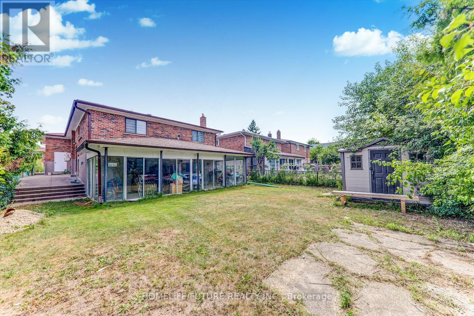
Must See Looks Like A New House Very Large Bungalow In The City. In A Prime Location In Scarborough With The Largest Living, Dining, Extra Large 4 Bedroom With 2 Full Washroom & Biggest Kitchen With The 2 Car Garage And More Than 6 Car Park House. All Amenities Such As Golf Course, High Rated Schools, Doctors Office, Shopping. Just Steps Down To 4 - 24 Hrs Bus Routes (Kennedy Rd & Sheppard & Midland Rd & Finch Ave) One Ttc Bus Route To The Subway. Walk To Agincourt Mall, Kennedy Common Mall, Minutes To Hwy 401, Hwy 404 & Hwy 407. Walk To Go Station, Minutes To Scarborough Town Center, Centennial College, Lambton College, Oxford College, Seneca College, U Of T, Library, Schools, Hospital, Park And Much More... Students Also Welcome. (id:60365)
Property Details
| MLS® Number | E13532692 |
| Property Type | Single Family |
| Community Name | Agincourt South-Malvern West |
| AmenitiesNearBy | Hospital, Park, Public Transit, Schools |
| ParkingSpaceTotal | 4 |
| ViewType | View |
Building
| BathroomTotal | 2 |
| BedroomsAboveGround | 4 |
| BedroomsTotal | 4 |
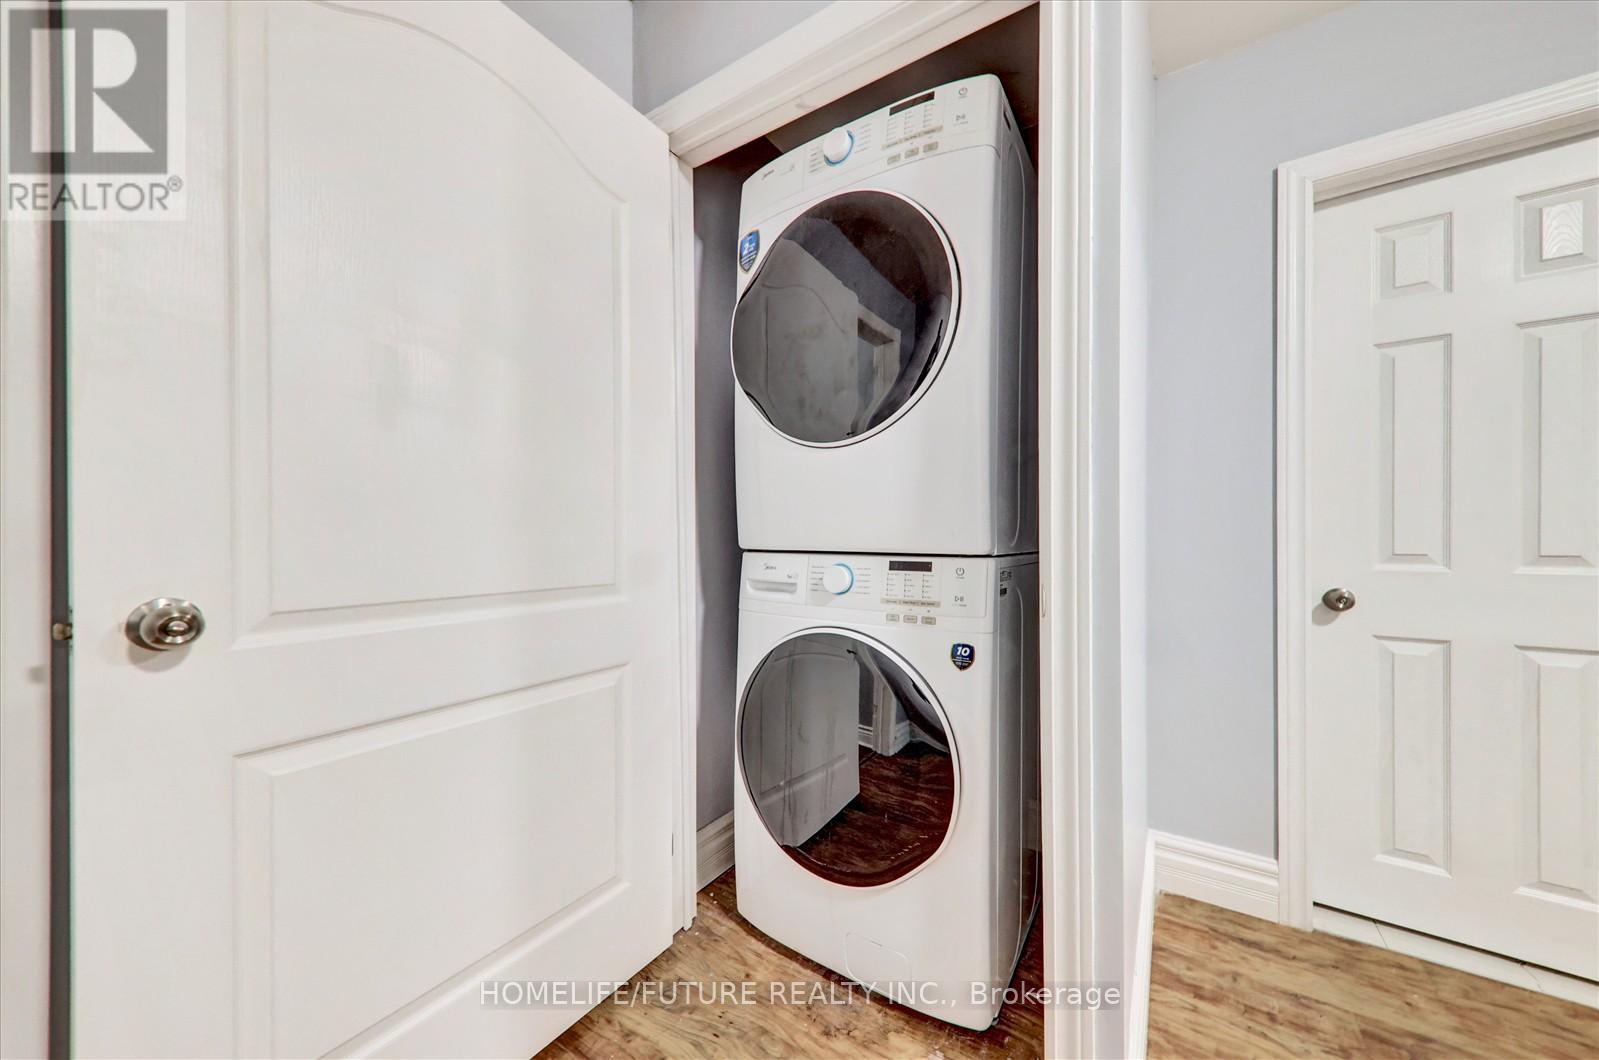
| Appliances | Dryer, Stove, Washer, Refrigerator |
| ArchitecturalStyle | Bungalow |
| BasementDevelopment | Finished |
| BasementFeatures | Walk Out |
| BasementType | N/a (finished) |
| ConstructionStyleAttachment | Detached |
| CoolingType | Central Air Conditioning |
| ExteriorFinish | Brick |
| FlooringType | Laminate |
| FoundationType | Concrete, Stone |
| HeatingFuel | Natural Gas |
| HeatingType | Forced Air |
| StoriesTotal | 1 |
| SizeInterior | 1500 - 2000 Sqft |
| Type | House |
| UtilityWater | Municipal Water |
Parking
| Detached Garage | |
| Garage |
Land
| Acreage | No |
| LandAmenities | Hospital, Park, Public Transit, Schools |
| Sewer | Sanitary Sewer |
| SizeDepth | 140 Ft ,2 In |
| SizeFrontage | 45 Ft |
| SizeIrregular | 45 X 140.2 Ft |
| SizeTotalText | 45 X 140.2 Ft|under 1/2 Acre |
Rooms
| Level | Type | Length | Width | Dimensions |
|---|---|---|---|---|
| Main Level | Living Room | 5.1 m | 3.41 m | 5.1 m x 3.41 m |
| Main Level | Dining Room | 5.03 m | 4.7 m | 5.03 m x 4.7 m |
| Main Level | Kitchen | 5.03 m | 4.7 m | 5.03 m x 4.7 m |
| Main Level | Primary Bedroom | 4.17 m | 4.04 m | 4.17 m x 4.04 m |
| Main Level | Bedroom 2 | 4.24 m | 3.44 m | 4.24 m x 3.44 m |
| Main Level | Bedroom 3 | 4.54 m | 3.59 m | 4.54 m x 3.59 m |
| Main Level | Bedroom 4 | 3.78 m | 3.44 m | 3.78 m x 3.44 m |
Utilities
| Cable | Available |
| Electricity | Available |
| Sewer | Available |
Kannan Nadarajah
Salesperson
7 Eastvale Drive Unit 205
Markham, Ontario L3S 4N8

The trademarks REALTOR®, REALTORS®, and the REALTOR® logo are controlled by The Canadian Real Estate Association (CREA) and identify real estate professionals who are members of CREA. The trademarks MLS®, Multiple Listing Service® and the associated logos are owned by The Canadian Real Estate Association (CREA) and identify the quality of services provided by real estate professionals who are members of CREA. The trademark DDF® is owned by The Canadian Real Estate Association (CREA) and identifies CREA's Data Distribution Facility (DDF®)
July 07 2026 04:32:37
Toronto Real Estate Board
Homelife/future Realty Inc.

© 2026 Proptech Realty Inc., Brokerage.