
76 Ashridge Drive Toronto, Ontario M1V 1P2

$3,200 Monthly
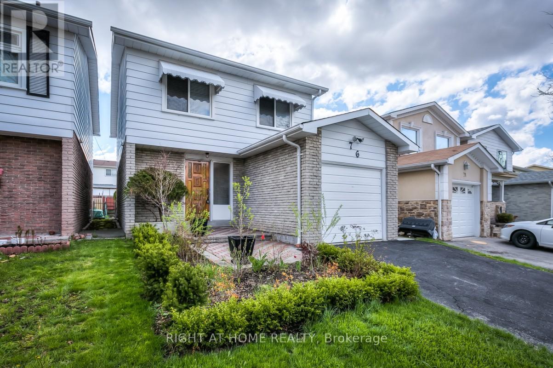
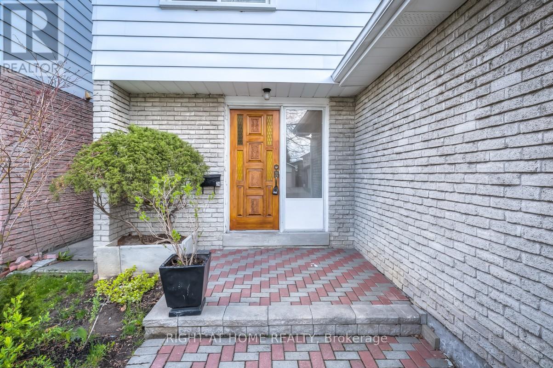
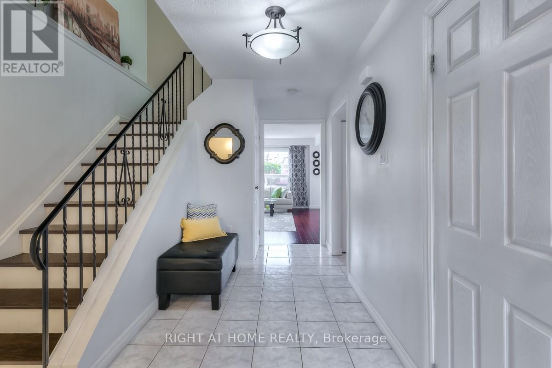
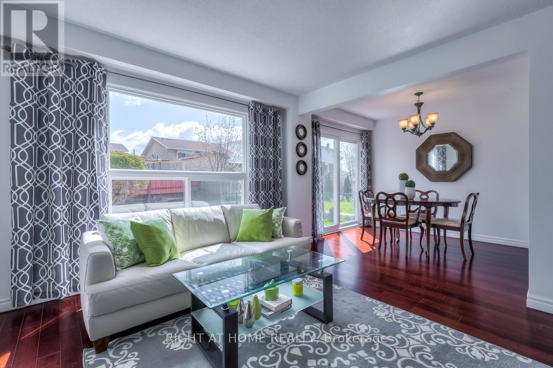
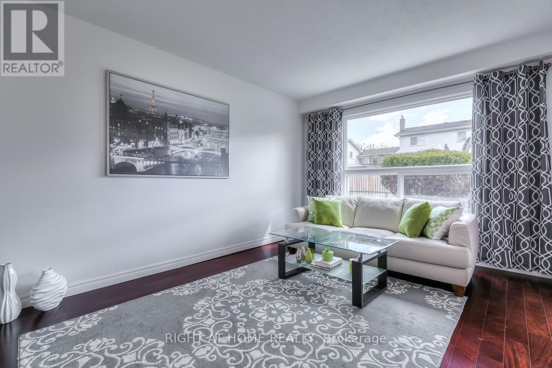
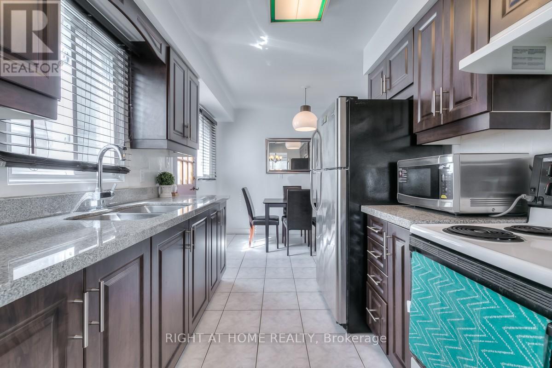
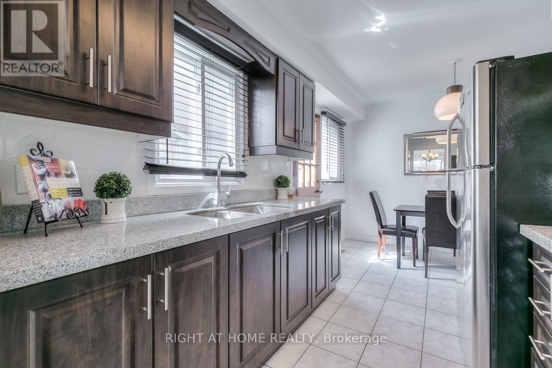
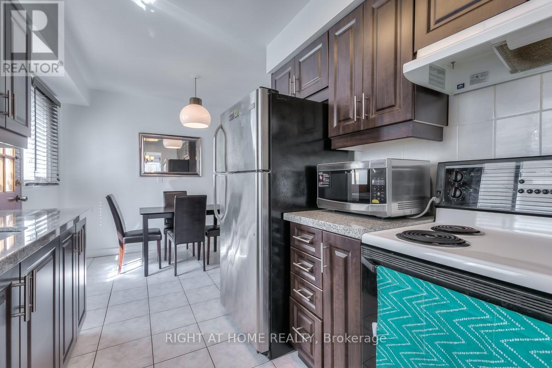
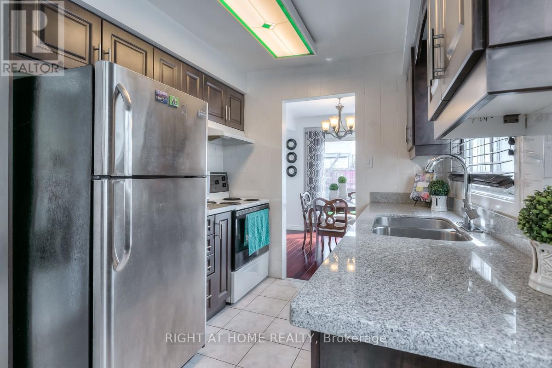
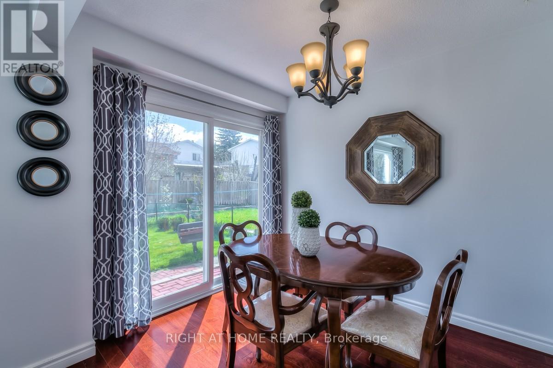
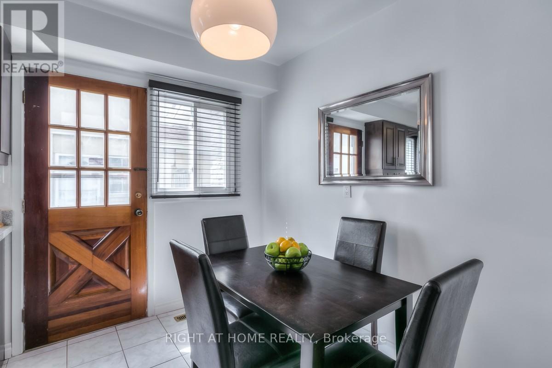
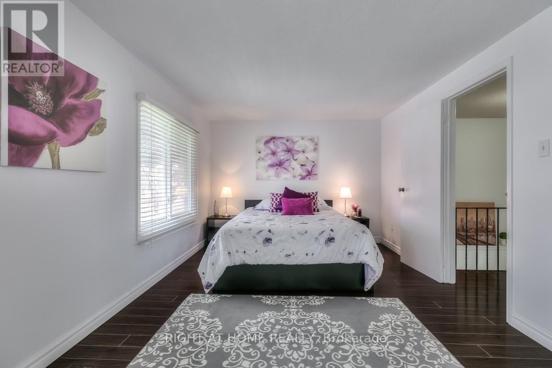
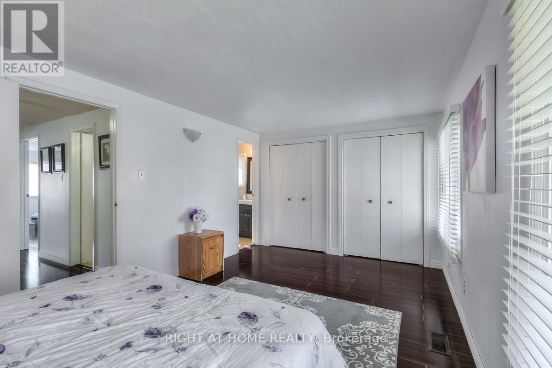
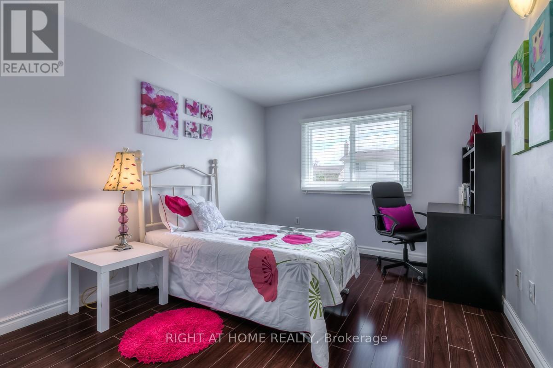
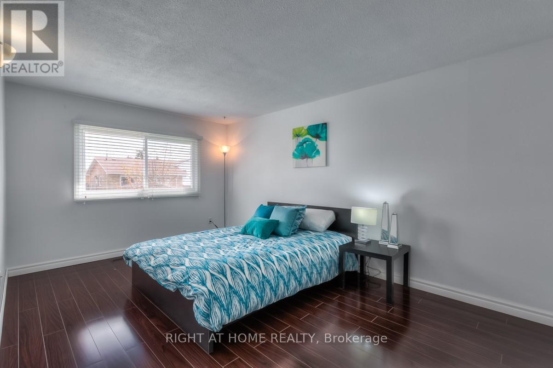
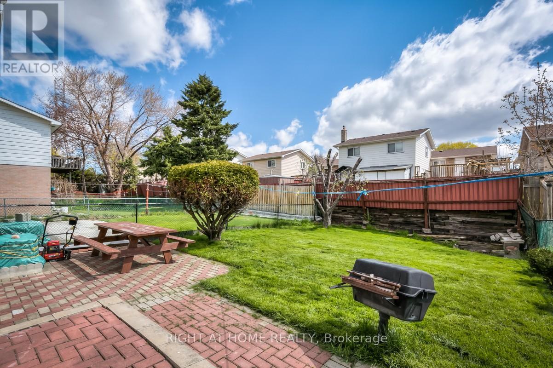
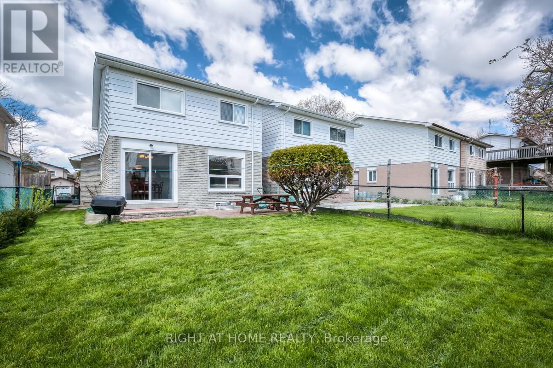
Welcome to this beautifully maintained 3+1 bedroom, 2.5 bathroom 2-storey link home in a prime Scarborough location! Offering a functional layout and plenty of living space, this home is perfect for families or professionals seeking comfort and convenience. The main floor features a bright combined living and dining area with elegant hardwood flooring, along with an updated eat-in kitchen complete with granite countertops and ample cabinet space. Upstairs, you'll find laminate flooring throughout, including a spacious primary bedroom with his-and-her closets and a 4 piece bathroom. Two additional generously sized bedrooms complete the upper level. The finished basement adds incredible versatility with its own kitchen, large rec room, extra bedroom, and additional bathroom - ideal for extended family, guests, or extra living space. Enjoy a great-sized backyard perfect for relaxing or entertaining, plus parking for 3 vehicles with a single garage and 2-car driveway. Conveniently located close to parks, shopping centres, TTC, subway access, Highway 401, schools, and all major amenities.A fantastic opportunity to lease a spacious home in a highly accessible and family-friendly neighbourhood! (id:60365)
Property Details
| MLS® Number | E13542706 |
| Property Type | Single Family |
| Community Name | Agincourt North |
| ParkingSpaceTotal | 3 |
Building
| BathroomTotal | 3 |
| BedroomsAboveGround | 3 |
| BedroomsBelowGround | 1 |
| BedroomsTotal | 4 |
| BasementDevelopment | Finished |
| BasementType | N/a (finished) |
| ConstructionStyleAttachment | Link |
| CoolingType | Central Air Conditioning |
| ExteriorFinish | Aluminum Siding, Brick |
| FlooringType | Hardwood, Laminate |
| FoundationType | Concrete |
| HalfBathTotal | 1 |
| HeatingFuel | Natural Gas |
| HeatingType | Forced Air |
| StoriesTotal | 2 |
| SizeInterior | 1100 - 1500 Sqft |
| Type | House |
| UtilityWater | Municipal Water |
Parking
| Attached Garage | |
| Garage |
Land
| Acreage | No |
| Sewer | Sanitary Sewer |
| SizeDepth | 110 Ft |
| SizeFrontage | 30 Ft |
| SizeIrregular | 30 X 110 Ft |
| SizeTotalText | 30 X 110 Ft |
Rooms
| Level | Type | Length | Width | Dimensions |
|---|---|---|---|---|
| Second Level | Primary Bedroom | 5.42 m | 3.2 m | 5.42 m x 3.2 m |
| Second Level | Bedroom 2 | 4.87 m | 4.87 m | 4.87 m x 4.87 m |
| Second Level | Bedroom 3 | 3.8 m | 2.94 m | 3.8 m x 2.94 m |
| Basement | Bedroom | 5.83 m | 2.67 m | 5.83 m x 2.67 m |
| Basement | Recreational, Games Room | 6.55 m | 4.8 m | 6.55 m x 4.8 m |
| Main Level | Living Room | 4.63 m | 3.36 m | 4.63 m x 3.36 m |
| Main Level | Dining Room | 2.85 m | 2.55 m | 2.85 m x 2.55 m |
| Main Level | Kitchen | 4.52 m | 2.84 m | 4.52 m x 2.84 m |
Hailey Stechnicki
Salesperson
242 King Street East #1
Oshawa, Ontario L1H 1C7
Tamara Lynn Smuk
Salesperson
242 King Street East #1
Oshawa, Ontario L1H 1C7
Nikki Mckenzie
Salesperson
242 King Street East #1
Oshawa, Ontario L1H 1C7

The trademarks REALTOR®, REALTORS®, and the REALTOR® logo are controlled by The Canadian Real Estate Association (CREA) and identify real estate professionals who are members of CREA. The trademarks MLS®, Multiple Listing Service® and the associated logos are owned by The Canadian Real Estate Association (CREA) and identify the quality of services provided by real estate professionals who are members of CREA. The trademark DDF® is owned by The Canadian Real Estate Association (CREA) and identifies CREA's Data Distribution Facility (DDF®)
July 09 2026 04:32:58
Toronto Real Estate Board
Right At Home Realty

© 2026 Proptech Realty Inc., Brokerage.