
7476 Monastery Drive Niagara Falls, Ontario L2H 3A7


$699,900
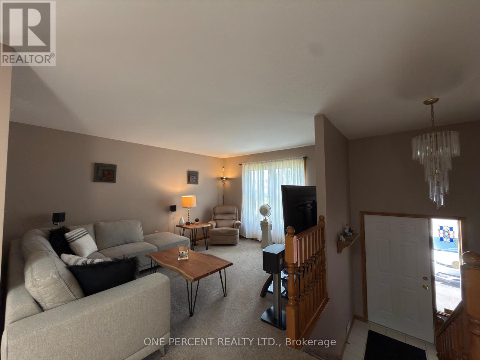
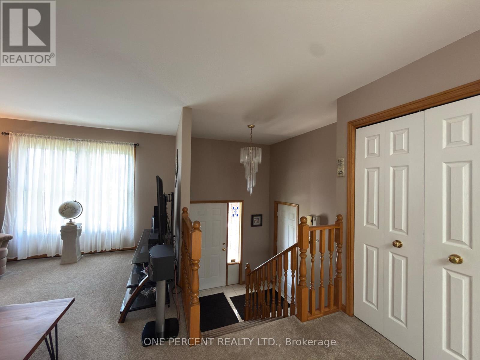
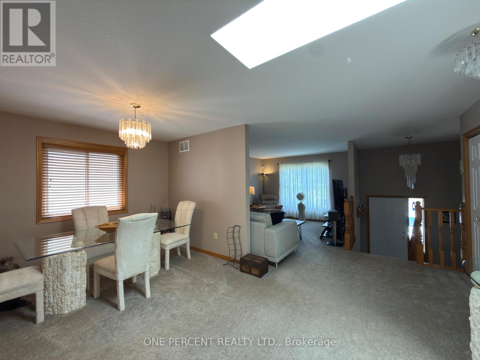
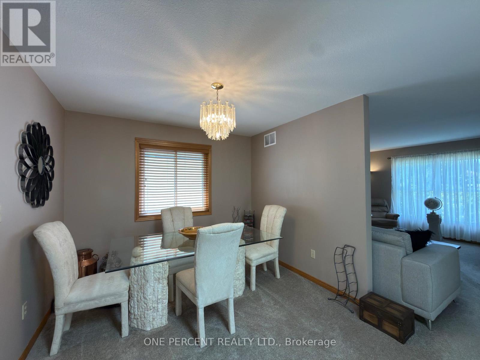
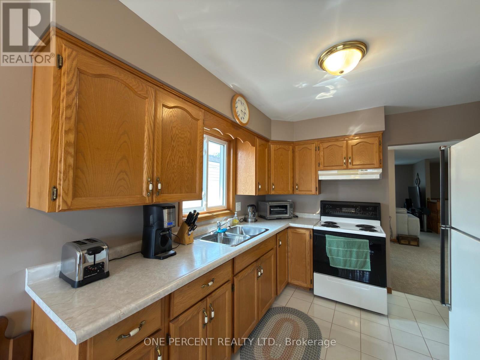
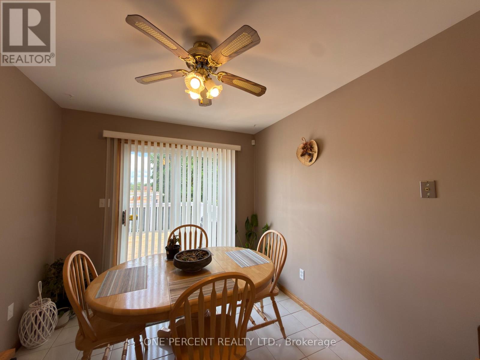
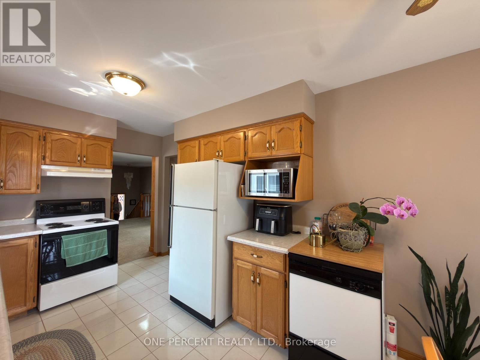
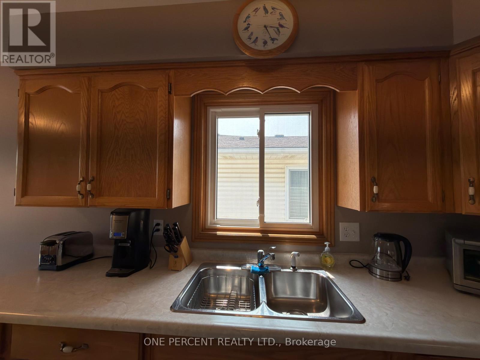
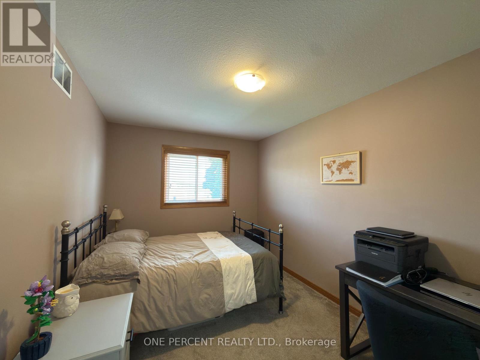
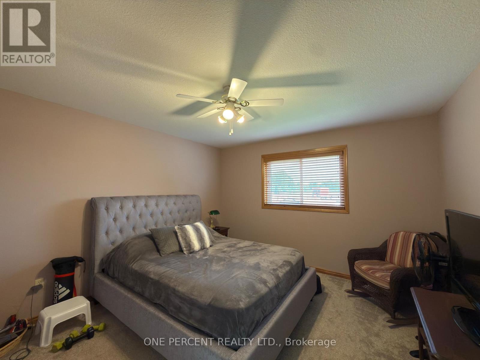
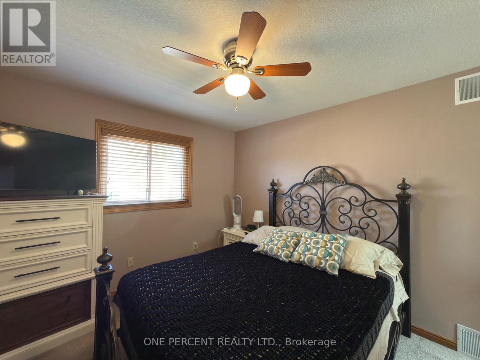
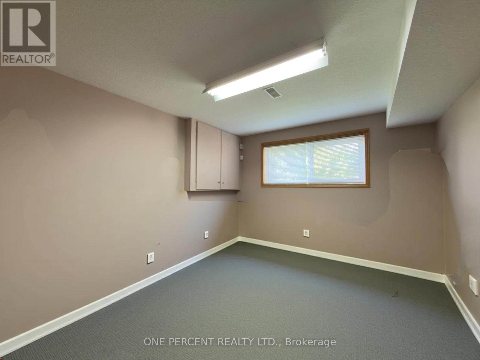
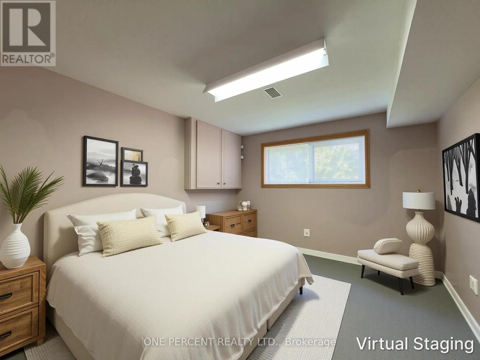
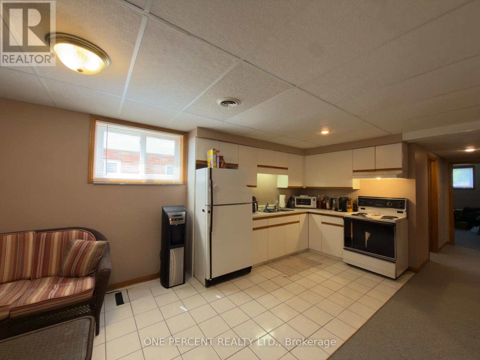
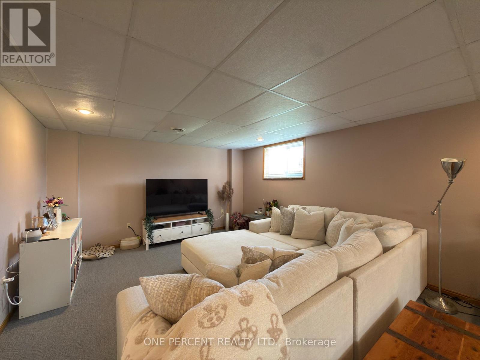
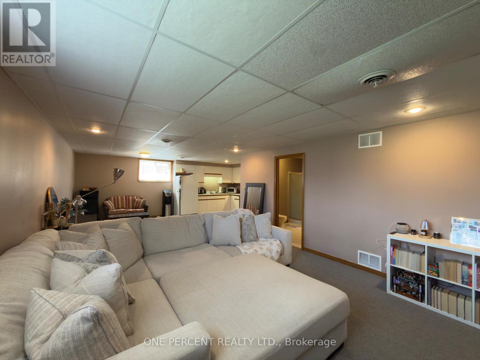
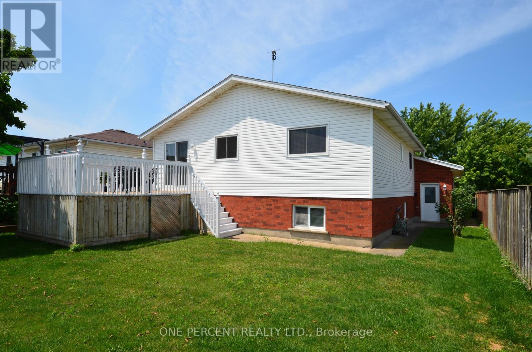
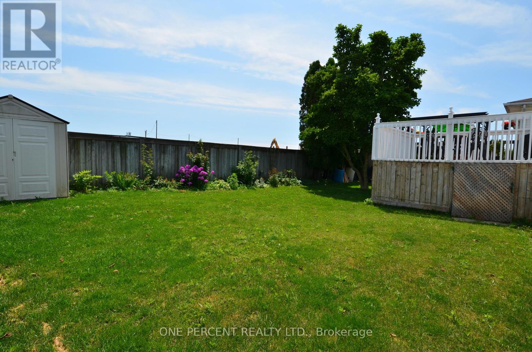
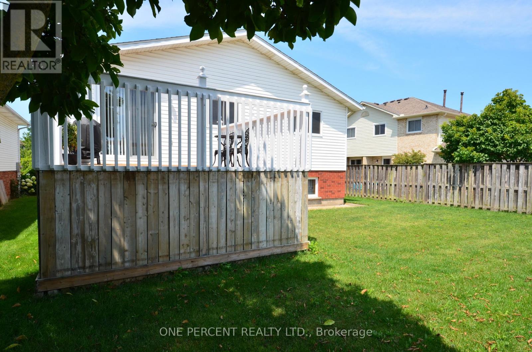
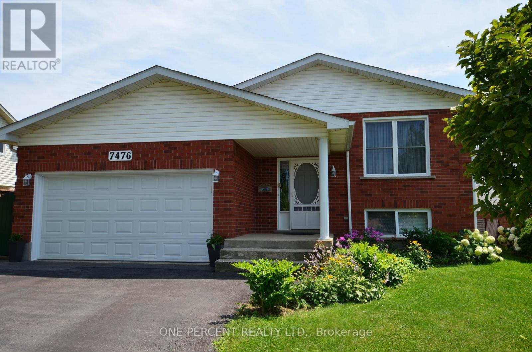
With over 2200 sq ft of living space this spacious and beautifully updated raised bungalow is a fantastic home. Featuring five bedrooms and two kitchens with numerous modern upgrades this would make a great multi-generational home, or ample space for home office. This bright and inviting home offers an open-concept layout with generous living areas, perfect for family living and entertaining. The large, fully fenced yard provides ample space for outdoor enjoyment, gardening, or hosting gatherings. Located in a highly desirable neighbourhood close to schools, parks, and all amenities, this property combines comfort, style, and convenience. Being sold "as is" as power of attorney is conducting the sale. (id:60365)
Property Details
| MLS® Number | X13608718 |
| Property Type | Single Family |
| Community Name | 208 - Mt. Carmel |
| EquipmentType | Water Heater |
| ParkingSpaceTotal | 6 |
| RentalEquipmentType | Water Heater |
Building
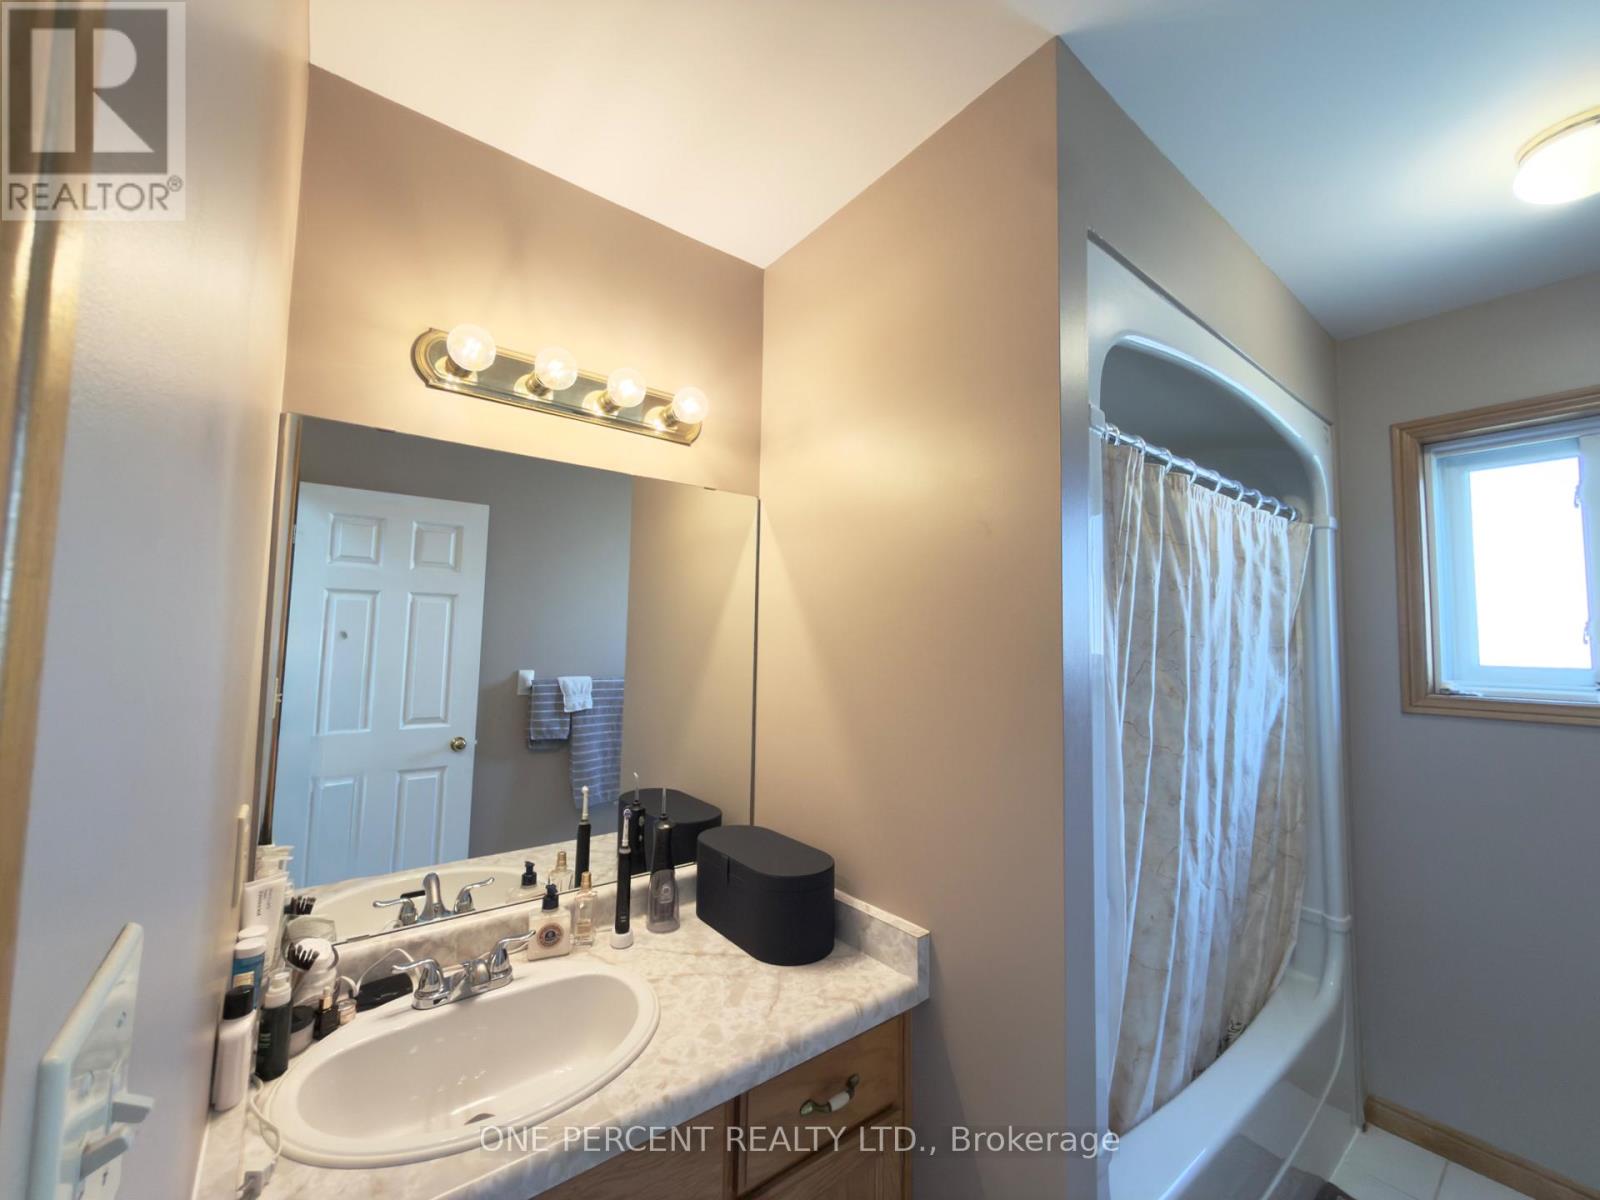
| BathroomTotal | 2 |
| BedroomsAboveGround | 3 |
| BedroomsBelowGround | 2 |
| BedroomsTotal | 5 |
| Age | 31 To 50 Years |
| Appliances | Garage Door Opener Remote(s), Water Meter, Dishwasher, Dryer, Microwave, Alarm System, Two Stoves, Washer, Two Refrigerators |
| ArchitecturalStyle | Raised Bungalow |
| BasementDevelopment | Finished |
| BasementType | N/a (finished) |
| ConstructionStyleAttachment | Detached |
| CoolingType | Central Air Conditioning |
| ExteriorFinish | Brick, Vinyl Siding |
| FoundationType | Poured Concrete |
| HeatingFuel | Natural Gas |
| HeatingType | Forced Air |
| StoriesTotal | 1 |
| SizeInterior | 1100 - 1500 Sqft |
| Type | House |
| UtilityWater | Municipal Water |
Parking
| Attached Garage | |
| Garage |
Land
| Acreage | No |
| Sewer | Sanitary Sewer |
| SizeDepth | 130 Ft ,7 In |
| SizeFrontage | 38 Ft ,6 In |
| SizeIrregular | 38.5 X 130.6 Ft |
| SizeTotalText | 38.5 X 130.6 Ft |
| ZoningDescription | R2,sc |
Rooms
| Level | Type | Length | Width | Dimensions |
|---|---|---|---|---|
| Lower Level | Living Room | 5.81 m | 4.22 m | 5.81 m x 4.22 m |
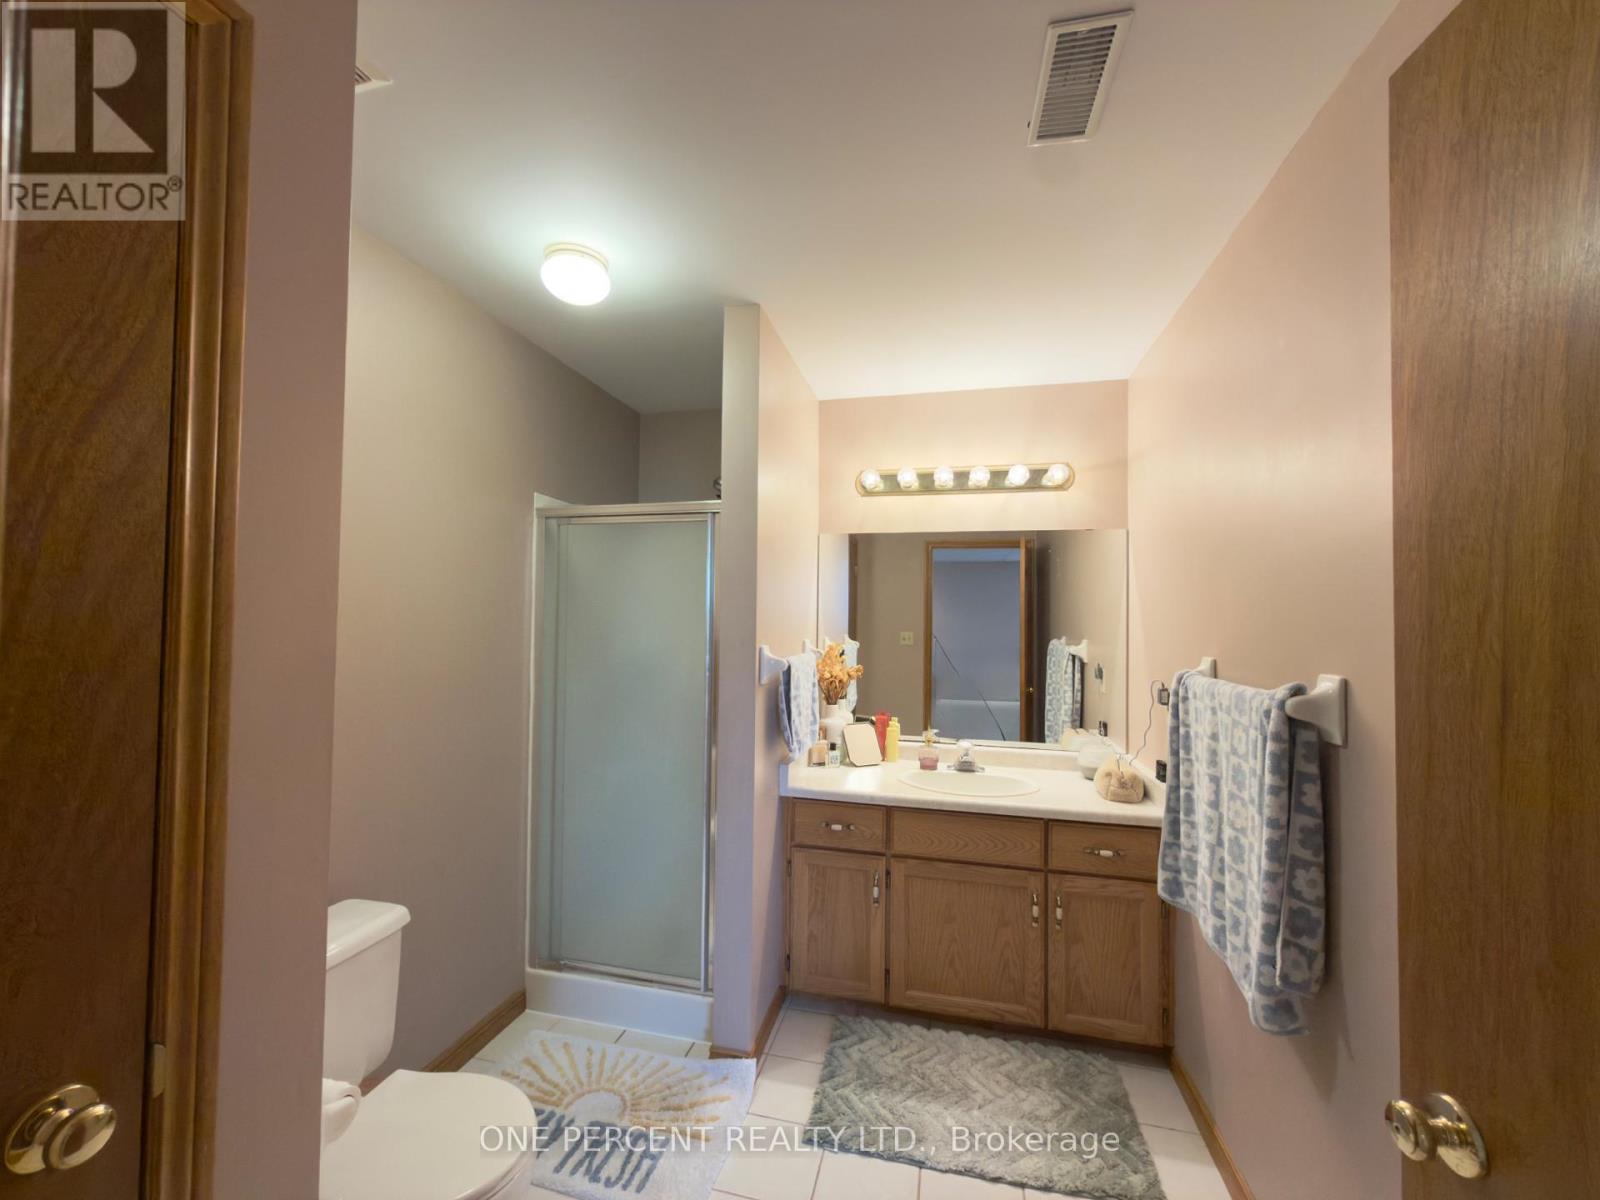
| Lower Level | Bathroom | 2.76 m | 2.19 m | 2.76 m x 2.19 m |
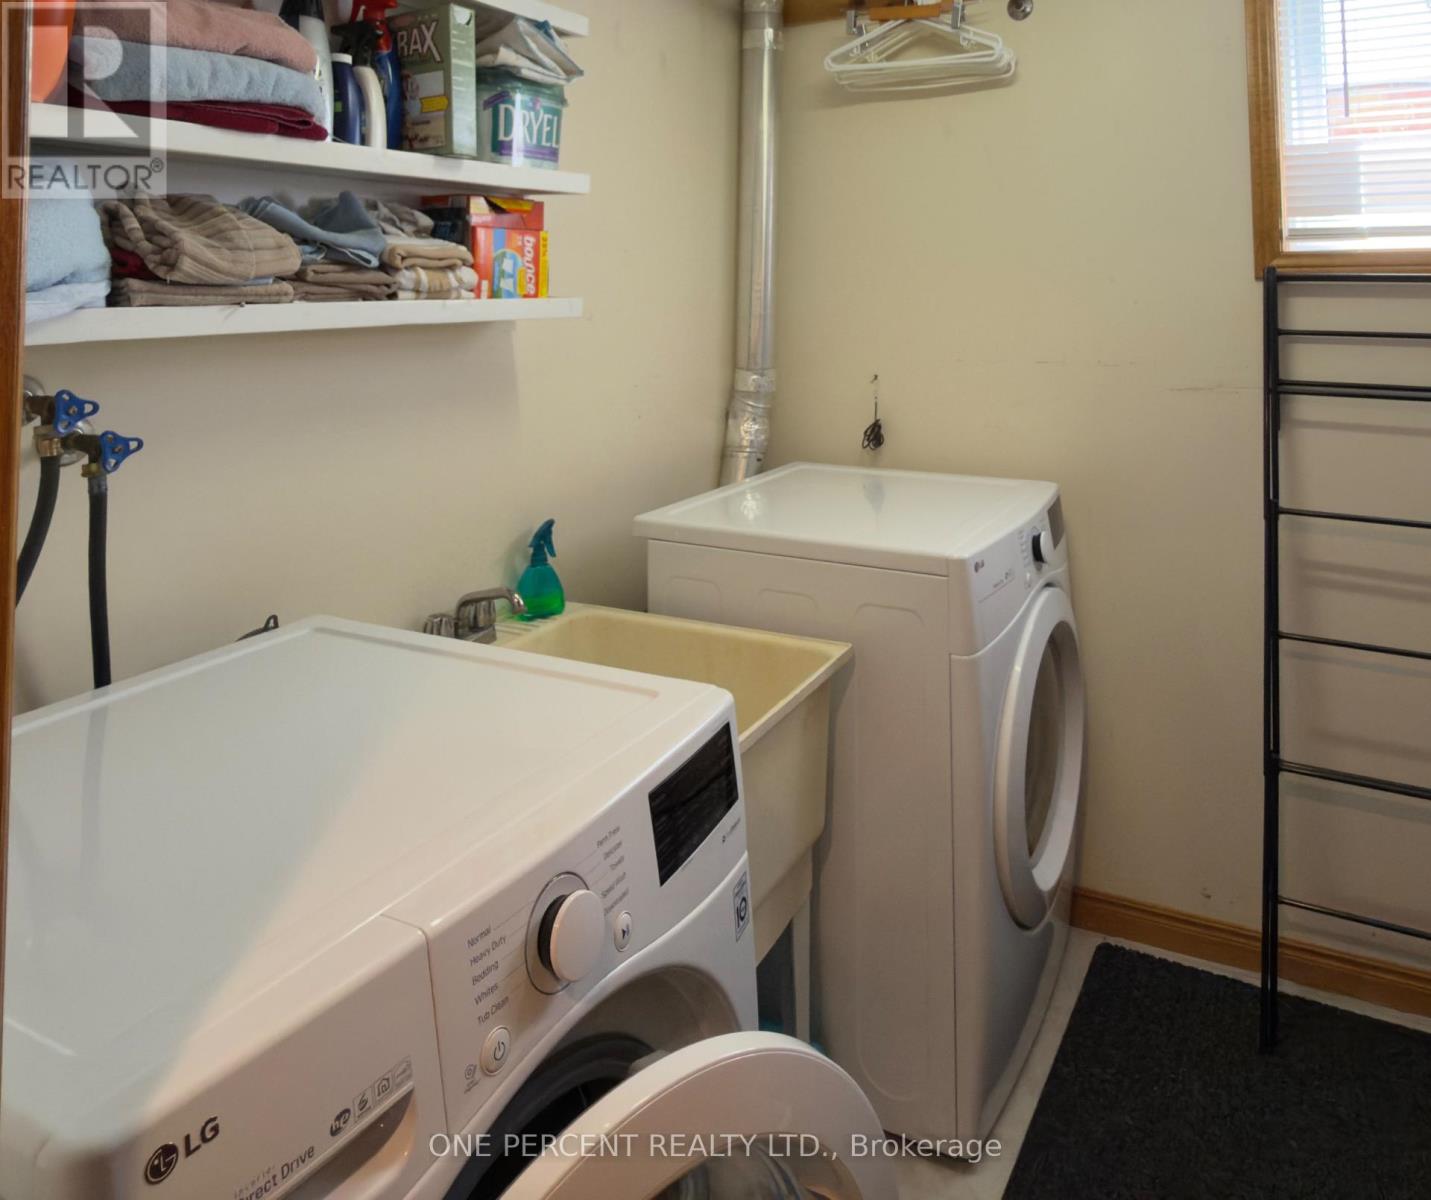
| Lower Level | Laundry Room | 2.51 m | 2.16 m | 2.51 m x 2.16 m |
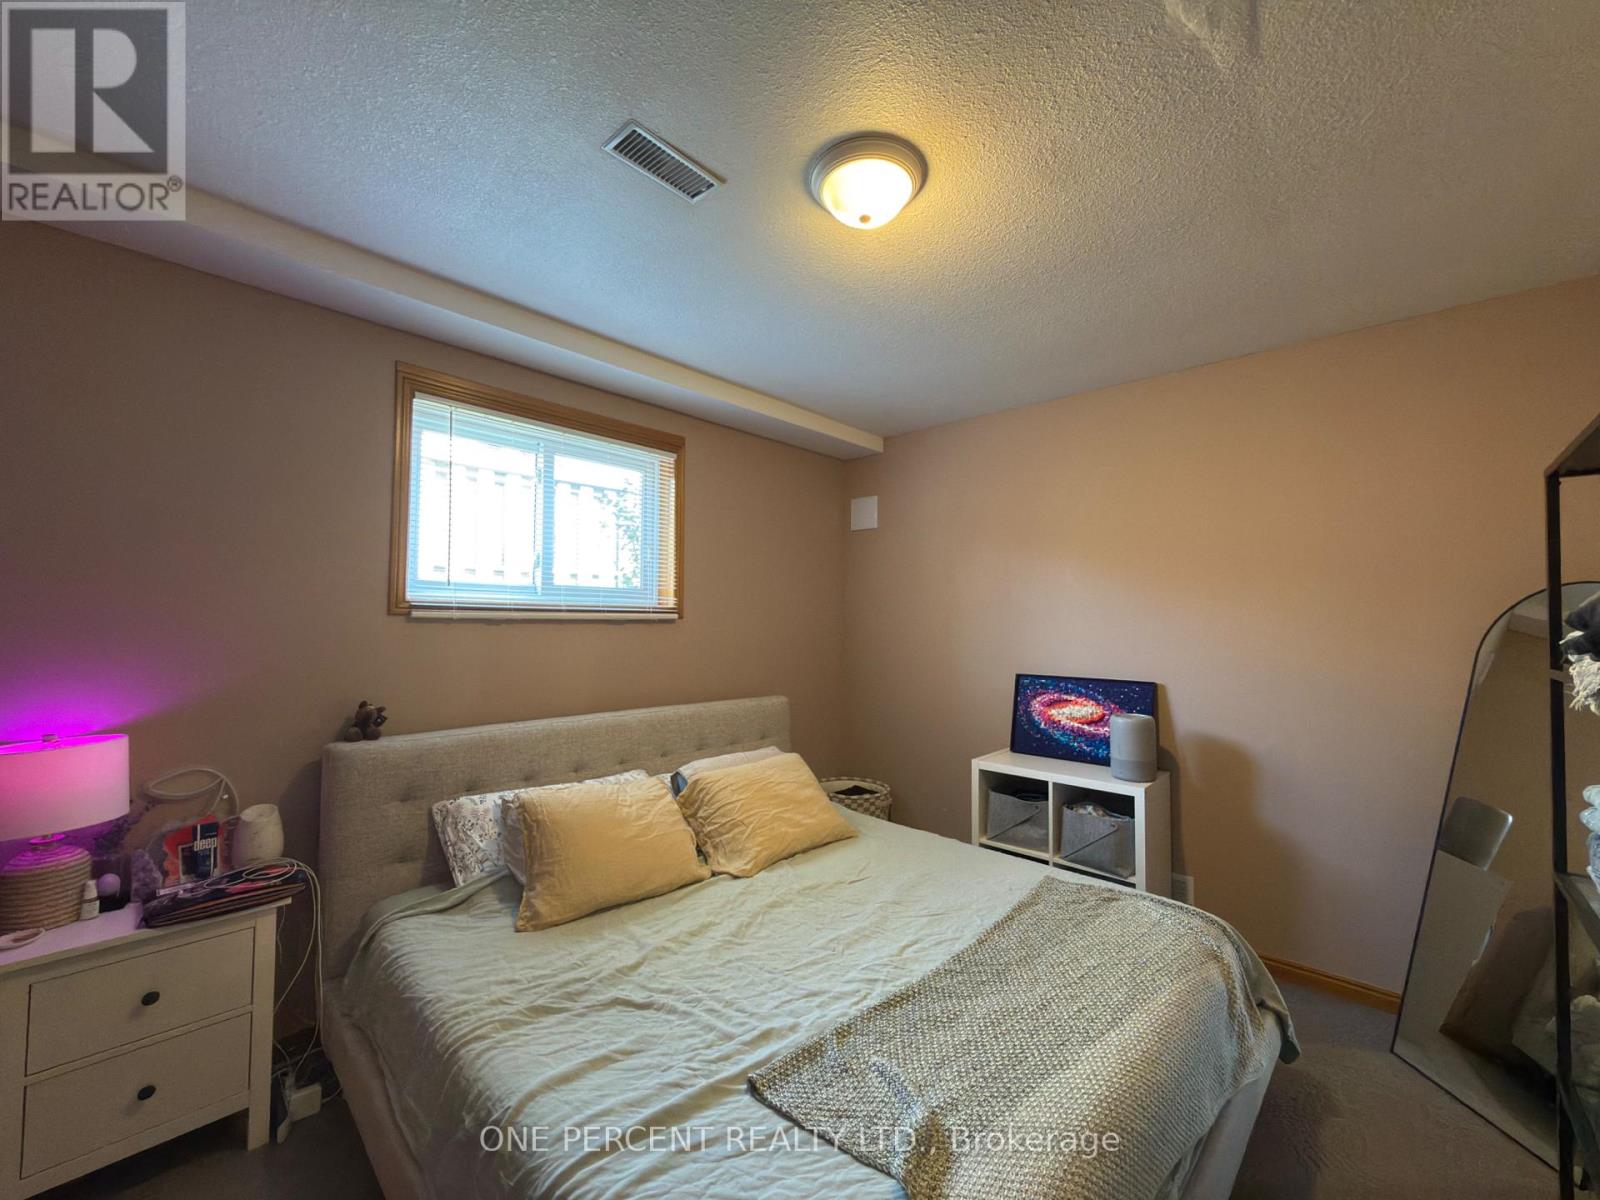
| Lower Level | Bedroom 4 | 4.07 m | 3.29 m | 4.07 m x 3.29 m |
| Lower Level | Bedroom 5 | 3.3 m | 3.89 m | 3.3 m x 3.89 m |
| Lower Level | Kitchen | 6.25 m | 3.29 m | 6.25 m x 3.29 m |
| Upper Level | Primary Bedroom | 4.16 m | 3.14 m | 4.16 m x 3.14 m |
| Upper Level | Bedroom 2 | 4.04 m | 3.76 m | 4.04 m x 3.76 m |
| Upper Level | Bedroom 3 | 4.05 m | 2.73 m | 4.05 m x 2.73 m |
| Upper Level | Living Room | 5.23 m | 4.61 m | 5.23 m x 4.61 m |
| Upper Level | Dining Room | 3.03 m | 2.29 m | 3.03 m x 2.29 m |
| Upper Level | Bathroom | 2.69 m | 2.04 m | 2.69 m x 2.04 m |
| Upper Level | Kitchen | 5.84 m | 2.73 m | 5.84 m x 2.73 m |
Gillian Foster
Broker
300 John St Unit 607
Thornhill, Ontario L3T 5W4

The trademarks REALTOR®, REALTORS®, and the REALTOR® logo are controlled by The Canadian Real Estate Association (CREA) and identify real estate professionals who are members of CREA. The trademarks MLS®, Multiple Listing Service® and the associated logos are owned by The Canadian Real Estate Association (CREA) and identify the quality of services provided by real estate professionals who are members of CREA. The trademark DDF® is owned by The Canadian Real Estate Association (CREA) and identifies CREA's Data Distribution Facility (DDF®)
July 27 2026 05:38:56
Toronto Real Estate Board
One Percent Realty Ltd.

© 2026 Proptech Realty Inc., Brokerage.