
74 Trojan Crescent Markham, Ontario L6C 2N4

$1,248,000
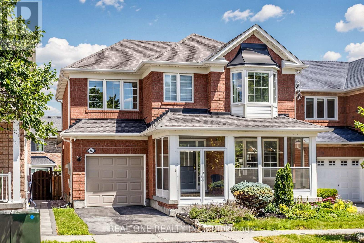
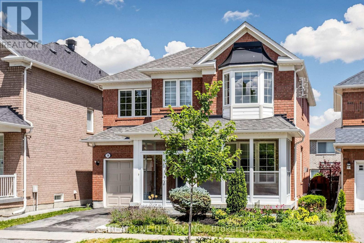
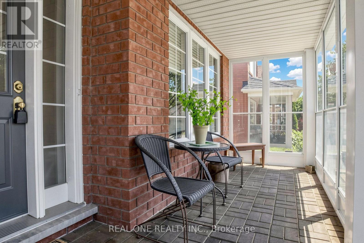
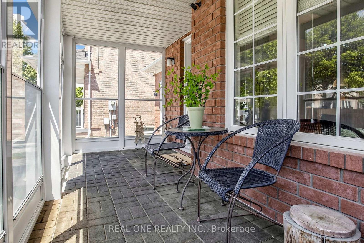
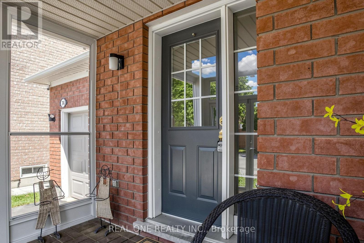
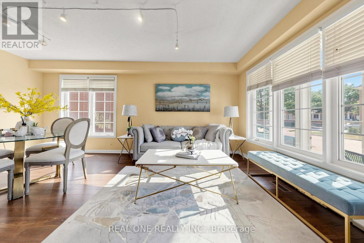
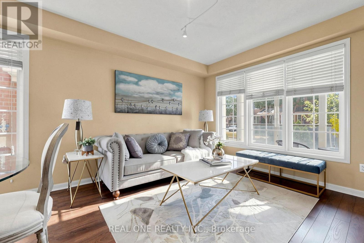
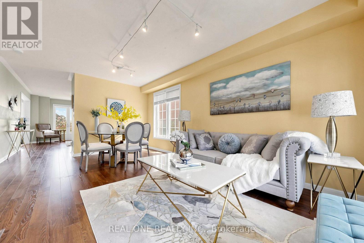
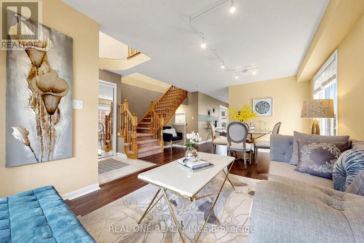
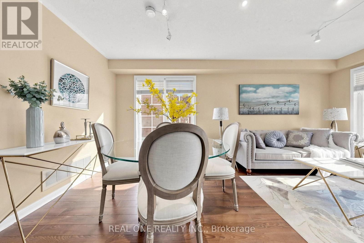
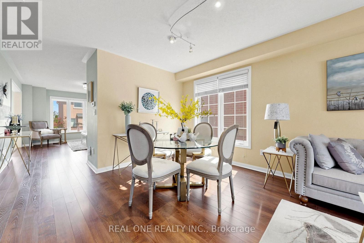
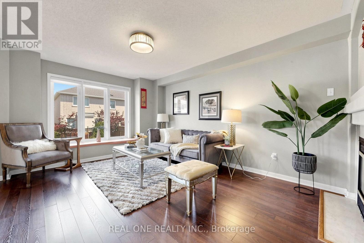
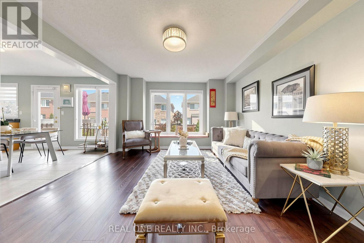
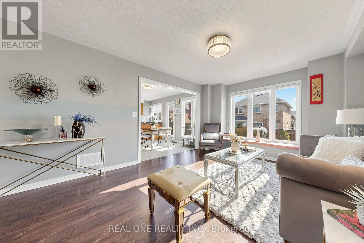
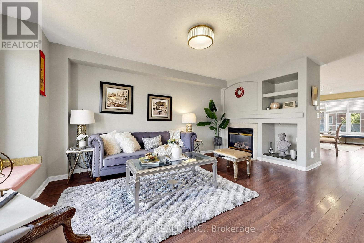
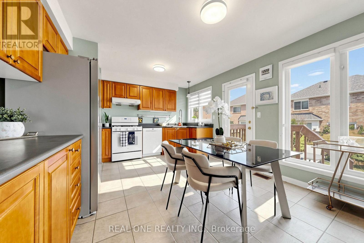
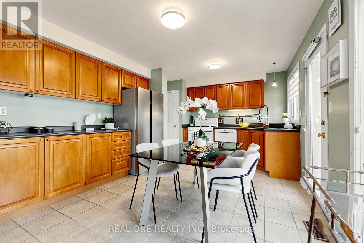
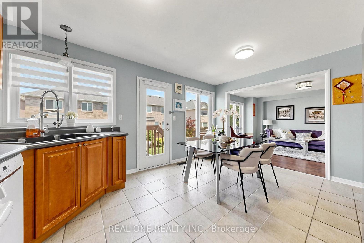
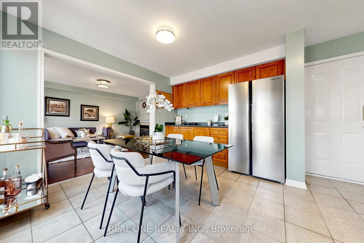
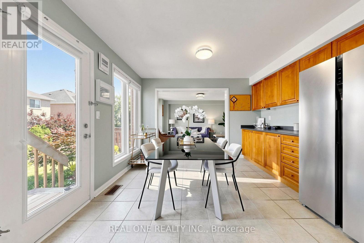
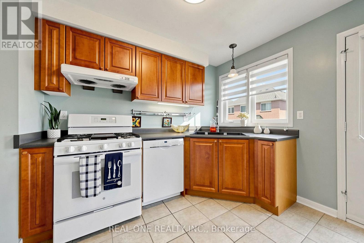
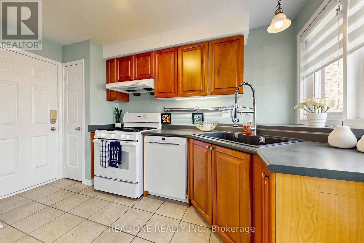
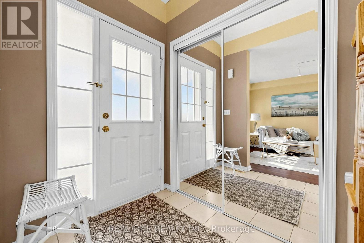
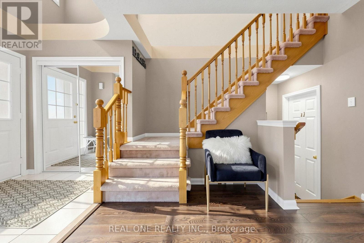
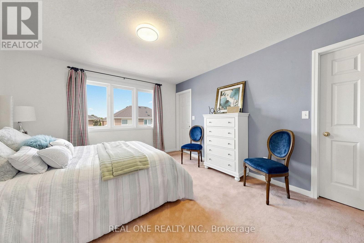
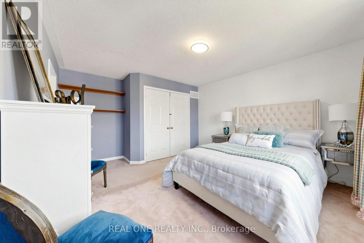
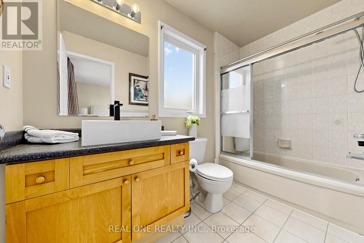
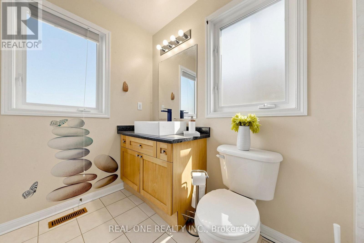
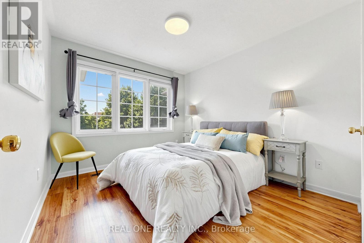
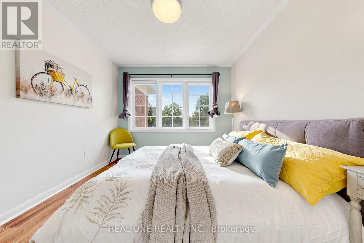
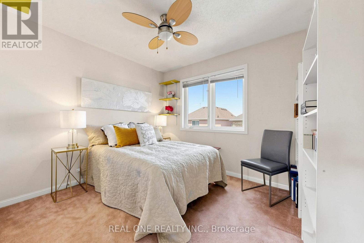
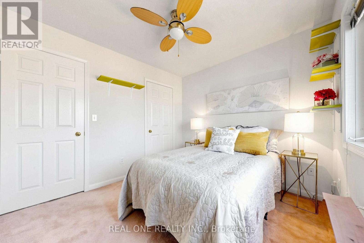
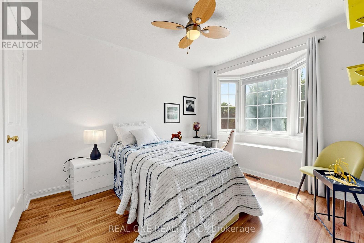
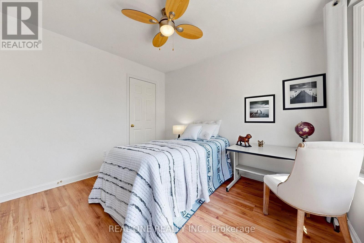
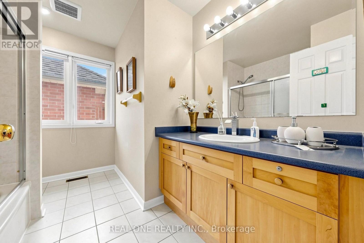
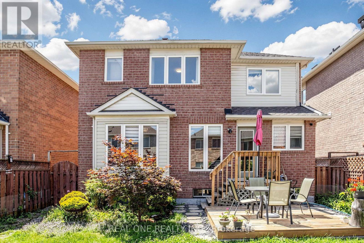
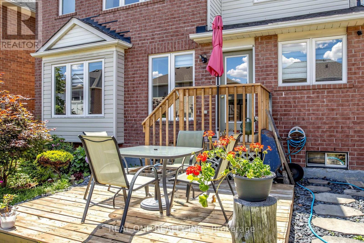
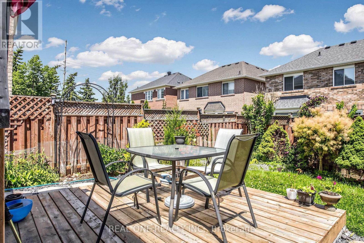
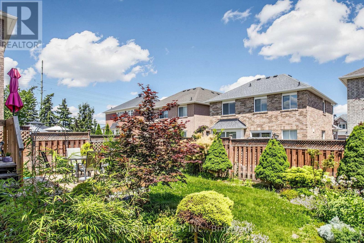
Original Owner. First Time In The Market.Beautifully Maintained, A Lot Of Upgrades From The Builder directly: Vinyl Casement Windows Throughout, Thickened Attic Insulation, Foam Insulation To Drainage Pipes, Conversion of Shower To bathtub in the Master Bathroom, Gas Stove In the Kitchen. Double Dr Front Entrance W/Enclosure! Spacious, Gas Fireplace, Access From Garage Into House, Professional Landscaping on front yard and backyard. Roof and Furnace, Air Conditioner in 2016.Walking Distance To Schools and Parks. Do Not Miss This Lovely Home Which You Are Looking For. (id:60365)
Property Details
| MLS® Number | N13586902 |
| Property Type | Single Family |
| Community Name | Berczy |
| ParkingSpaceTotal | 2 |
Building
| BathroomTotal | 3 |
| BedroomsAboveGround | 4 |
| BedroomsTotal | 4 |
| Appliances | Garage Door Opener Remote(s), Dryer, Garage Door Opener, Water Heater, Stove, Washer, Window Coverings, Refrigerator |
| BasementType | Full |
| ConstructionStyleAttachment | Detached |
| CoolingType | Central Air Conditioning |
| ExteriorFinish | Brick |
| FireplacePresent | Yes |
| FireplaceTotal | 1 |
| FoundationType | Concrete |
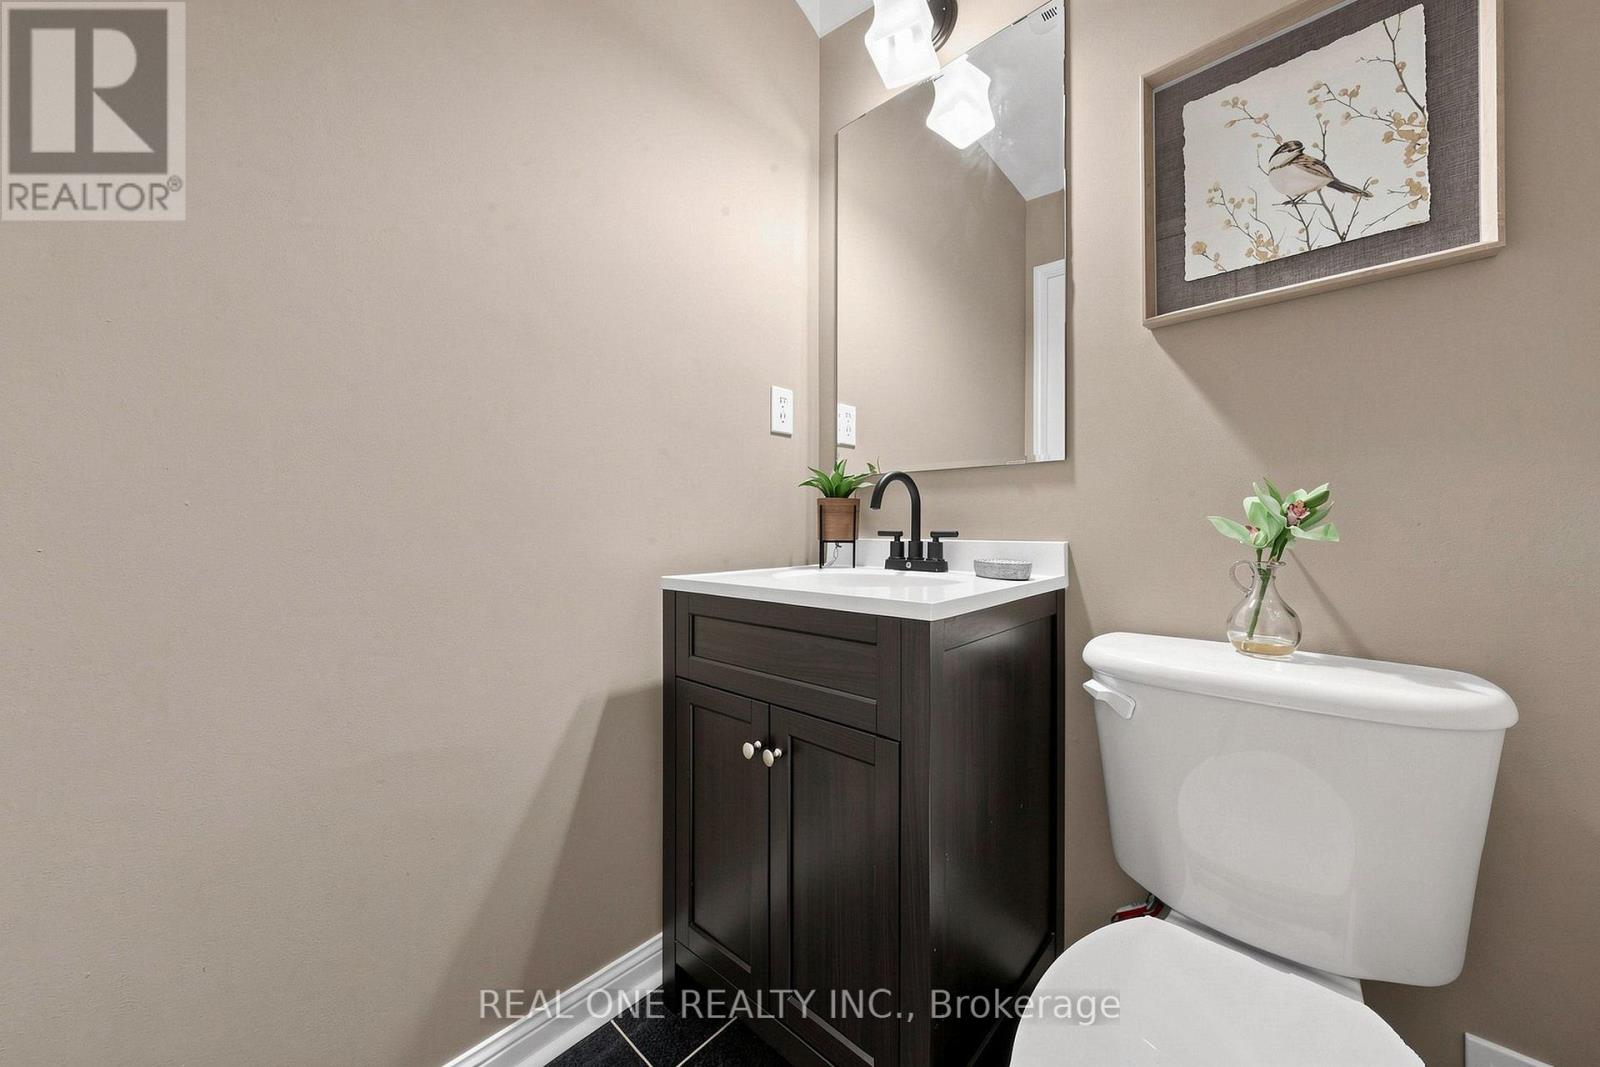
| HalfBathTotal | 1 |
| HeatingFuel | Natural Gas |
| HeatingType | Forced Air |
| StoriesTotal | 2 |
| SizeInterior | 1500 - 2000 Sqft |
| Type | House |
| UtilityWater | Municipal Water |
Parking
| Garage |
Land
| Acreage | No |
| Sewer | Sanitary Sewer |
| SizeDepth | 83 Ft ,4 In |
| SizeFrontage | 36 Ft ,2 In |
| SizeIrregular | 36.2 X 83.4 Ft |
| SizeTotalText | 36.2 X 83.4 Ft |
Rooms
| Level | Type | Length | Width | Dimensions |
|---|---|---|---|---|
| Second Level | Primary Bedroom | 15.58 m | 11.95 m | 15.58 m x 11.95 m |
| Second Level | Bedroom 2 | 14.11 m | 10.99 m | 14.11 m x 10.99 m |
| Second Level | Bedroom 3 | 10.5 m | 10.01 m | 10.5 m x 10.01 m |
| Second Level | Bedroom 4 | 11.81 m | 11.09 m | 11.81 m x 11.09 m |
| Ground Level | Living Room | 13.94 m | 10.99 m | 13.94 m x 10.99 m |
| Ground Level | Dining Room | 15.55 m | 10.99 m | 15.55 m x 10.99 m |
| Ground Level | Kitchen | 15.55 m | 11.48 m | 15.55 m x 11.48 m |
| Ground Level | Eating Area | 15.91 m | 11.91 m | 15.91 m x 11.91 m |
| Ground Level | Family Room | 15.91 m | 11.91 m | 15.91 m x 11.91 m |
https://www.realtor.ca/real-estate/30059035/74-trojan-crescent-markham-berczy-berczy
Sherrey Xie
Salesperson
15 Wertheim Court Unit 302
Richmond Hill, Ontario L4B 3H7

The trademarks REALTOR®, REALTORS®, and the REALTOR® logo are controlled by The Canadian Real Estate Association (CREA) and identify real estate professionals who are members of CREA. The trademarks MLS®, Multiple Listing Service® and the associated logos are owned by The Canadian Real Estate Association (CREA) and identify the quality of services provided by real estate professionals who are members of CREA. The trademark DDF® is owned by The Canadian Real Estate Association (CREA) and identifies CREA's Data Distribution Facility (DDF®)
July 21 2026 11:59:07
Toronto Real Estate Board
Real One Realty Inc.

© 2026 Proptech Realty Inc., Brokerage.