
74 Royal Park Boulevard Barrie, Ontario L4N 6M7

$1,186,000
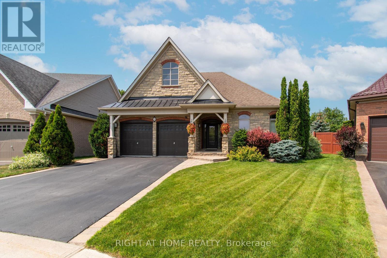
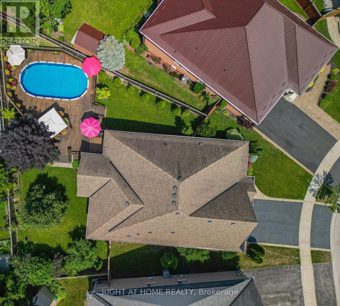
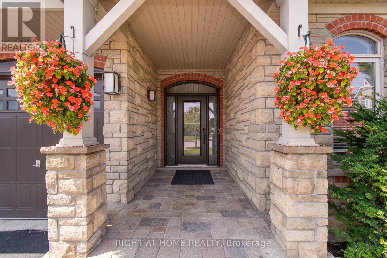
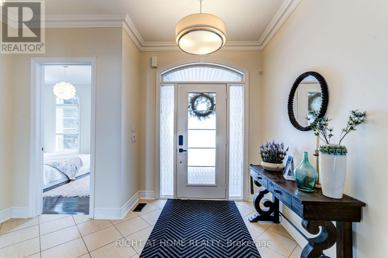
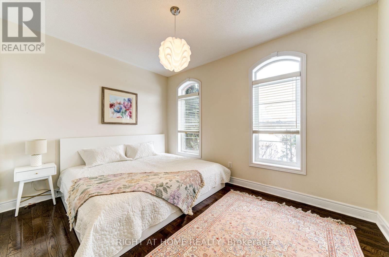
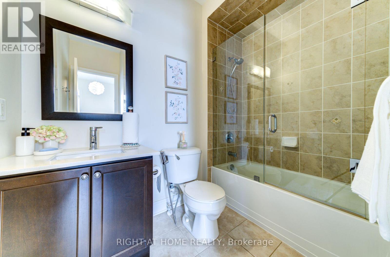
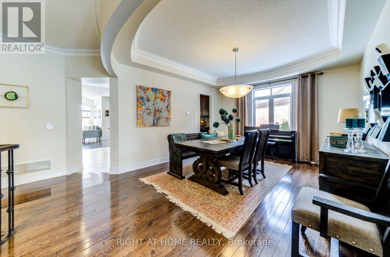
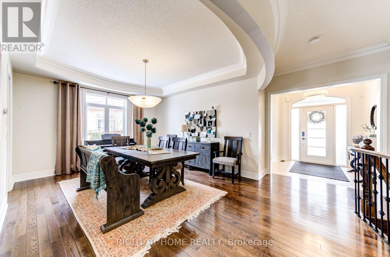
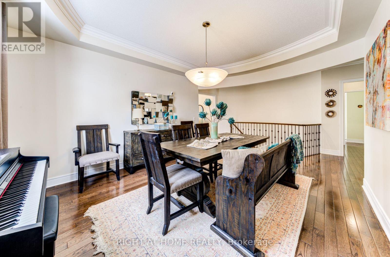
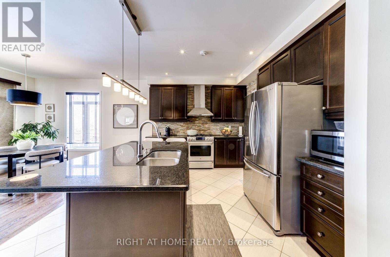
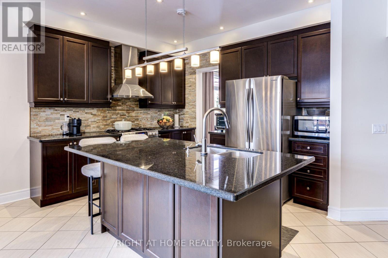
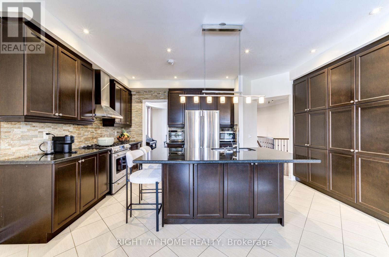
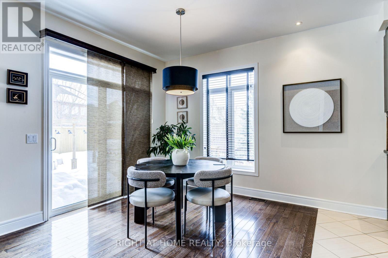
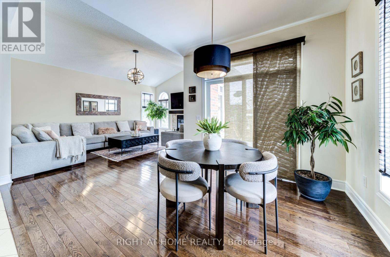
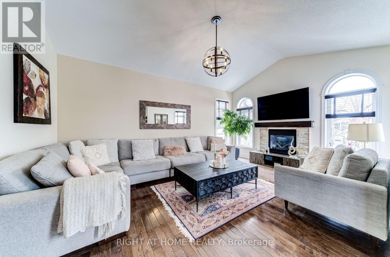
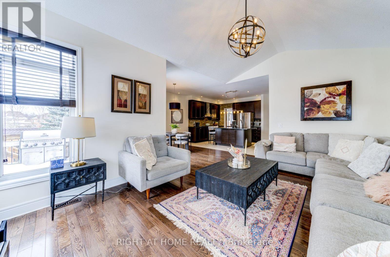
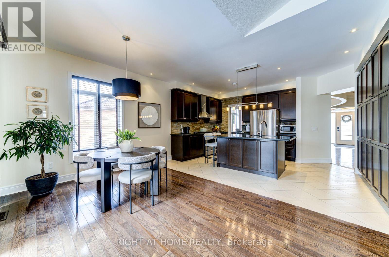
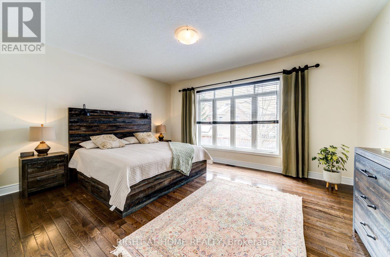
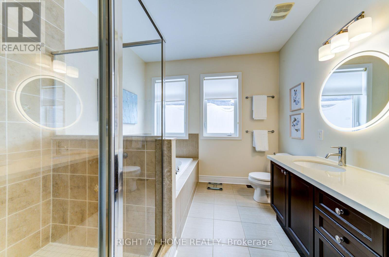
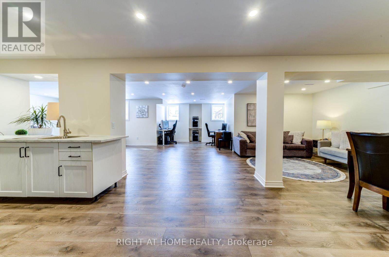
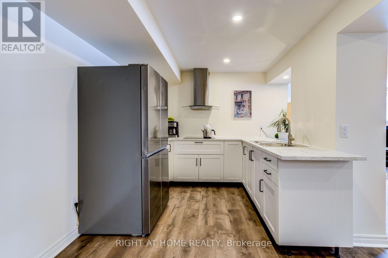
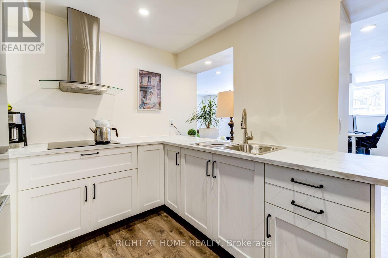
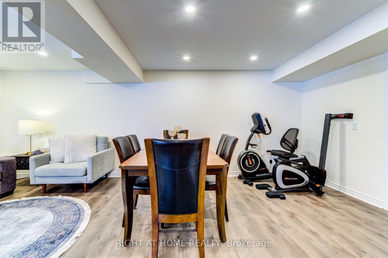
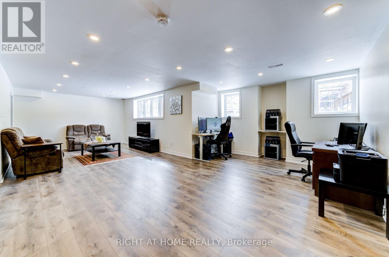
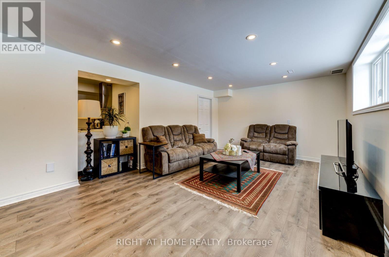
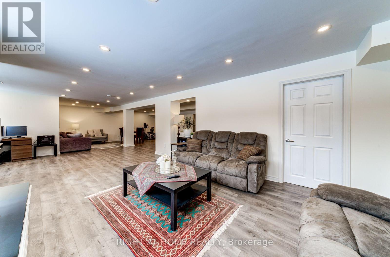
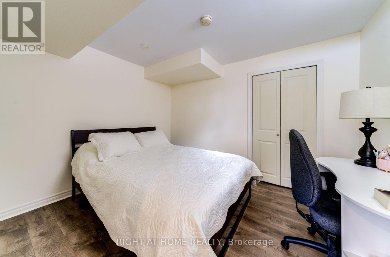
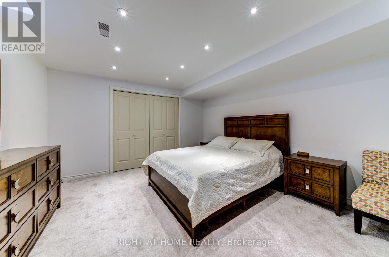
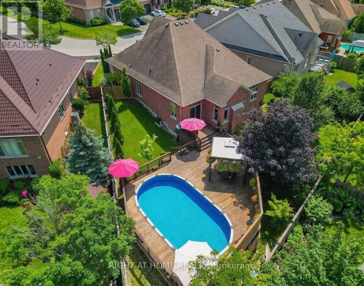
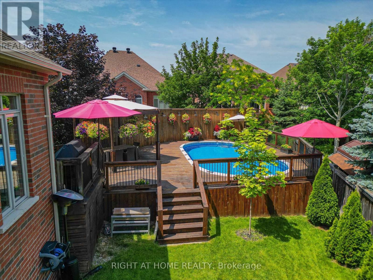
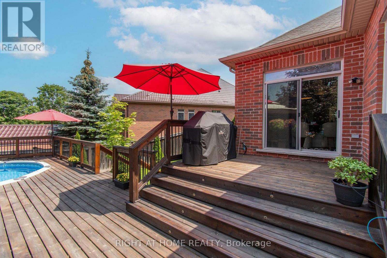
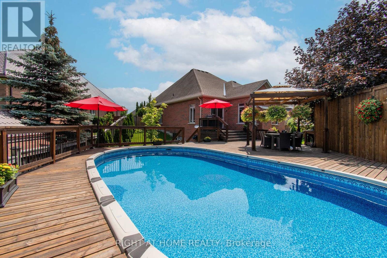
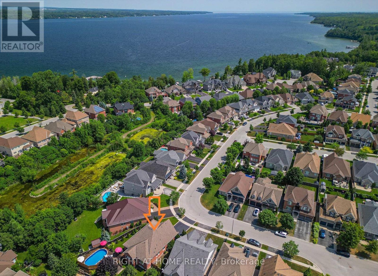
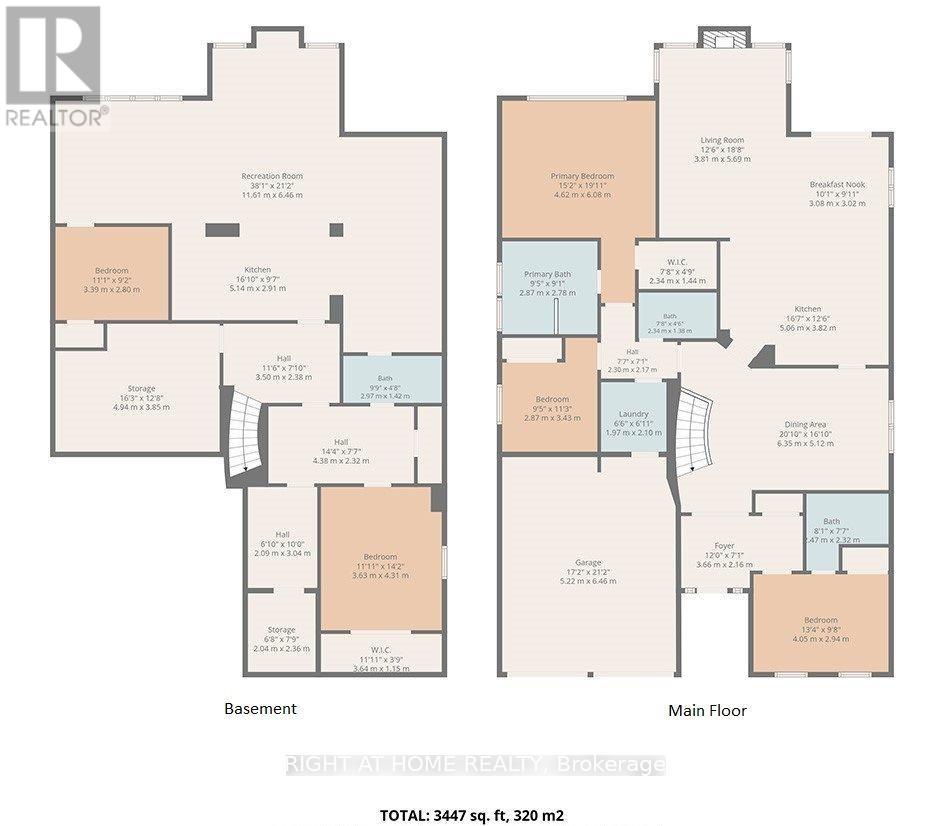
Beautifully maintained bungalow in one of Barrie's most desirable neighbourhoods, offering over 3,400 sq. ft. of finished living space. This home features a bright, open-concept layout with spacious principal rooms, a well-appointed kitchen, and a fully finished basement, ideal for extended family, guests, or additional living space. Enjoy your private backyard oasis featuring an above-ground pool with a wrap-around deck, perfect for relaxing or entertaining, along with an in-ground irrigation system for easy lawn maintenance. Conveniently located close to parks, schools, shopping, walking trails, and all major amenities, this exceptional home offers the perfect combination of comfort, space, and convenience. (id:60365)
Property Details
| MLS® Number | S13587016 |
| Property Type | Single Family |
| Community Name | Bayshore |
| Features | In-law Suite |
| ParkingSpaceTotal | 6 |
| PoolType | On Ground Pool |
Building
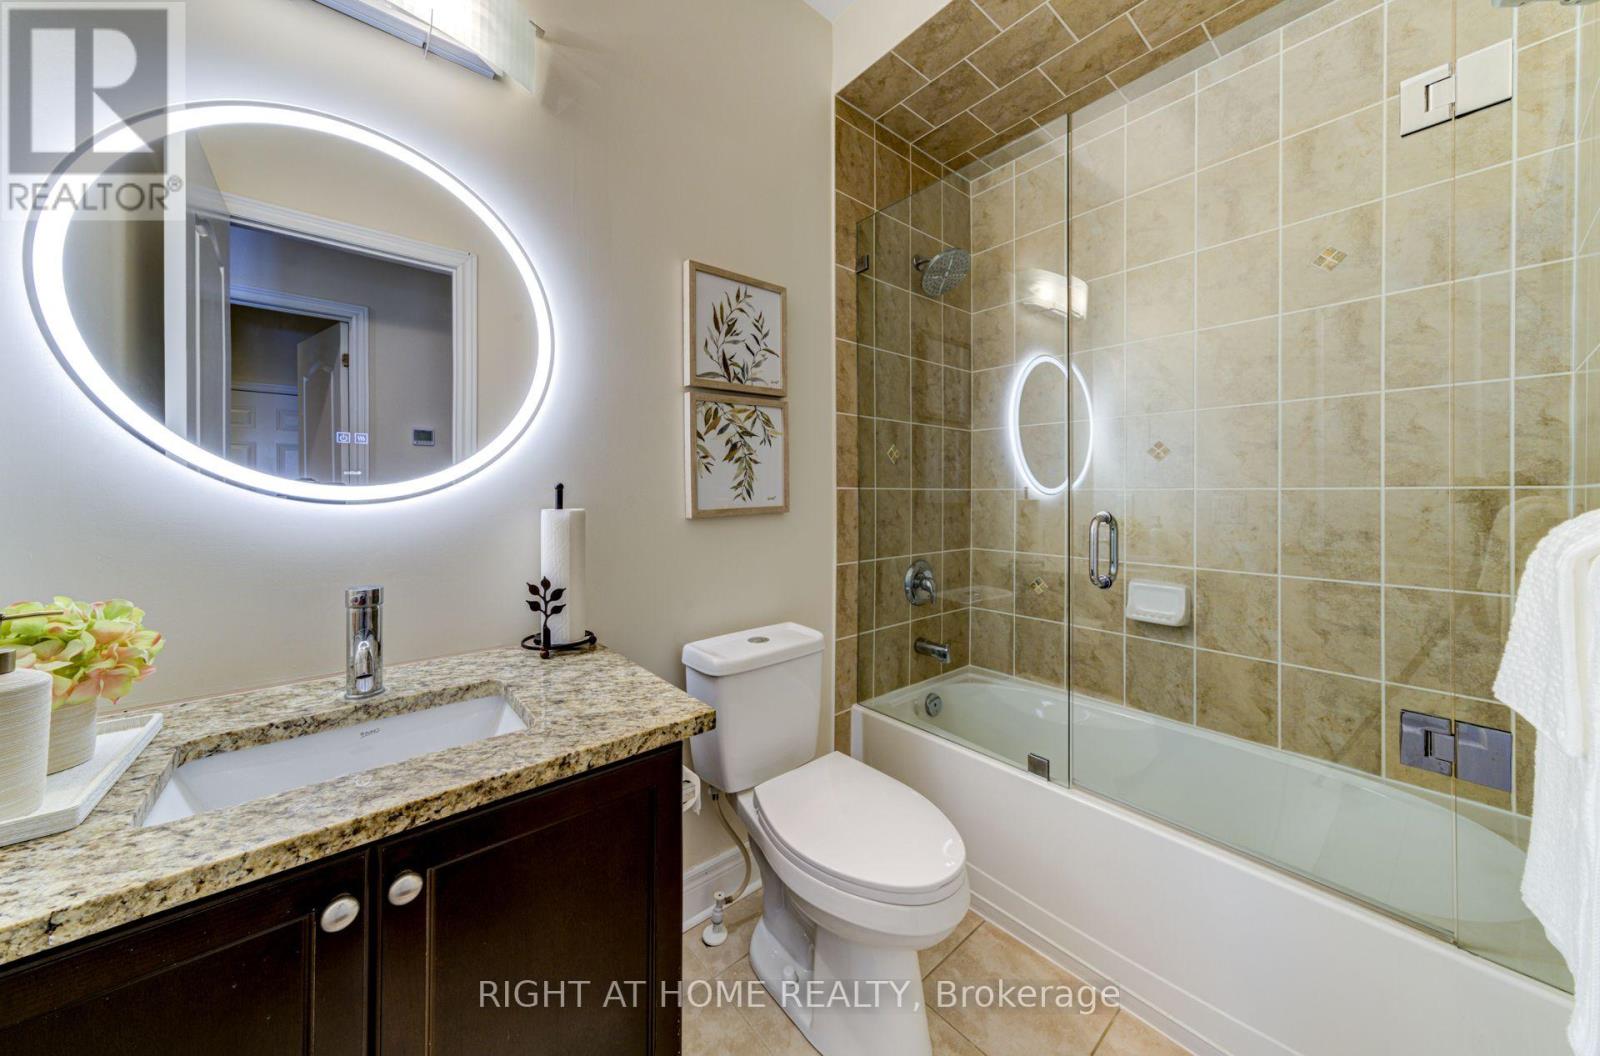
| BathroomTotal | 4 |
| BedroomsAboveGround | 3 |
| BedroomsBelowGround | 2 |
| BedroomsTotal | 5 |
| Age | 16 To 30 Years |
| Amenities | Fireplace(s) |
| Appliances | Garage Door Opener Remote(s), Water Heater, Water Softener, Cooktop, Dishwasher, Range, Refrigerator |
| ArchitecturalStyle | Bungalow |
| BasementDevelopment | Finished |
| BasementType | Full (finished) |
| ConstructionStyleAttachment | Detached |
| CoolingType | Central Air Conditioning |
| ExteriorFinish | Brick, Stone |
| FireplacePresent | Yes |
| FlooringType | Hardwood, Tile |
| FoundationType | Concrete |
| HeatingFuel | Natural Gas |
| HeatingType | Forced Air |
| StoriesTotal | 1 |
| SizeInterior | 2000 - 2500 Sqft |
| Type | House |
| UtilityWater | Municipal Water |
Parking
| Attached Garage | |
| Garage |
Land
| Acreage | No |
| Sewer | Sanitary Sewer |
| SizeDepth | 137 Ft ,6 In |
| SizeFrontage | 36 Ft ,10 In |
| SizeIrregular | 36.9 X 137.5 Ft |
| SizeTotalText | 36.9 X 137.5 Ft |
Rooms
| Level | Type | Length | Width | Dimensions |
|---|---|---|---|---|
| Main Level | Dining Room | 6.35 m | 5.12 m | 6.35 m x 5.12 m |
| Main Level | Kitchen | 3.82 m | 5.06 m | 3.82 m x 5.06 m |
| Main Level | Eating Area | 3.08 m | 3.02 m | 3.08 m x 3.02 m |
| Main Level | Living Room | 3.81 m | 5.69 m | 3.81 m x 5.69 m |
| Main Level | Primary Bedroom | 4.62 m | 6.08 m | 4.62 m x 6.08 m |
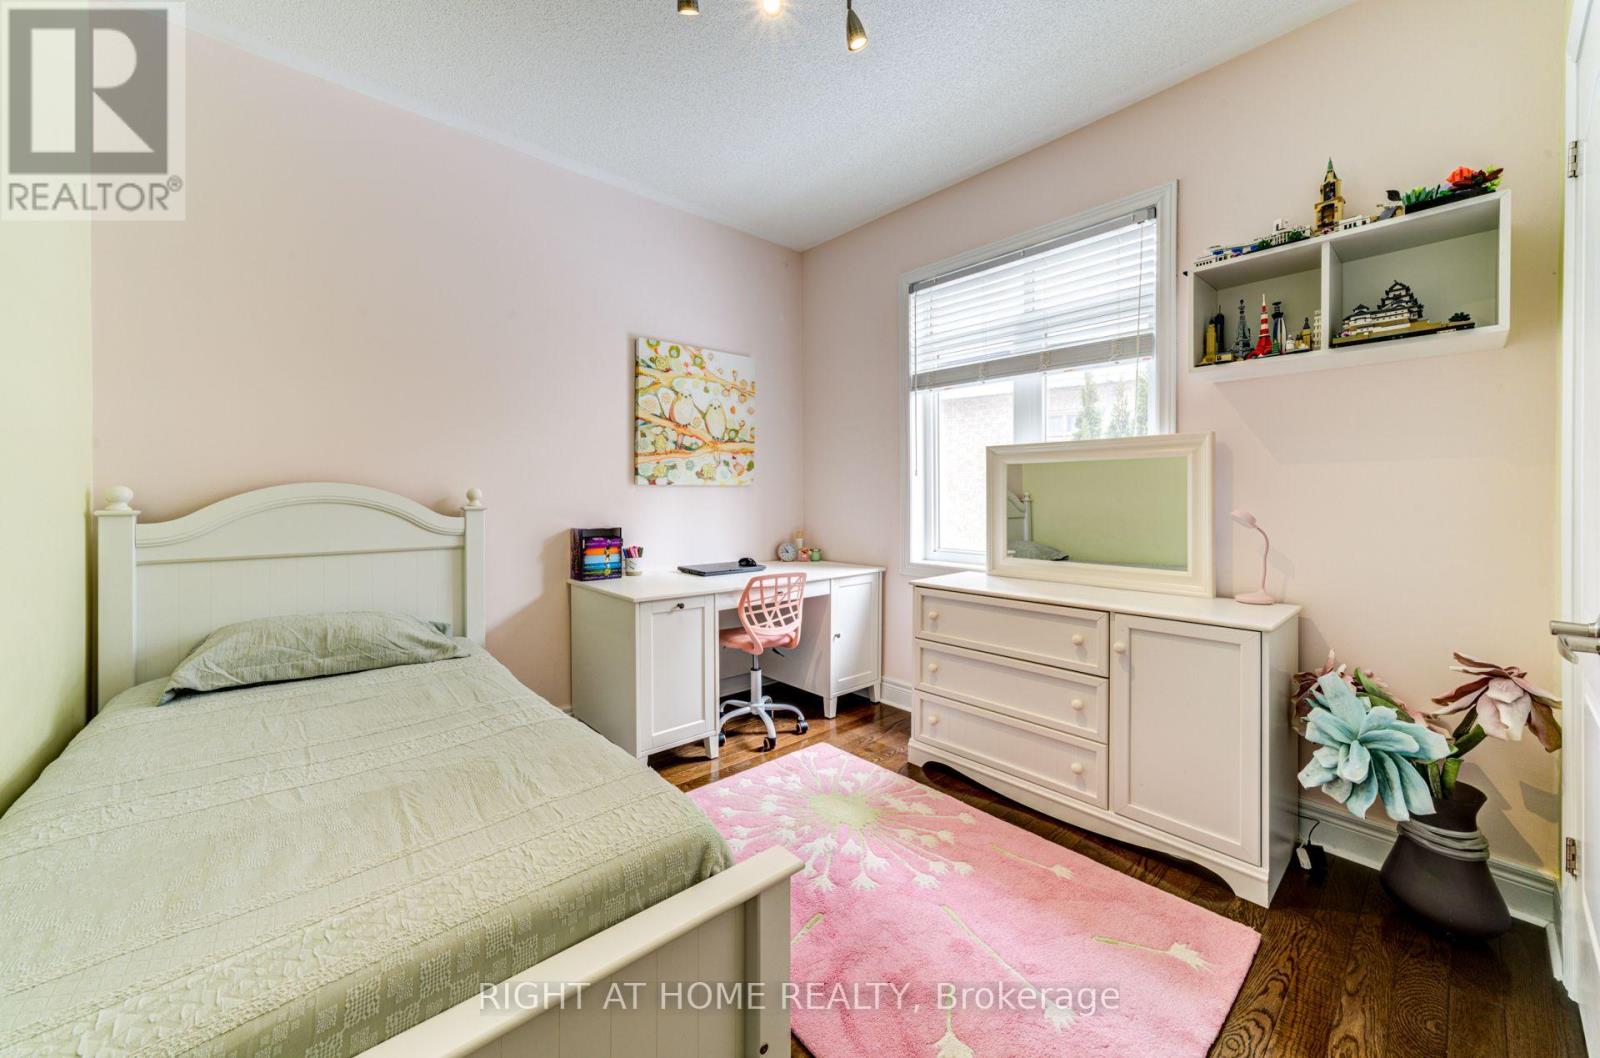
| Main Level | Bedroom | 2.87 m | 3.43 m | 2.87 m x 3.43 m |
| Main Level | Bedroom 2 | 4.05 m | 2.94 m | 4.05 m x 2.94 m |
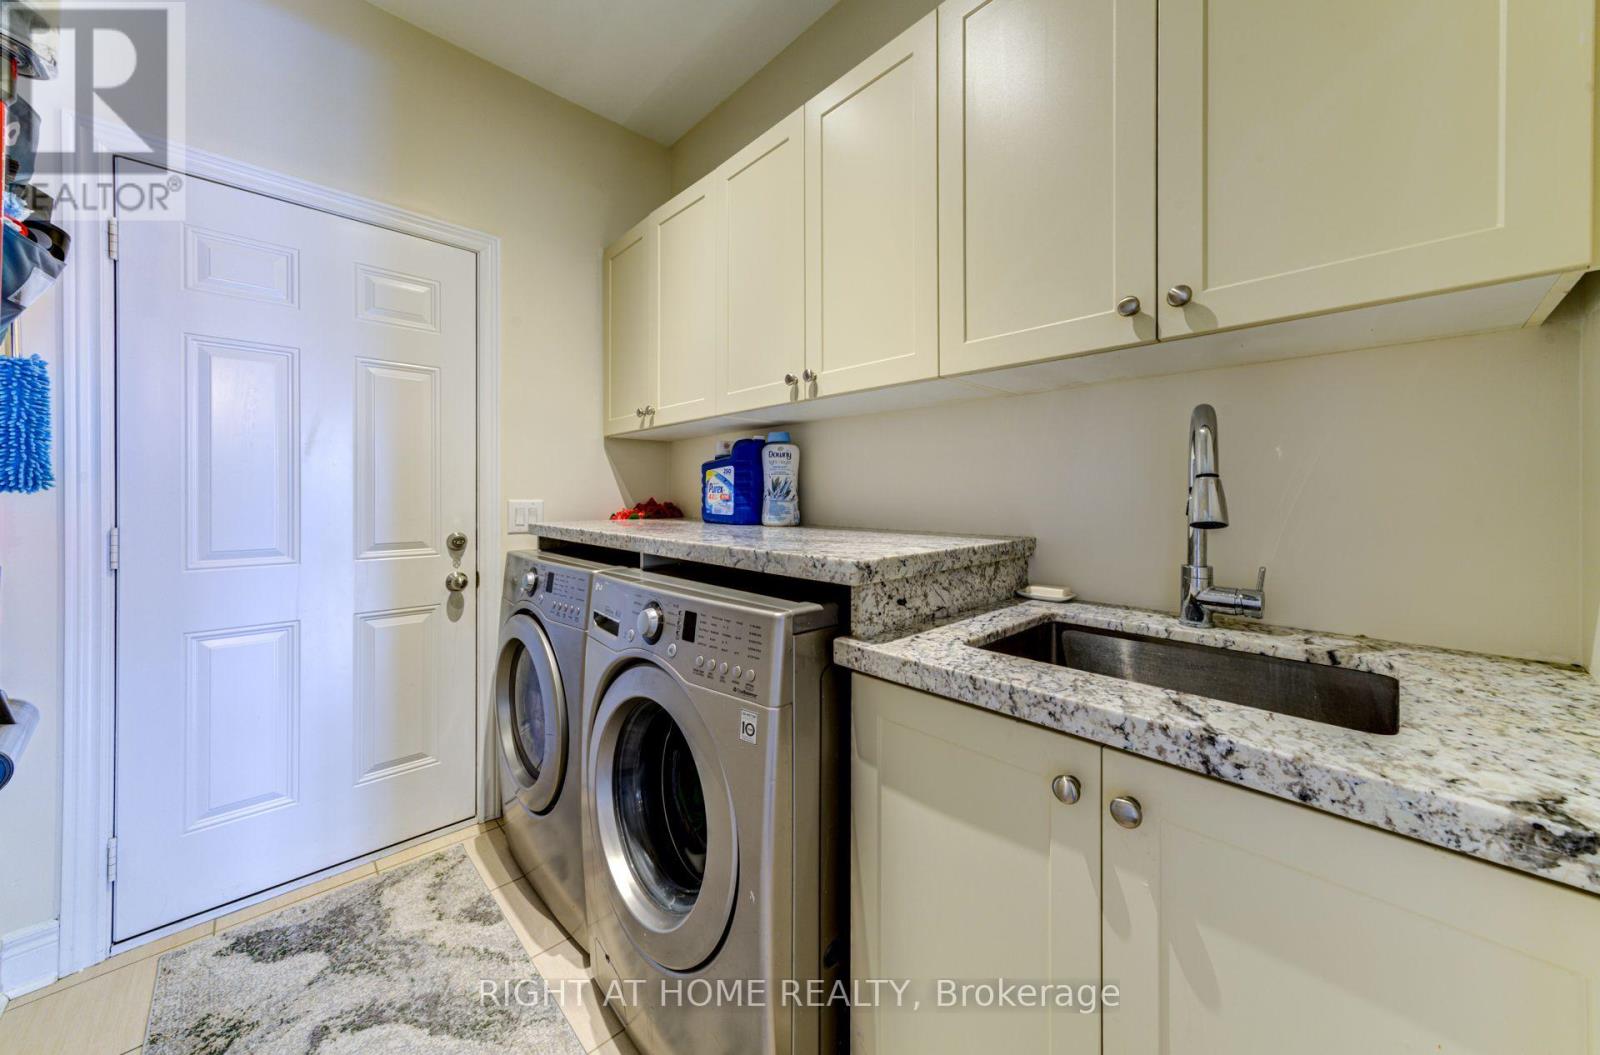
| Main Level | Laundry Room | 1.97 m | 2.1 m | 1.97 m x 2.1 m |
Utilities
| Cable | Available |
| Electricity | Available |
| Sewer | Available |
https://www.realtor.ca/real-estate/30059116/74-royal-park-boulevard-barrie-bayshore-bayshore
Ardy Arjomandkhah
Salesperson
17035 Yonge St. Suite 100
Newmarket, Ontario L3Y 5Y1

The trademarks REALTOR®, REALTORS®, and the REALTOR® logo are controlled by The Canadian Real Estate Association (CREA) and identify real estate professionals who are members of CREA. The trademarks MLS®, Multiple Listing Service® and the associated logos are owned by The Canadian Real Estate Association (CREA) and identify the quality of services provided by real estate professionals who are members of CREA. The trademark DDF® is owned by The Canadian Real Estate Association (CREA) and identifies CREA's Data Distribution Facility (DDF®)
July 21 2026 01:33:59
Toronto Real Estate Board
Century 21 Heritage Group Ltd.

© 2026 Proptech Realty Inc., Brokerage.