
735 - 858 Dupont Street Toronto, Ontario M6G 0C1

$3,500 Monthly
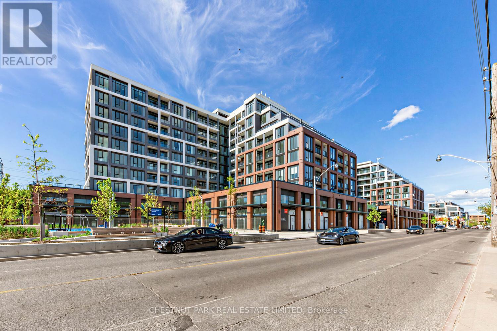
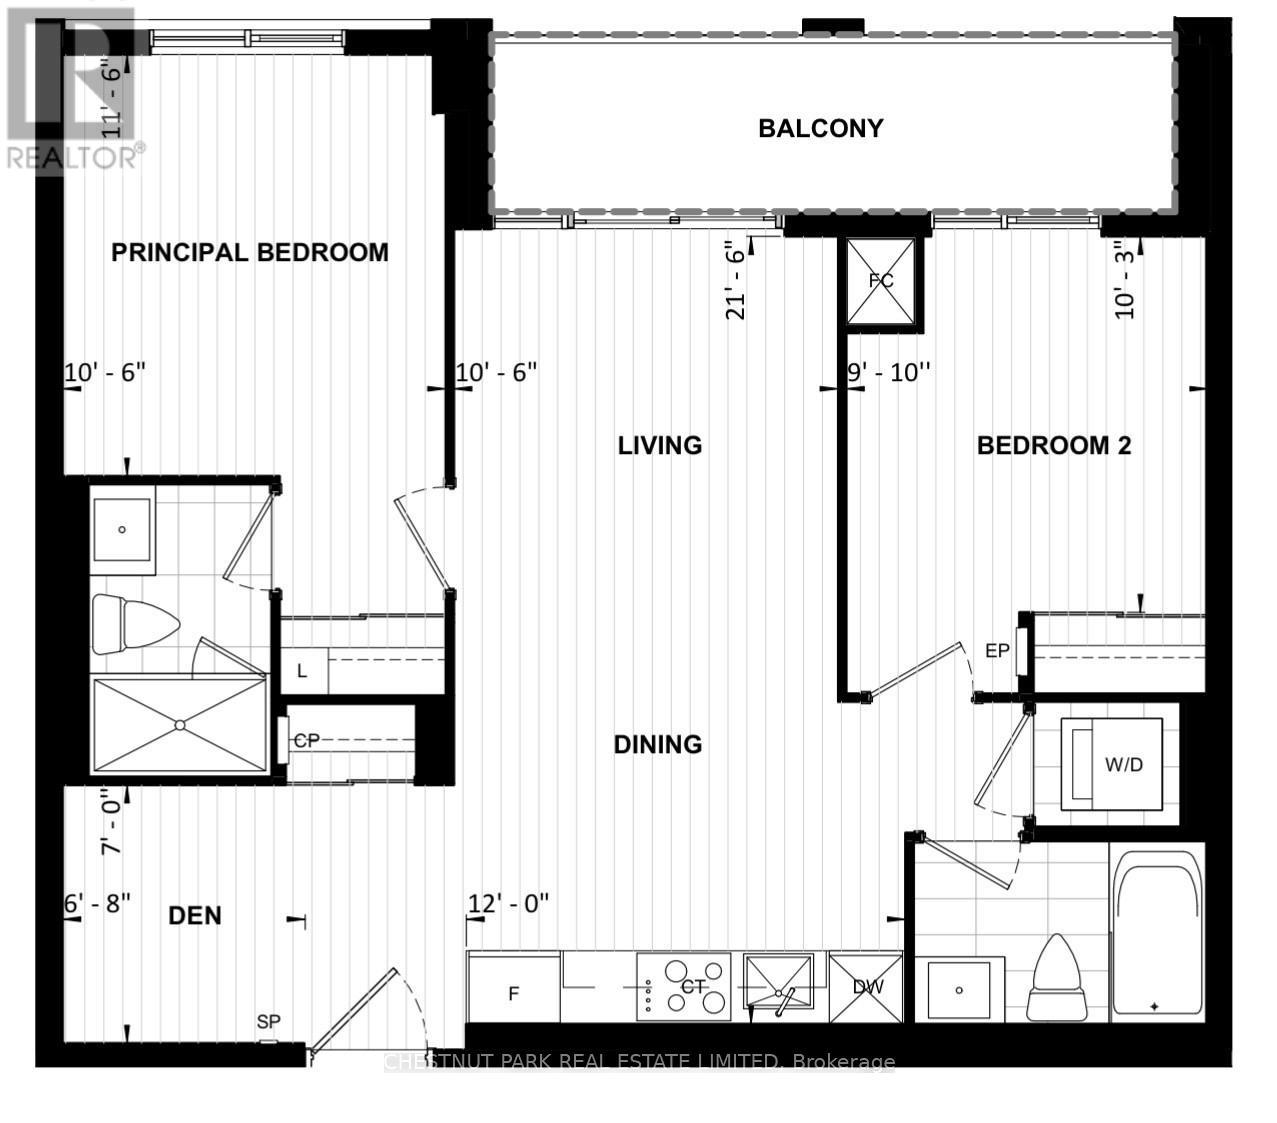
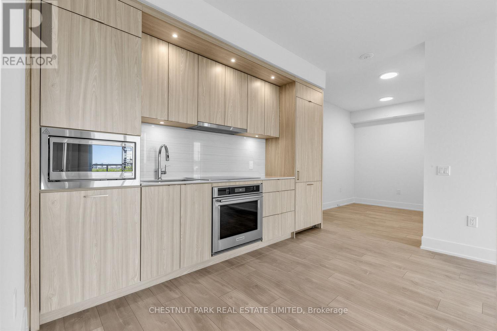
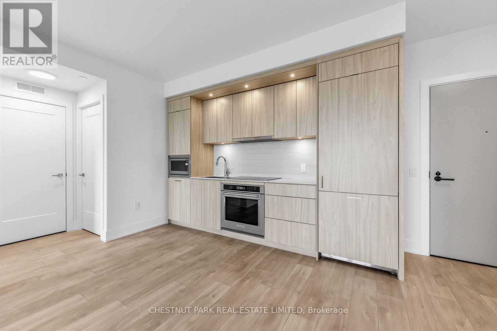
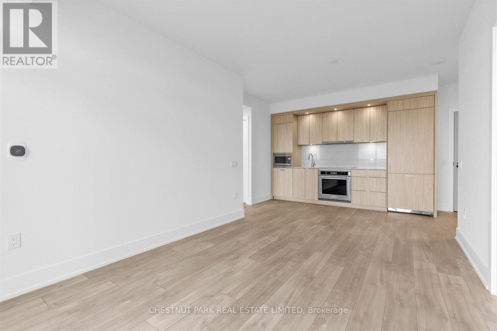
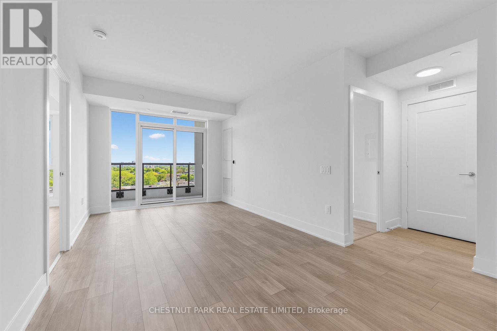
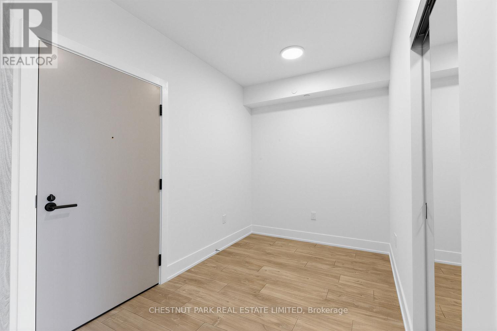
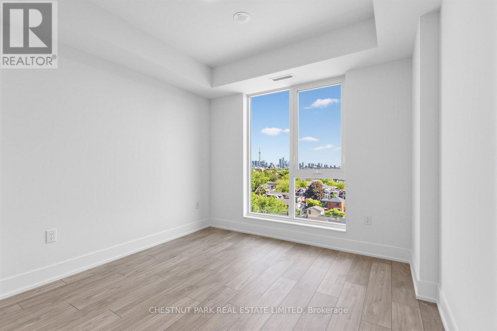
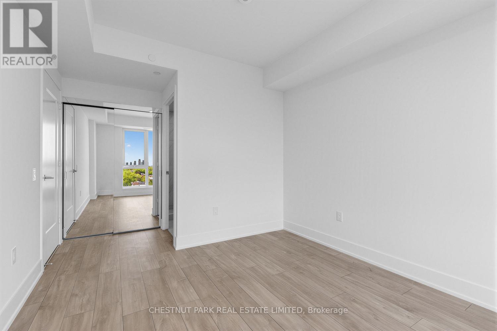
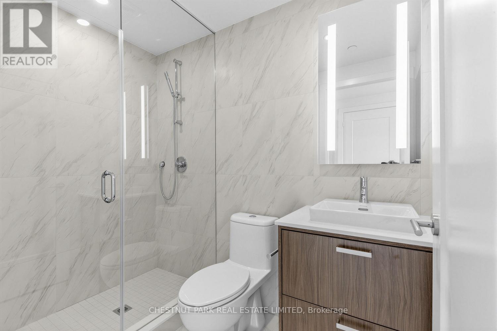
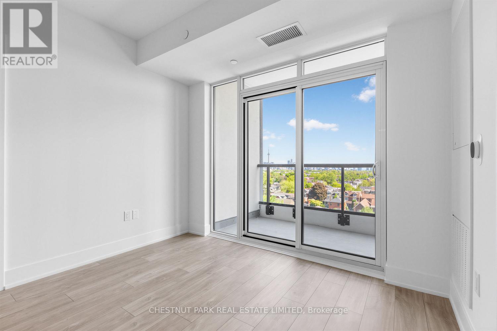
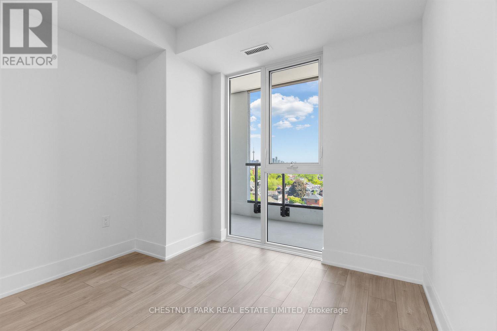
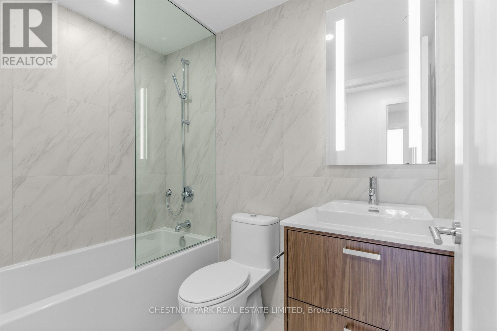
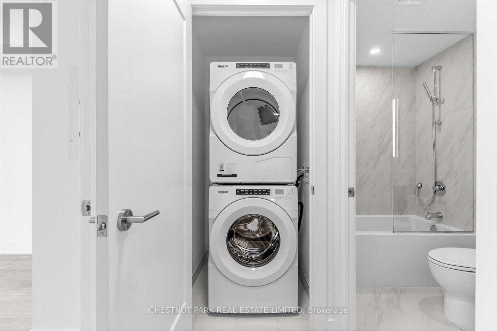
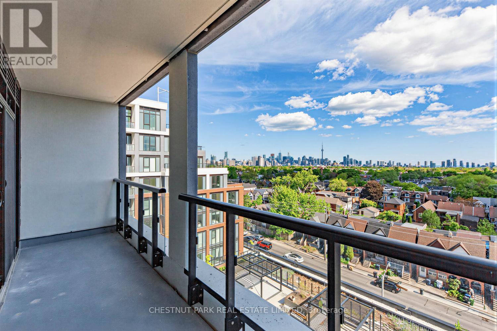
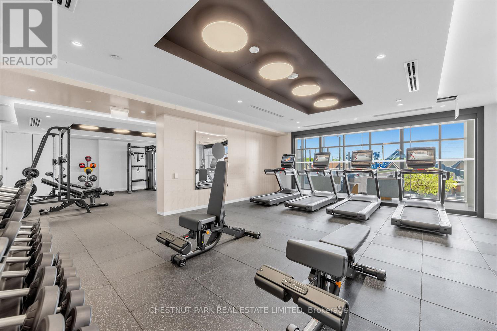
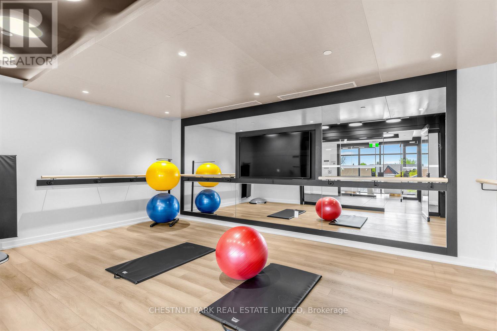
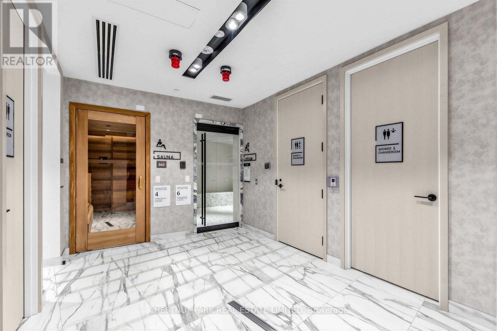
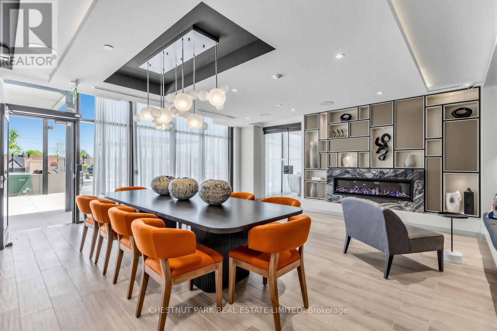
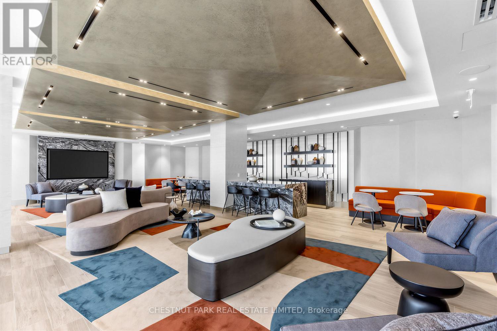
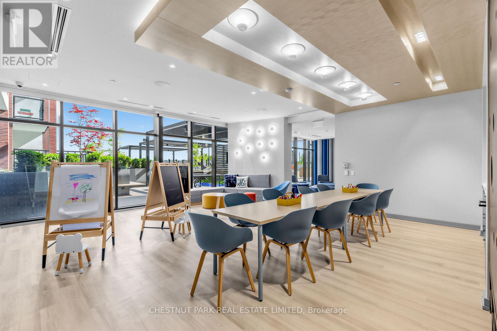
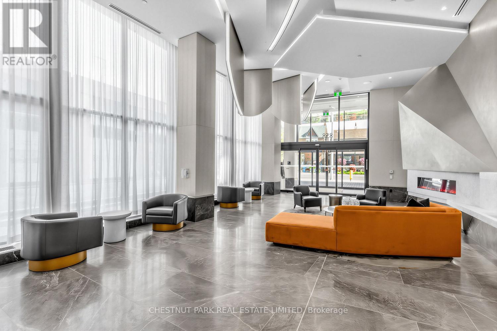
Brand new, never lived in suite at Tridel-built The Dupont. Includes 1 parking space, 1 storage locker, Rogers internet and upgraded kitchen (full-size appliances, induction cooktop, premium stone countertop and backsplash). Bright natural light from large south-facing balcony and all windows, overlooking outdoor pool, treetops and city skyline, set-back from street activity. Functional, open-concept floor plan with 2 large bedrooms and den, best positioning for private views. Bedroom closets feature double/single hanging and shelving for optimal storage. Impressive amenities include 24-hour concierge, gym, spacious co-ed steam room, sauna, lounge and entertaining spaces and children's play areas. Great location with best of urban and green conveniences at doorstep: Farm Boy grocer and eclectic shops, restaurants & cafes along Geary Avenue; 10 minute walk from Ossington subway, Bloor Street shops and services; and Christie Pits park (id:60365)
Property Details
| MLS® Number | W13212370 |
| Property Type | Single Family |
| Community Name | Dovercourt-Wallace Emerson-Junction |
| CommunicationType | High Speed Internet |
| CommunityFeatures | Pets Allowed With Restrictions |
| Features | Balcony, Carpet Free, In Suite Laundry |
| ParkingSpaceTotal | 1 |
| PoolType | Outdoor Pool |
| ViewType | City View, View Of Water |
Building
| BathroomTotal | 2 |
| BedroomsAboveGround | 2 |
| BedroomsBelowGround | 1 |
| BedroomsTotal | 3 |
| Age | New Building |
| Amenities | Security/concierge, Exercise Centre, Sauna, Party Room, Storage - Locker |
| Appliances | Dishwasher, Dryer, Hood Fan, Microwave, Stove, Washer, Window Coverings, Refrigerator |
| BasementType | None |
| CoolingType | Central Air Conditioning |
| ExteriorFinish | Brick |
| FireProtection | Smoke Detectors |
| FlooringType | Laminate, Concrete |
| HeatingFuel | Natural Gas |
| HeatingType | Coil Fan |
| SizeInterior | 800 - 899 Sqft |
| Type | Apartment |
Parking
| Underground | |
| Garage |
Land
| Acreage | No |
Rooms
| Level | Type | Length | Width | Dimensions |
|---|---|---|---|---|
| Flat | Living Room | 6.5532 m | 3.2004 m | 6.5532 m x 3.2004 m |
| Flat | Dining Room | 6.5532 m | 3.2004 m | 6.5532 m x 3.2004 m |
| Flat | Kitchen | 3.6576 m | 1.524 m | 3.6576 m x 1.524 m |
| Flat | Primary Bedroom | 3.5052 m | 3.2004 m | 3.5052 m x 3.2004 m |
| Flat | Bedroom 2 | 10.25 m | 2.9972 m | 10.25 m x 2.9972 m |
| Flat | Den | 2.1336 m | 2.032 m | 2.1336 m x 2.032 m |
| Flat | Other | 6.096 m | 1.524 m | 6.096 m x 1.524 m |
Sara Rowshanbin
Broker
1300 Yonge St Ground Flr
Toronto, Ontario M4T 1X3

The trademarks REALTOR®, REALTORS®, and the REALTOR® logo are controlled by The Canadian Real Estate Association (CREA) and identify real estate professionals who are members of CREA. The trademarks MLS®, Multiple Listing Service® and the associated logos are owned by The Canadian Real Estate Association (CREA) and identify the quality of services provided by real estate professionals who are members of CREA. The trademark DDF® is owned by The Canadian Real Estate Association (CREA) and identifies CREA's Data Distribution Facility (DDF®)
May 29 2026 12:43:33
Toronto Real Estate Board
Chestnut Park Real Estate Limited

© 2026 Proptech Realty Inc., Brokerage.