
7329 County Rd 14 Adjala-Tosorontio, Ontario L0G 1W0

$1,125,000
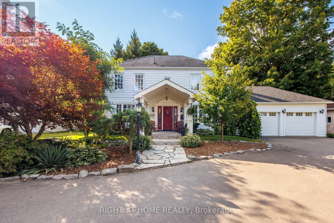
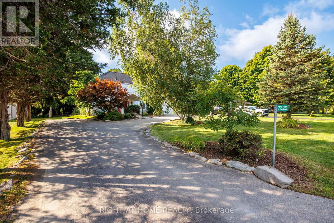
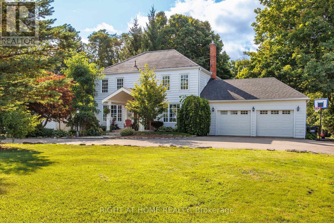
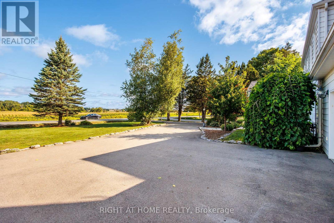
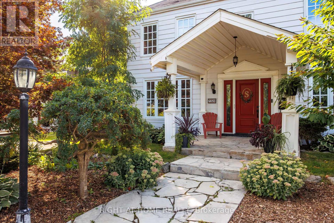
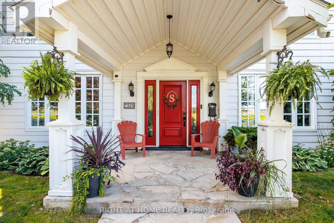
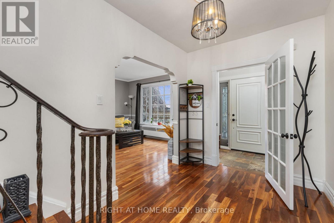
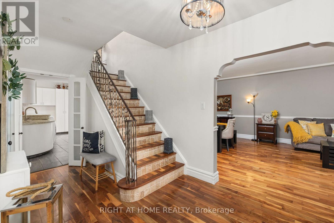
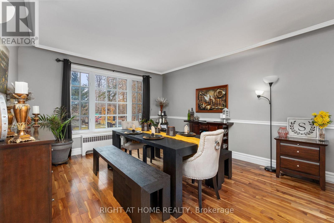
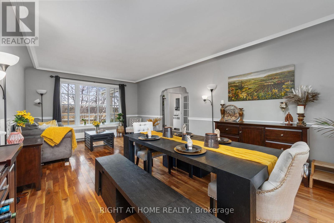
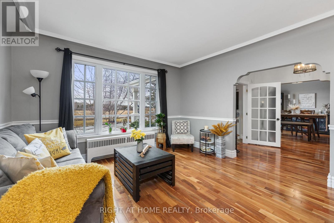
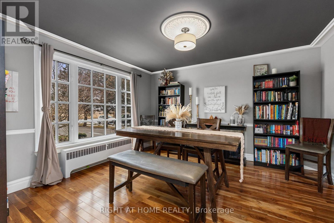
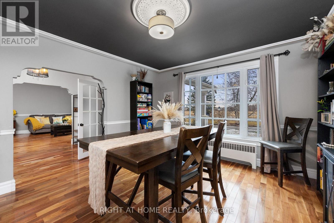
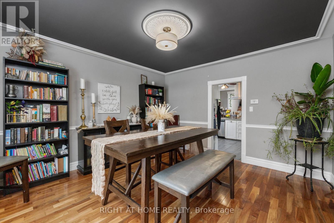
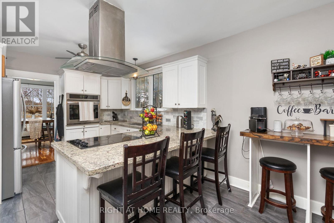
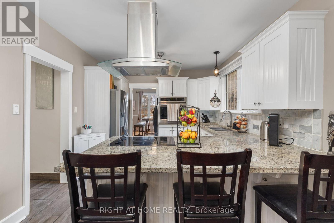
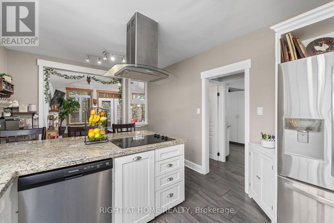
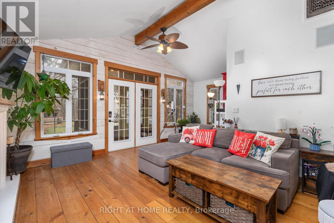
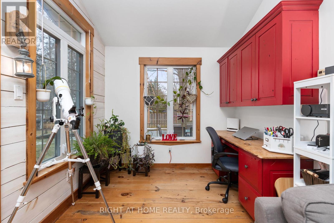
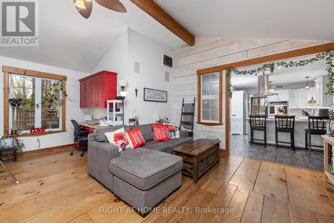
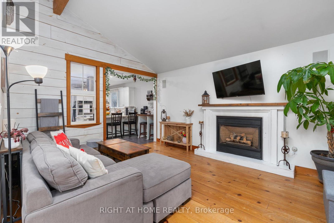
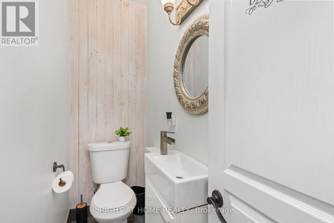
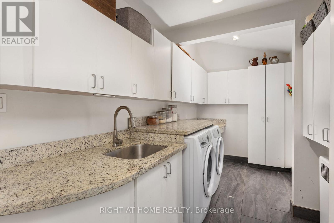
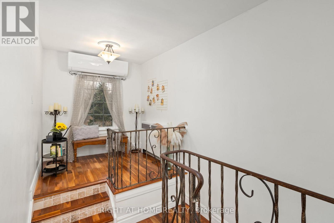
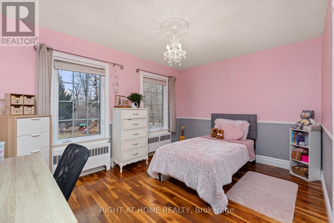
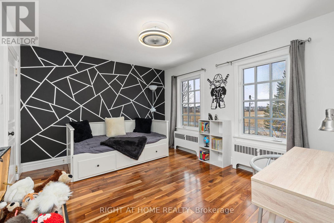
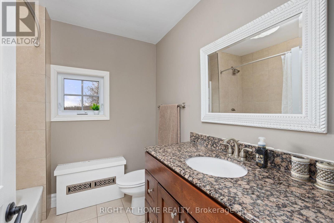
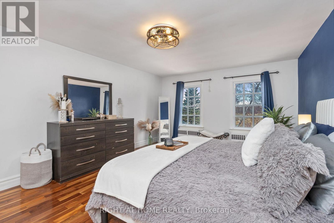
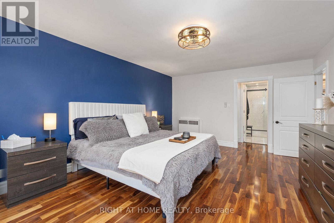
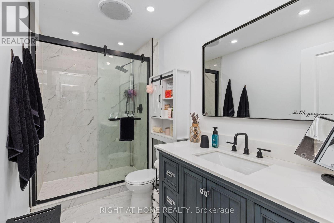
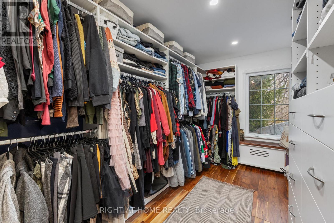
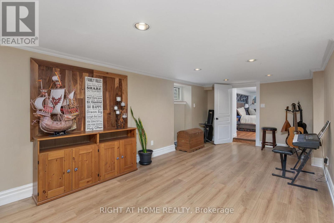
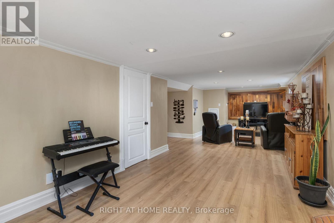
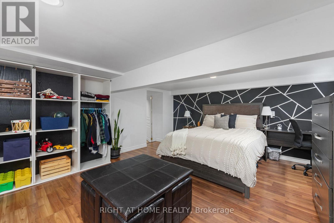
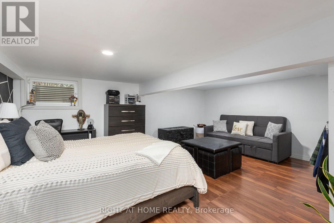
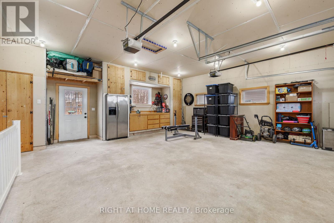
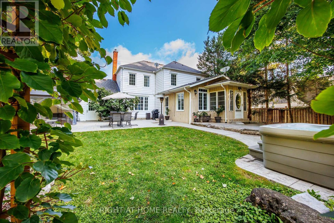
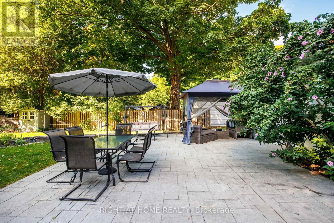
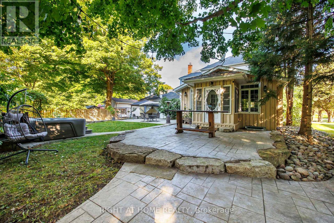
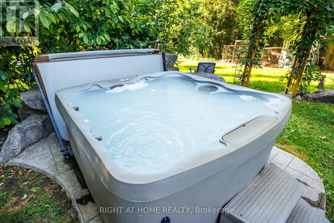
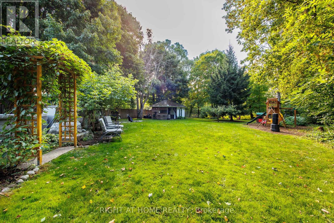
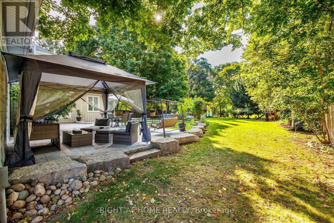
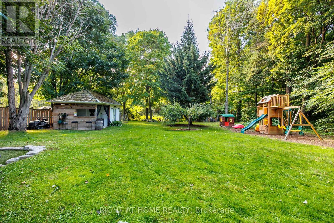
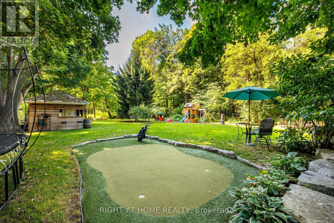
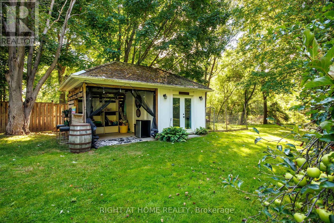
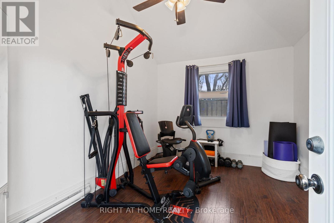
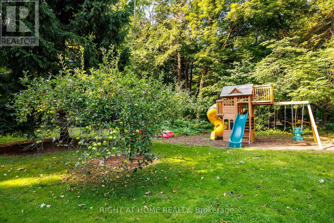
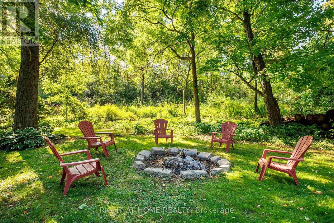
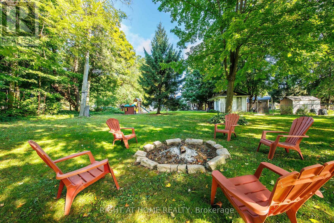
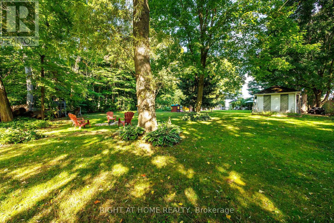
3,741 sq ft of finished living space set on a beautifully landscaped lot of over half an acre backing onto green space. (Main house: 2,390 sq ft above grade + 1,243 sq ft finished basement + separate 108 sq ft backyard studio.) Oversized garage adds an additional 573 sq ft. Enjoy country living just 5 minutes to Tottenham & less than an hour to Toronto. This well-maintained 3+1 bedroom, 3.5 bathroom home offers functional living space with quality finishes throughout, including hardwood & ceramic flooring, crown moulding, custom trim work, efficient hydronic heating, & ample storage. The spacious kitchen features granite countertops & opens to the main living and entertaining areas. The renovated primary bedroom includes a walk-in closet & updated ensuite with heated floors & walk-in shower. The finished basement with separate garage entrance provides flexible space for extended family, a home office, gym, or recreation area. The backyard is designed for both relaxation & entertaining, featuring landscaped gardens, patio areas, a hot tub, fire pit, professional putting green, fruit trees, magnolia & hibiscus trees, & a dedicated garden area. A dedicated chicken coop allows you to enjoy fresh eggs and embrace a true country lifestyle. A separate heated & air-conditioned backyard studio currently used as a gym offers additional flexible space for a studio, office, or games room. The oversized garage includes direct access to the home & additional storage space. Conveniently located near Woodington Lakes Golf Club & a short drive to Alliston & Bolton, this property offers the space & privacy of country living with easy access to nearby amenities. Shows exceptionally well and must be seen to be fully appreciated! (id:60365)
Open House
This property has open houses!
12:00 pm
Ends at:2:00 pm
Property Details
| MLS® Number | N13590768 |
| Property Type | Single Family |
| Community Name | Colgan |
| AmenitiesNearBy | Golf Nearby, Park |
| CommunityFeatures | Community Centre, School Bus |
| EquipmentType | Air Conditioner |
| Features | Wooded Area, Paved Yard, Carpet Free, Sump Pump |
| ParkingSpaceTotal | 13 |
| RentalEquipmentType | Air Conditioner |
| Structure | Patio(s), Porch, Shed |
Building
| BathroomTotal | 4 |
| BedroomsAboveGround | 3 |
| BedroomsBelowGround | 1 |
| BedroomsTotal | 4 |
| Amenities | Fireplace(s) |
| Appliances | Hot Tub, Garage Door Opener Remote(s), Oven - Built-in, Central Vacuum, Water Heater - Tankless, Water Softener, Dishwasher, Dryer, Oven, Stove, Washer, Refrigerator |
| BasementDevelopment | Finished |
| BasementFeatures | Separate Entrance |
| BasementType | N/a (finished), N/a |
| ConstructionStyleAttachment | Detached |
| CoolingType | Wall Unit |
| ExteriorFinish | Aluminum Siding, Wood |
| FireplacePresent | Yes |
| FlooringType | Hardwood, Ceramic, Laminate |
| FoundationType | Poured Concrete |
| HalfBathTotal | 1 |
| HeatingFuel | Natural Gas |
| HeatingType | Radiant Heat |
| StoriesTotal | 2 |
| SizeInterior | 2000 - 2500 Sqft |
| Type | House |
| UtilityWater | Municipal Water |
Parking
| Attached Garage | |
| Garage |
Land
| Acreage | No |
| LandAmenities | Golf Nearby, Park |
| LandscapeFeatures | Landscaped |
| Sewer | Septic System |
| SizeDepth | 300 Ft ,9 In |
| SizeFrontage | 91 Ft ,2 In |
| SizeIrregular | 91.2 X 300.8 Ft ; 91.21ft X 300.84ft X 91.03ft X 300.53ft |
| SizeTotalText | 91.2 X 300.8 Ft ; 91.21ft X 300.84ft X 91.03ft X 300.53ft|1/2 - 1.99 Acres |
Rooms
| Level | Type | Length | Width | Dimensions |
|---|---|---|---|---|
| Second Level | Primary Bedroom | 3.69 m | 5.33 m | 3.69 m x 5.33 m |
| Second Level | Bedroom 2 | 3.69 m | 3.17 m | 3.69 m x 3.17 m |
| Second Level | Bedroom 3 | 3.69 m | 3.93 m | 3.69 m x 3.93 m |
| Basement | Bedroom | 6.34 m | 4.33 m | 6.34 m x 4.33 m |
| Basement | Recreational, Games Room | 3.56 m | 8.87 m | 3.56 m x 8.87 m |
| Ground Level | Living Room | 3.9 m | 7.16 m | 3.9 m x 7.16 m |
| Ground Level | Dining Room | 3.69 m | 4.45 m | 3.69 m x 4.45 m |
| Ground Level | Kitchen | 2.77 m | 5.39 m | 2.77 m x 5.39 m |
| Ground Level | Great Room | 6.34 m | 4.36 m | 6.34 m x 4.36 m |
| Ground Level | Laundry Room | 3.2 m | 4.91 m | 3.2 m x 4.91 m |
Utilities
| Cable | Available |
| Electricity | Installed |
https://www.realtor.ca/real-estate/30063193/7329-county-rd-14-adjala-tosorontio-colgan-colgan
Valentina Tovpeko
Broker
480 Eglinton Ave West #30, 106498
Mississauga, Ontario L5R 0G2

The trademarks REALTOR®, REALTORS®, and the REALTOR® logo are controlled by The Canadian Real Estate Association (CREA) and identify real estate professionals who are members of CREA. The trademarks MLS®, Multiple Listing Service® and the associated logos are owned by The Canadian Real Estate Association (CREA) and identify the quality of services provided by real estate professionals who are members of CREA. The trademark DDF® is owned by The Canadian Real Estate Association (CREA) and identifies CREA's Data Distribution Facility (DDF®)
July 21 2026 11:32:48
Toronto Real Estate Board
Right At Home Realty

© 2026 Proptech Realty Inc., Brokerage.