
730 - 505 Richmond Street W Toronto, Ontario M5V 0P4

$3,200 Monthly
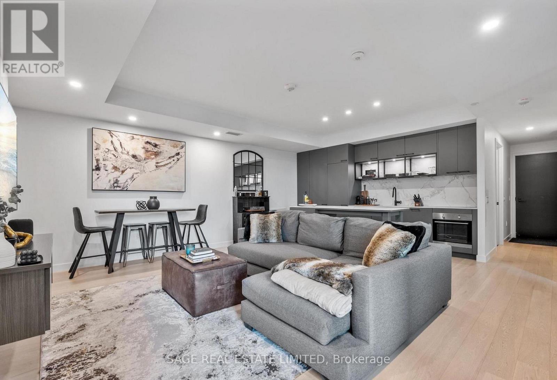
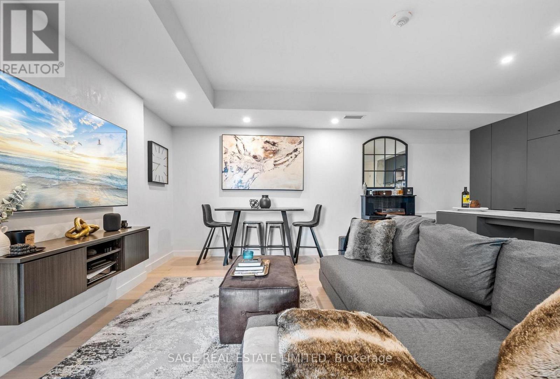
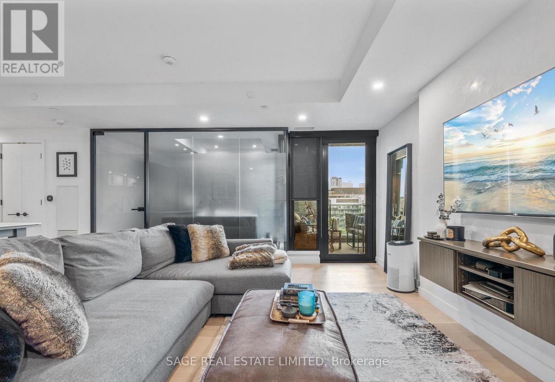
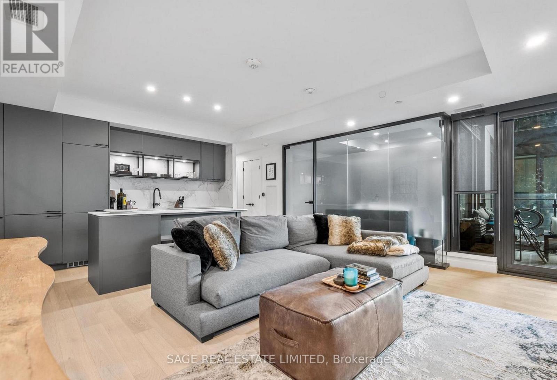
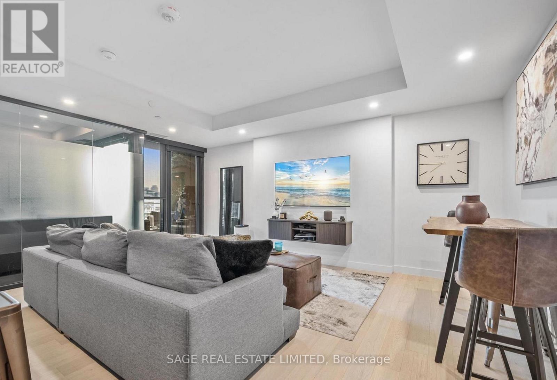
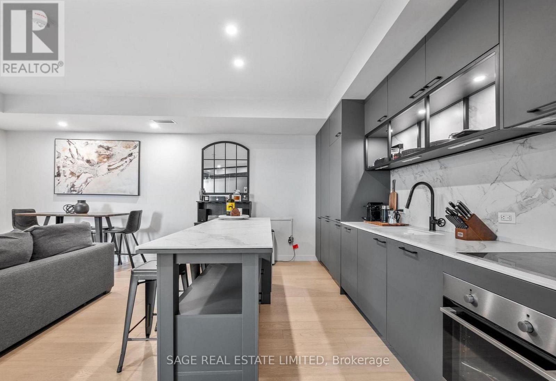
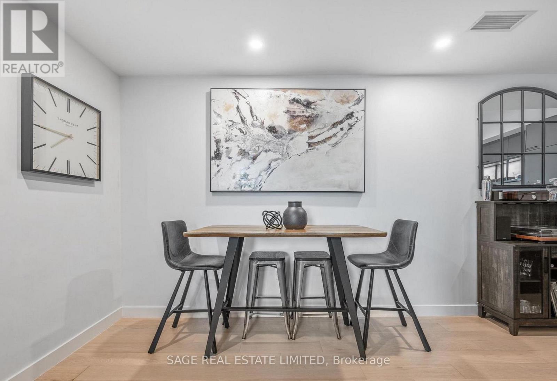
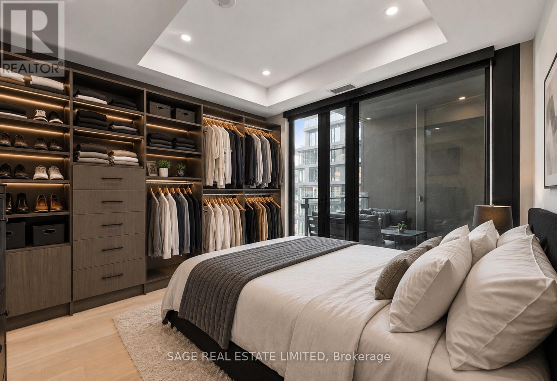
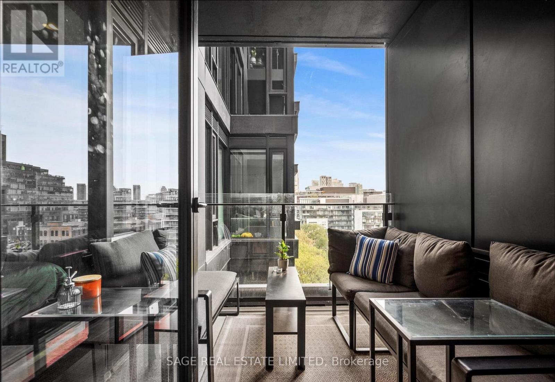
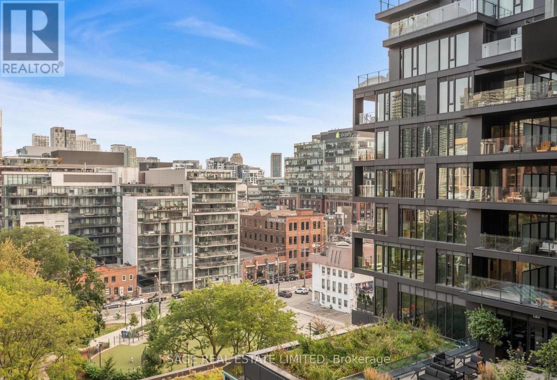
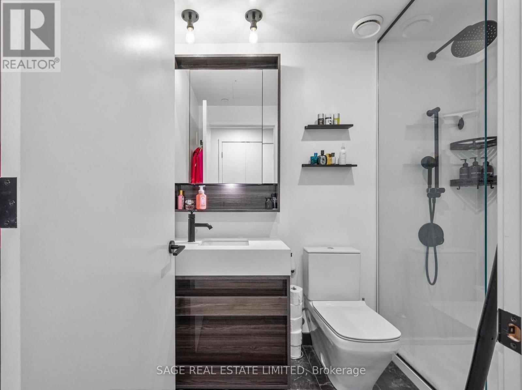
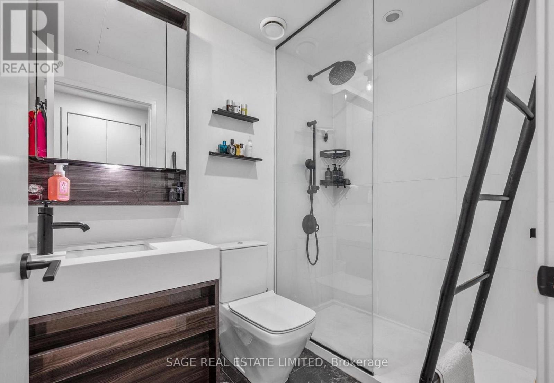
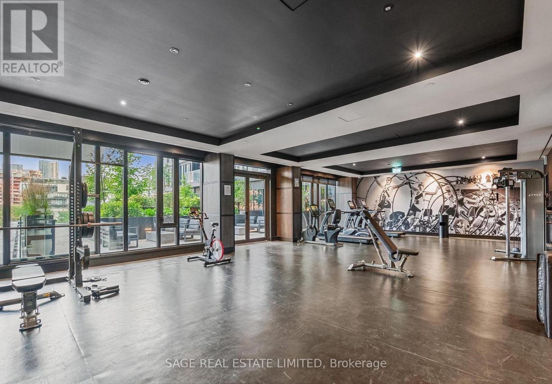
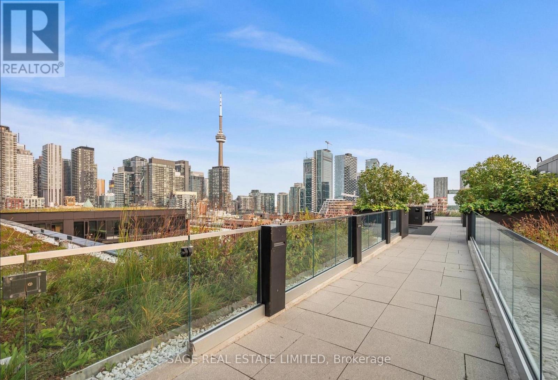
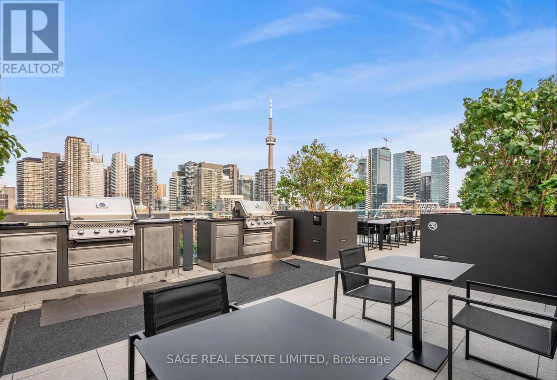
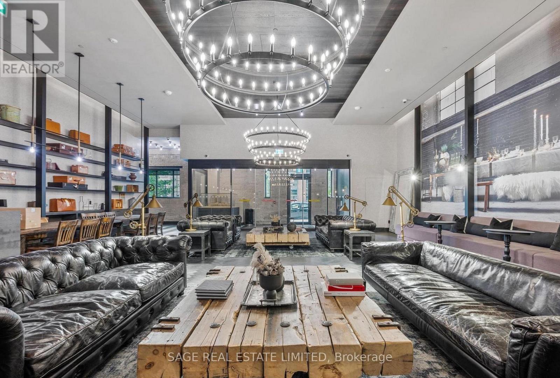
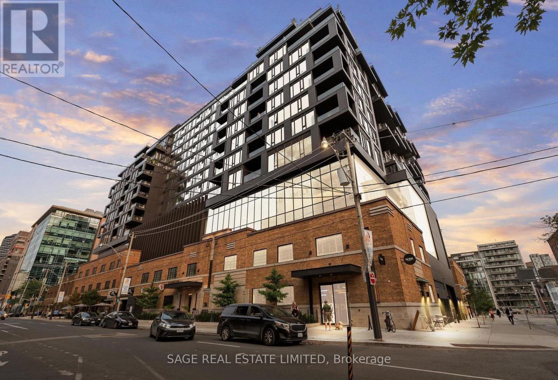
Welcome to the iconic Waterworks Building, where historic Toronto character meets modern luxury in the heart of downtown. Originally built in the 1930s and thoughtfully transformed into a boutique residence, this beautifully upgraded suite offers a rare opportunity to lease in one of the city's most distinctive buildings. Featuring custom enhancements, the unit includes wide-plank flooring, pot lights with dimmers throughout, integrated custom closets, a Venetian plaster backsplash, privacy film, and a striking glass bedroom wall. The upgraded designer kitchen is both stylish and functional, complete with premium integrated appliances and custom cabinetry. Enjoy sweeping views of the city skyline and nearby green space, along with direct access to the popular Waterworks Food Hall. Residents also have access to an impressive lobby, fitness centre, party room, and rooftop terrace. This pet-friendly building is ideally located steps from Queen West shopping, some of Toronto's best restaurants, cafés, parks, and entertainment. Locker included. A thoughtfully designed home offering character, convenience, and elevated downtown living. (id:60365)
Property Details
| MLS® Number | C13588030 |
| Property Type | Single Family |
| Community Name | Waterfront Communities C1 |
| CommunityFeatures | Pets Allowed With Restrictions |
Building
| BathroomTotal | 1 |
| BedroomsAboveGround | 1 |
| BedroomsTotal | 1 |
| Age | 0 To 5 Years |
| Amenities | Storage - Locker |
| Appliances | Dishwasher, Dryer, Stove, Washer, Window Coverings, Refrigerator |
| BasementType | None |
| CoolingType | Central Air Conditioning |
| ExteriorFinish | Concrete |
| HeatingFuel | Natural Gas |
| HeatingType | Forced Air |
| SizeInterior | 700 - 799 Sqft |
| Type | Apartment |
Parking
| No Garage |
Land
| Acreage | No |
Rooms
| Level | Type | Length | Width | Dimensions |
|---|---|---|---|---|
| Flat | Living Room | 6.096 m | 5.18 m | 6.096 m x 5.18 m |
| Flat | Bedroom | 3.35 m | 3.35 m | 3.35 m x 3.35 m |
| Flat | Bathroom | 2.13 m | 1.52 m | 2.13 m x 1.52 m |
Ashley Smith
Salesperson
2010 Yonge Street
Toronto, Ontario M4S 1Z9

The trademarks REALTOR®, REALTORS®, and the REALTOR® logo are controlled by The Canadian Real Estate Association (CREA) and identify real estate professionals who are members of CREA. The trademarks MLS®, Multiple Listing Service® and the associated logos are owned by The Canadian Real Estate Association (CREA) and identify the quality of services provided by real estate professionals who are members of CREA. The trademark DDF® is owned by The Canadian Real Estate Association (CREA) and identifies CREA's Data Distribution Facility (DDF®)
July 21 2026 03:30:59
Toronto Real Estate Board
Sage Real Estate Limited

© 2026 Proptech Realty Inc., Brokerage.