
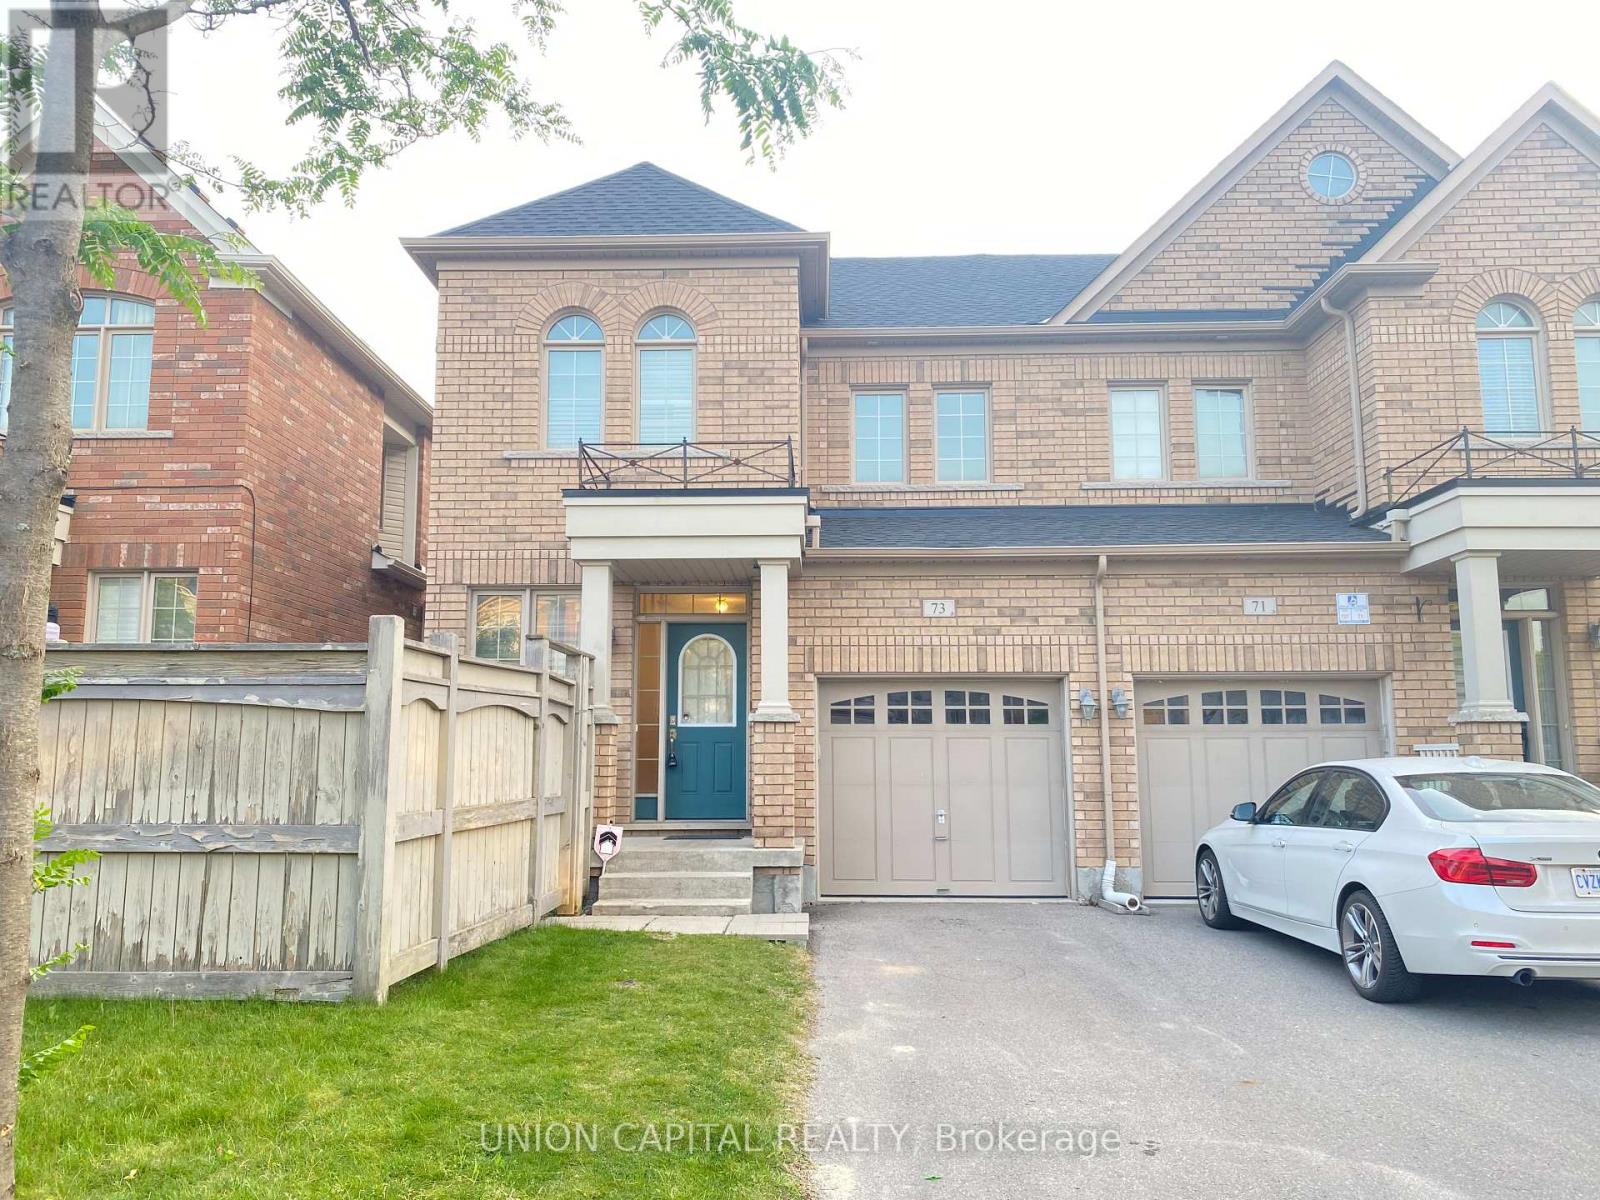
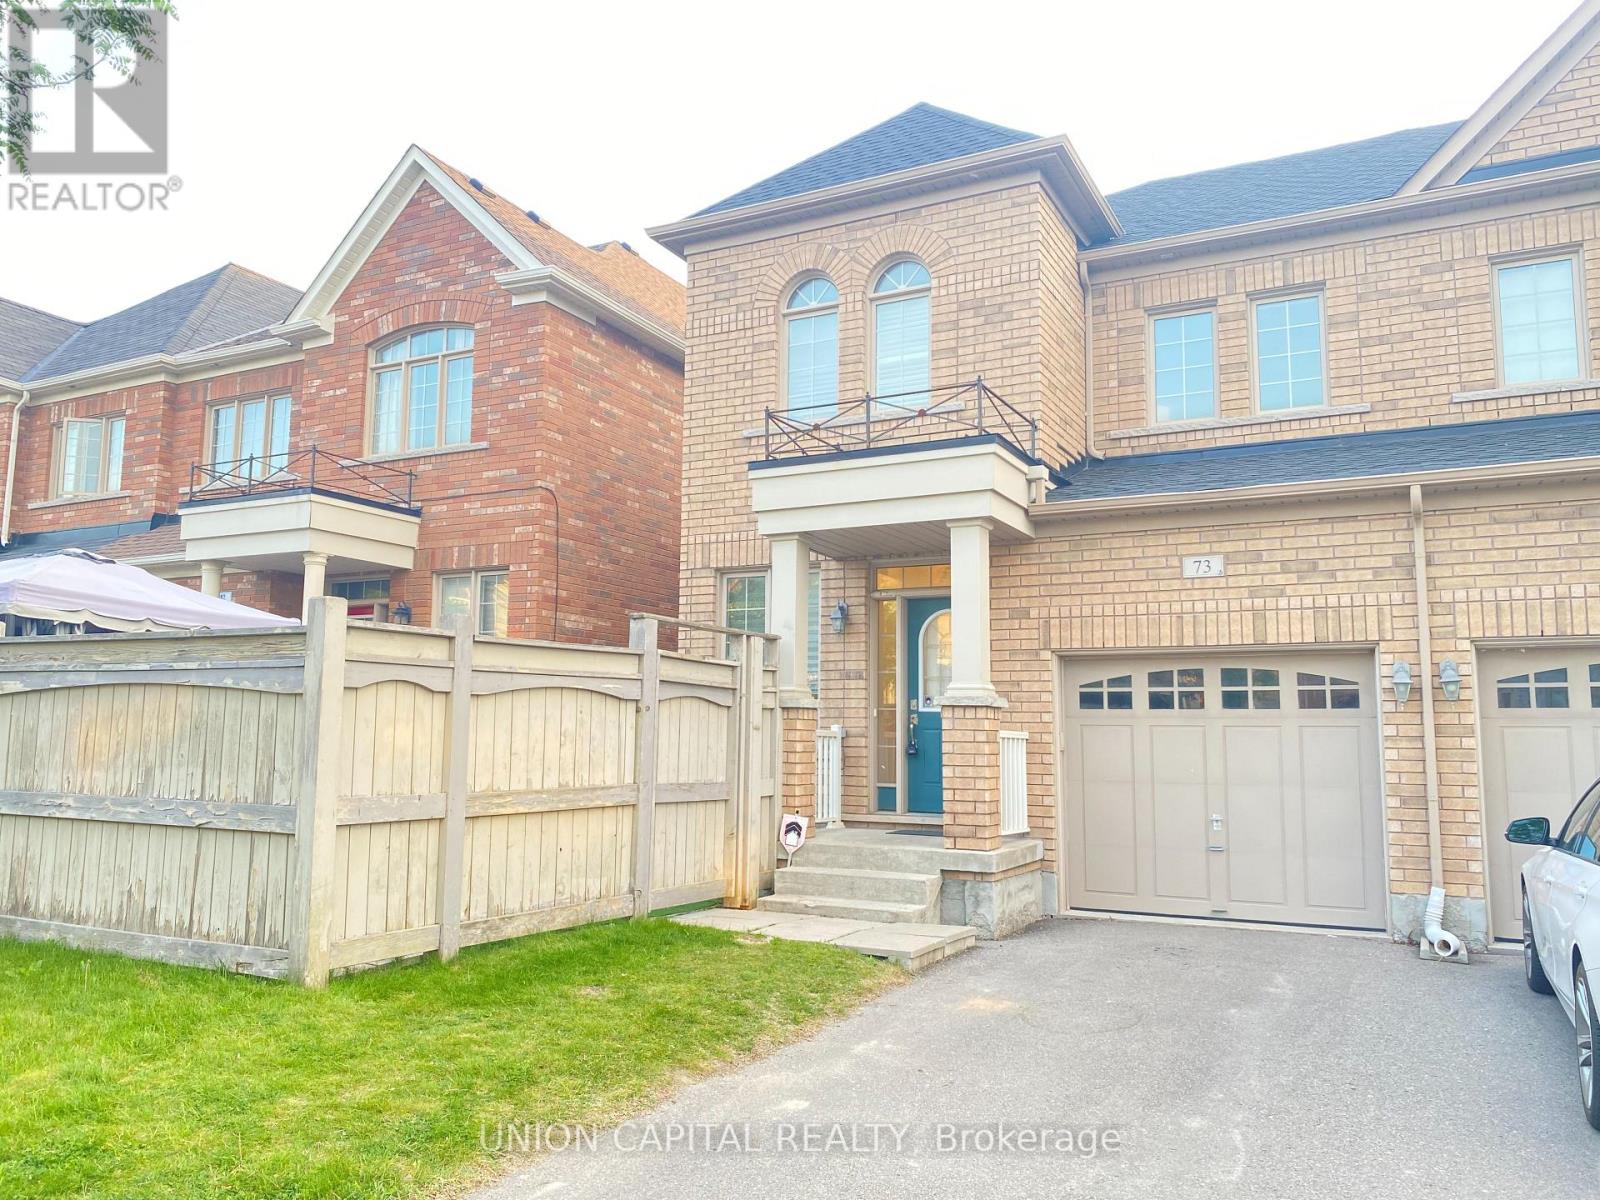
73 Mary Ellen Baker Crescent Vaughan, Ontario L4J 0G4

$3,800 Monthly
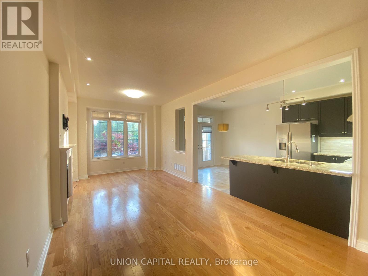
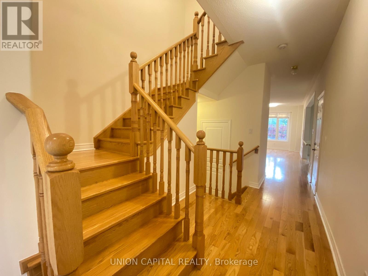
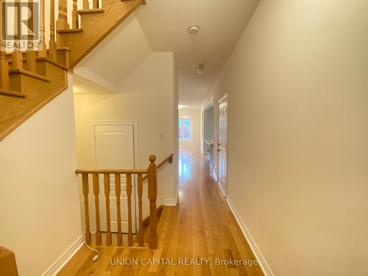
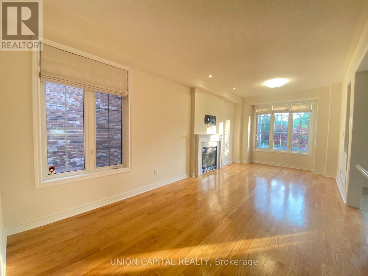
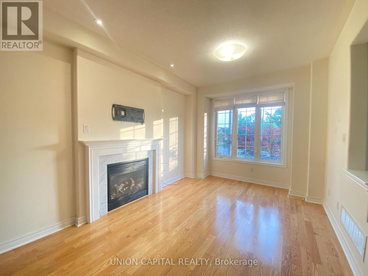
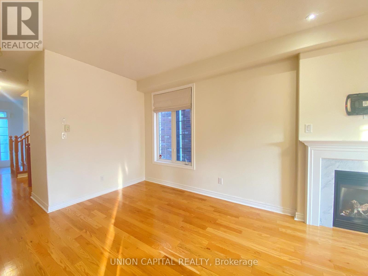
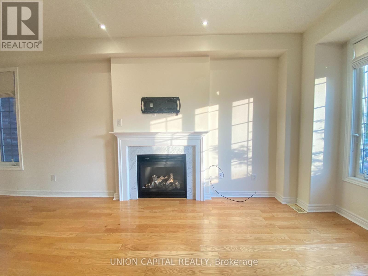
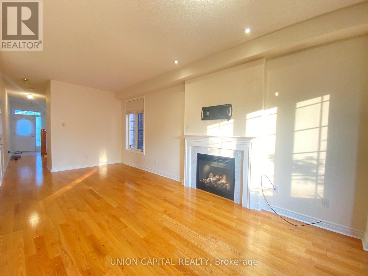
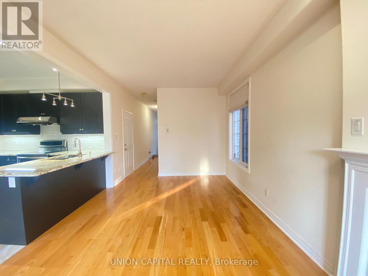
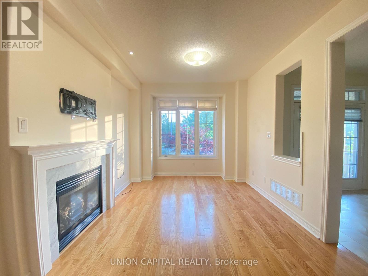
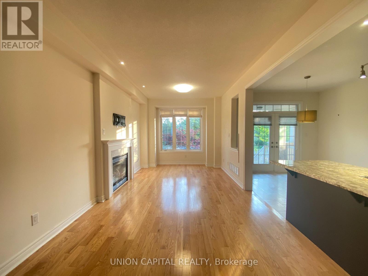
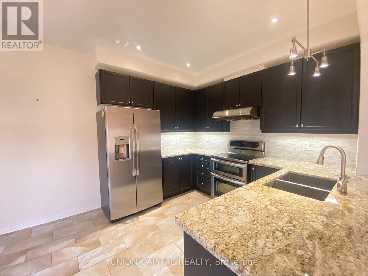
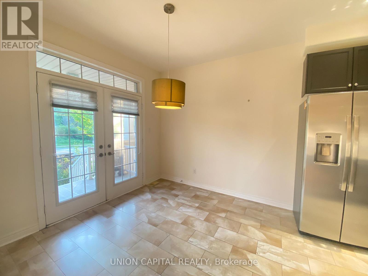
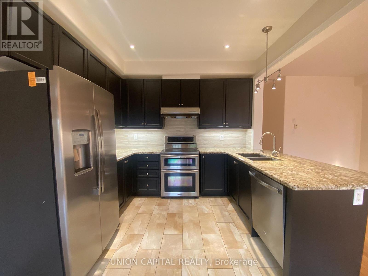
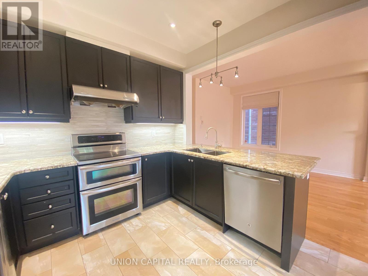
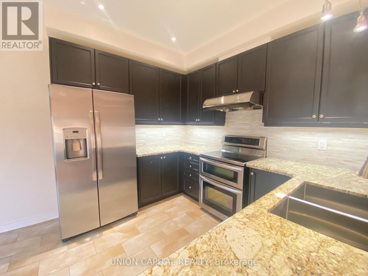
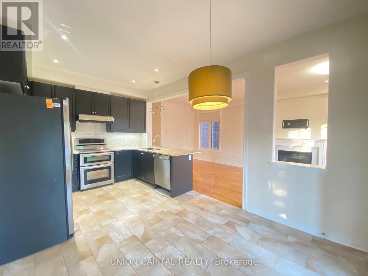
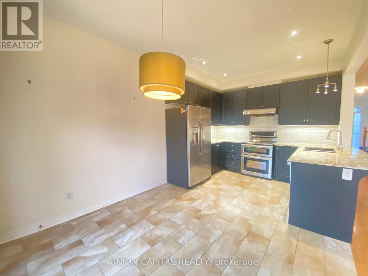
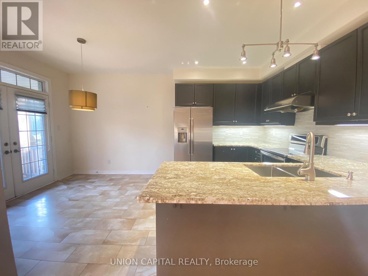
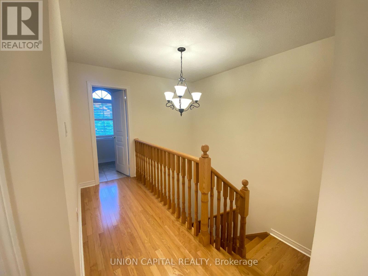
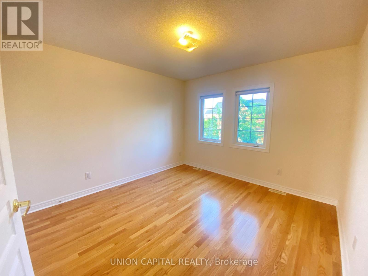
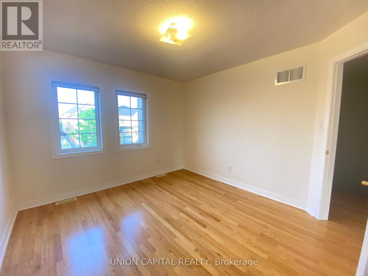
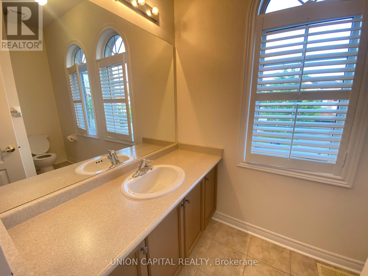
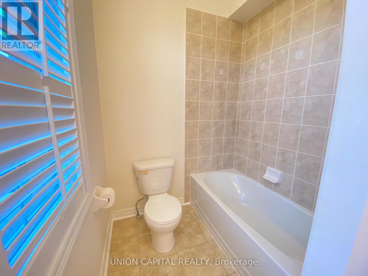
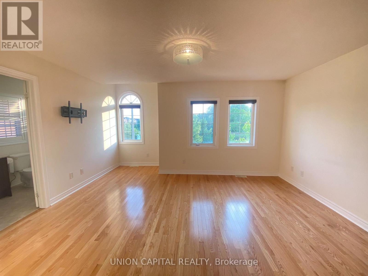
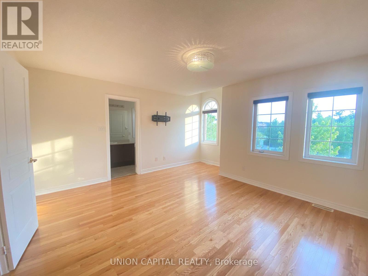
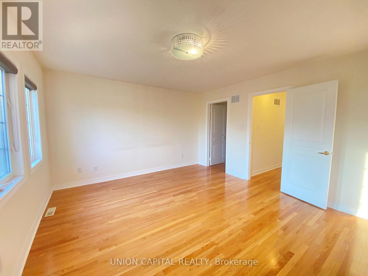
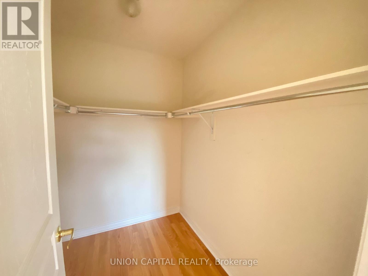
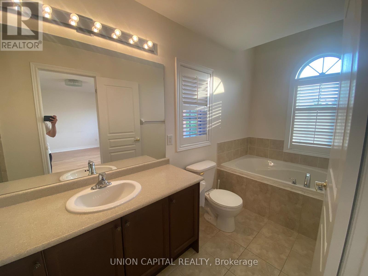
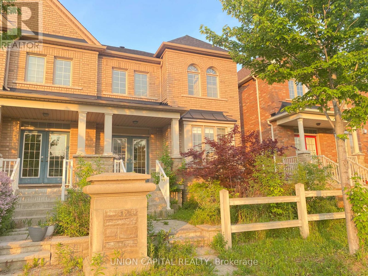
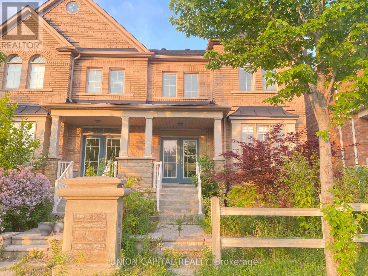
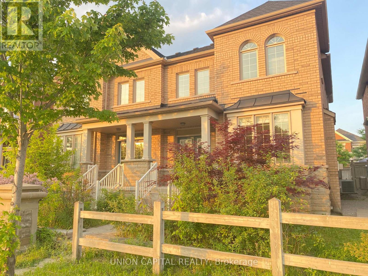
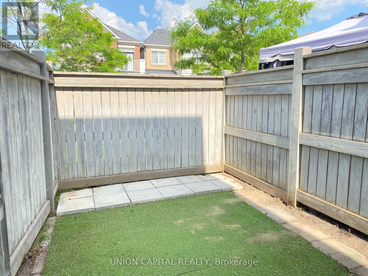
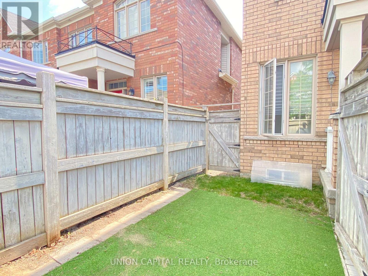
Welcome to this beautifully maintained 3-bedroom semi-detached home, set on a premium lot overlooking a serene conservation park and pond. Bathed in natural light, the open-concept main floor features 9-ft ceilings, a cozy fireplace, rich hardwood floors throughout, smooth ceilings and pot lights throughout (to be completed prior to or shortly after occupancy), creating an inviting space perfect for both everyday living and entertaining. The modern kitchen features high-end stainless steel appliances, a breakfast island, and granite countertops. The spacious primary bedroom offers a private ensuite and walk-in closet, providing a true retreat at the end of the day. Ideally located within walking distance of multiple parks, Carville Mills Public School, Stephen Lewis Secondary School, shopping, and the North Thornhill Community Centre, everything you need is right at your doorstep. (id:60365)
Property Details
| MLS® Number | N13171974 |
| Property Type | Single Family |
| Community Name | Patterson |
| ParkingSpaceTotal | 3 |
Building
| BathroomTotal | 3 |
| BedroomsAboveGround | 3 |
| BedroomsTotal | 3 |
| Appliances | Dishwasher, Dryer, Garage Door Opener, Stove, Washer, Window Coverings, Refrigerator |
| BasementDevelopment | Unfinished |
| BasementType | N/a (unfinished) |
| ConstructionStyleAttachment | Semi-detached |
| CoolingType | Central Air Conditioning |
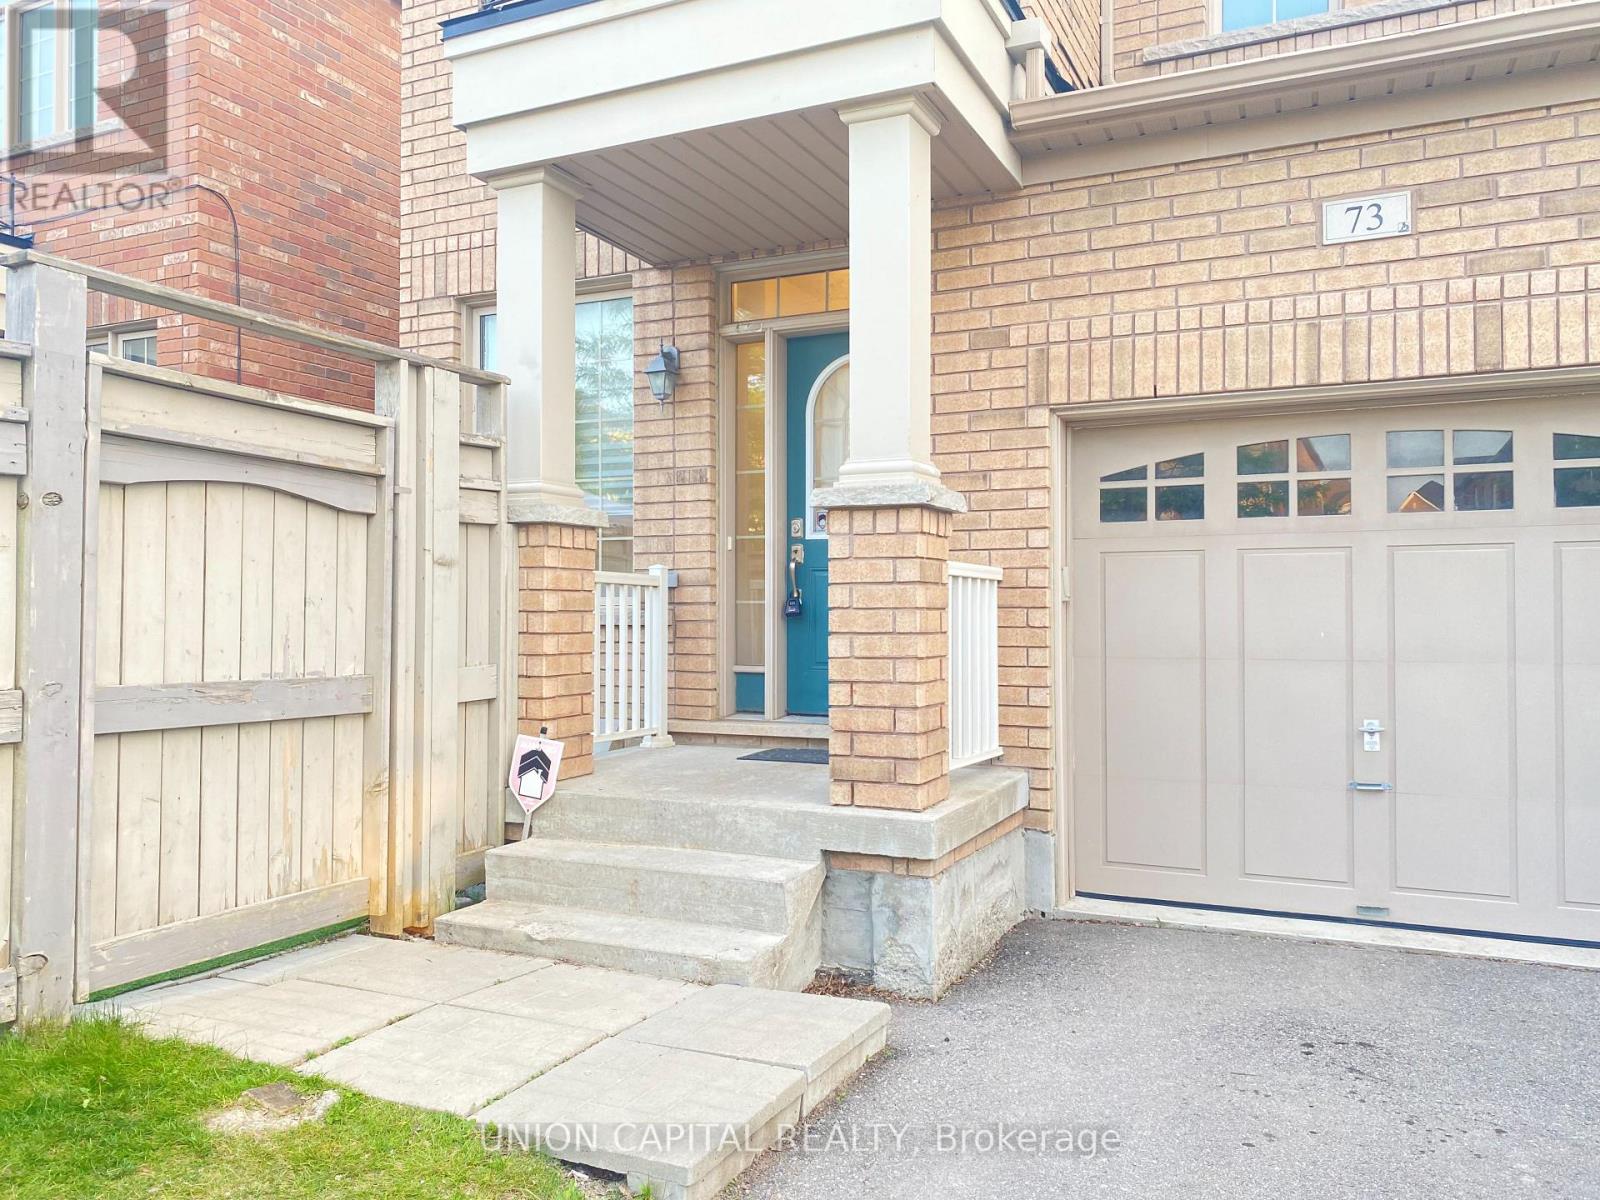
| ExteriorFinish | Brick Veneer |
| FireplacePresent | Yes |
| FlooringType | Hardwood, Ceramic |
| FoundationType | Concrete |
| HalfBathTotal | 1 |
| HeatingFuel | Natural Gas |
| HeatingType | Forced Air |
| StoriesTotal | 2 |
| SizeInterior | 1500 - 2000 Sqft |
| Type | House |
| UtilityWater | Municipal Water |
Parking
| Attached Garage | |
| Garage |
Land
| Acreage | No |
| Sewer | Sanitary Sewer |
| SizeDepth | 86 Ft ,3 In |
| SizeFrontage | 26 Ft ,3 In |
| SizeIrregular | 26.3 X 86.3 Ft |
| SizeTotalText | 26.3 X 86.3 Ft |
Rooms
| Level | Type | Length | Width | Dimensions |
|---|---|---|---|---|
| Second Level | Primary Bedroom | 4.79 m | 4.76 m | 4.79 m x 4.76 m |
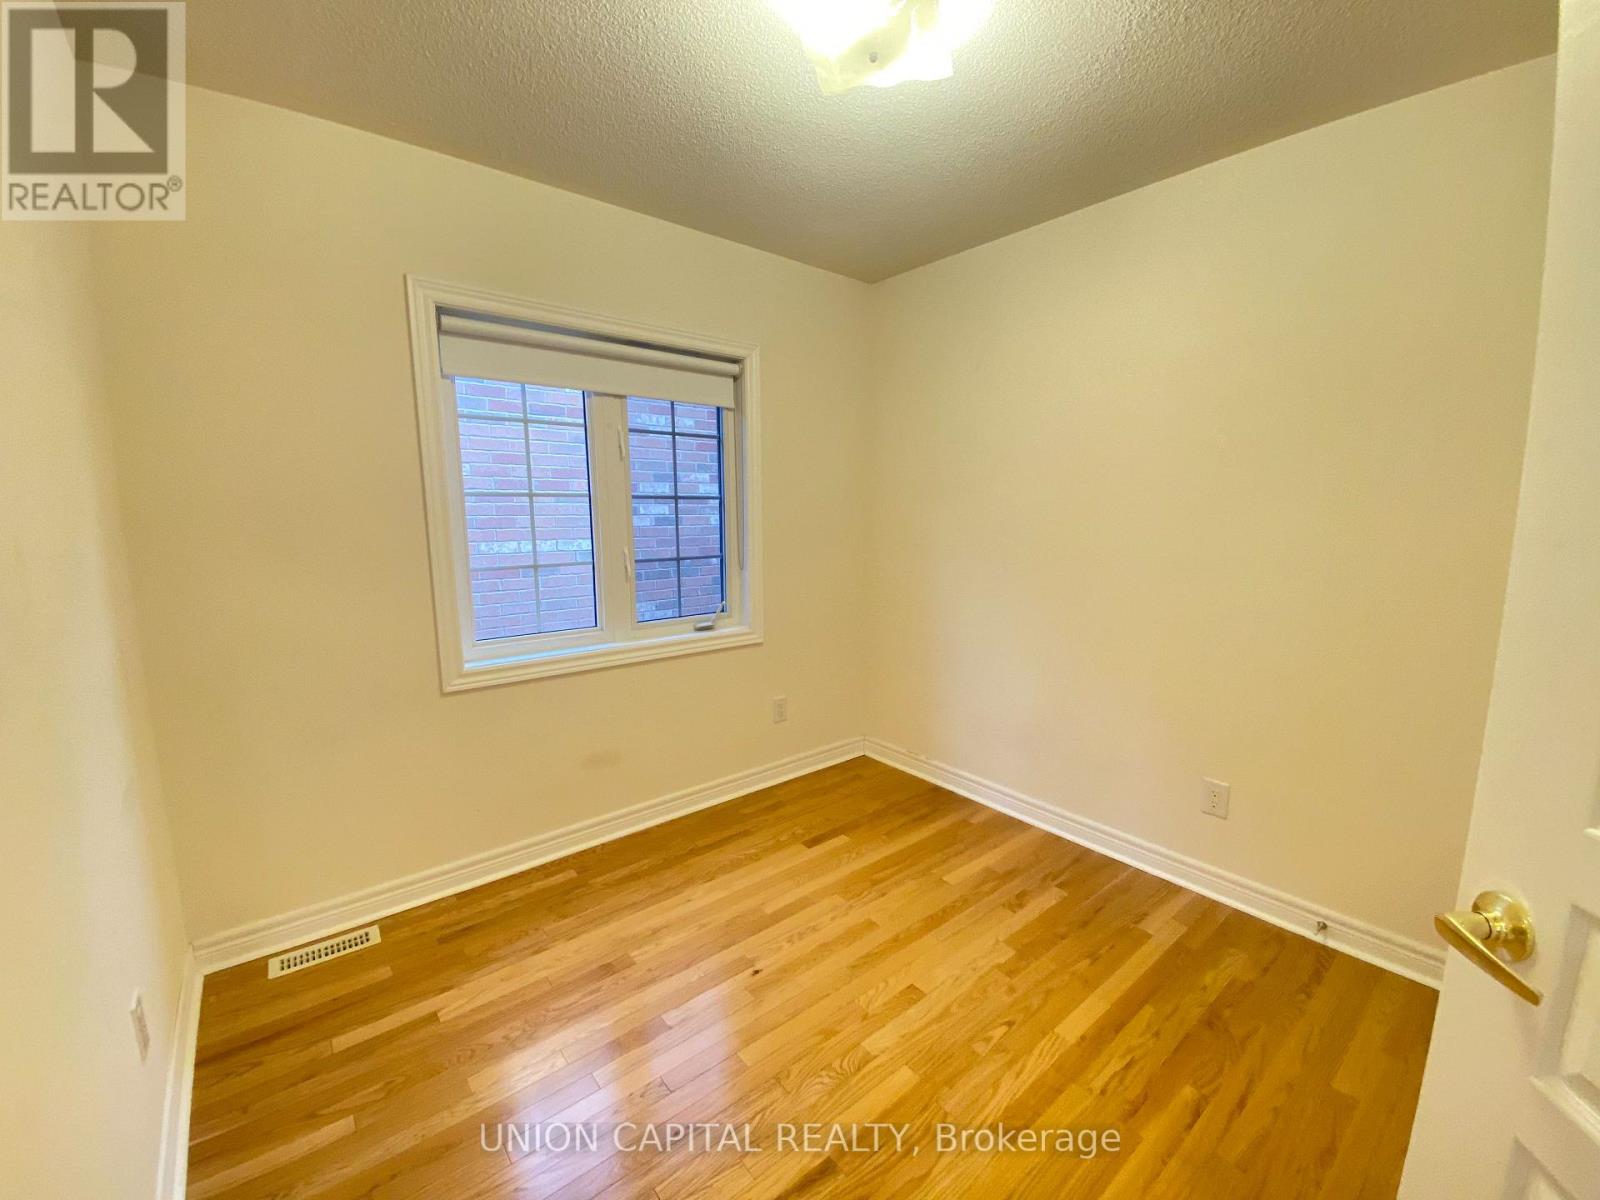
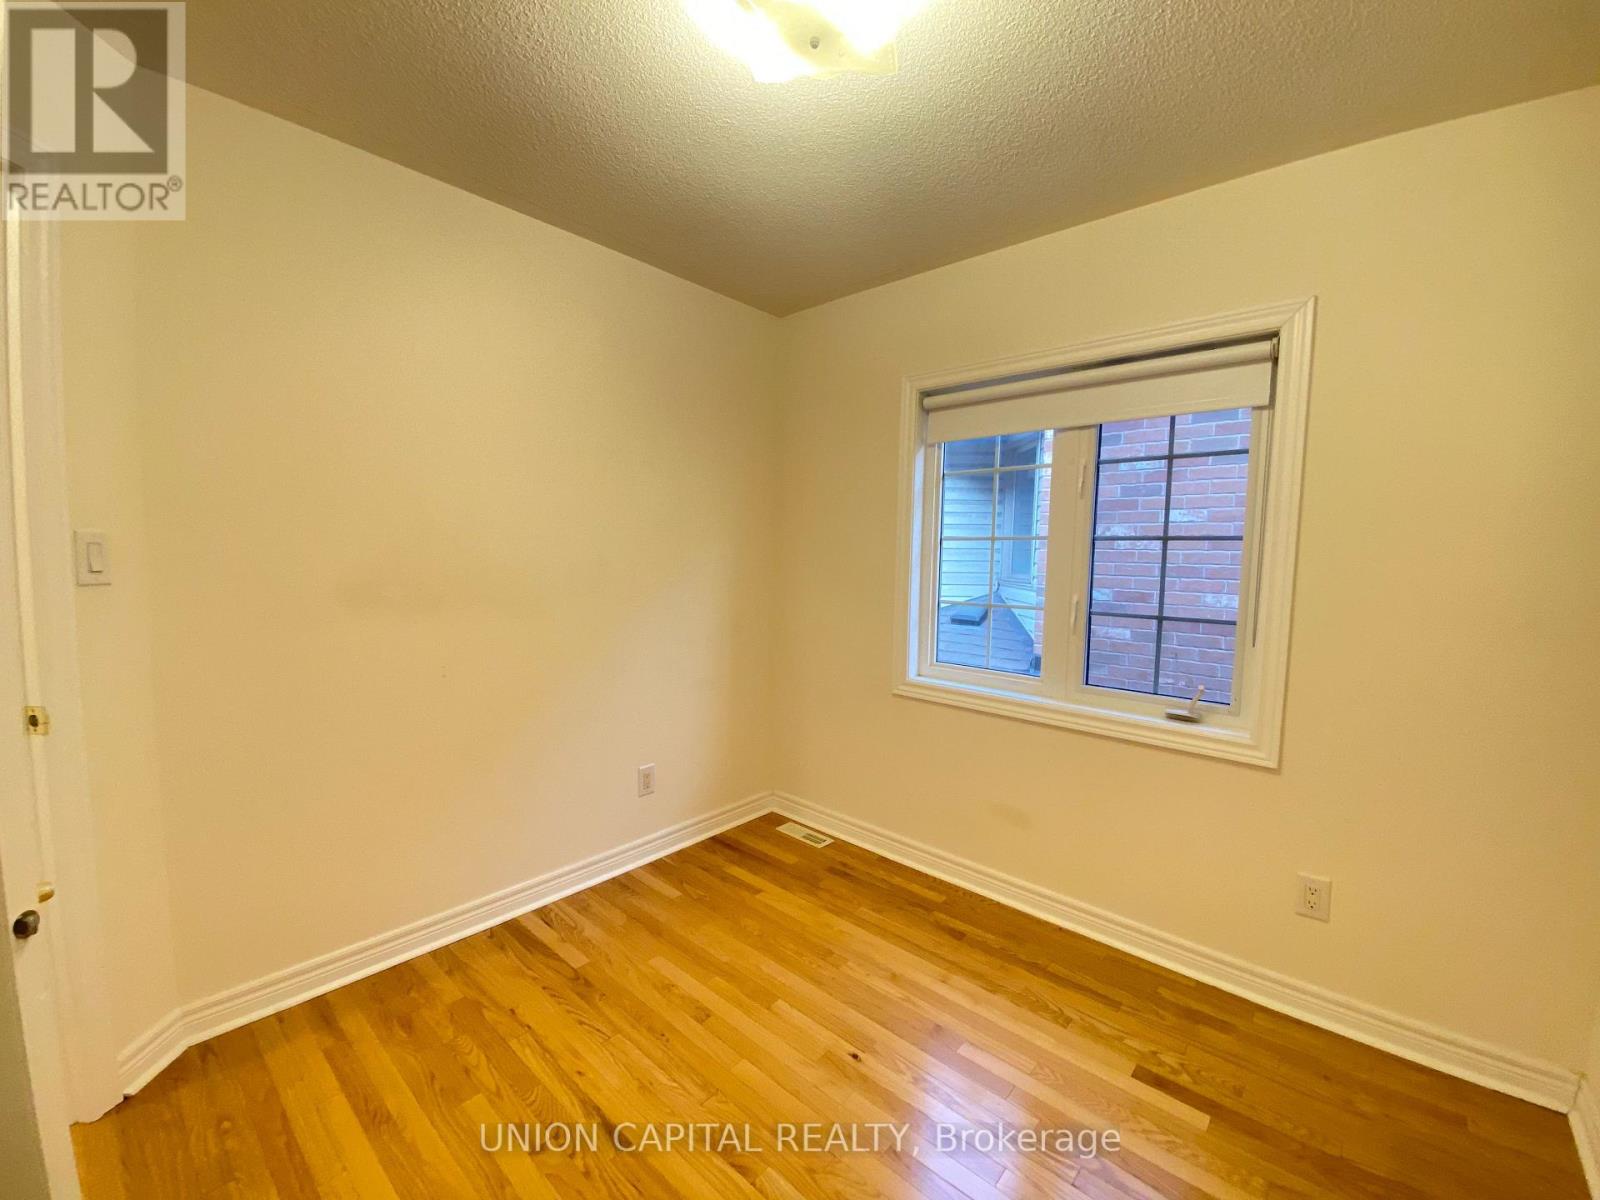
| Second Level | Bedroom 2 | 3.38 m | 3.65 m | 3.38 m x 3.65 m |
| Second Level | Bedroom 3 | 2.74 m | 2.74 m | 2.74 m x 2.74 m |
| Main Level | Living Room | 3.17 m | 7.1 m | 3.17 m x 7.1 m |
| Main Level | Dining Room | 3.17 m | 7.1 m | 3.17 m x 7.1 m |
| Main Level | Eating Area | 3.08 m | 2.92 m | 3.08 m x 2.92 m |
| Main Level | Kitchen | 3.08 m | 2.43 m | 3.08 m x 2.43 m |
https://www.realtor.ca/real-estate/29802806/73-mary-ellen-baker-crescent-vaughan-patterson-patterson
Kevin Liu
Salesperson
245 West Beaver Creek Rd #9b
Richmond Hill, Ontario L4B 1L1

The trademarks REALTOR®, REALTORS®, and the REALTOR® logo are controlled by The Canadian Real Estate Association (CREA) and identify real estate professionals who are members of CREA. The trademarks MLS®, Multiple Listing Service® and the associated logos are owned by The Canadian Real Estate Association (CREA) and identify the quality of services provided by real estate professionals who are members of CREA. The trademark DDF® is owned by The Canadian Real Estate Association (CREA) and identifies CREA's Data Distribution Facility (DDF®)
May 25 2026 09:45:49
Toronto Real Estate Board
Union Capital Realty

© 2026 Proptech Realty Inc., Brokerage.