
73 Berkinshaw Crescent Toronto, Ontario M3B 2T1

$5,500 Monthly
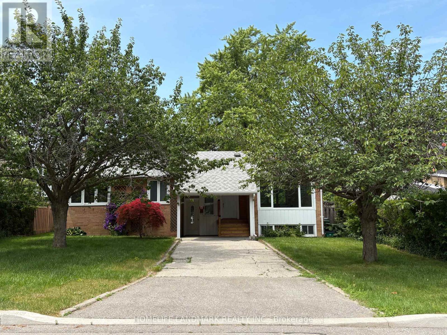
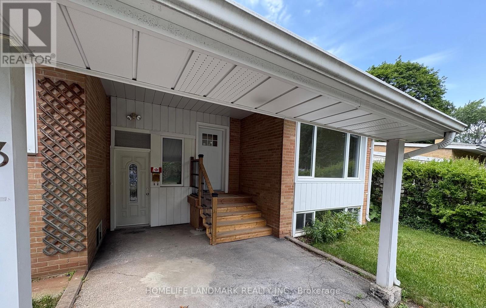
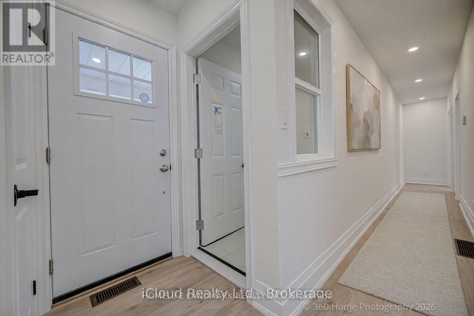
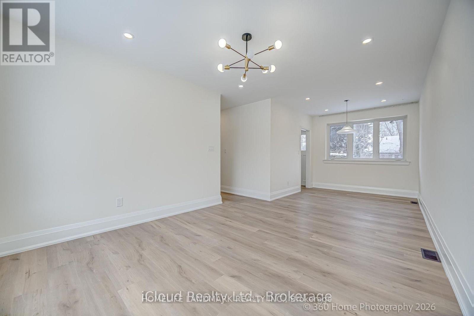
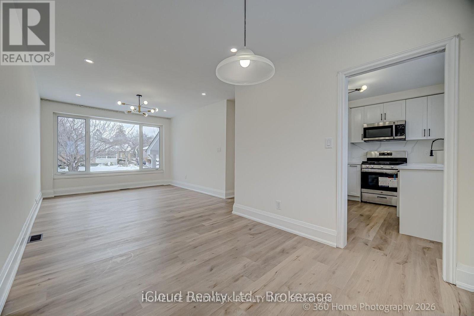
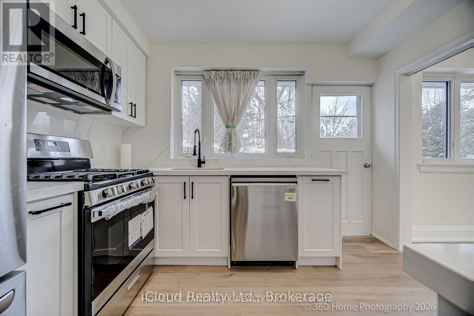
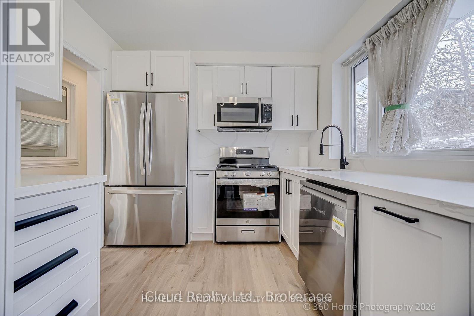
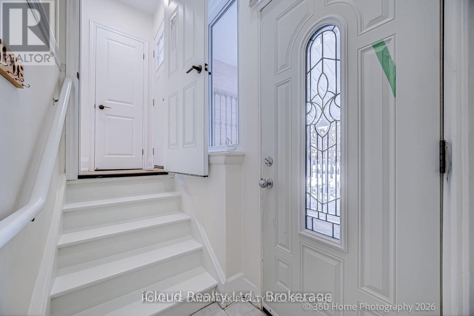
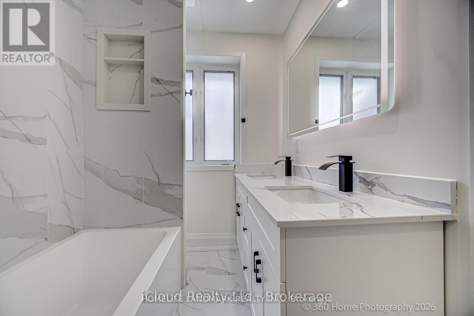
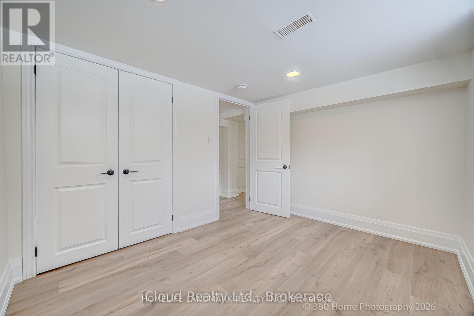
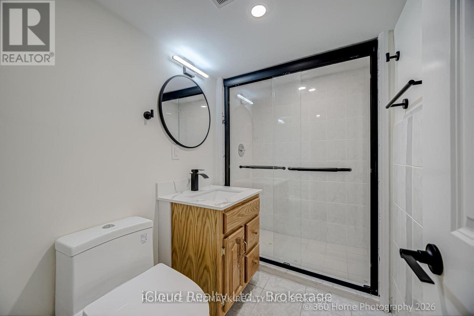
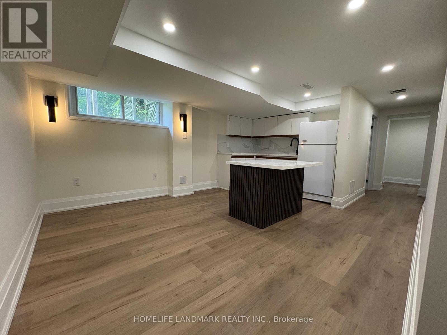
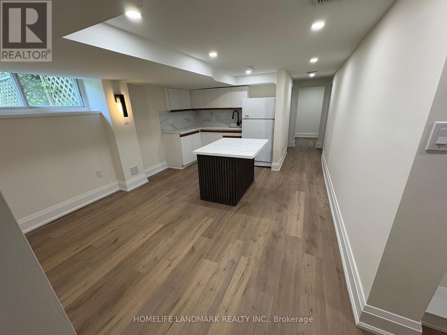
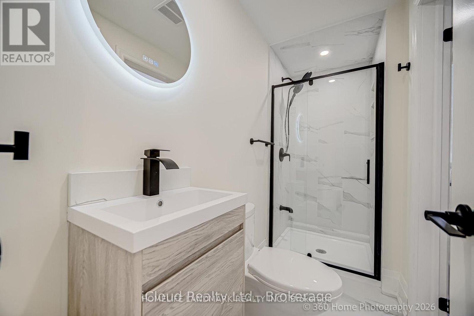
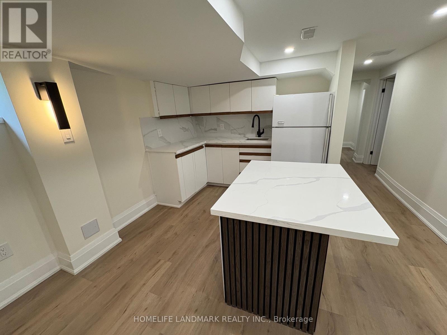
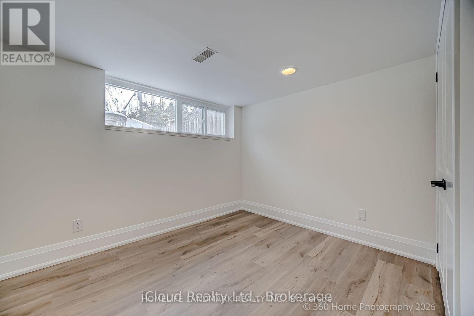
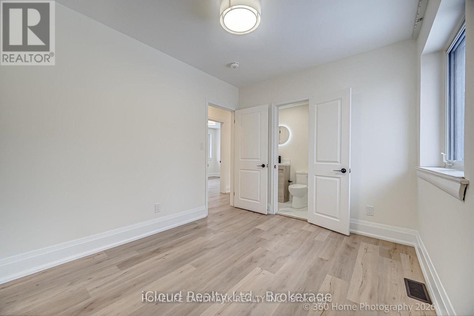
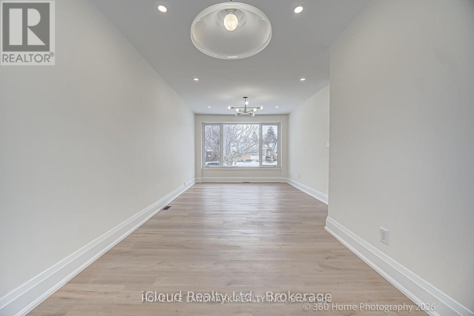
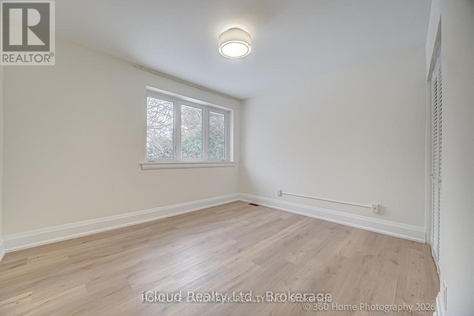
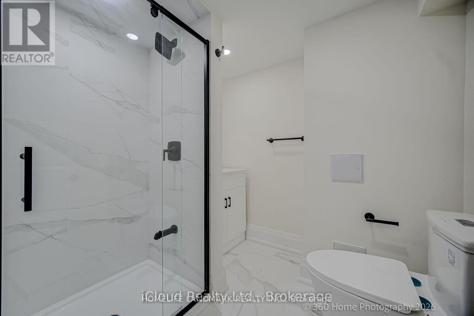
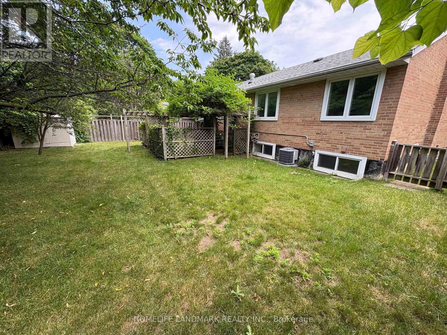
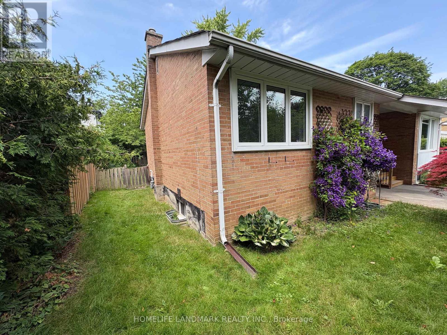
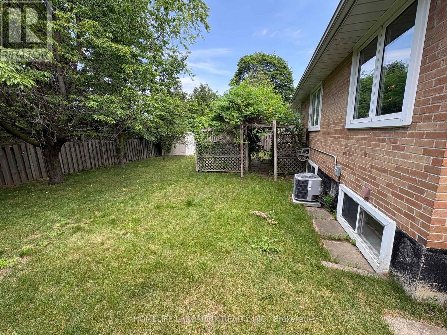
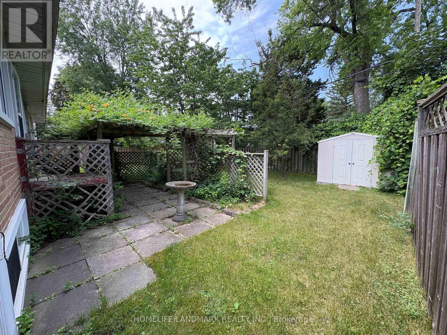
Rare lease opportunity in the best central , Banbury - Don Mills area of Toronto .This fully renovated detached home sits on a huge 60 ft wide lot and is perfect for a large or multi-generational family .The main floor features 3 specious bedrooms including a large Primary with 4 Pc ensuite bathroom..2 full washrooms and a bright modern kitchen connected to the Living and dining area.High end finish and tons of natural light throughout. Downstairs offers 3 bedroom with closets , 2 full washrooms and a large living area with cabinets, centre Island and Vet bar ideal for In-Laws , extend family or guests. Close to all amenities, hwy ,parks . trails, Shopping and high rated schools. (id:60365)
Property Details
| MLS® Number | C13609102 |
| Property Type | Single Family |
| Community Name | Banbury-Don Mills |
| Features | Carpet Free |
| ParkingSpaceTotal | 3 |
Building
| BathroomTotal | 4 |
| BedroomsAboveGround | 3 |
| BedroomsBelowGround | 3 |
| BedroomsTotal | 6 |
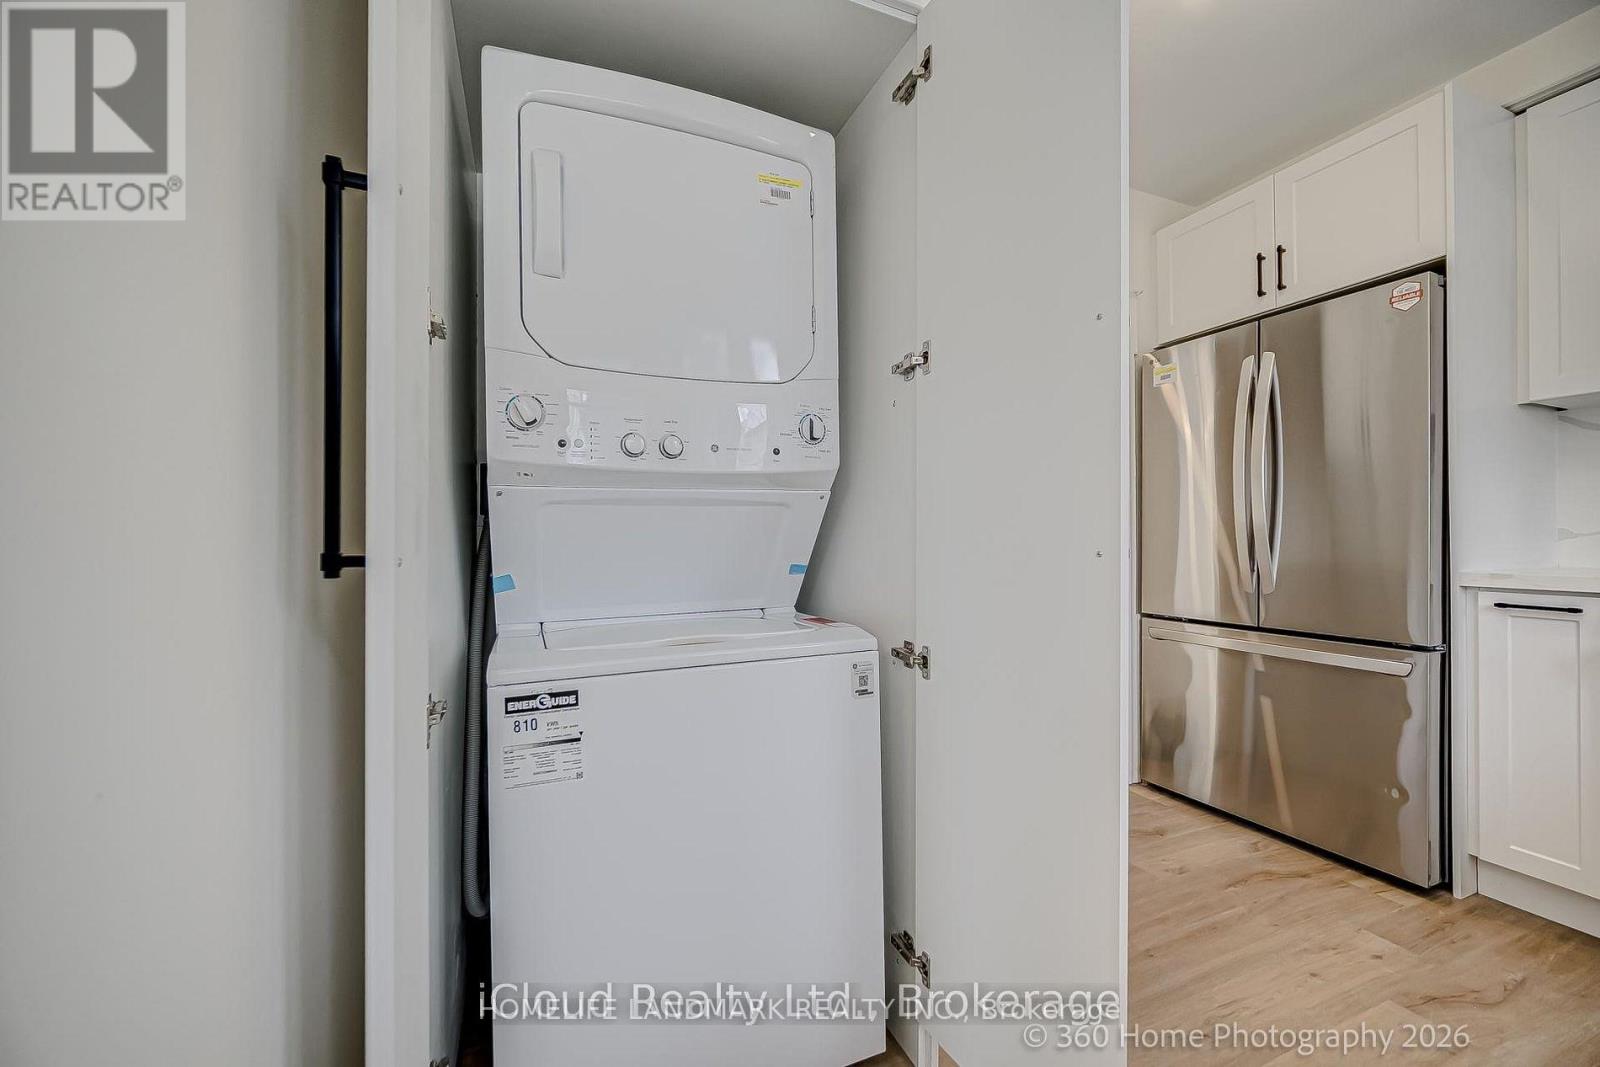
| Appliances | Two Refrigerators |
| ArchitecturalStyle | Raised Bungalow |
| BasementDevelopment | Finished |
| BasementFeatures | Separate Entrance |
| BasementType | N/a (finished), N/a |
| ConstructionStyleAttachment | Detached |
| CoolingType | Central Air Conditioning |
| ExteriorFinish | Brick |
| FoundationType | Concrete |
| HeatingFuel | Natural Gas |
| HeatingType | Forced Air |
| StoriesTotal | 1 |
| SizeInterior | 700 - 1100 Sqft |
| Type | House |
| UtilityWater | Municipal Water |
Parking
| No Garage |
Land
| Acreage | No |
| Sewer | Sanitary Sewer |
| SizeDepth | 100 Ft |
| SizeFrontage | 60 Ft |
| SizeIrregular | 60 X 100 Ft |
| SizeTotalText | 60 X 100 Ft |
Rooms
| Level | Type | Length | Width | Dimensions |
|---|---|---|---|---|
| Lower Level | Bedroom 4 | 3.63 m | 3.04 m | 3.63 m x 3.04 m |
| Lower Level | Bedroom 5 | 2.6 m | 3.04 m | 2.6 m x 3.04 m |
| Lower Level | Bedroom | 3.75 m | 3.04 m | 3.75 m x 3.04 m |
| Lower Level | Living Room | 5.8 m | 3.04 m | 5.8 m x 3.04 m |
| Main Level | Living Room | 6.86 m | 2.5 m | 6.86 m x 2.5 m |
| Main Level | Kitchen | 2.57 m | 3 m | 2.57 m x 3 m |
| Main Level | Primary Bedroom | 3.46 m | 3.04 m | 3.46 m x 3.04 m |
| Main Level | Bedroom 2 | 3.14 m | 2.43 m | 3.14 m x 2.43 m |
| Main Level | Bedroom 3 | 2.76 m | 2.44 m | 2.76 m x 2.44 m |
Utilities
| Electricity | Available |
| Sewer | Available |
Karim Hashmi
Salesperson
7240 Woodbine Ave Unit 103
Markham, Ontario L3R 1A4

The trademarks REALTOR®, REALTORS®, and the REALTOR® logo are controlled by The Canadian Real Estate Association (CREA) and identify real estate professionals who are members of CREA. The trademarks MLS®, Multiple Listing Service® and the associated logos are owned by The Canadian Real Estate Association (CREA) and identify the quality of services provided by real estate professionals who are members of CREA. The trademark DDF® is owned by The Canadian Real Estate Association (CREA) and identifies CREA's Data Distribution Facility (DDF®)
July 27 2026 05:30:05
Toronto Real Estate Board
Homelife Landmark Realty Inc.

© 2026 Proptech Realty Inc., Brokerage.