
73 Berkeley Street Toronto, Ontario M5A 2W5

$1,089,000
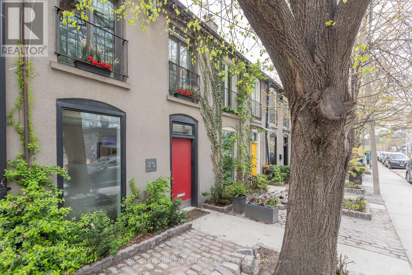
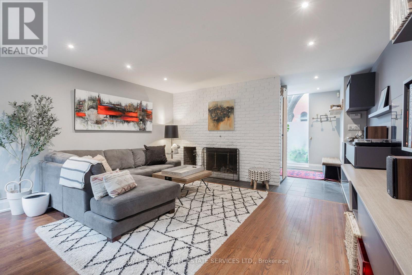
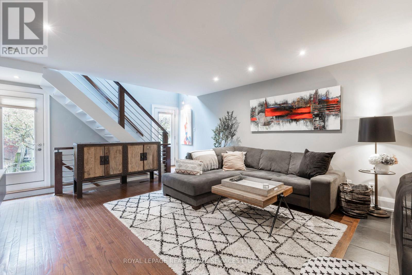
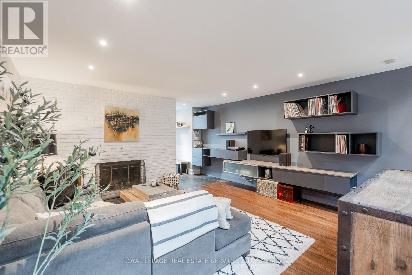
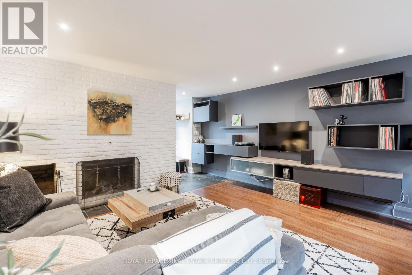
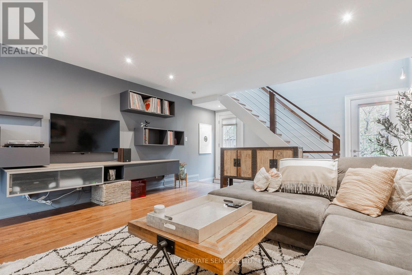
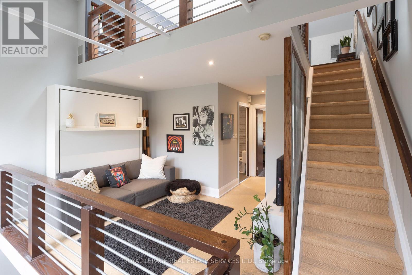
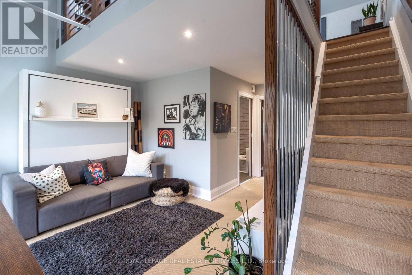
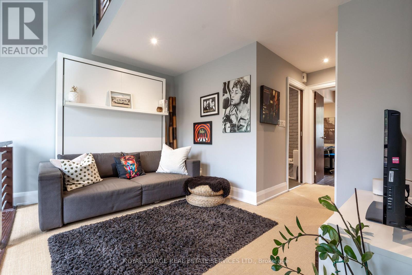
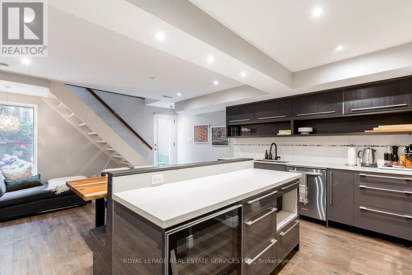
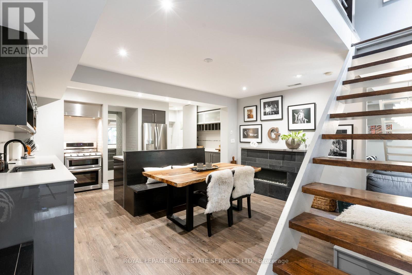
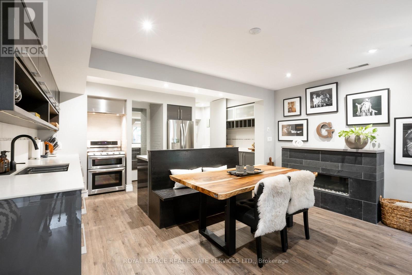
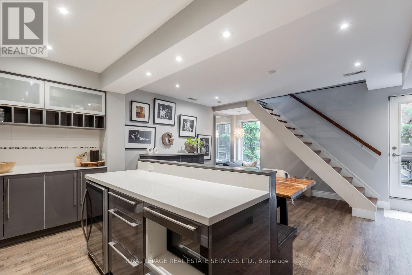
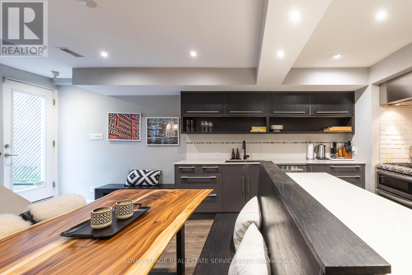
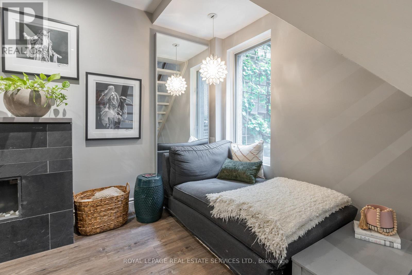
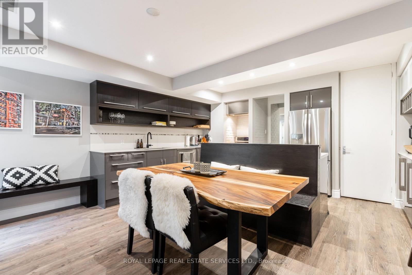
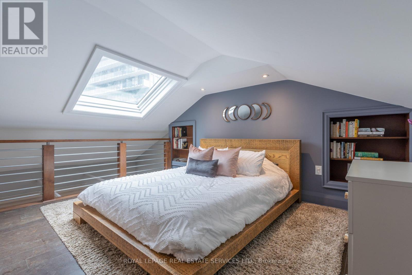
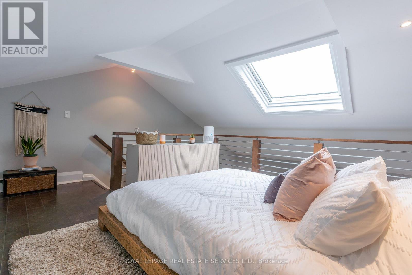
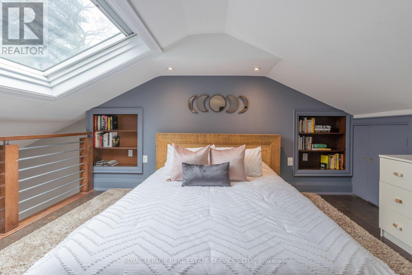
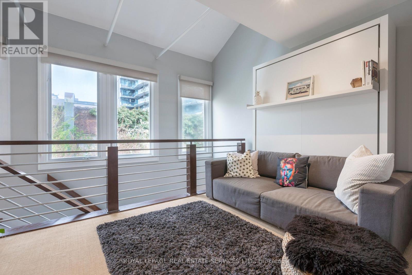
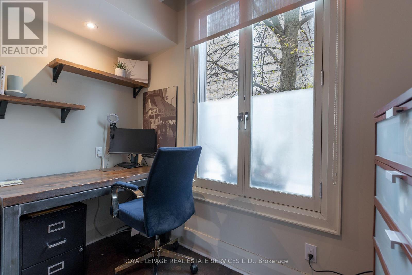
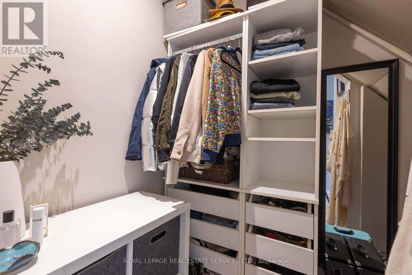
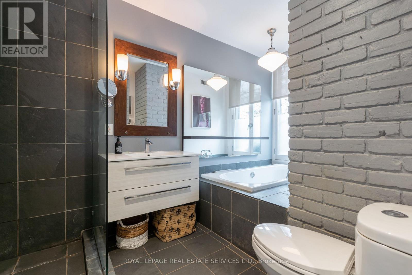
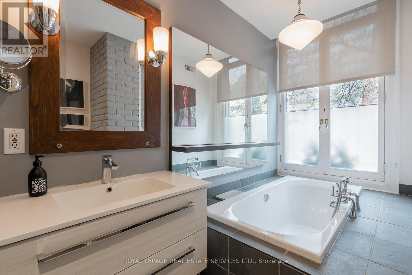
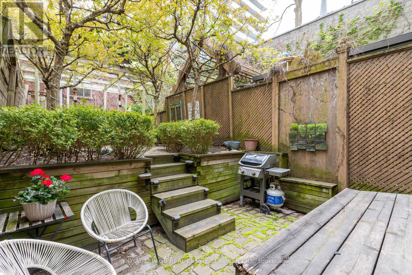
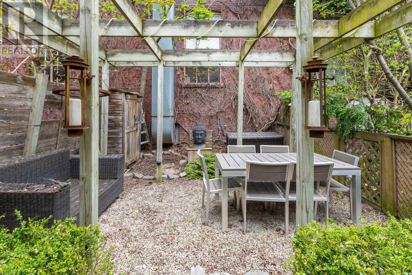
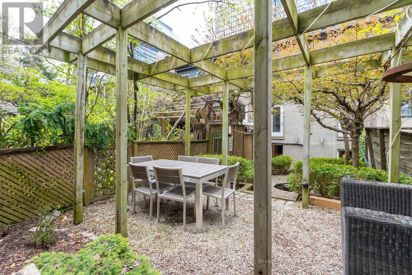
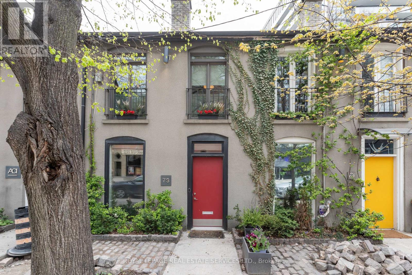
A rare freehold loft-style townhouse on a distinctive Berkeley Street block between King andAdelaide. This character-filled home offers approximately 1,352 sq ft of above-grade interior living space plus a finished walk-out lower level across a unique multi-level layout. The main living level features a warm, open-concept space with fireplace and custom built-ins overlooking the rear garden. The lower level includes a renovated kitchen, dining area, powder room, and walk-out to a private landscaped backyard with patio and greenery. Upper levels provide flexible living with a Murphy bed lounge, office or den, full bathroom, and a top-level bedroom retreat with skylight. A unique, character-filled space that stands apart from typical downtown freeholds. A true condo alternative for buyers seeking freehold ownership, outdoor space, and character without monthly fees. Steps to King East, Corktown, the Distillery District, St. Lawrence Market, parks, transit, and everyday amenities. (id:60365)
Property Details
| MLS® Number | C13120746 |
| Property Type | Single Family |
| Community Name | Moss Park |
| AmenitiesNearBy | Hospital, Park, Public Transit |
| EquipmentType | Water Heater |
| RentalEquipmentType | Water Heater |
| Structure | Deck, Patio(s) |
Building
| BathroomTotal | 2 |
| BedroomsAboveGround | 2 |
| BedroomsBelowGround | 1 |
| BedroomsTotal | 3 |
| Appliances | Water Heater - Tankless, Cooktop, Dishwasher, Dryer, Microwave, Oven, Stove, Water Heater, Washer, Window Coverings, Refrigerator |
| BasementDevelopment | Finished |
| BasementFeatures | Walk Out |
| BasementType | N/a, N/a (finished) |
| ConstructionStyleAttachment | Attached |
| CoolingType | Central Air Conditioning |
| ExteriorFinish | Brick |
| FireplacePresent | Yes |
| FlooringType | Slate, Hardwood, Carpeted, Cork |
| FoundationType | Unknown |
| HalfBathTotal | 1 |
| HeatingFuel | Natural Gas |
| HeatingType | Forced Air |
| StoriesTotal | 3 |
| SizeInterior | 1100 - 1500 Sqft |
| Type | Row / Townhouse |
| UtilityWater | Municipal Water |
Parking
| No Garage |
Land
| Acreage | No |
| FenceType | Fenced Yard |
| LandAmenities | Hospital, Park, Public Transit |
| LandscapeFeatures | Landscaped |
| Sewer | Sanitary Sewer |
| SizeDepth | 73 Ft |
| SizeFrontage | 16 Ft |
| SizeIrregular | 16 X 73 Ft |
| SizeTotalText | 16 X 73 Ft |
| SurfaceWater | Pond Or Stream |
Rooms
| Level | Type | Length | Width | Dimensions |
|---|---|---|---|---|
| Second Level | Family Room | 4.71 m | 2.84 m | 4.71 m x 2.84 m |
| Second Level | Bedroom | 3.23 m | 2.85 m | 3.23 m x 2.85 m |
| Lower Level | Kitchen | 4.59 m | 2.62 m | 4.59 m x 2.62 m |
| Lower Level | Dining Room | 4.59 m | 3.8 m | 4.59 m x 3.8 m |
| Upper Level | Primary Bedroom | 4.35 m | 4.07 m | 4.35 m x 4.07 m |
| Ground Level | Foyer | 4.71 m | 2.24 m | 4.71 m x 2.24 m |
| Ground Level | Living Room | 4.71 m | 5.75 m | 4.71 m x 5.75 m |
Utilities
| Cable | Installed |
| Electricity | Installed |
| Sewer | Installed |
https://www.realtor.ca/real-estate/29744269/73-berkeley-street-toronto-moss-park-moss-park
Peter Szummer
Salesperson
4025 Yonge Street Suite 103
Toronto, Ontario M2P 2E3
Noam Muscovitch
Salesperson
55 St.clair Avenue West #255
Toronto, Ontario M4V 2Y7

The trademarks REALTOR®, REALTORS®, and the REALTOR® logo are controlled by The Canadian Real Estate Association (CREA) and identify real estate professionals who are members of CREA. The trademarks MLS®, Multiple Listing Service® and the associated logos are owned by The Canadian Real Estate Association (CREA) and identify the quality of services provided by real estate professionals who are members of CREA. The trademark DDF® is owned by The Canadian Real Estate Association (CREA) and identifies CREA's Data Distribution Facility (DDF®)
May 13 2026 02:04:02
Toronto Real Estate Board
Royal LePage Real Estate Services Ltd.

© 2026 Proptech Realty Inc., Brokerage.