
727 College Avenue Woodstock, Ontario N4S 2C7

$399,900
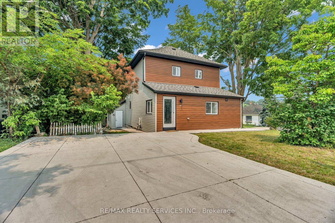
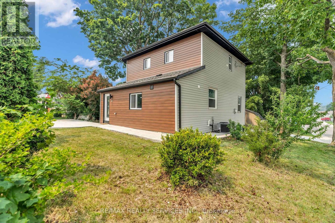
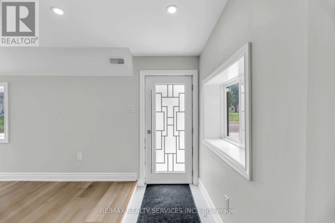
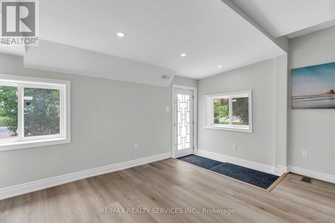
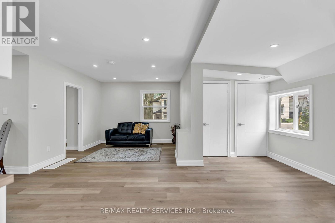
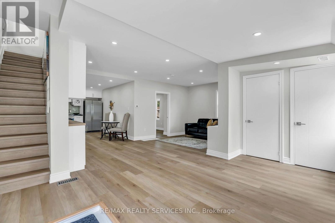
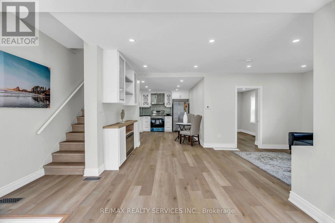
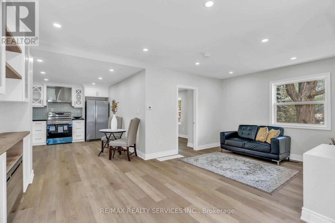
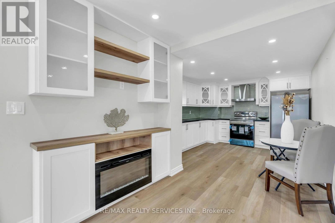
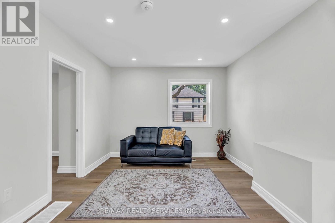
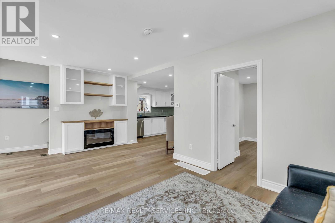
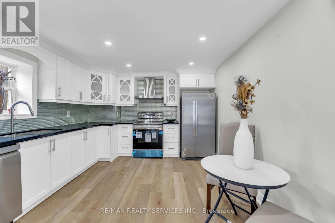
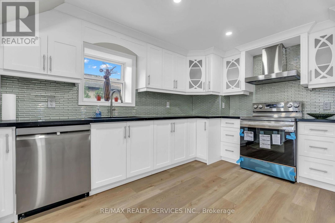
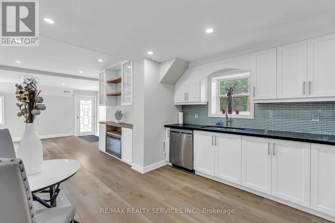
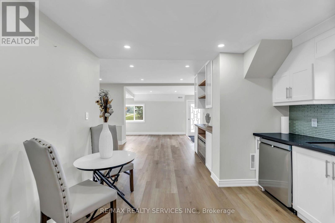
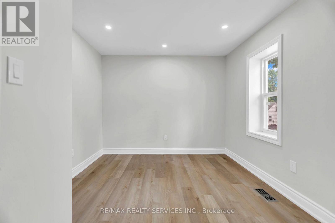
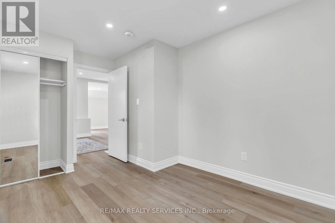
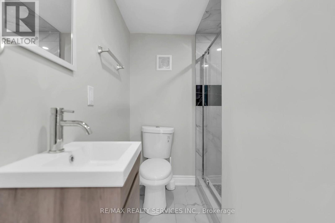
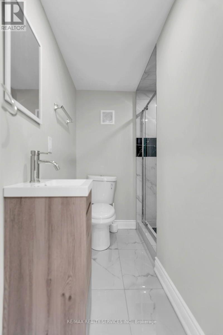
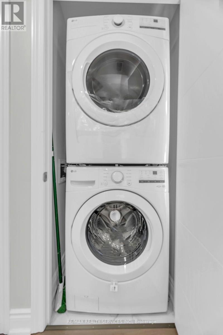
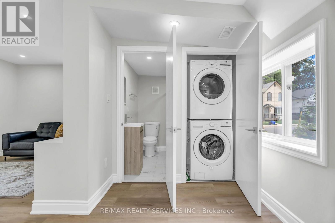
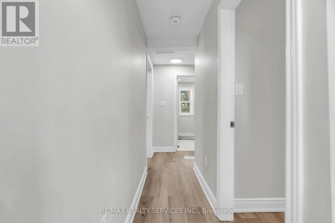
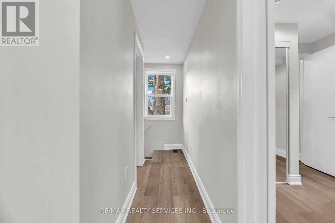
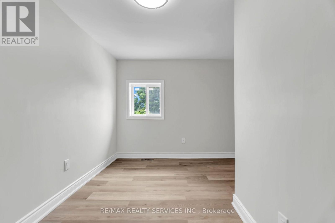
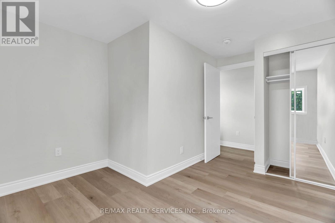
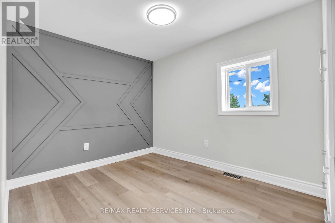
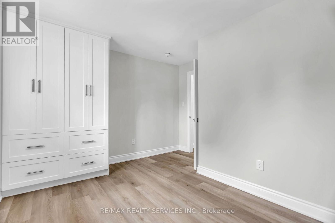
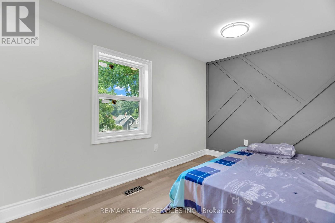
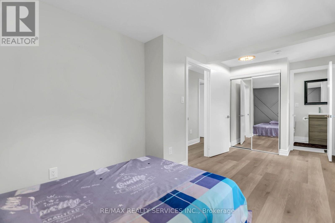
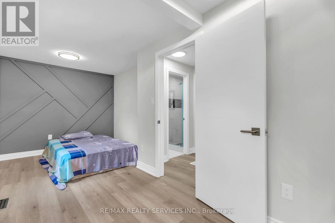
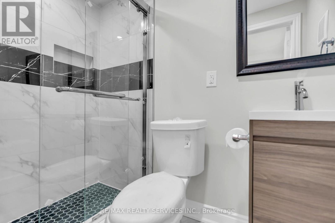
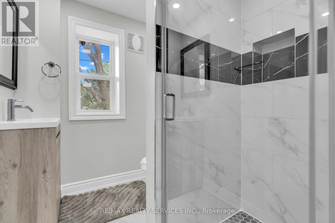
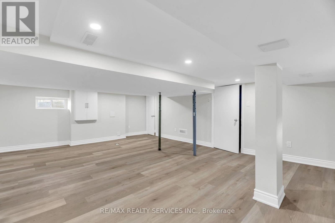
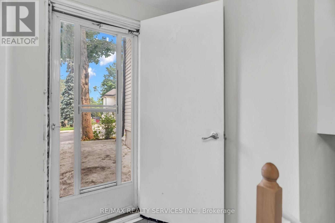
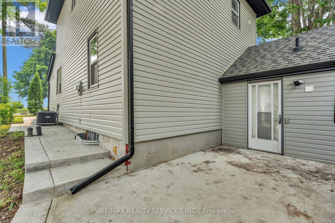
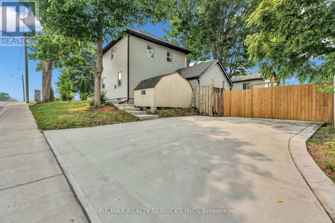
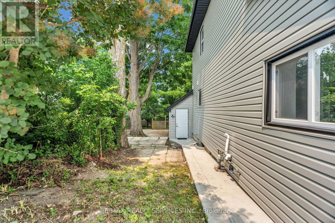
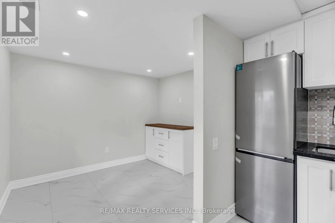
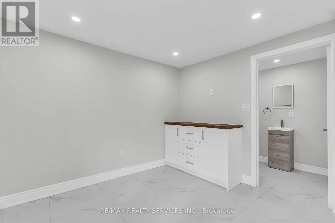
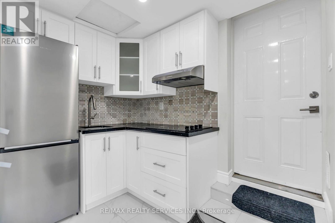
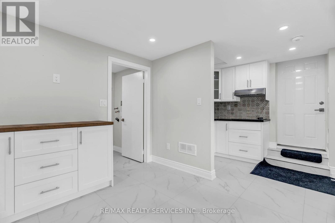
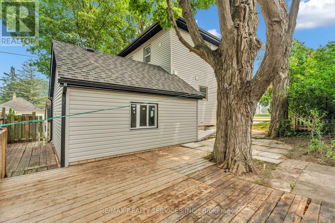
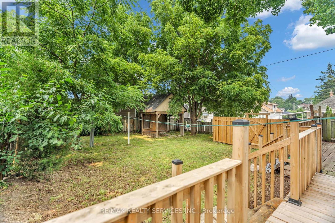
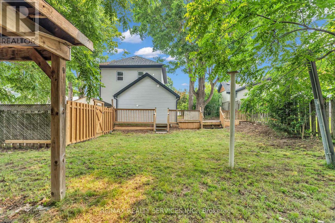
Welcome to Beautifully renovated detached home with 4 Bedroom with bachelor in-law suite home in great neighbourhood of Woodstock, lots of great features, newly renovated kitchen, Corner lot, Legal main-floor bachelor suite (15x15 ft) with a separate entrance perfect for rental income or multi-generational living, stylish 7mm vinyl flooring, laundry at main level, new concrete double driveway, all new windows, Big Size backyard, and Lots More!!!!!!! (id:60365)
Property Details
| MLS® Number | X13575970 |
| Property Type | Single Family |
| Community Name | Woodstock - South |
| EquipmentType | Water Heater |
| Features | In-law Suite |
| ParkingSpaceTotal | 8 |
| RentalEquipmentType | Water Heater |
Building
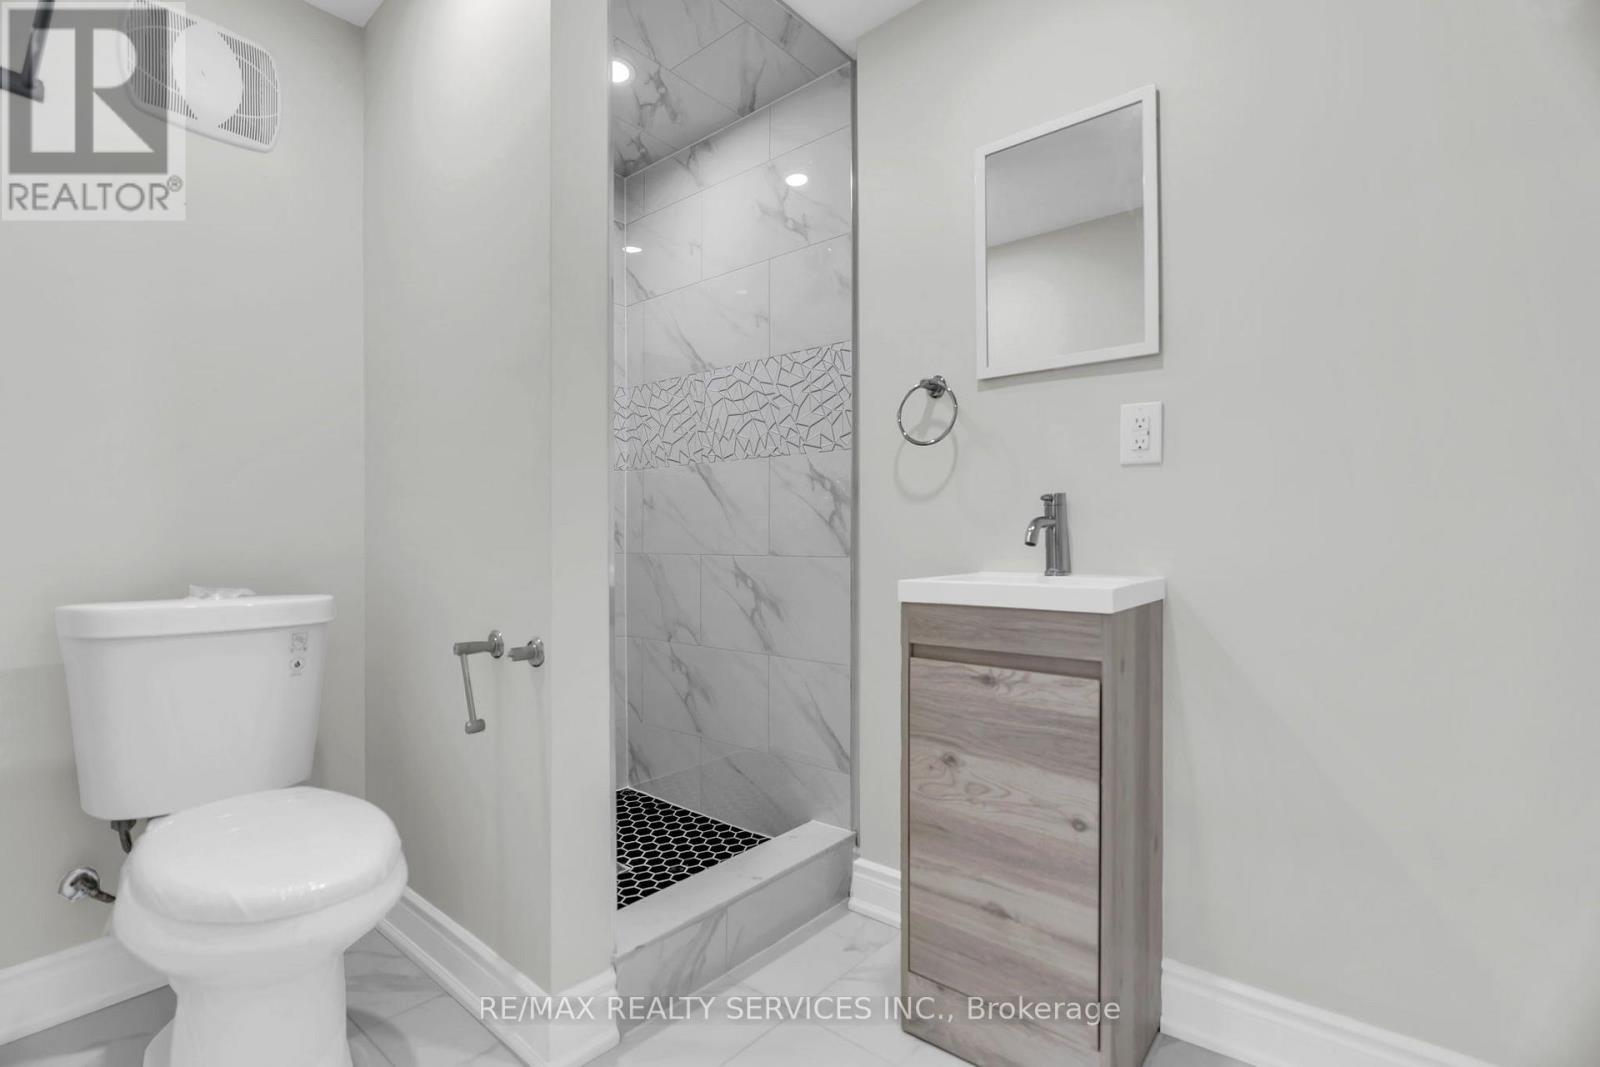
| BathroomTotal | 4 |
| BedroomsAboveGround | 4 |
| BedroomsBelowGround | 1 |
| BedroomsTotal | 5 |
| Appliances | Cooktop, Dishwasher, Dryer, Stove, Washer, Two Refrigerators |
| BasementDevelopment | Finished |
| BasementType | N/a (finished) |
| ConstructionStyleAttachment | Detached |
| CoolingType | Central Air Conditioning |
| ExteriorFinish | Vinyl Siding, Wood |
| FlooringType | Vinyl, Ceramic |
| FoundationType | Concrete |
| HeatingFuel | Natural Gas |
| HeatingType | Forced Air |
| StoriesTotal | 2 |
| SizeInterior | 1500 - 2000 Sqft |
| Type | House |
| UtilityWater | Municipal Water |
Parking
| No Garage |
Land
| Acreage | No |
| Sewer | Sanitary Sewer |
| SizeDepth | 115 Ft |
| SizeFrontage | 53 Ft |
| SizeIrregular | 53 X 115 Ft |
| SizeTotalText | 53 X 115 Ft |
| ZoningDescription | @@@@@@ Commission 3.5% @@@@@ |
Rooms
| Level | Type | Length | Width | Dimensions |
|---|---|---|---|---|
| Second Level | Primary Bedroom | 3.74 m | 5.49 m | 3.74 m x 5.49 m |
| Second Level | Bedroom 3 | 3.05 m | 3.66 m | 3.05 m x 3.66 m |
| Second Level | Bedroom 4 | 3.74 m | 5.49 m | 3.74 m x 5.49 m |
| Main Level | Family Room | 5.49 m | 6.71 m | 5.49 m x 6.71 m |
| Main Level | Dining Room | 5.49 m | 6.71 m | 5.49 m x 6.71 m |
| Main Level | Kitchen | 3.35 m | 4.27 m | 3.35 m x 4.27 m |
| Main Level | Bedroom 2 | 3.05 m | 3.66 m | 3.05 m x 3.66 m |
| Ground Level | Bedroom | 4.57 m | 4.57 m | 4.57 m x 4.57 m |
| Ground Level | Kitchen | 3.35 m | 4.2 m | 3.35 m x 4.2 m |
Paal Wirring
Salesperson
295 Queen Street East
Brampton, Ontario L6W 3R1

The trademarks REALTOR®, REALTORS®, and the REALTOR® logo are controlled by The Canadian Real Estate Association (CREA) and identify real estate professionals who are members of CREA. The trademarks MLS®, Multiple Listing Service® and the associated logos are owned by The Canadian Real Estate Association (CREA) and identify the quality of services provided by real estate professionals who are members of CREA. The trademark DDF® is owned by The Canadian Real Estate Association (CREA) and identifies CREA's Data Distribution Facility (DDF®)
July 20 2026 02:09:43
Toronto Real Estate Board
RE/MAX Realty Services Inc.

© 2026 Proptech Realty Inc., Brokerage.