
72 Osprey Ridge Road Barrie, Ontario L4M 6P3

$3,500 Monthly
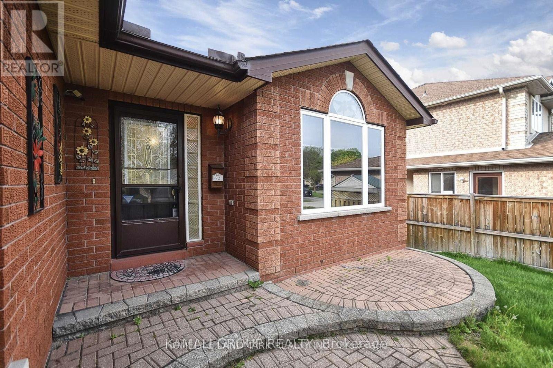
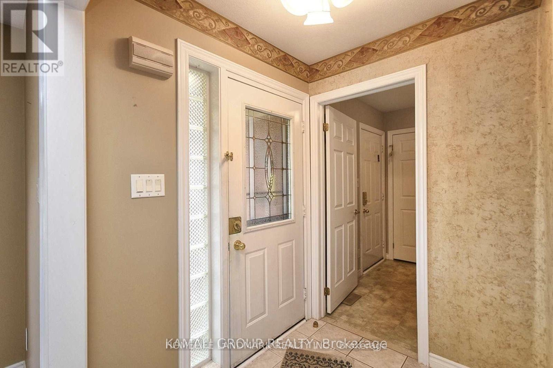
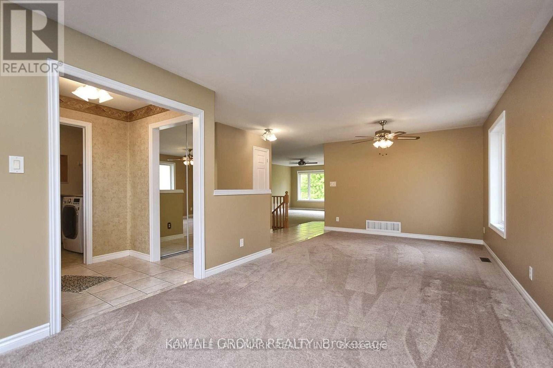
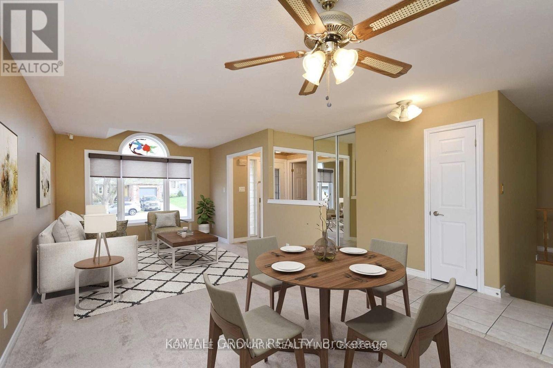
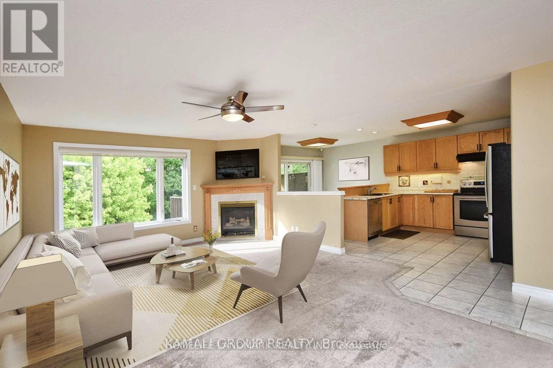
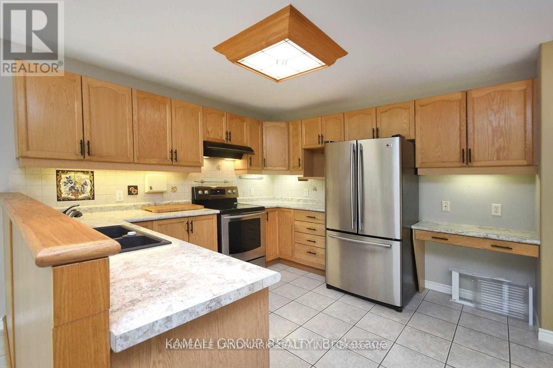
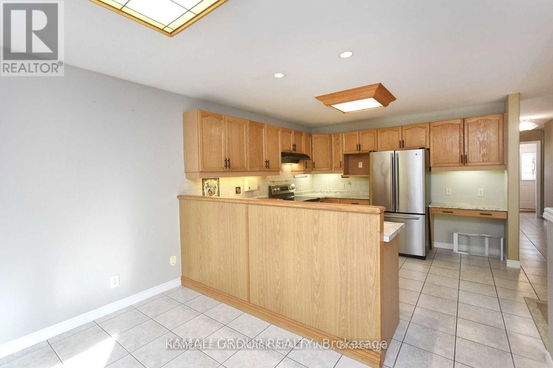
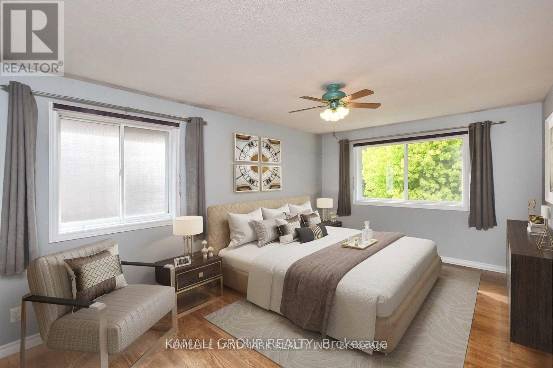
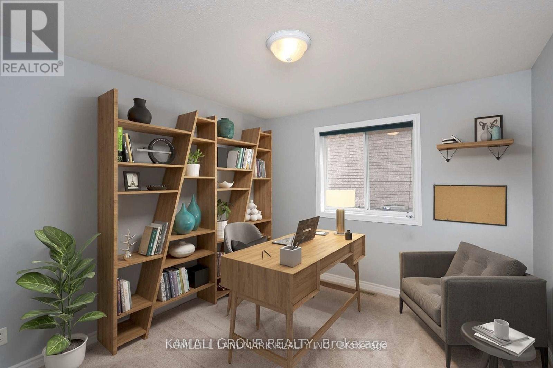
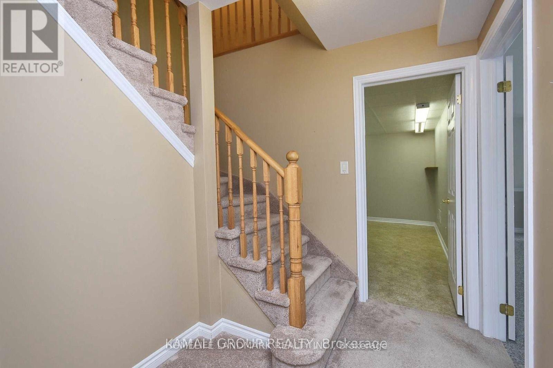
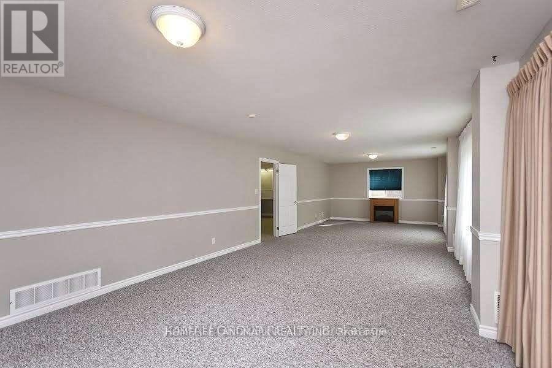
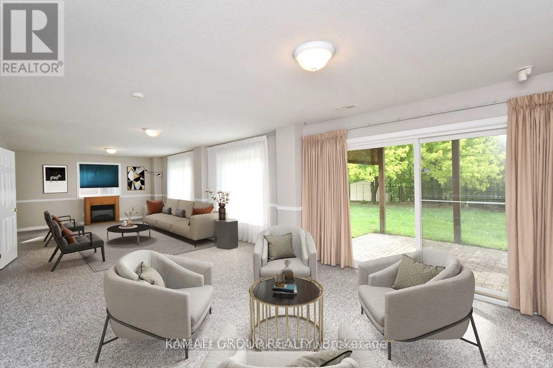
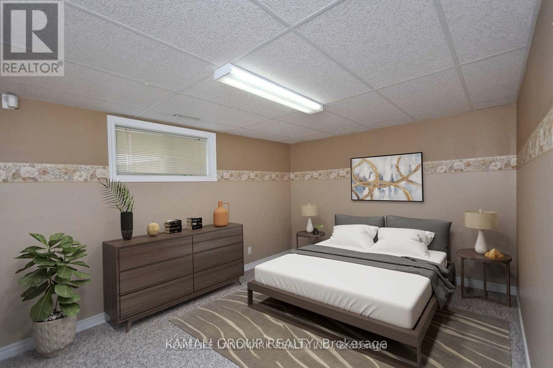
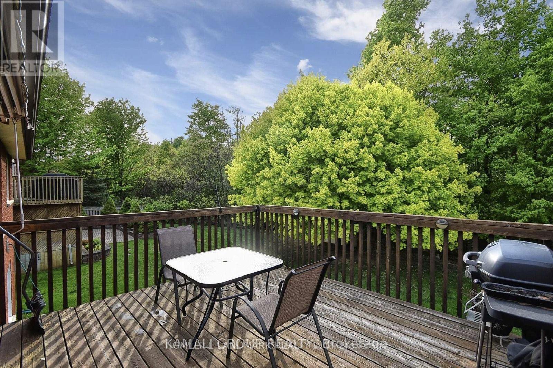
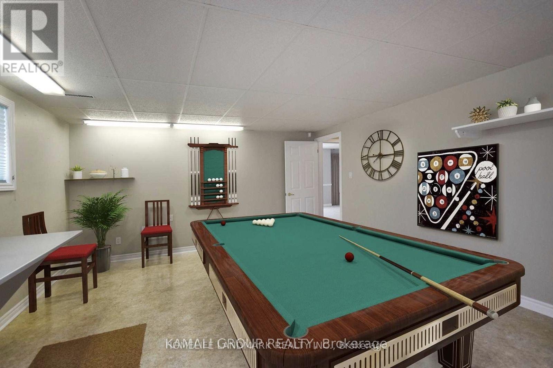
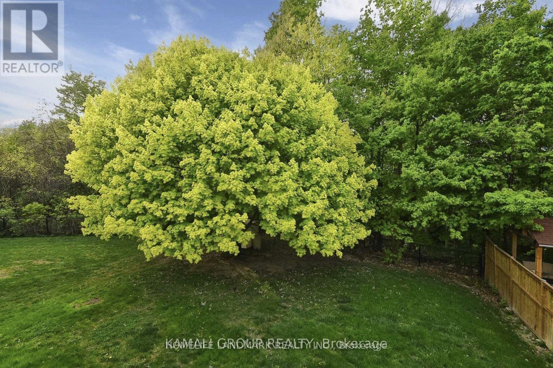
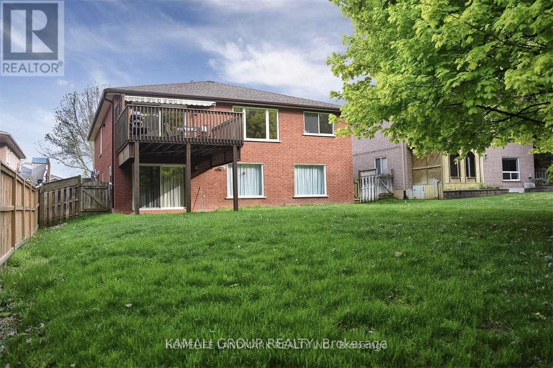
Open-Concept, Bright And Beautiful 2+1 Bedroom Bungalow Backing Onto a Ravine! Open-Concept Main Floor, Multiple Living Spaces, Eat-In Kitchen. Finished Walkout Basement With 1 Bedroom And Game Room, Lots Of Storage, Formal Living & Dining, & Large Primary With A Walk-In Closet & Ensuite! Inground Sprinklers, Gutter Protection & Attached Garage! Steps From Schools & Parks & Shopping Plaza! (id:60365)
Property Details
| MLS® Number | S13611288 |
| Property Type | Single Family |
| Community Name | Little Lake |
| ParkingSpaceTotal | 4 |
Building
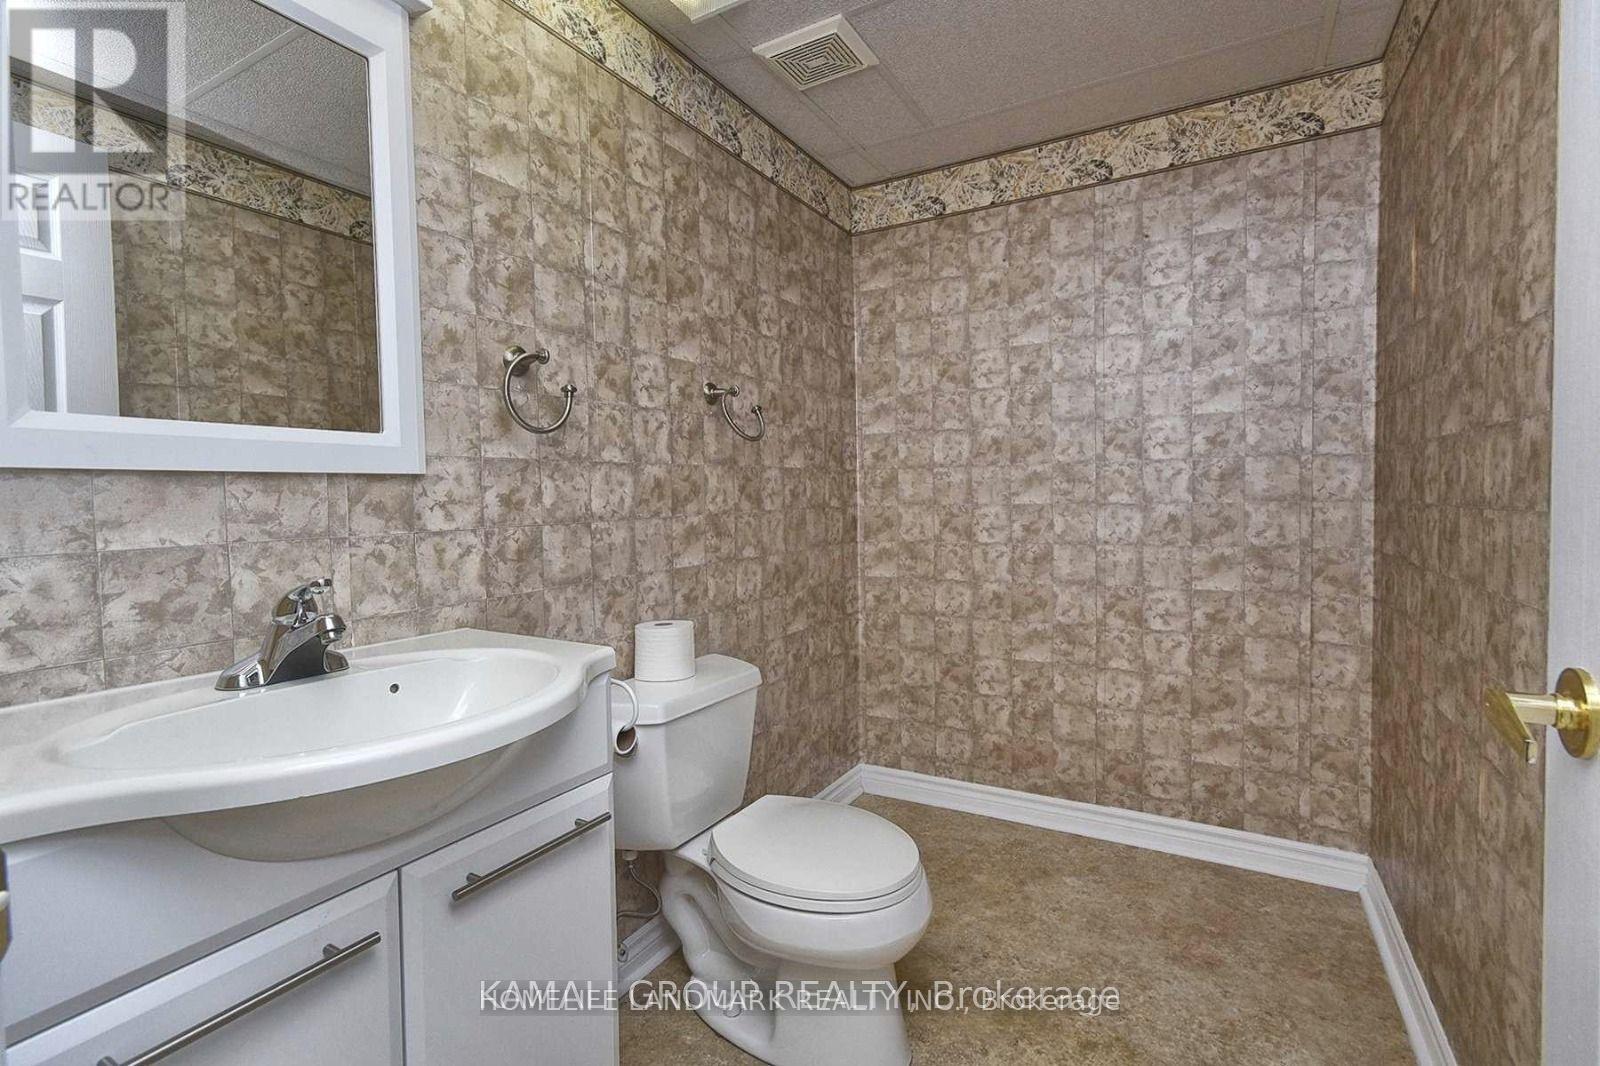
| BathroomTotal | 3 |
| BedroomsAboveGround | 2 |
| BedroomsBelowGround | 1 |
| BedroomsTotal | 3 |
| Age | 16 To 30 Years |
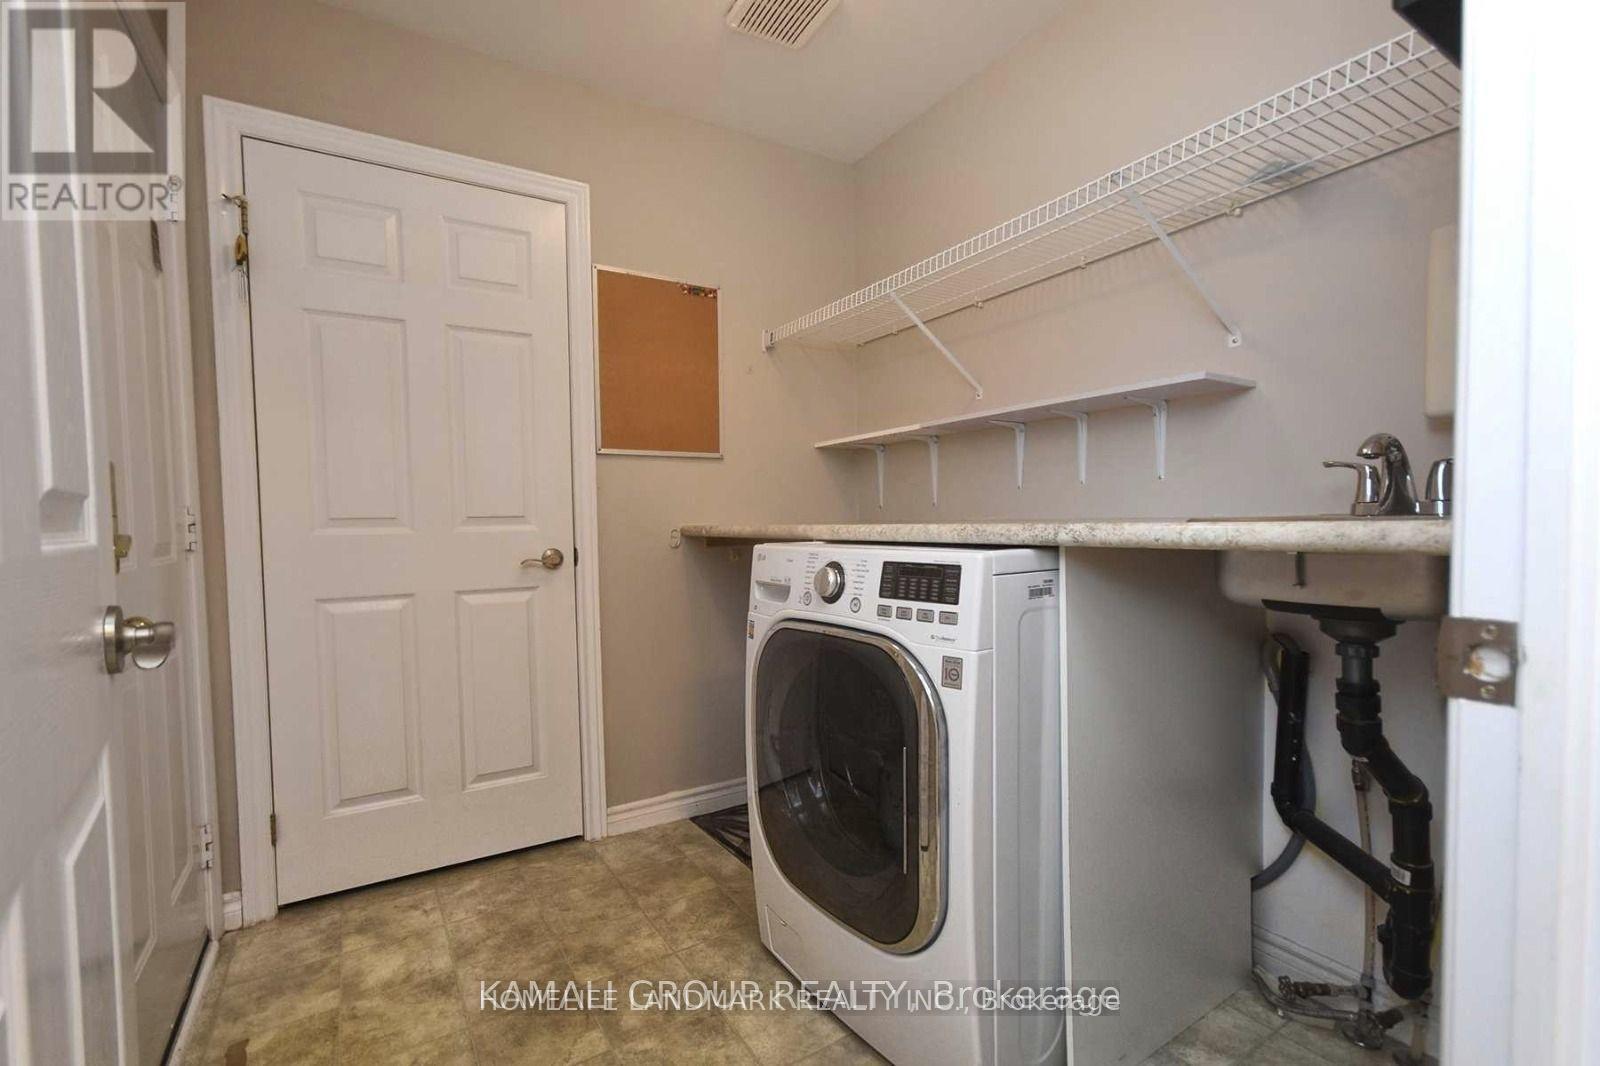
| Appliances | Garage Door Opener Remote(s), Dishwasher, Dryer, Garage Door Opener, Stove, Washer, Water Softener, Refrigerator |
| ArchitecturalStyle | Bungalow |
| BasementDevelopment | Finished |
| BasementFeatures | Walk Out |
| BasementType | N/a (finished), N/a |
| ConstructionStyleAttachment | Detached |
| CoolingType | Central Air Conditioning |
| ExteriorFinish | Brick |
| FireplacePresent | Yes |
| FlooringType | Carpeted |
| FoundationType | Concrete |
| HalfBathTotal | 1 |
| HeatingFuel | Natural Gas |
| HeatingType | Forced Air |
| StoriesTotal | 1 |
| SizeInterior | 1500 - 2000 Sqft |
| Type | House |
| UtilityWater | Municipal Water |
Parking
| Attached Garage | |
| Garage |
Land
| Acreage | No |
| Sewer | Sanitary Sewer |
| SizeDepth | 150 Ft ,2 In |
| SizeFrontage | 53 Ft ,6 In |
| SizeIrregular | 53.5 X 150.2 Ft |
| SizeTotalText | 53.5 X 150.2 Ft |
Rooms
| Level | Type | Length | Width | Dimensions |
|---|---|---|---|---|
| Basement | Great Room | 13.72 m | 37.07 m | 13.72 m x 37.07 m |
| Basement | Bedroom 3 | 14.5 m | 10.5 m | 14.5 m x 10.5 m |
| Basement | Other | 14.57 m | 14.5 m | 14.57 m x 14.5 m |
| Basement | Other | 9.57 m | 9.25 m | 9.57 m x 9.25 m |
| Main Level | Family Room | 19.32 m | 11.15 m | 19.32 m x 11.15 m |
| Main Level | Living Room | 10.01 m | 13.68 m | 10.01 m x 13.68 m |
| Main Level | Dining Room | 10.01 m | 10.06 m | 10.01 m x 10.06 m |
| Main Level | Kitchen | 19.32 m | 11.15 m | 19.32 m x 11.15 m |
| Main Level | Primary Bedroom | 18.67 m | 11.15 m | 18.67 m x 11.15 m |
| Main Level | Bedroom 2 | 11.32 m | 10.76 m | 11.32 m x 10.76 m |
https://www.realtor.ca/real-estate/30085572/72-osprey-ridge-road-barrie-little-lake-little-lake
Mahnaz M. Sari
Salesperson
30 Drewry Avenue
Toronto, Ontario M2M 4C4

The trademarks REALTOR®, REALTORS®, and the REALTOR® logo are controlled by The Canadian Real Estate Association (CREA) and identify real estate professionals who are members of CREA. The trademarks MLS®, Multiple Listing Service® and the associated logos are owned by The Canadian Real Estate Association (CREA) and identify the quality of services provided by real estate professionals who are members of CREA. The trademark DDF® is owned by The Canadian Real Estate Association (CREA) and identifies CREA's Data Distribution Facility (DDF®)
July 28 2026 12:00:01
Toronto Real Estate Board
Kamali Group Realty

© 2026 Proptech Realty Inc., Brokerage.