
717 - 20 Edward Street Toronto, Ontario M5G 0C5

$3,250 Monthly
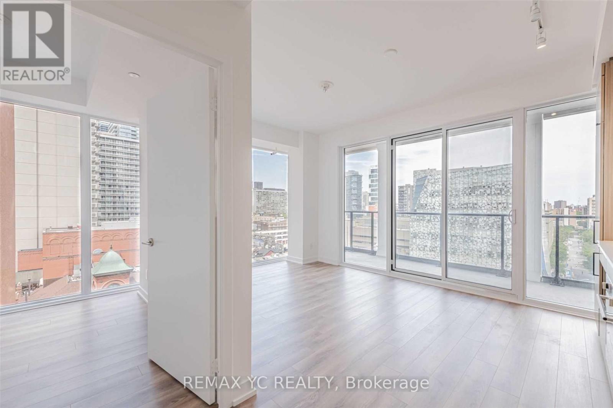
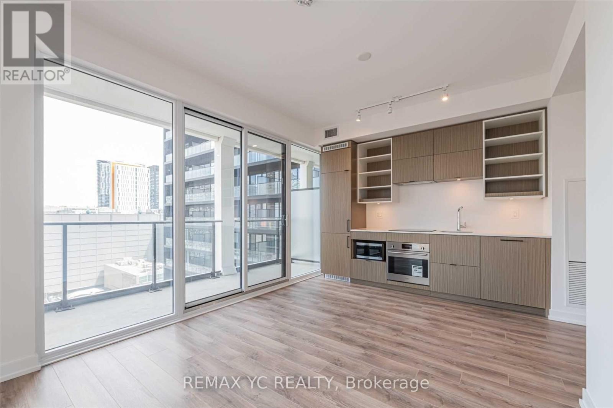
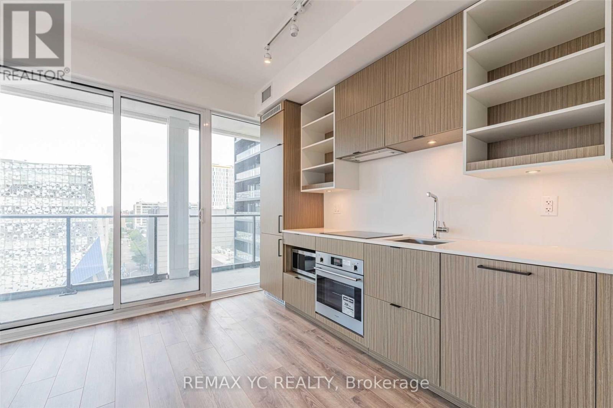
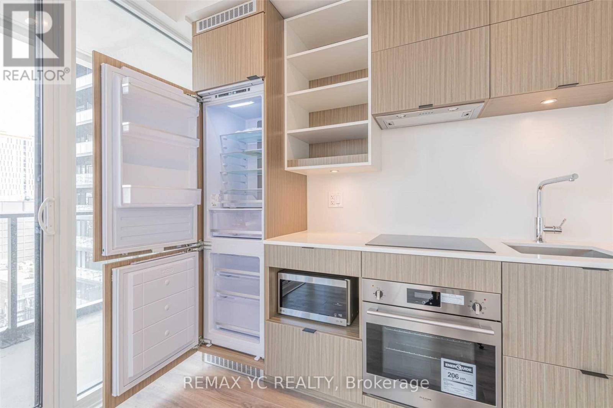
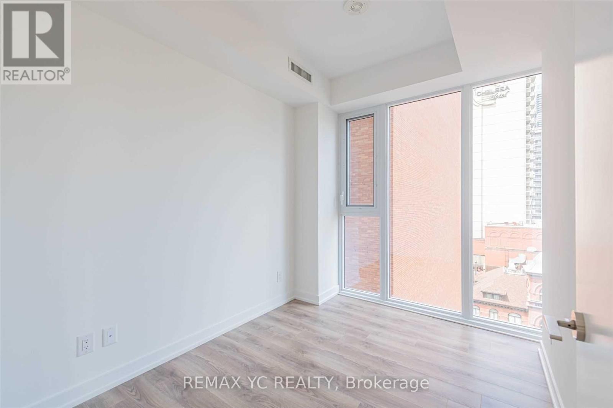
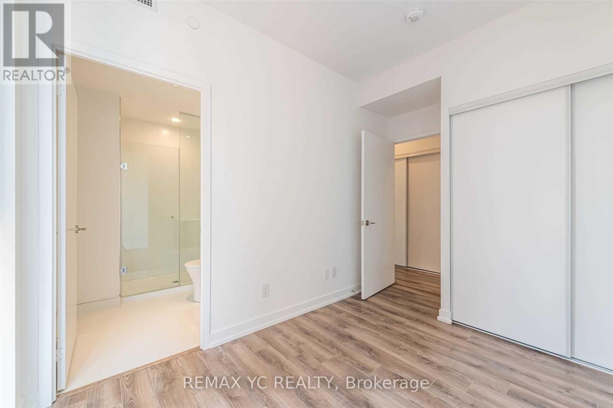
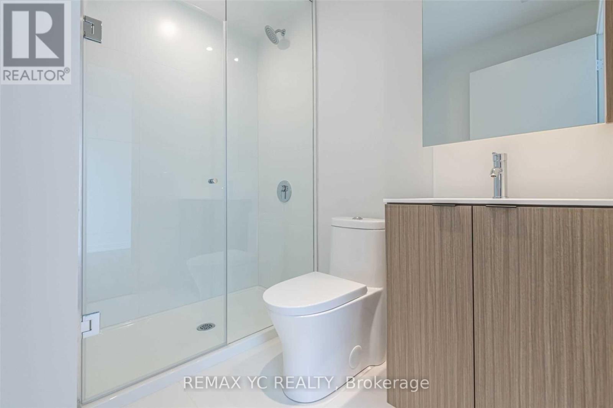
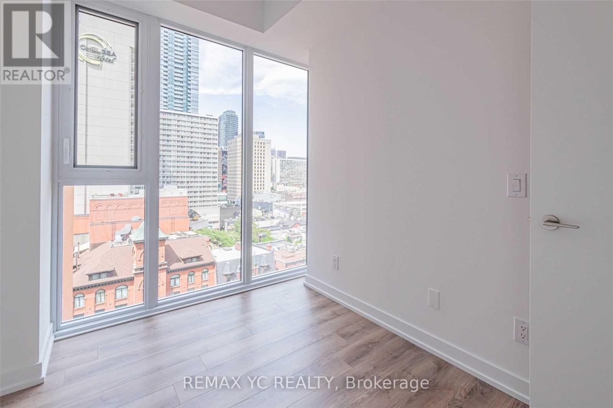
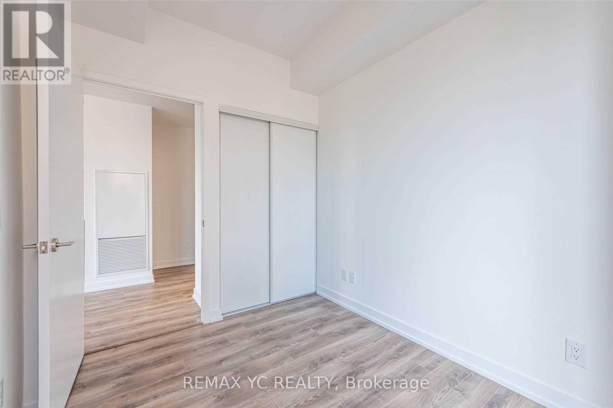
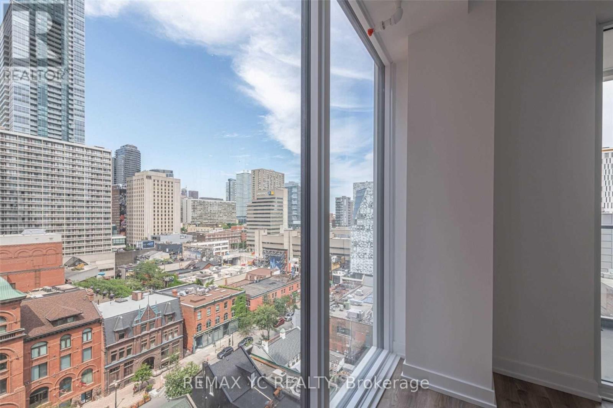
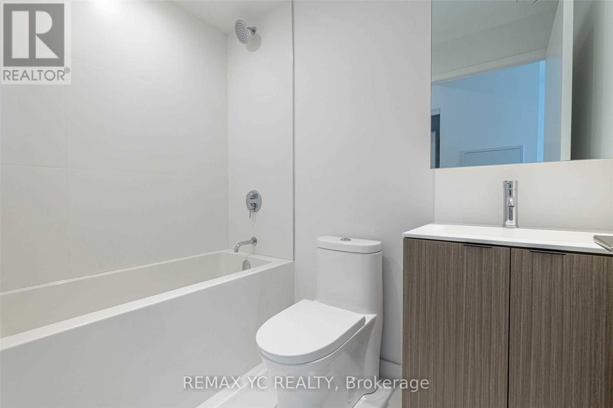
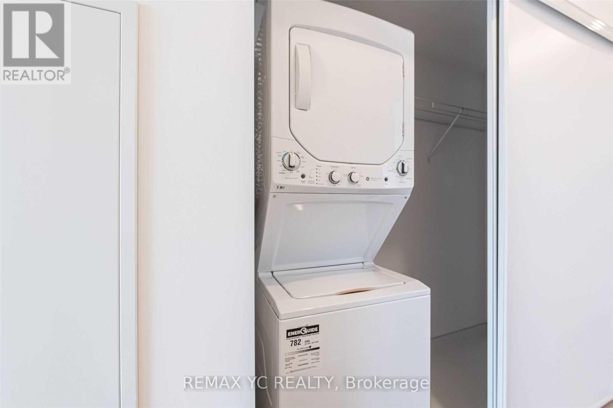
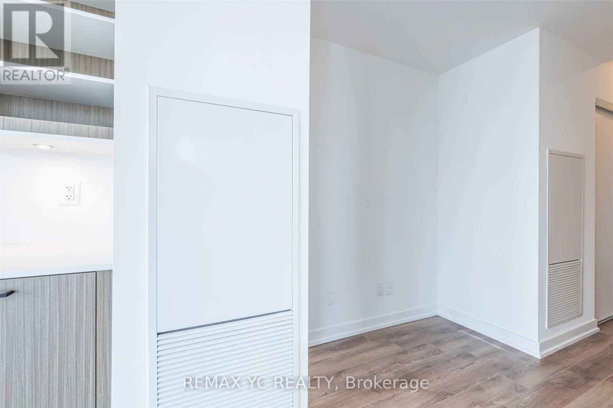
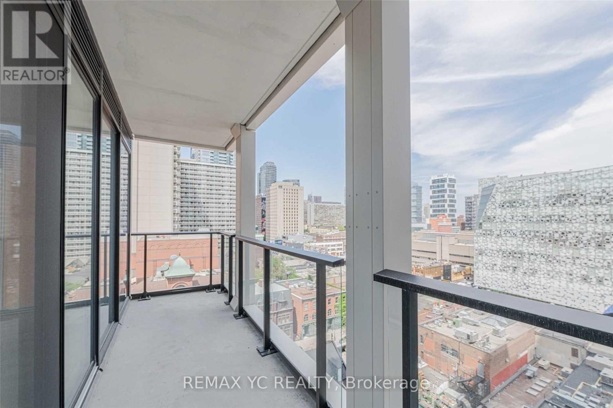
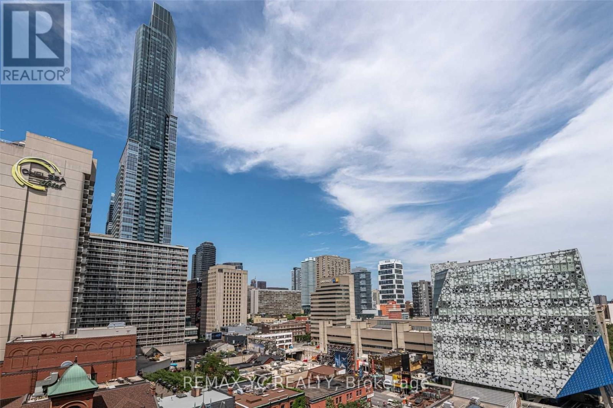
Bright and private corner suite at Panda Condos in the heart of downtown Toronto! This thoughtfully designed 2 beds + study, 2 baths suite offers modern living space w/ unobstructed North-East views & abundant natural light. The open-concept living & dining area features laminate flooring & a walkout to an open balcony with clear views, while the contemporary kitchen is appointed w/ quartz countertops & sleek built-in appliances. The primary bedroom incl. private 3-piece ensuite, complemented by a well-proportioned second bedroom, versatile open-concept study and in-suite laundry. Enjoy an exceptional collection of building amenities, including fitness centre, yoga studio, outdoor basketball court, outdoor lounge and BBQ area, theatre/media room, party room w/ prep kitchen, meeting and study spaces. Steps from Dundas Station, CF Toronto Eaton Centre, Toronto Metropolitan University, the University of Toronto, hospitals, theatres, restaurants, cafés, nightlife, grocery stores, parks and everyday conveniences. An outstanding urban home for professionals, healthcare and education workers, students or investors seeking connectivity and convenience in the Bay Street Corridor. (id:60365)
Property Details
| MLS® Number | C13573582 |
| Property Type | Single Family |
| Community Name | Bay Street Corridor |
| CommunityFeatures | Pets Not Allowed |
| Features | Balcony, Carpet Free |
Building
| BathroomTotal | 2 |
| BedroomsAboveGround | 2 |
| BedroomsBelowGround | 1 |
| BedroomsTotal | 3 |
| Amenities | Security/concierge, Exercise Centre, Party Room |
| Appliances | Cooktop, Dishwasher, Dryer, Microwave, Oven, Stove, Washer, Window Coverings, Refrigerator |
| BasementType | None |
| CoolingType | Central Air Conditioning |
| ExteriorFinish | Concrete |
| FlooringType | Laminate |
| FoundationType | Unknown |
| HeatingFuel | Natural Gas |
| HeatingType | Forced Air |
| SizeInterior | 600 - 699 Sqft |
| Type | Apartment |
Parking
| No Garage |
Land
| Acreage | No |
Rooms
| Level | Type | Length | Width | Dimensions |
|---|---|---|---|---|
| Flat | Living Room | 5.31 m | 3.2 m | 5.31 m x 3.2 m |
| Flat | Dining Room | 5.31 m | 3.2 m | 5.31 m x 3.2 m |
| Flat | Kitchen | 5.31 m | 3.2 m | 5.31 m x 3.2 m |
| Flat | Primary Bedroom | 3 m | 2.36 m | 3 m x 2.36 m |
| Flat | Bedroom 2 | 3 m | 2.67 m | 3 m x 2.67 m |
| Flat | Study | 2 m | 1.2 m | 2 m x 1.2 m |
Mark Lee
Broker

The trademarks REALTOR®, REALTORS®, and the REALTOR® logo are controlled by The Canadian Real Estate Association (CREA) and identify real estate professionals who are members of CREA. The trademarks MLS®, Multiple Listing Service® and the associated logos are owned by The Canadian Real Estate Association (CREA) and identify the quality of services provided by real estate professionals who are members of CREA. The trademark DDF® is owned by The Canadian Real Estate Association (CREA) and identifies CREA's Data Distribution Facility (DDF®)
July 18 2026 04:59:31
Toronto Real Estate Board
RE/MAX Yc Realty

© 2026 Proptech Realty Inc., Brokerage.