
716 Sandy Bay Road Haldimand, Ontario N1A 2W6

$380,000
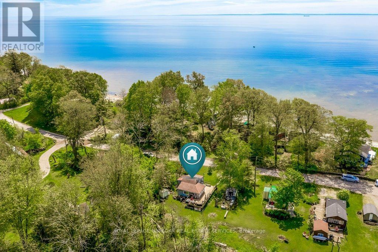
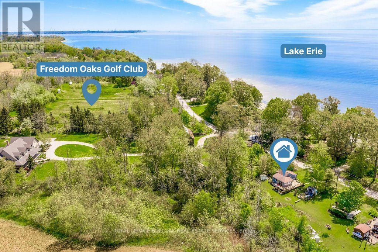
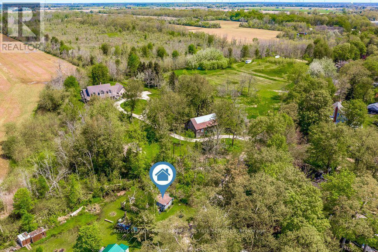
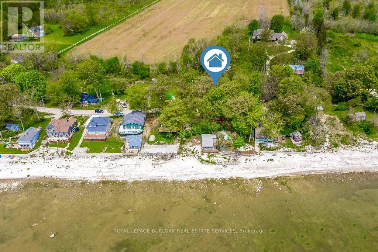
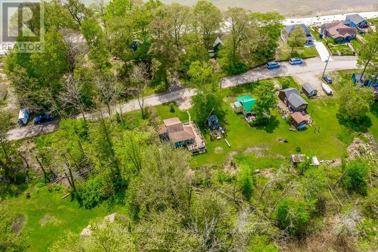
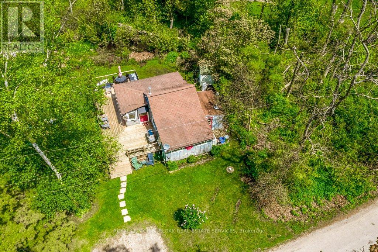
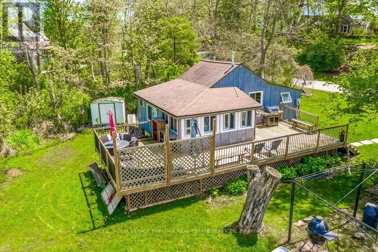
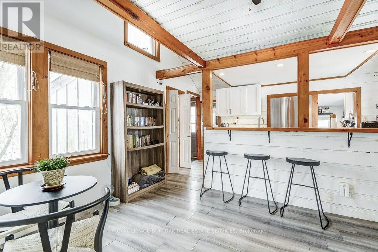
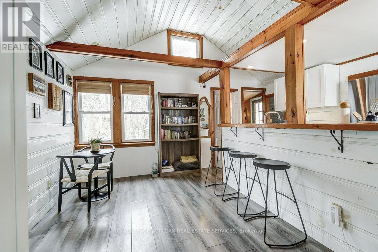
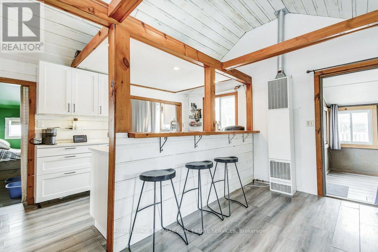
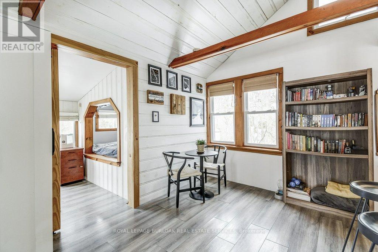
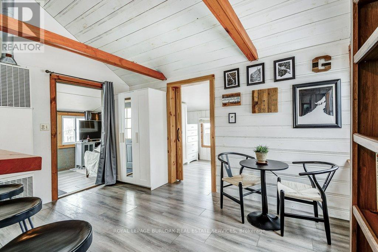
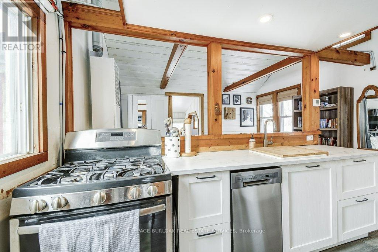
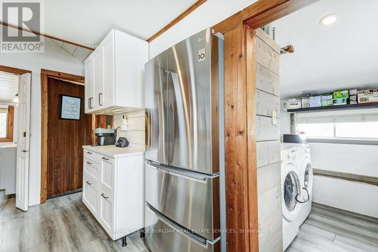
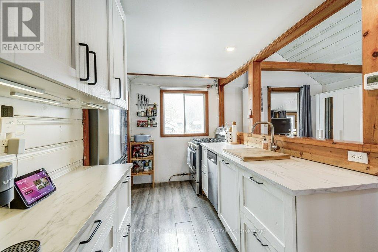
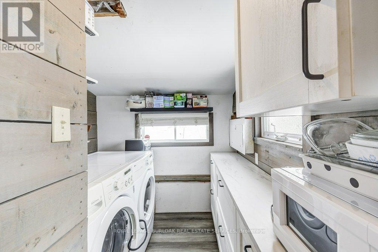
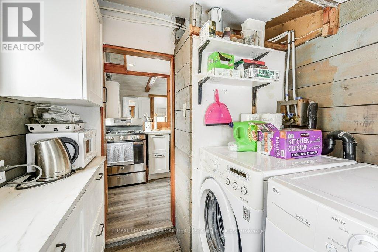
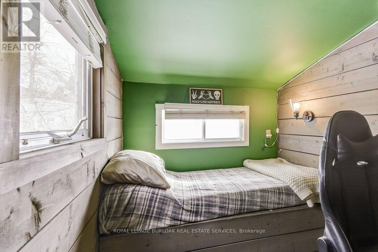
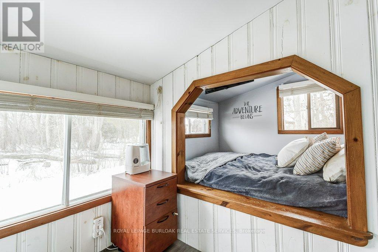
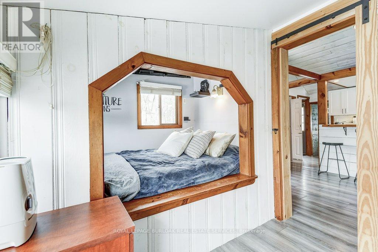
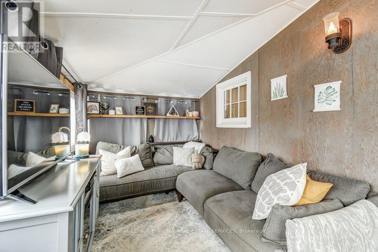
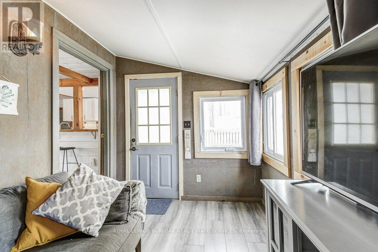
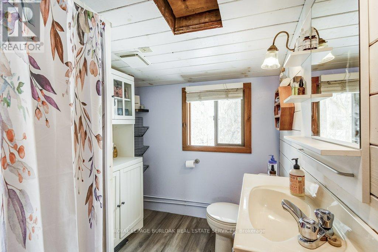
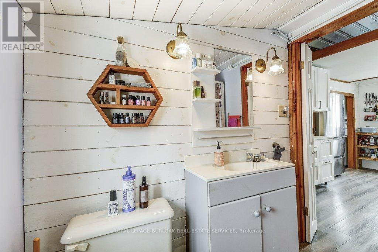
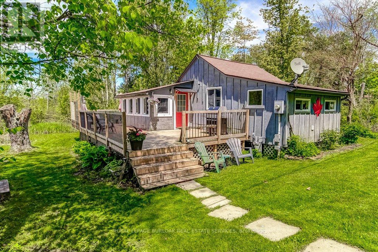
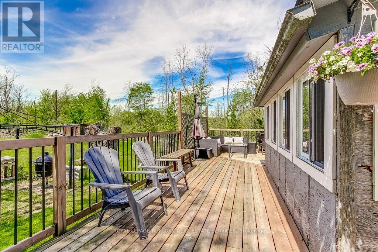
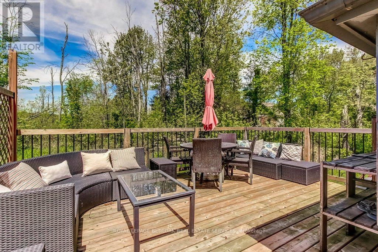
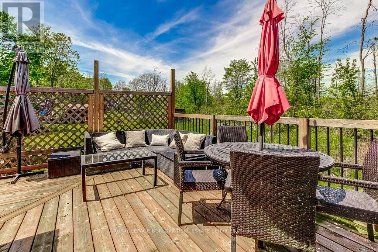
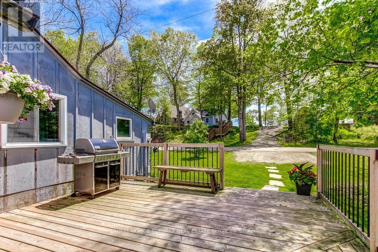
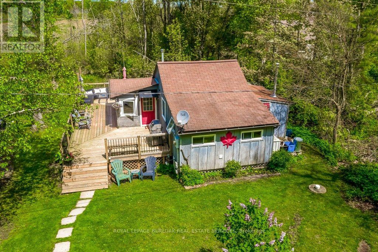
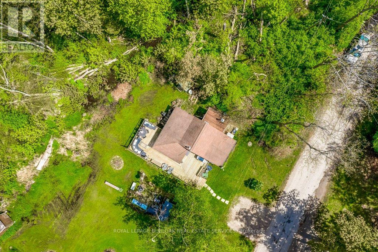
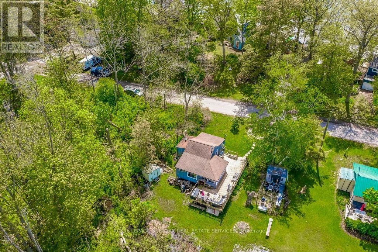
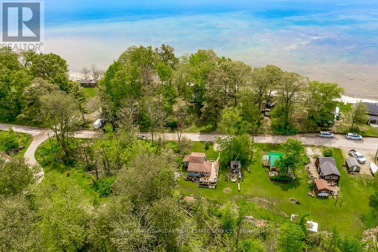
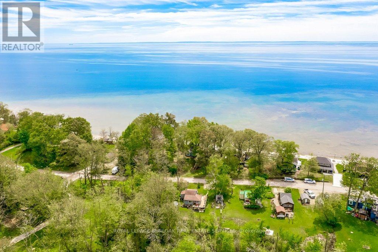
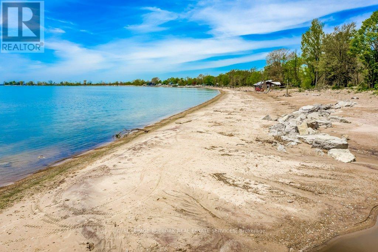
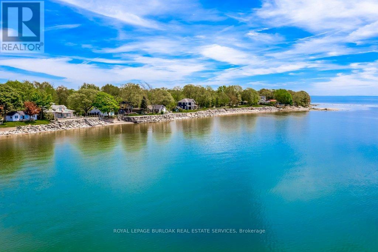
Escape to one of Lake Erie's most sought-after waterfront communities! 4 Season Cottage where Beaching, Boating & Golfing are all steps away! Only a short stroll to the sandy shoreline, a couple doors down from Freedom Oaks Golf Club, and downtown shopping and restaurants is only a 10 minute drive. This cottage is perfect as a year-round home, weekend getaway, or investment opportunity. Deceptively spacious inside, the smart layout makes it feel much larger than it appears. One level living offering 2 cozy bedrooms, renovated kitchen with stainless steel appliances, a walk-in pantry, laundry and bonus loft storage. After a day at the beach or golf course, unwind on the large entertainment deck perfect for hosting, morning coffee, or relaxing evenings by the lake breeze. (id:60365)
Property Details
| MLS® Number | X13215362 |
| Property Type | Single Family |
| Community Name | Dunnville |
| AmenitiesNearBy | Golf Nearby |
| CommunityFeatures | School Bus |
| Features | Carpet Free |
| ParkingSpaceTotal | 2 |
| Structure | Shed |
| ViewType | Lake View |
Building
| BathroomTotal | 1 |
| BedroomsAboveGround | 2 |
| BedroomsTotal | 2 |
| Age | 51 To 99 Years |
| Appliances | Water Heater, Dishwasher, Dryer, Gas Stove(s), Washer, Window Coverings, Refrigerator |
| ArchitecturalStyle | Bungalow |
| BasementType | None |
| ConstructionStyleAttachment | Detached |
| CoolingType | None |
| ExteriorFinish | Wood |
| FoundationType | Wood/piers |
| HeatingFuel | Natural Gas |
| HeatingType | Other |
| StoriesTotal | 1 |
| SizeInterior | 0 - 699 Sqft |
| Type | House |
| UtilityWater | Cistern |
Parking
| No Garage |
Land
| Acreage | No |
| LandAmenities | Golf Nearby |
| Sewer | Holding Tank |
| SizeDepth | 85 Ft ,6 In |
| SizeFrontage | 60 Ft ,9 In |
| SizeIrregular | 60.8 X 85.5 Ft ; 60.82ft X 56.16ft X 95.42ft X 85.48ft |
| SizeTotalText | 60.8 X 85.5 Ft ; 60.82ft X 56.16ft X 95.42ft X 85.48ft|under 1/2 Acre |
| SurfaceWater | Lake/pond |
Rooms
| Level | Type | Length | Width | Dimensions |
|---|---|---|---|---|
| Main Level | Living Room | 4.09 m | 2.32 m | 4.09 m x 2.32 m |
| Main Level | Dining Room | 2.66 m | 4.06 m | 2.66 m x 4.06 m |
| Main Level | Kitchen | 2.45 m | 4.04 m | 2.45 m x 4.04 m |
| Main Level | Bedroom | 2.31 m | 4.09 m | 2.31 m x 4.09 m |
| Main Level | Bedroom 2 | 2.27 m | 1.92 m | 2.27 m x 1.92 m |
| Main Level | Bathroom | 1.97 m | 2.02 m | 1.97 m x 2.02 m |
| Main Level | Laundry Room | 2.29 m | 2.04 m | 2.29 m x 2.04 m |
| Main Level | Utility Room | 1.13 m | 1.99 m | 1.13 m x 1.99 m |
https://www.realtor.ca/real-estate/29826169/716-sandy-bay-road-haldimand-dunnville-dunnville
Corinne Nezic
Salesperson

The trademarks REALTOR®, REALTORS®, and the REALTOR® logo are controlled by The Canadian Real Estate Association (CREA) and identify real estate professionals who are members of CREA. The trademarks MLS®, Multiple Listing Service® and the associated logos are owned by The Canadian Real Estate Association (CREA) and identify the quality of services provided by real estate professionals who are members of CREA. The trademark DDF® is owned by The Canadian Real Estate Association (CREA) and identifies CREA's Data Distribution Facility (DDF®)
July 19 2026 12:06:36
Toronto Real Estate Board
Royal LePage Burloak Real Estate Services

© 2026 Proptech Realty Inc., Brokerage.