
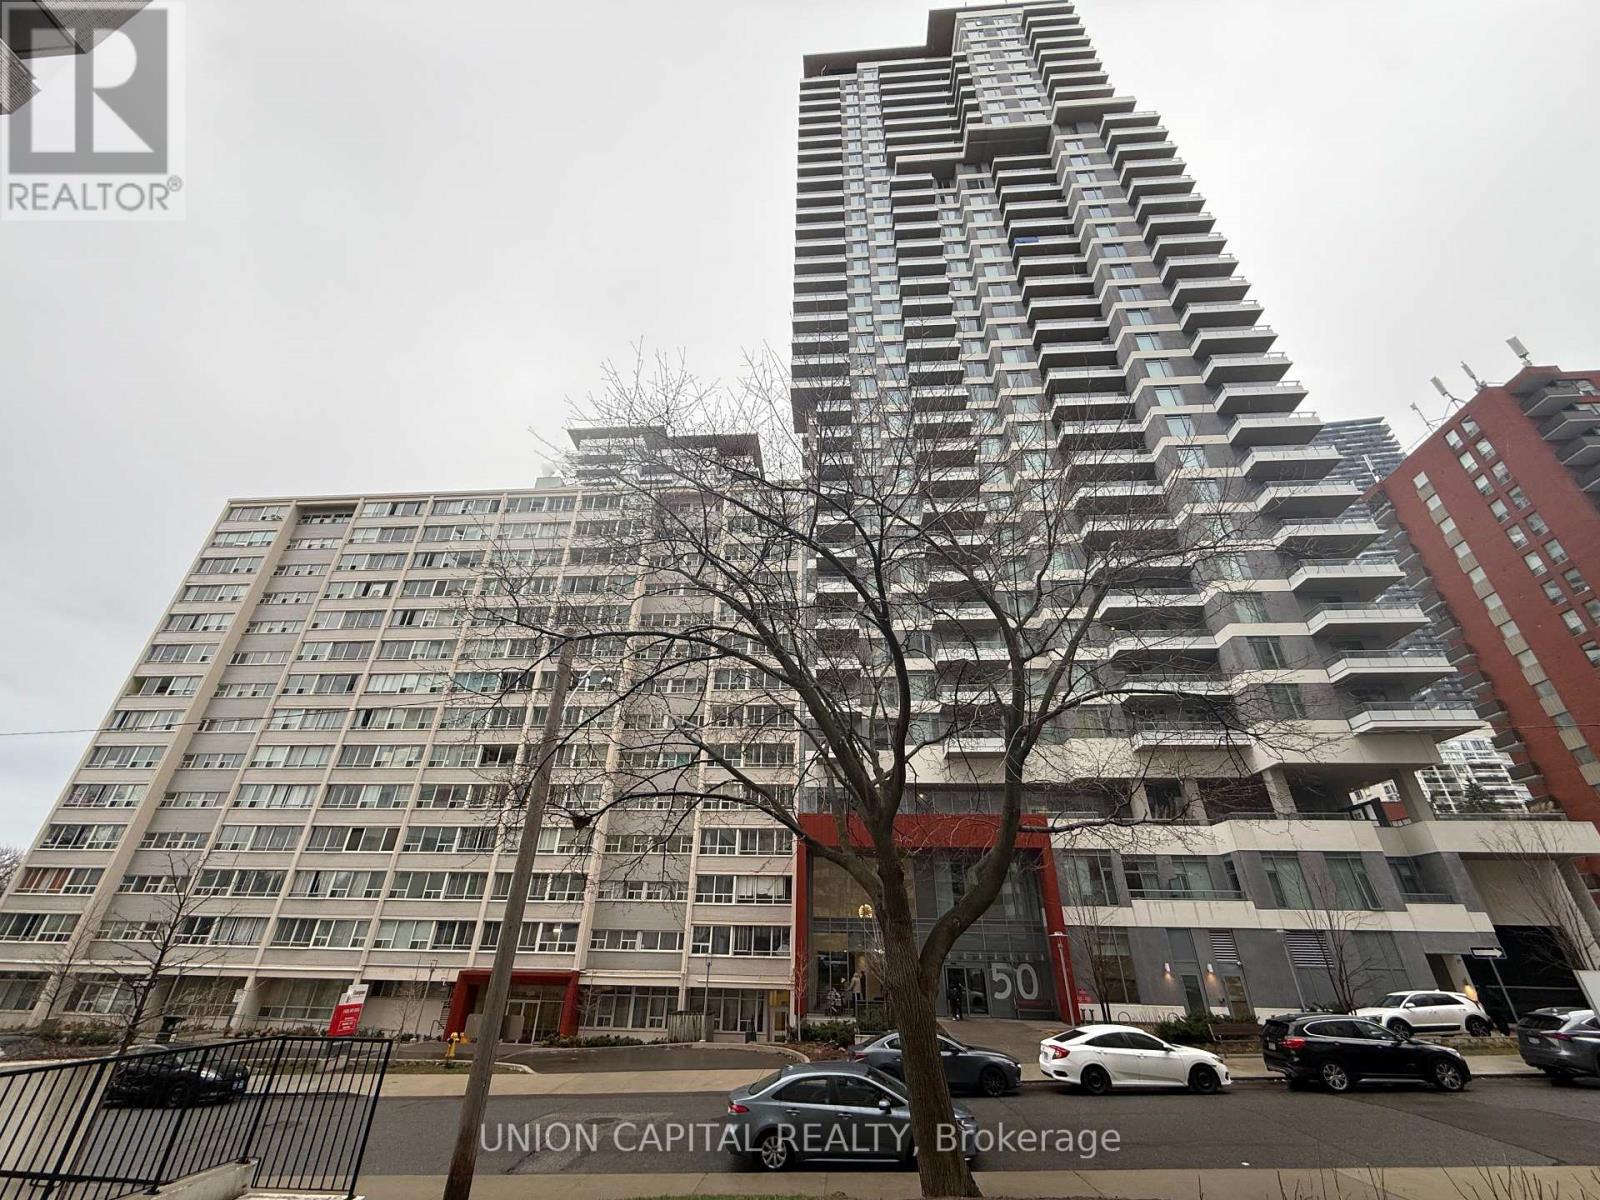
715 - 50 Dunfield Avenue Toronto, Ontario M4S 0E3

$2,200 Monthly
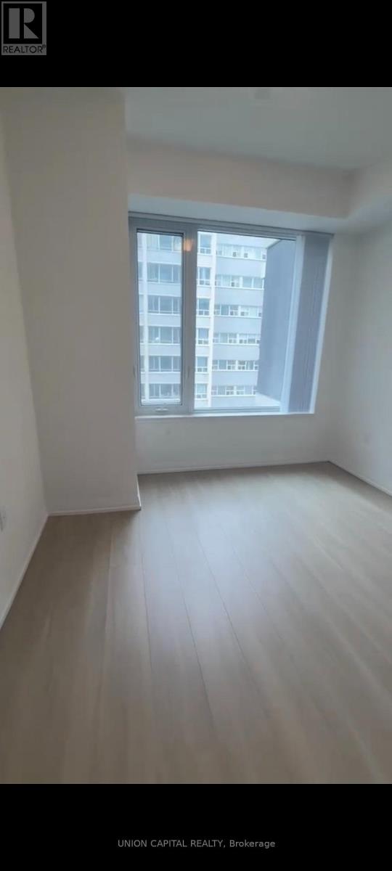
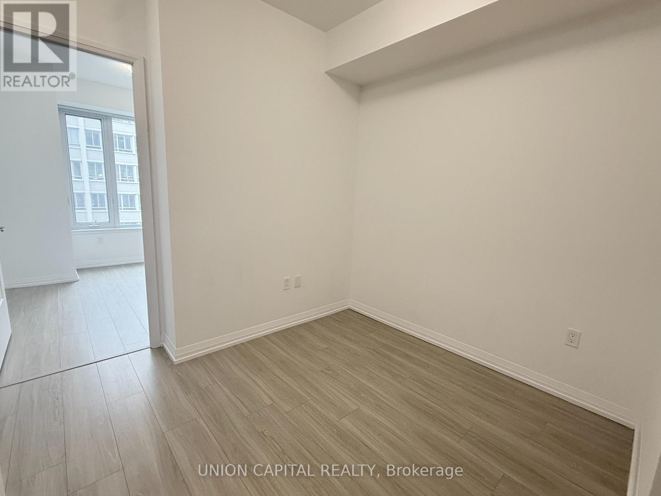
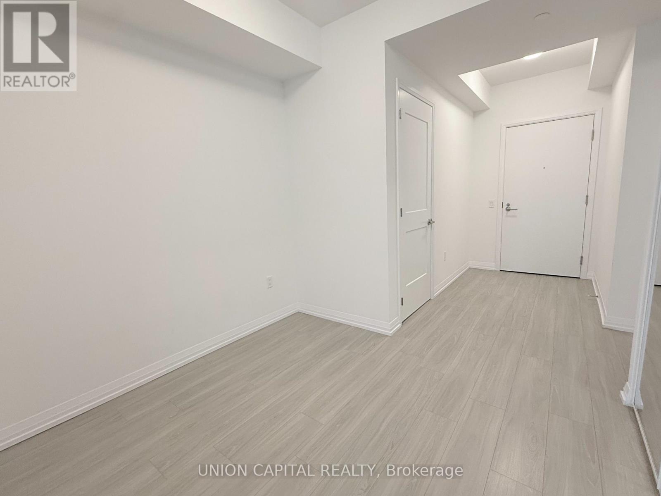
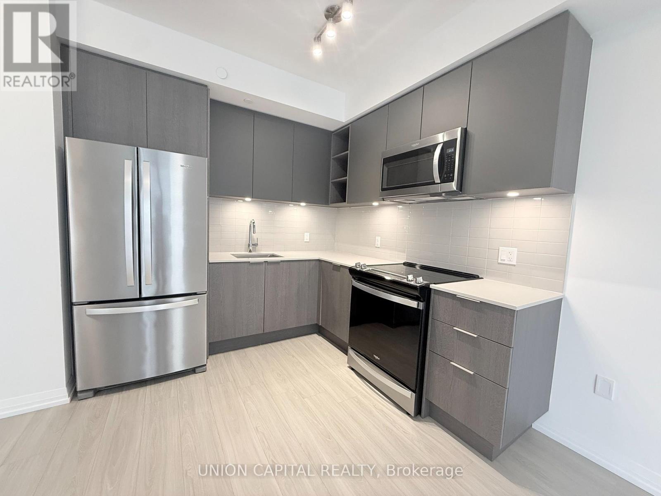
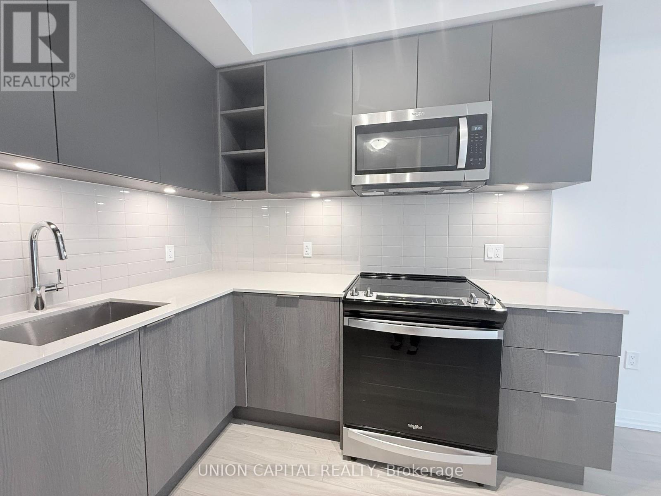
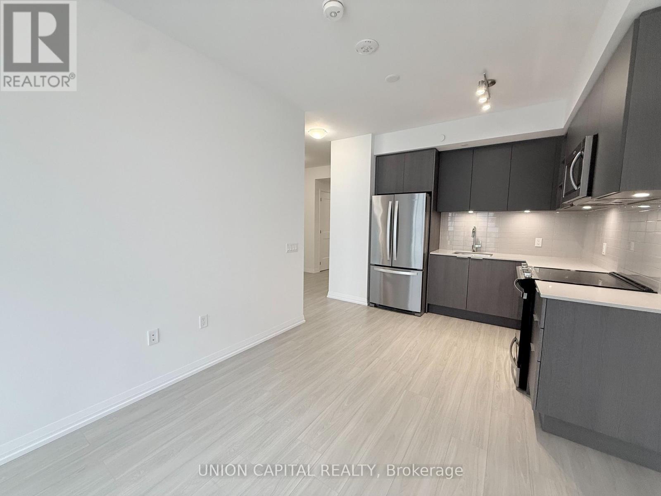
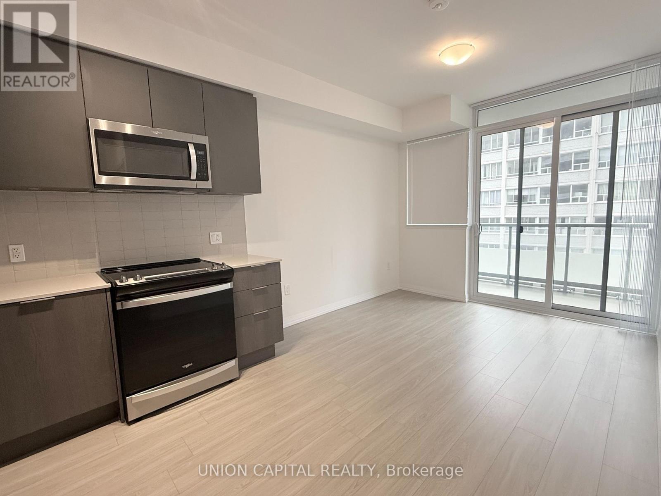
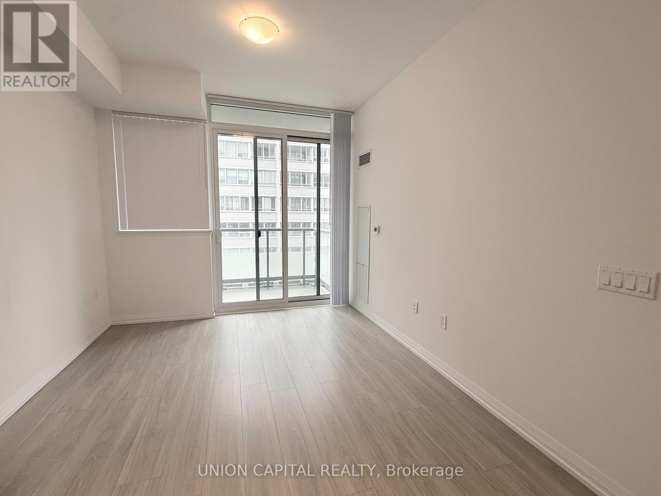
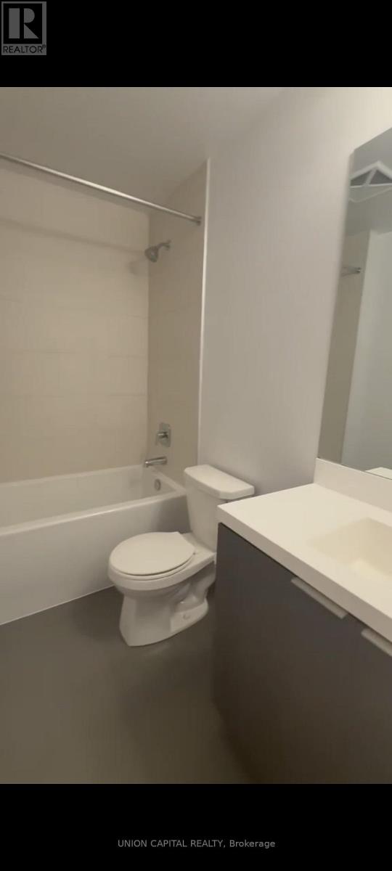
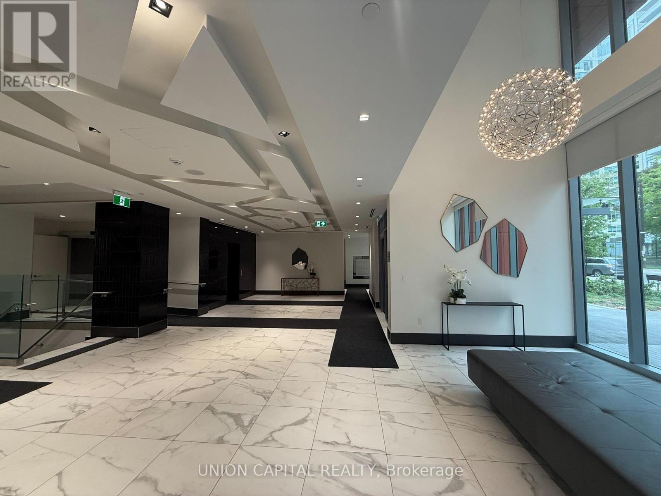
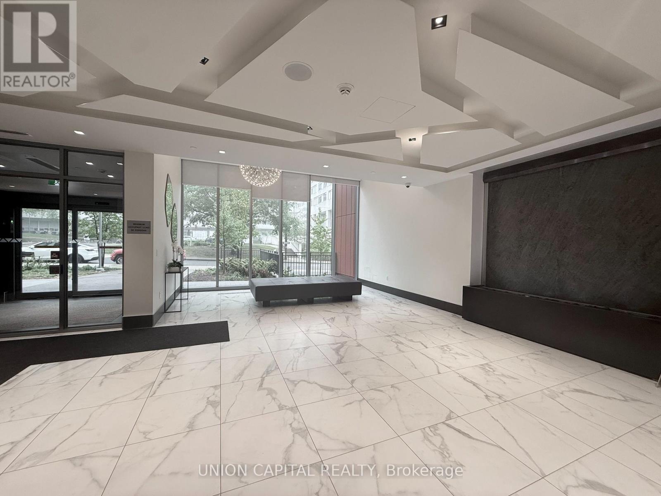
Beautifully Maintained 1 Bedroom + Den Suite In A Highly Sought-After Midtown Location. This Bright And Spacious Open-Concept Layout Offers A Seamless Living And Dining Area, Ideal For Both Everyday Living And Entertaining. Expansive Floor-To-Ceiling Windows Fill The Space With Natural Light And Complement The Warm, Contemporary Finishes Throughout. The Modern Kitchen Features Sleek Cabinetry, Stainless Steel Appliances, And Generous Counter Space. The Primary Bedroom Offers A Comfortable Retreat With A Large Closet. The Versatile Den Is Perfect For A Home Office Or Additional Living Space. Meticulously Kept And Showing Exceptionally Well. Enjoy Stylish Finishes And A Functional Layout In An Unbeatable Location Just Steps To The Eglinton LRT And Yonge Subway Line, With Easy Access To Restaurants, Shops, Groceries, Schools, And Parks. An Exceptional Opportunity In The Heart Of Midtown! (id:60365)
Property Details
| MLS® Number | C13207818 |
| Property Type | Single Family |
| Community Name | Mount Pleasant West |
| CommunityFeatures | Pets Allowed With Restrictions |
| Features | Balcony, Carpet Free |
Building
| BathroomTotal | 1 |
| BedroomsAboveGround | 1 |
| BedroomsBelowGround | 1 |
| BedroomsTotal | 2 |
| Age | 0 To 5 Years |
| Amenities | Storage - Locker |
| BasementType | None |
| CoolingType | Central Air Conditioning |
| ExteriorFinish | Concrete Block |
| FlooringType | Laminate |
| HeatingFuel | Natural Gas |
| HeatingType | Forced Air |
| SizeInterior | 500 - 599 Sqft |
| Type | Apartment |
Parking
| No Garage |
Land
| Acreage | No |
Rooms
| Level | Type | Length | Width | Dimensions |
|---|---|---|---|---|
| Main Level | Living Room | 3 m | 2.89 m | 3 m x 2.89 m |
| Main Level | Dining Room | 3 m | 2.89 m | 3 m x 2.89 m |
| Main Level | Kitchen | 2.59 m | 3 m | 2.59 m x 3 m |
| Main Level | Primary Bedroom | 3.3 m | 2.95 m | 3.3 m x 2.95 m |
| Main Level | Den | 2.36 m | 1.88 m | 2.36 m x 1.88 m |
Nikita Ung
Salesperson
245 West Beaver Creek Rd #9b
Richmond Hill, Ontario L4B 1L1

The trademarks REALTOR®, REALTORS®, and the REALTOR® logo are controlled by The Canadian Real Estate Association (CREA) and identify real estate professionals who are members of CREA. The trademarks MLS®, Multiple Listing Service® and the associated logos are owned by The Canadian Real Estate Association (CREA) and identify the quality of services provided by real estate professionals who are members of CREA. The trademark DDF® is owned by The Canadian Real Estate Association (CREA) and identifies CREA's Data Distribution Facility (DDF®)
May 28 2026 03:16:46
Toronto Real Estate Board
Union Capital Realty

© 2026 Proptech Realty Inc., Brokerage.