
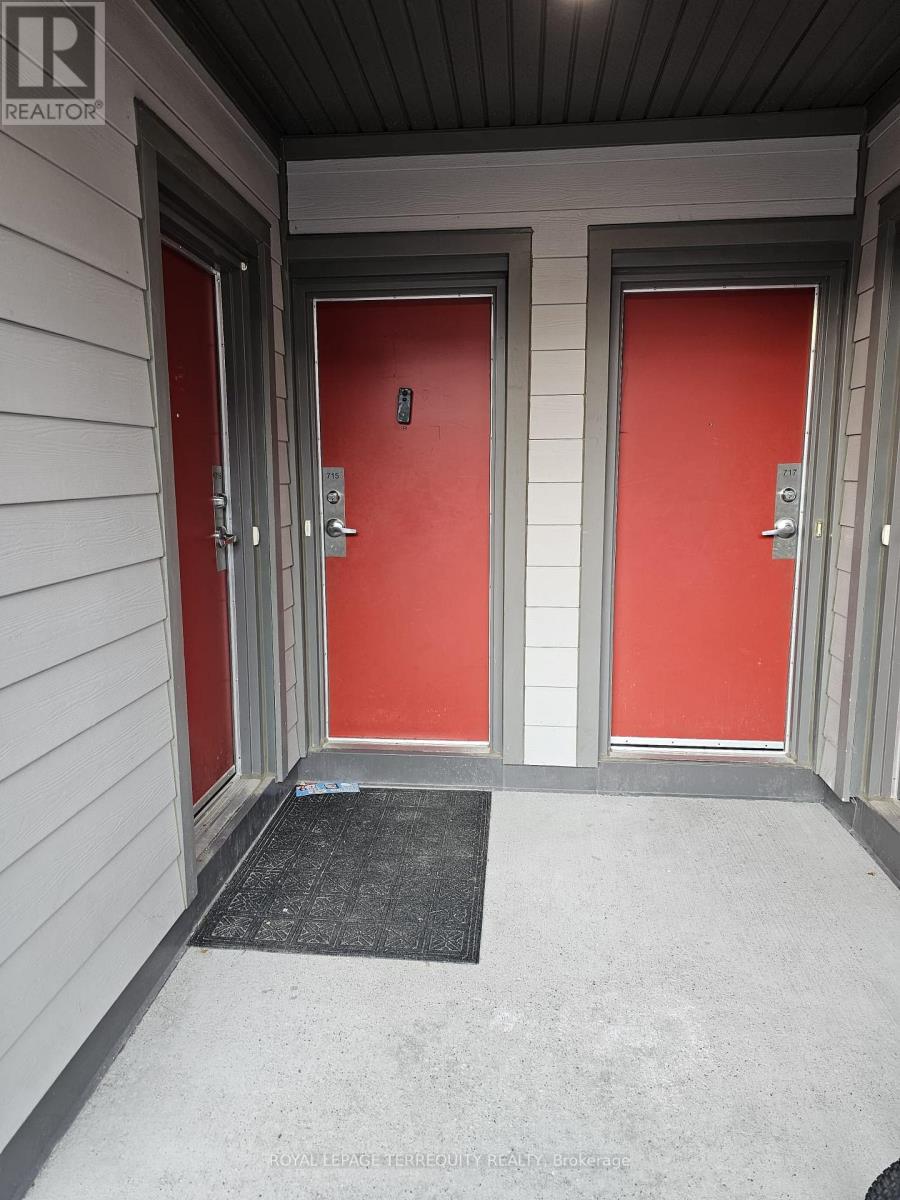
715 - 2635 William Jackson Drive Pickering, Ontario L1X 0L4

$2,700 Monthly
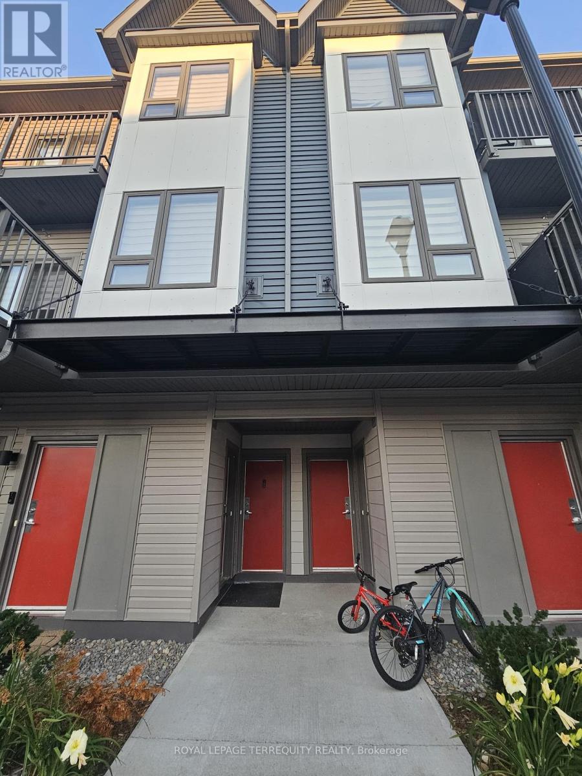
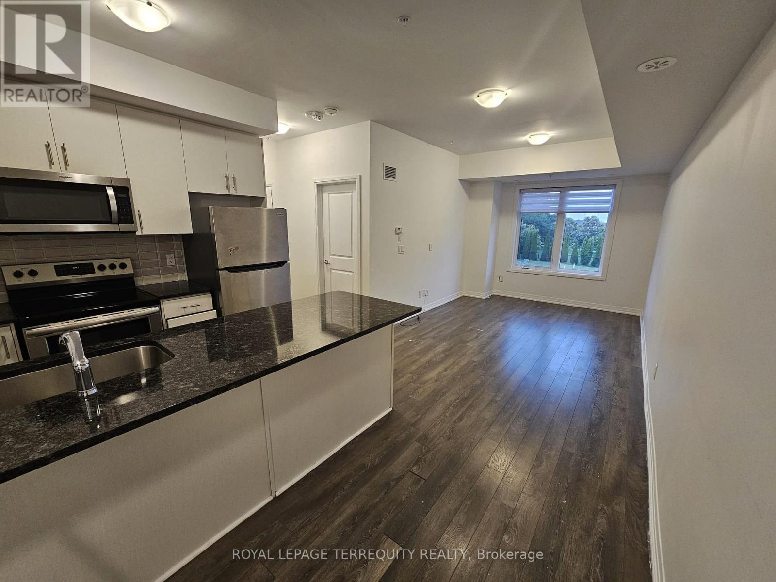
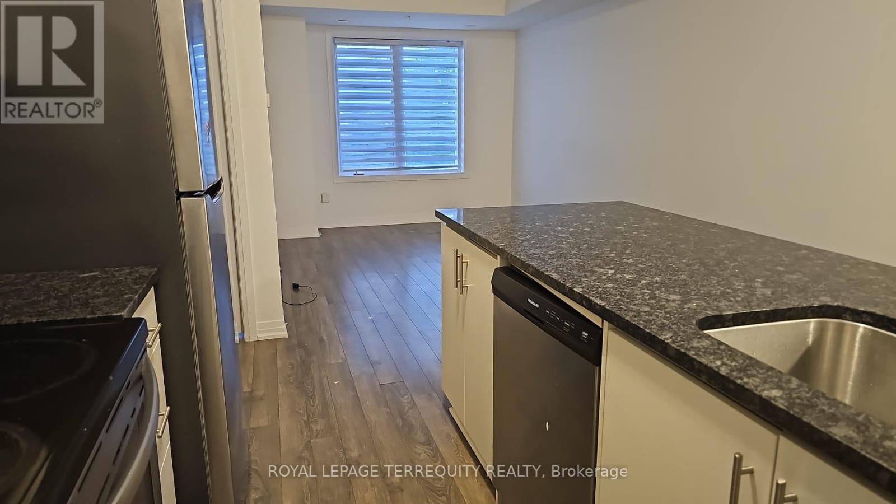
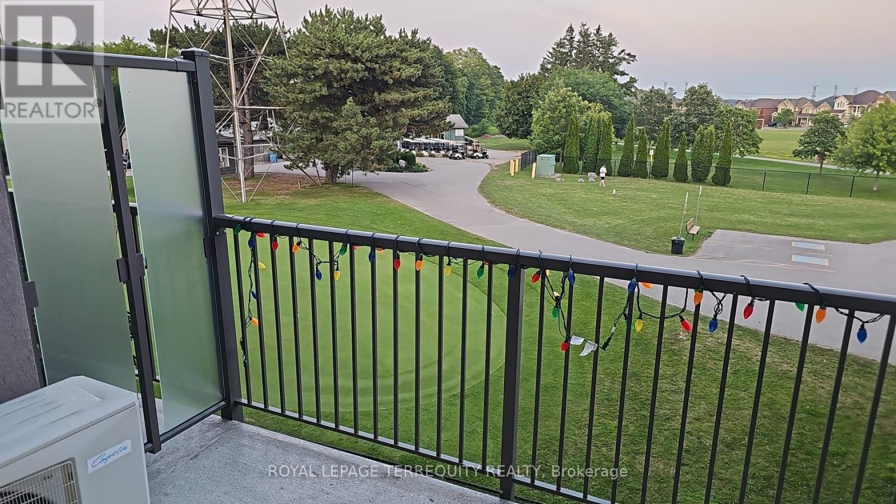
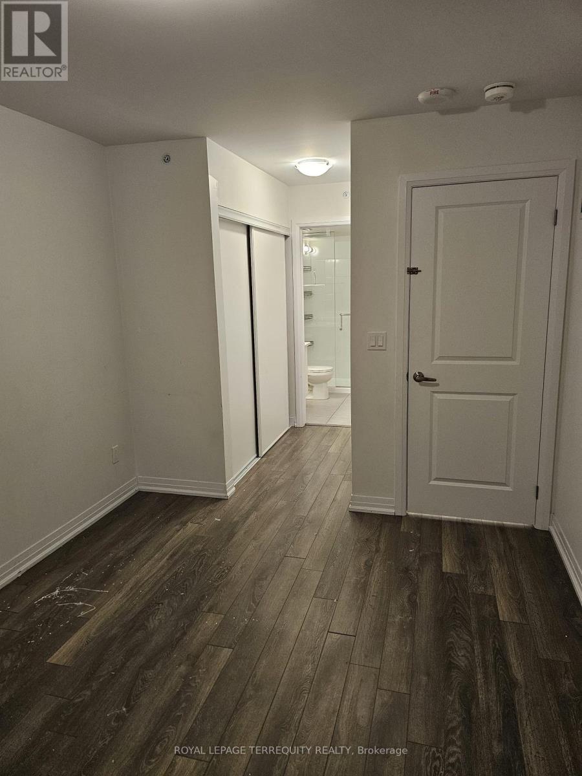
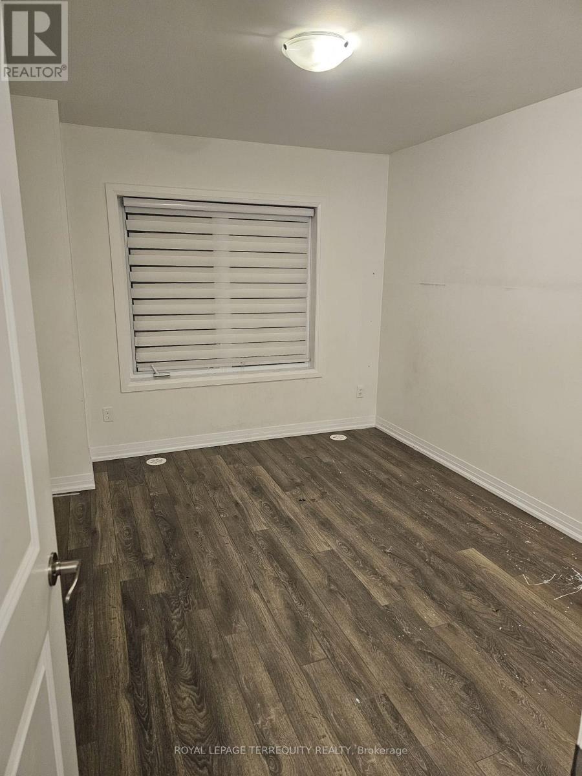
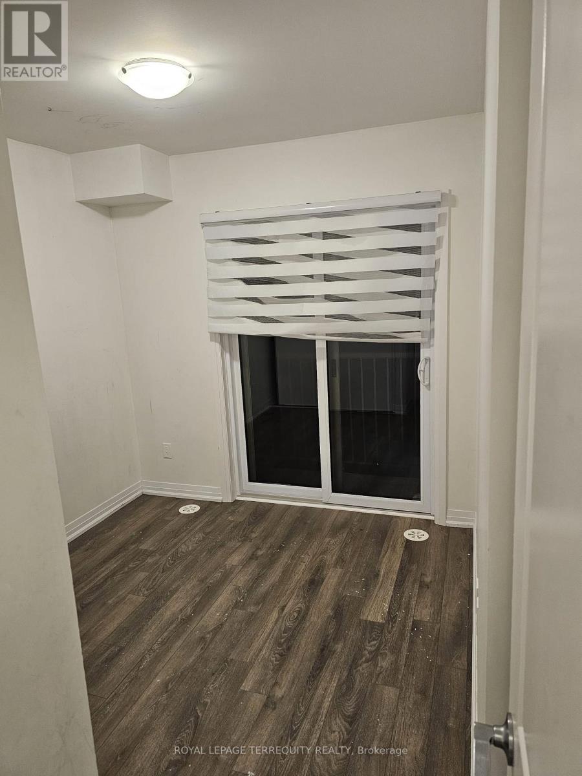
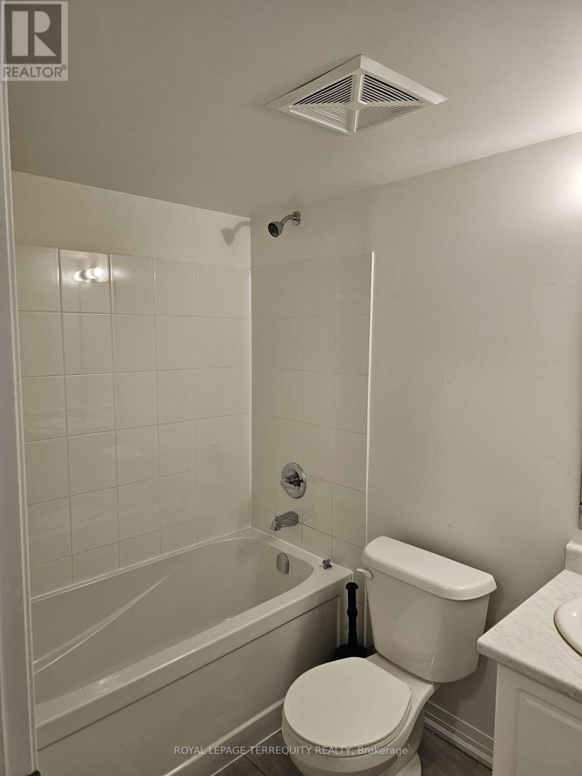
Stunning Multi-Level Townhouse in Pickering - Perfect for Families & Couples! Welcome to this bright, spacious, and beautifully designed three-level townhouse for lease. Located in a highly desirable, family-friendly Pickering neighborhood, this home offers the perfect blend of modern living, convenience, and community comfort. Walk into a warm and welcoming main floor featuring a bright OPEN living room perfect for entertaining or relaxing. This level also includes a versatile main-floor bedroom paired with a convenient two-piece powder room-ideal for a home office, guest space, or extended family. The upper level features two additional bedrooms. The generous primary bedroom boasts its own private ensuite bathroom, while the other bedroom is steps away from a second full bathroom, ensuring plenty of privacy for everyone. The community features a dedicated playground right on-site, making it an incredible and safe environment for young families with kids to play and meet neighbors. LOCATION Situated in a great area close to essential amenities, local shopping, transit options, and top-rated schools.This move-in-ready home offers the space and layout you've been searching for. Don't miss out-schedule your viewing today! (id:60365)
Property Details
| MLS® Number | E13577428 |
| Property Type | Single Family |
| Community Name | Duffin Heights |
| CommunityFeatures | Pets Allowed With Restrictions |
| Features | Balcony, Dry |
| ParkingSpaceTotal | 1 |
Building
| BathroomTotal | 3 |
| BedroomsAboveGround | 3 |
| BedroomsTotal | 3 |
| Age | 0 To 5 Years |
| Amenities | Storage - Locker |
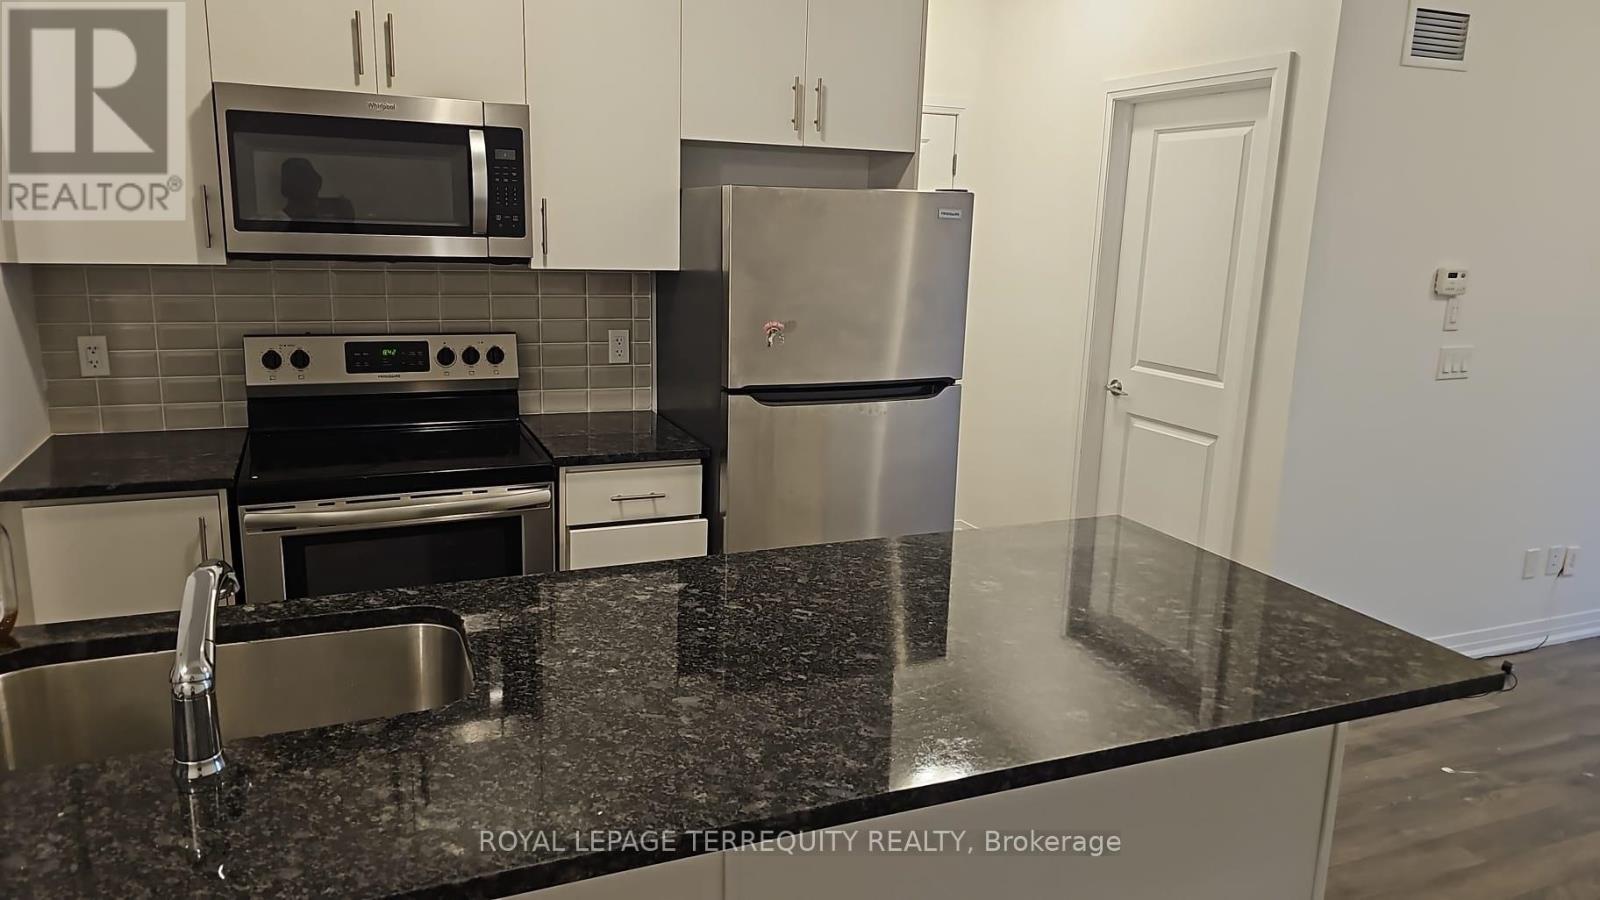
| Appliances | Water Heater, Dishwasher, Dryer, Microwave, Stove, Washer, Refrigerator |
| BasementType | None |
| CoolingType | Central Air Conditioning |
| ExteriorFinish | Aluminum Siding |
| FireProtection | Smoke Detectors |
| FlooringType | Vinyl, Ceramic |
| FoundationType | Block |
| HalfBathTotal | 1 |
| HeatingFuel | Natural Gas |
| HeatingType | Forced Air |
| StoriesTotal | 3 |
| SizeInterior | 1000 - 1199 Sqft |
| Type | Row / Townhouse |
Parking
| Underground | |
| Garage |
Land
| Acreage | No |
Rooms
| Level | Type | Length | Width | Dimensions |
|---|---|---|---|---|
| Second Level | Primary Bedroom | 5.8 m | 3 m | 5.8 m x 3 m |
| Second Level | Bedroom | 2.5 m | 3.5 m | 2.5 m x 3.5 m |
| Second Level | Bathroom | 2.3 m | 1.5 m | 2.3 m x 1.5 m |
| Second Level | Bathroom | 2.6 m | 1.4 m | 2.6 m x 1.4 m |
| Main Level | Living Room | 8.4 m | 4 m | 8.4 m x 4 m |
| Main Level | Bedroom | 3.2 m | 2.4 m | 3.2 m x 2.4 m |
| Main Level | Bathroom | 1.6 m | 1.4 m | 1.6 m x 1.4 m |
Mercy Umukoro
Salesperson
160 The Westway
Toronto, Ontario M9P 2C1

The trademarks REALTOR®, REALTORS®, and the REALTOR® logo are controlled by The Canadian Real Estate Association (CREA) and identify real estate professionals who are members of CREA. The trademarks MLS®, Multiple Listing Service® and the associated logos are owned by The Canadian Real Estate Association (CREA) and identify the quality of services provided by real estate professionals who are members of CREA. The trademark DDF® is owned by The Canadian Real Estate Association (CREA) and identifies CREA's Data Distribution Facility (DDF®)
July 17 2026 05:32:14
Toronto Real Estate Board
Royal LePage Terrequity Realty

© 2026 Proptech Realty Inc., Brokerage.