
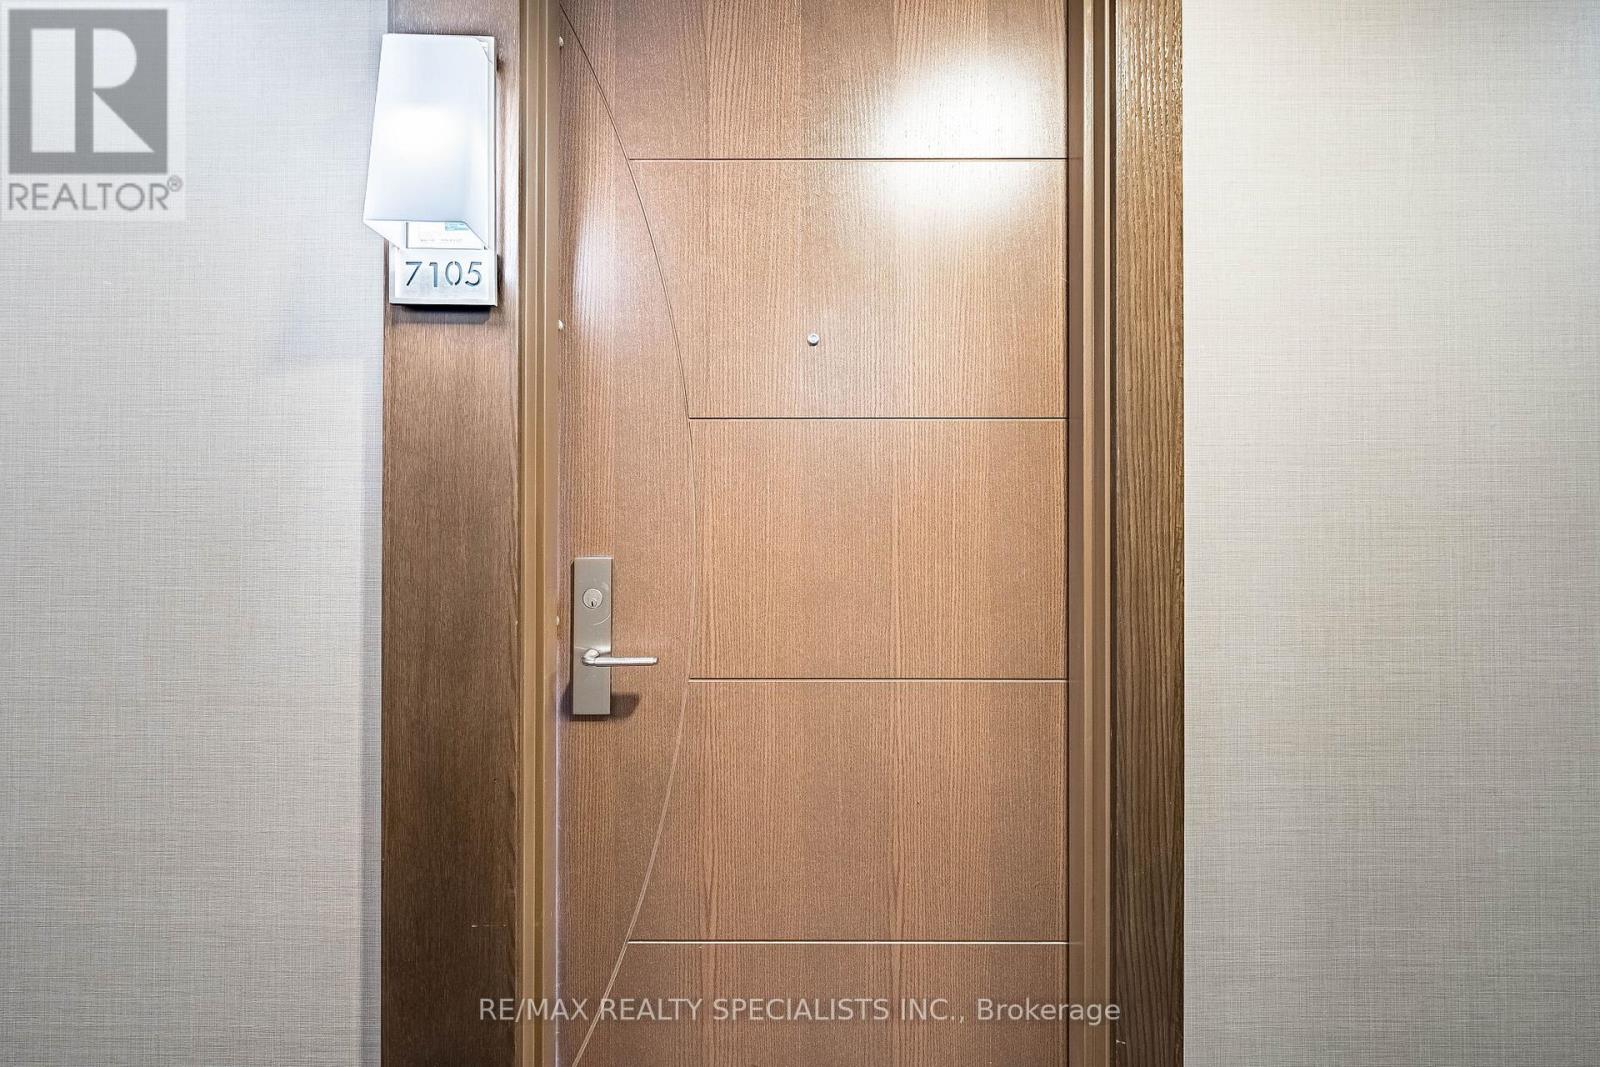
7105 - 388 Yonge Street Toronto, Ontario M5B 0A4

$4,500 Monthly
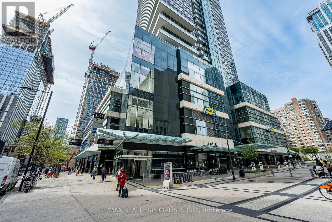
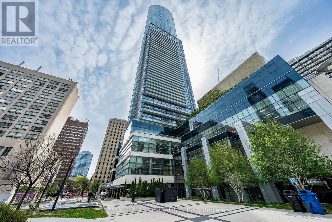
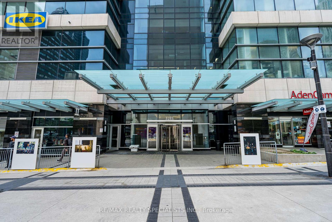
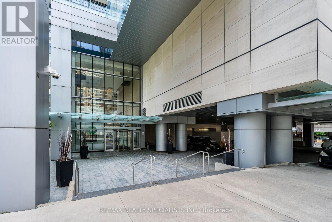
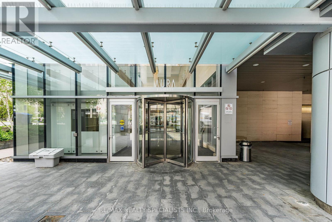
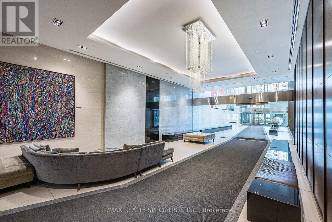
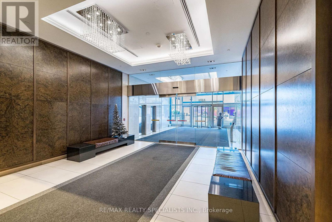
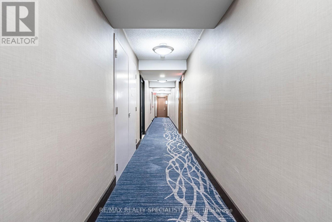
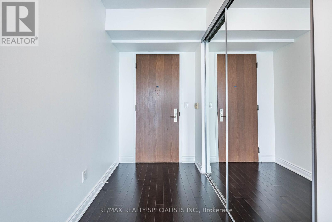
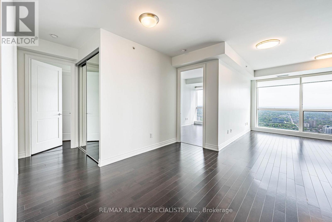
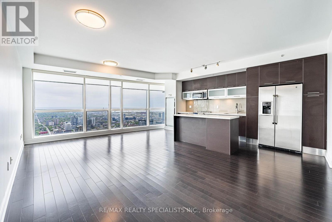
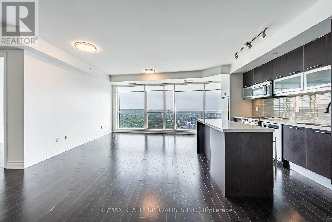
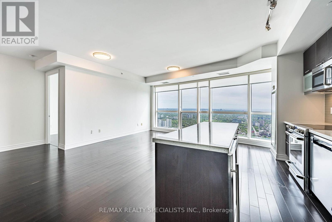
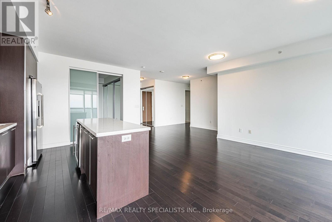
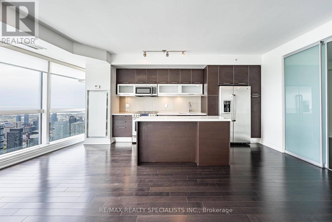
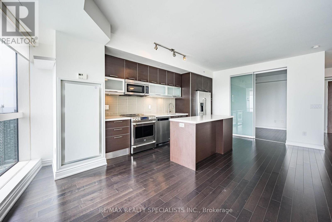
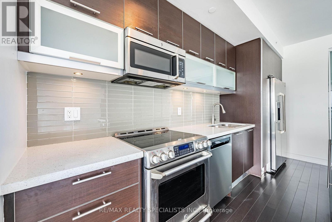
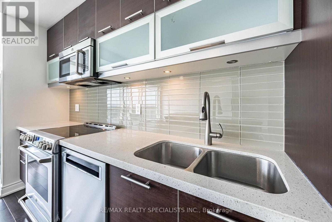
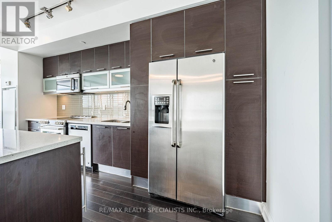
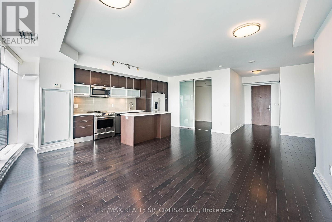
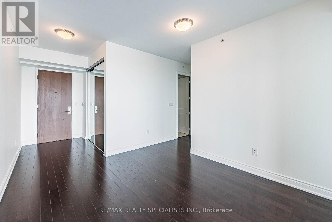
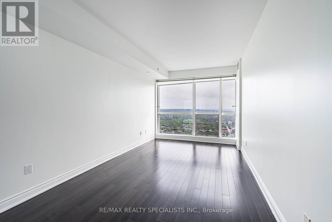
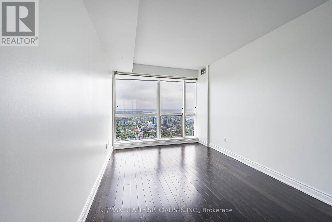
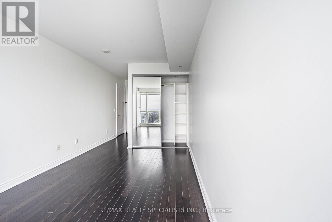
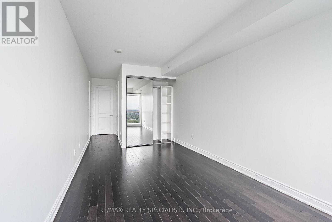
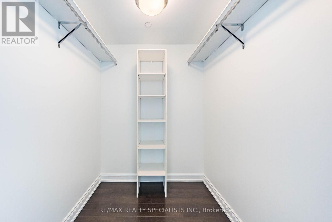
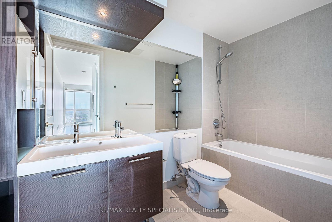
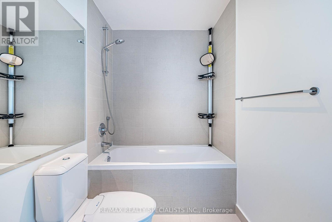
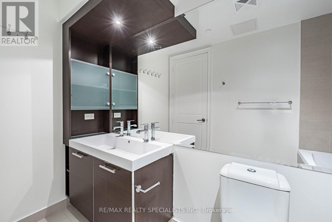
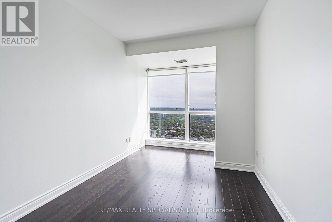
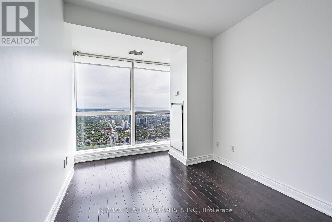
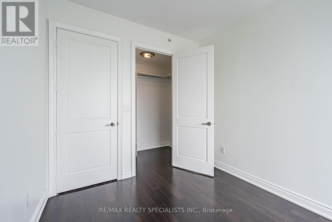
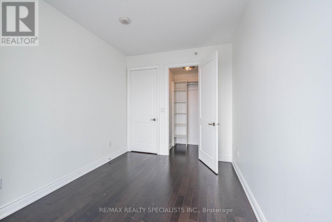
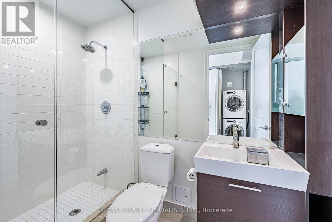
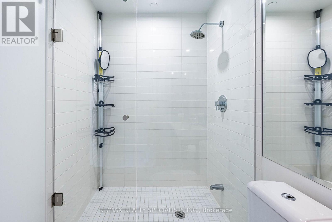
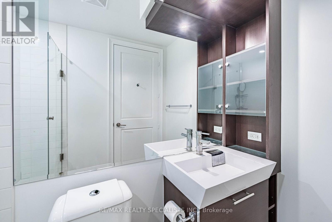
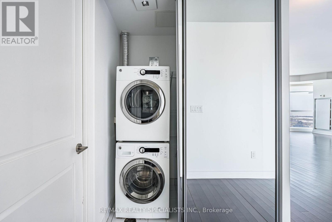
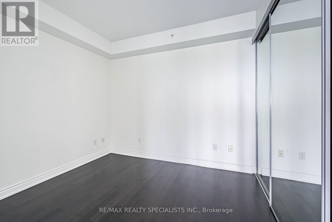
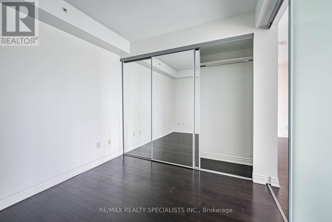
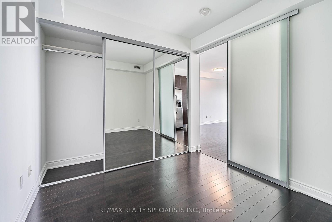
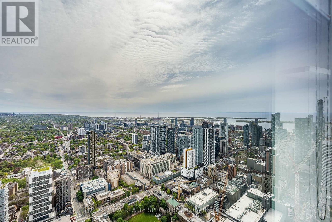
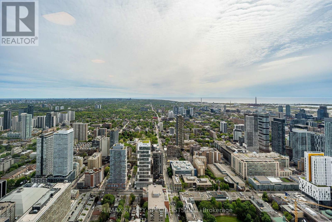
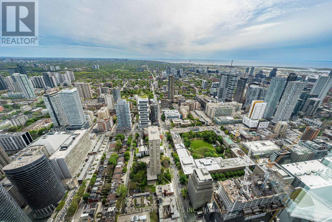
Live in the sky!! Enjoy Your Morning Coffee/Cup Of Tea In A Practical, Spacious 3 Bedroom 1393 sqft Condominium Unit. Features Open Concept Kitchen, 2 Washrooms, Ensuite Laundry, Primary Bedroom W/Walk In Closet & 5 Piece Bathroom. Experience Downtown Toronto Living. Building Tower Connected At Concourse Level to College Park. College Subway, Eaton Centre. Universities & Hospitals Are Close By. 98 Walk Score. Indoor Shopping Mall / Food Court With 2 Podium Anchor Tenants. (id:60365)
Property Details
| MLS® Number | C13512584 |
| Property Type | Single Family |
| Community Name | Bay Street Corridor |
| AmenitiesNearBy | Hospital, Park, Public Transit |
| CommunityFeatures | Pets Not Allowed, Community Centre |
| Features | Elevator, Carpet Free |
| ParkingSpaceTotal | 1 |
| ViewType | View |
Building
| BathroomTotal | 2 |
| BedroomsAboveGround | 3 |
| BedroomsTotal | 3 |
| Age | 11 To 15 Years |
| Amenities | Security/concierge, Exercise Centre, Storage - Locker |
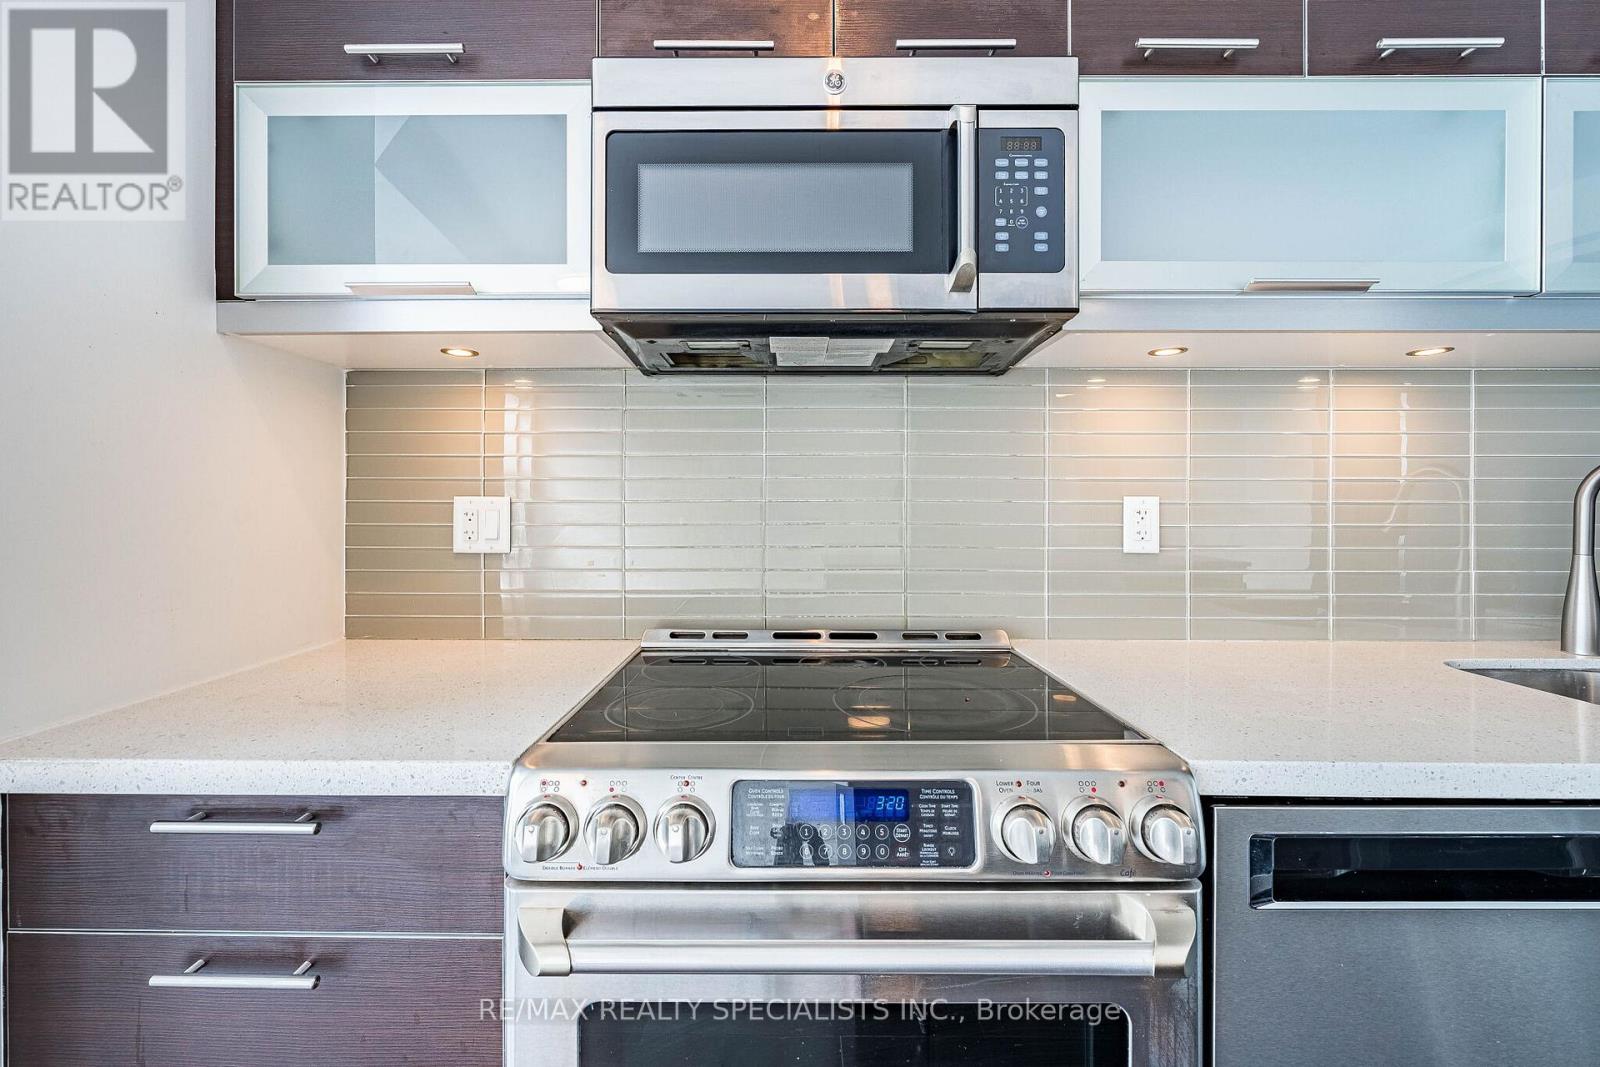
| Appliances | Dishwasher, Dryer, Microwave, Stove, Washer, Window Coverings, Wine Fridge, Refrigerator |
| ArchitecturalStyle | Multi-level |
| BasementType | None |
| CoolingType | Central Air Conditioning |
| ExteriorFinish | Concrete |
| FoundationType | Concrete |
| HeatingFuel | Natural Gas |
| HeatingType | Forced Air |
| SizeInterior | 1200 - 1399 Sqft |
| Type | Apartment |
Parking
| Underground | |
| Garage |
Land
| Acreage | No |
| LandAmenities | Hospital, Park, Public Transit |
Rooms
| Level | Type | Length | Width | Dimensions |
|---|---|---|---|---|
| Main Level | Living Room | 5.05 m | 6.84 m | 5.05 m x 6.84 m |
| Main Level | Dining Room | 5.05 m | 6.84 m | 5.05 m x 6.84 m |
| Main Level | Kitchen | 2.17 m | 5 m | 2.17 m x 5 m |
| Main Level | Primary Bedroom | 2.96 m | 5.05 m | 2.96 m x 5.05 m |
| Main Level | Bedroom 2 | 2.72 m | 4.05 m | 2.72 m x 4.05 m |
| Main Level | Bedroom 3 | 3.13 m | 2.95 m | 3.13 m x 2.95 m |
Gurdeep Singh Sandhu
Broker
6850 Millcreek Dr #202
Mississauga, Ontario L5N 4J9
Ishaan Singh Battu
Salesperson
6850 Millcreek Dr #202
Mississauga, Ontario L5N 4J9

The trademarks REALTOR®, REALTORS®, and the REALTOR® logo are controlled by The Canadian Real Estate Association (CREA) and identify real estate professionals who are members of CREA. The trademarks MLS®, Multiple Listing Service® and the associated logos are owned by The Canadian Real Estate Association (CREA) and identify the quality of services provided by real estate professionals who are members of CREA. The trademark DDF® is owned by The Canadian Real Estate Association (CREA) and identifies CREA's Data Distribution Facility (DDF®)
July 25 2026 12:26:15
Toronto Real Estate Board
RE/MAX Realty Specialists Inc.

© 2026 Proptech Realty Inc., Brokerage.