
71 Hunter Road Orangeville, Ontario L9W 5C5

$999,000
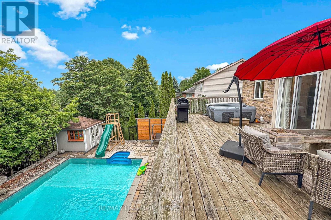
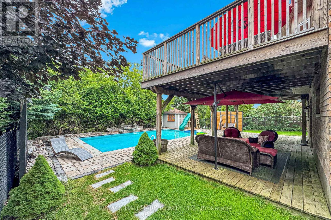
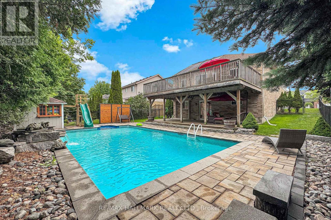
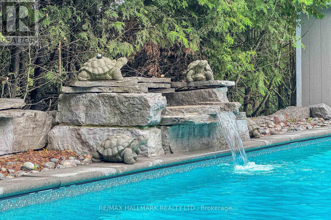
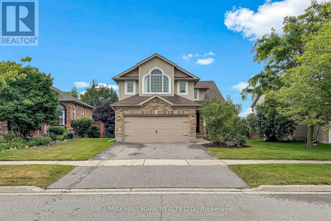
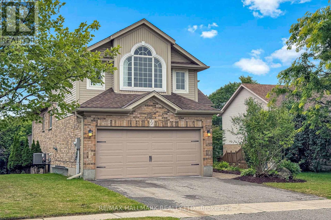
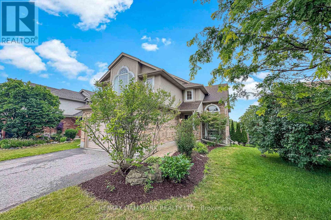
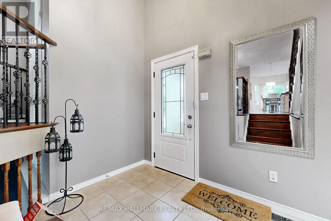
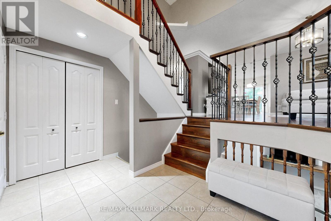
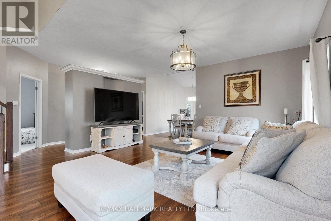
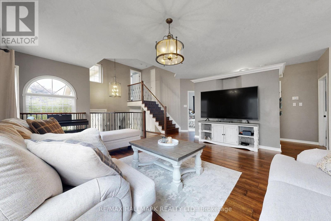
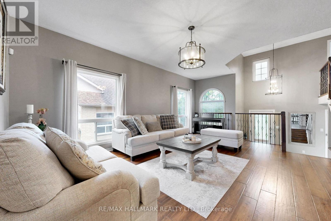
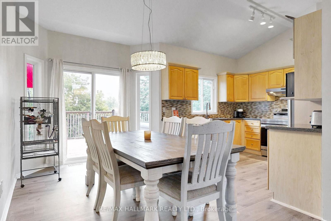
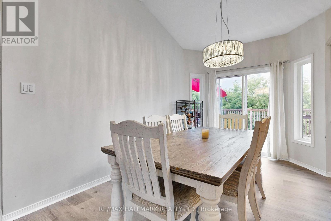
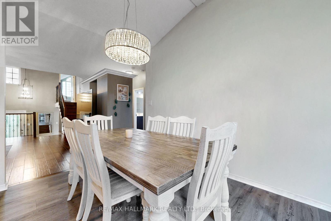
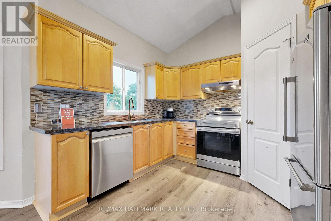
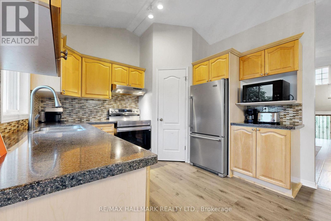
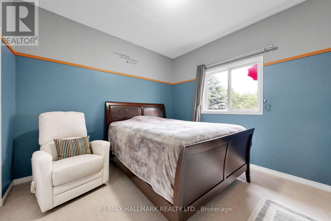
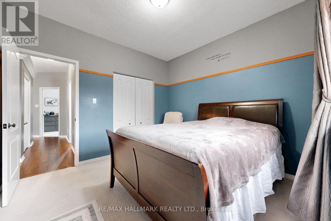
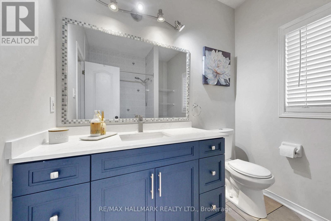
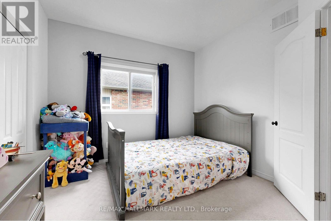
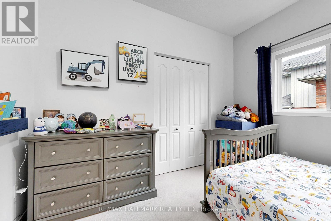
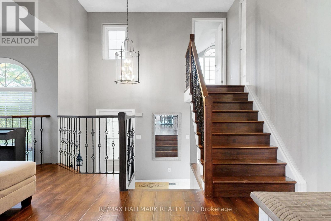
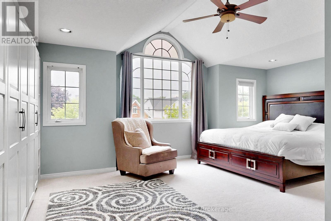
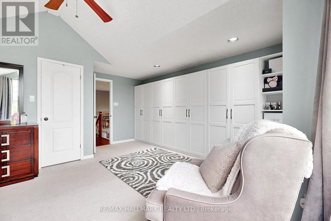
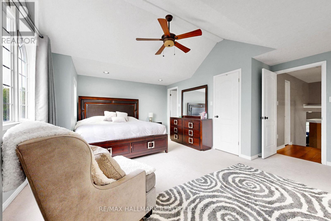
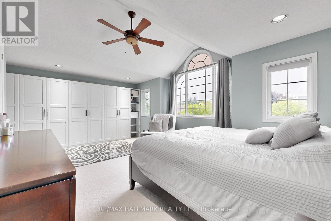
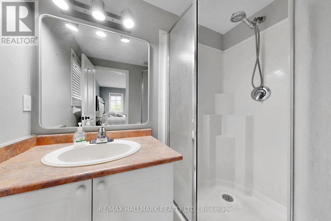
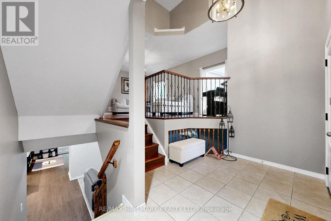
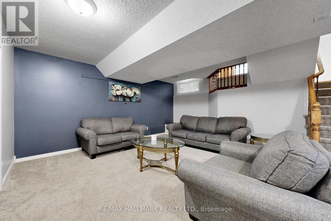
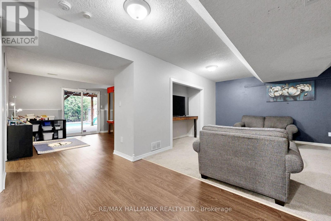
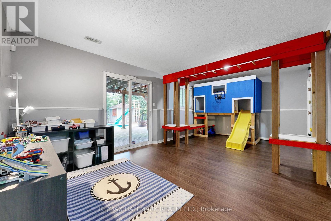
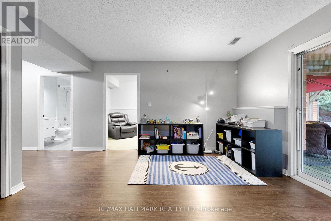
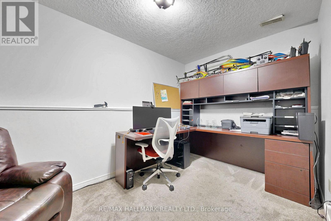
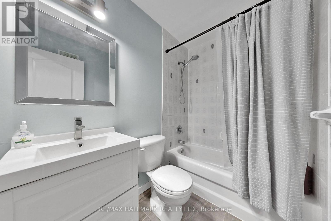
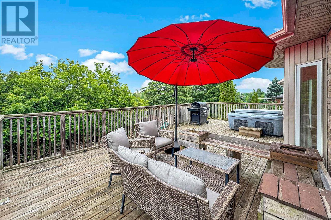
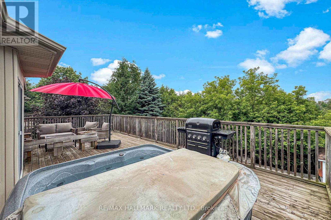
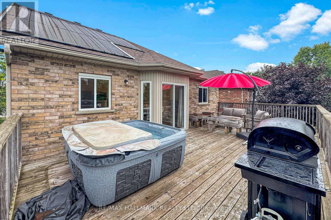
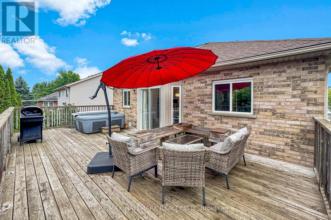
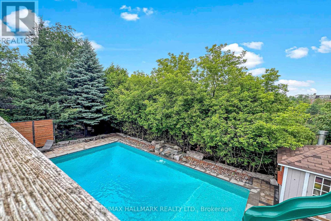
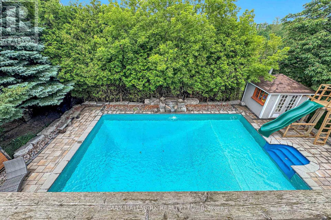
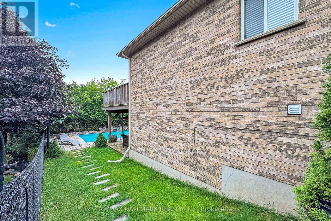
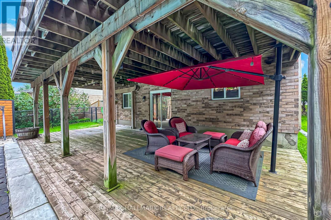
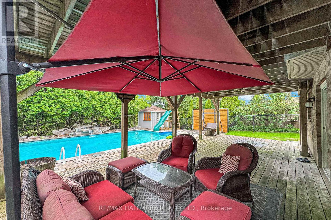
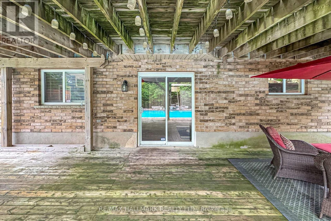
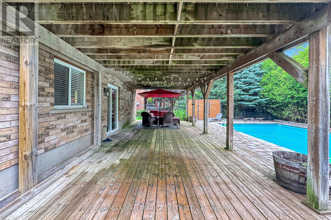
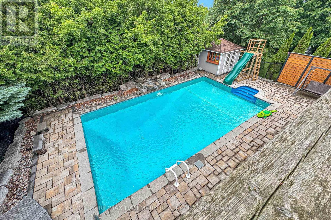
Nestled on a quiet, family-friendly street, this beautifully maintained Bungaloft offers the perfect blend of comfort, functionality, and lifestyle. The bright open-concept main floor features hardwood flooring, spacious principal rooms, and an updated eat-in kitchen complete with stainless steel appliances, ample cabinetry, stylish finishes, and a walk-out to the elevated deck overlooking the backyard oasis.The unique Bungaloft layout offers two generously sized bedrooms on the main floor, while the private upper-level primary retreat boasts custom built-in wardrobes, a walk-in closet, and a 3-piece ensuite. The finished walk-out basement expands the living space with a large family room, an additional bedroom ideal for guests or a home office, a full bathroom, and a spacious recreation area.Step outside to your own private resort-style backyard featuring a sparkling saltwater in-ground pool, expansive deck, mature landscaping, and no rear neighbours-creating the perfect setting for entertaining or relaxing in complete privacy.Located close to excellent schools, parks, trails, shopping, and everyday amenities, this exceptional home is ideal for growing families, professionals, or anyone seeking a move-in-ready property in one of Orangeville's most desirable neighbourhoods. (id:60365)
Property Details
| MLS® Number | W13600690 |
| Property Type | Single Family |
| Community Name | Orangeville |
| AmenitiesNearBy | Park, Public Transit, Schools |
| CommunityFeatures | Community Centre |
| EquipmentType | Water Heater |
| ParkingSpaceTotal | 4 |
| PoolFeatures | Salt Water Pool |
| PoolType | Inground Pool |
| RentalEquipmentType | Water Heater |
| ViewType | View |
Building
| BathroomTotal | 3 |
| BedroomsAboveGround | 3 |
| BedroomsBelowGround | 1 |
| BedroomsTotal | 4 |
| Age | 16 To 30 Years |
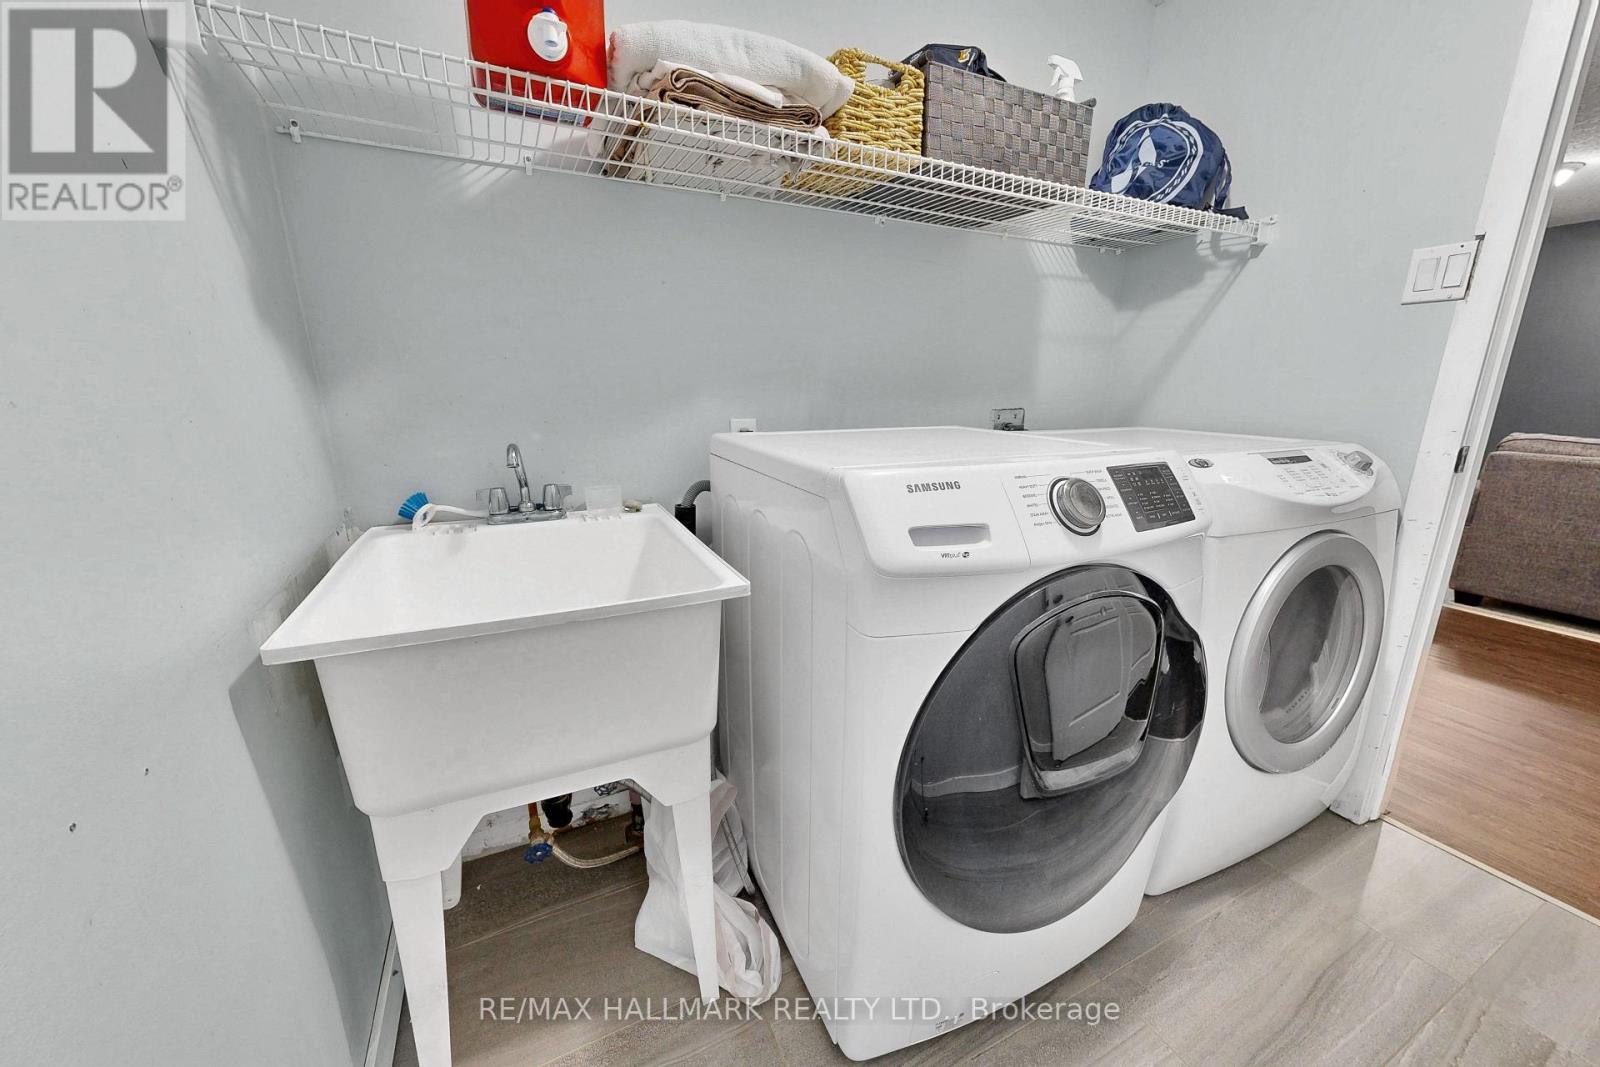
| Appliances | Garage Door Opener Remote(s), Dishwasher, Dryer, Garage Door Opener, Stove, Washer, Window Coverings, Refrigerator |
| BasementDevelopment | Finished |
| BasementFeatures | Walk Out |
| BasementType | N/a (finished) |
| ConstructionStyleAttachment | Detached |
| CoolingType | Central Air Conditioning |
| ExteriorFinish | Aluminum Siding, Brick |
| FoundationType | Concrete |
| HeatingFuel | Natural Gas |
| HeatingType | Forced Air |
| StoriesTotal | 2 |
| SizeInterior | 1500 - 2000 Sqft |
| Type | House |
| UtilityWater | Municipal Water |
Parking
| Attached Garage | |
| Garage |
Land
| Acreage | No |
| FenceType | Fenced Yard |
| LandAmenities | Park, Public Transit, Schools |
| Sewer | Sanitary Sewer |
| SizeDepth | 128 Ft |
| SizeFrontage | 48 Ft ,4 In |
| SizeIrregular | 48.4 X 128 Ft |
| SizeTotalText | 48.4 X 128 Ft |
| ZoningDescription | R2 |
Utilities
| Cable | Available |
| Electricity | Available |
| Sewer | Available |
https://www.realtor.ca/real-estate/30073969/71-hunter-road-orangeville-orangeville
Elly Achack
Salesperson
685 Sheppard Ave E #401
Toronto, Ontario M2K 1B6
Arash Mohammadieh
Salesperson
685 Sheppard Ave E #401
Toronto, Ontario M2K 1B6

The trademarks REALTOR®, REALTORS®, and the REALTOR® logo are controlled by The Canadian Real Estate Association (CREA) and identify real estate professionals who are members of CREA. The trademarks MLS®, Multiple Listing Service® and the associated logos are owned by The Canadian Real Estate Association (CREA) and identify the quality of services provided by real estate professionals who are members of CREA. The trademark DDF® is owned by The Canadian Real Estate Association (CREA) and identifies CREA's Data Distribution Facility (DDF®)
July 24 2026 03:30:12
Toronto Real Estate Board
RE/MAX Hallmark Realty Ltd.

© 2026 Proptech Realty Inc., Brokerage.