
709 - 80 Cumberland Street Toronto, Ontario M5R 3V1

$5,500 Monthly
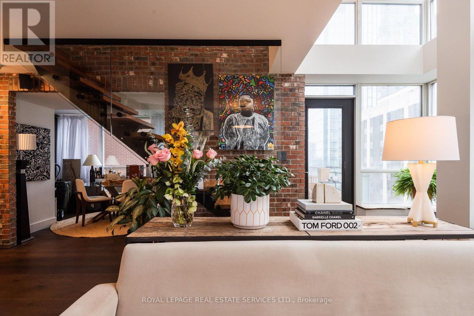
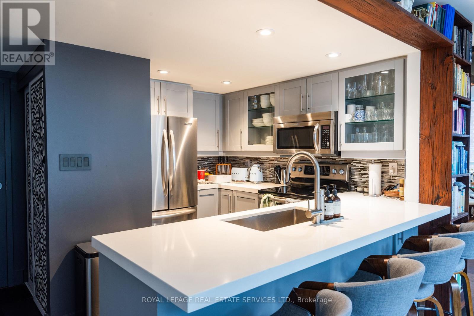
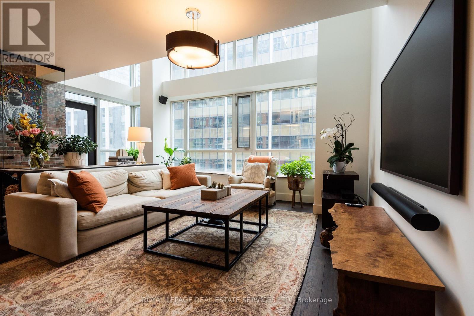
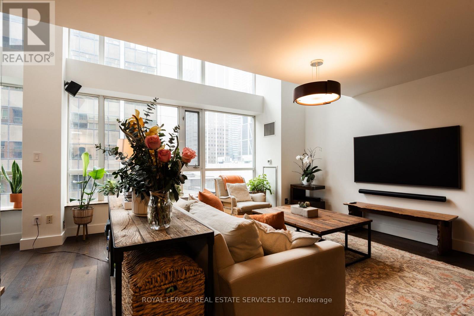
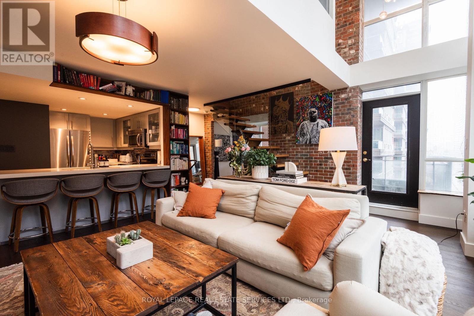
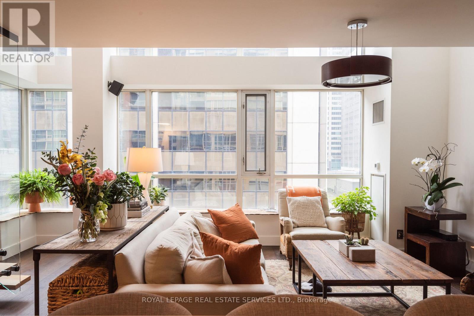
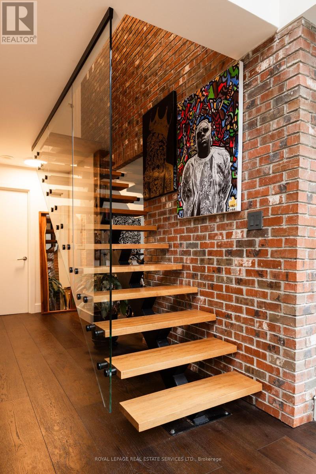
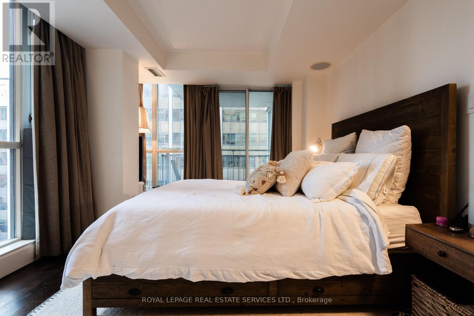
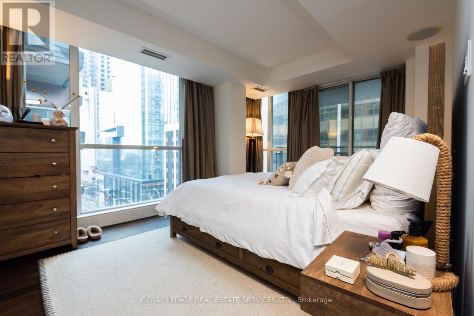
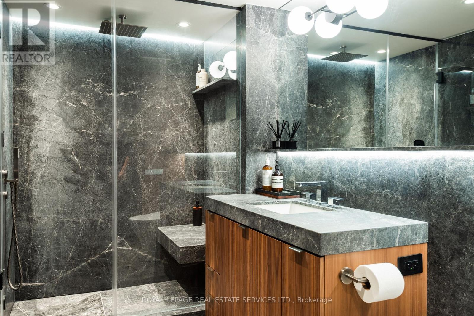
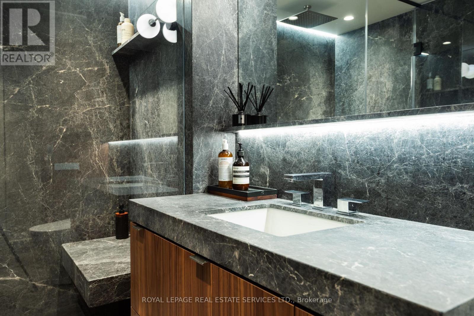
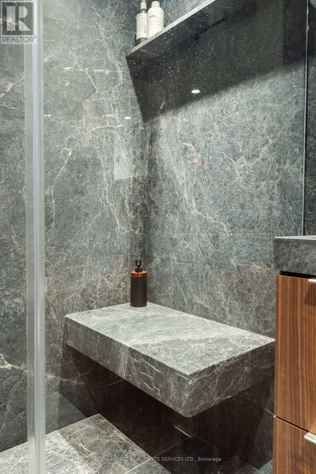
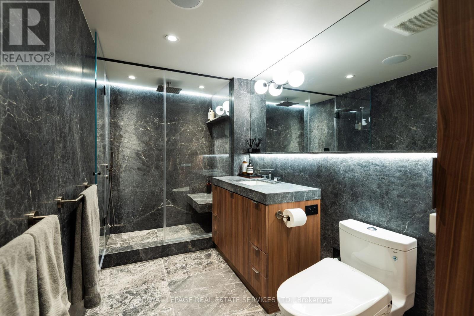
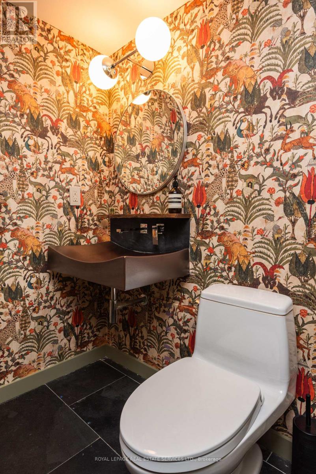
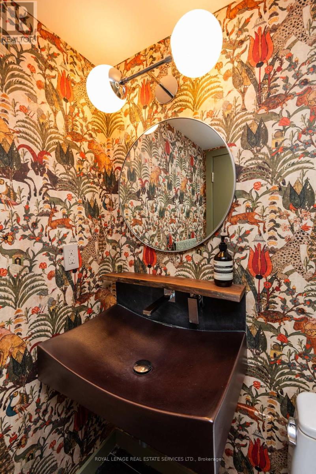
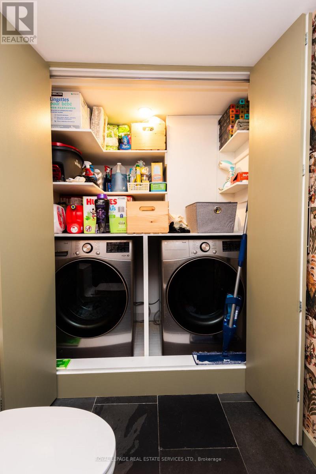
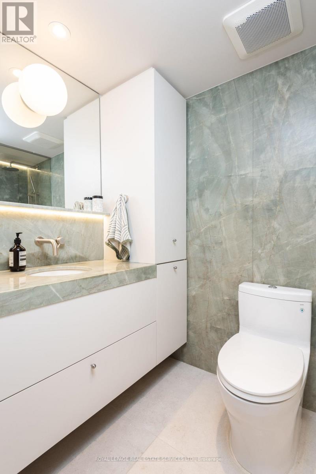
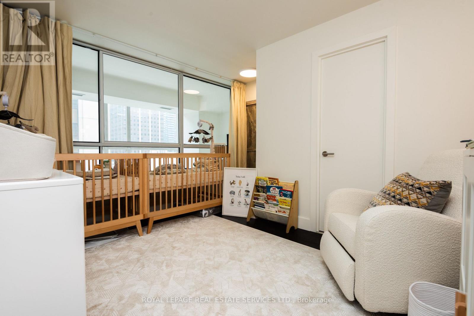
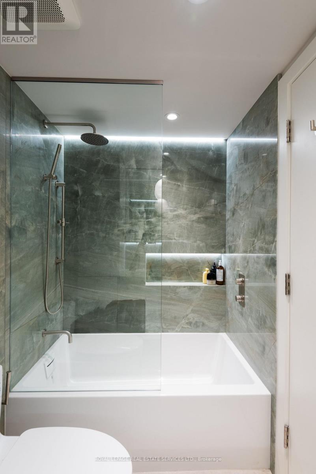
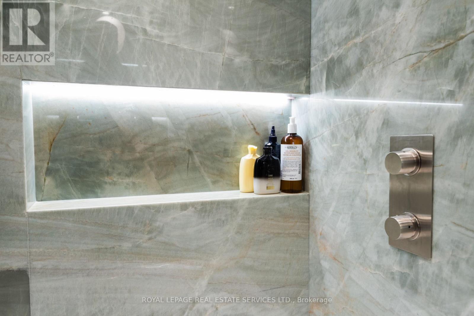
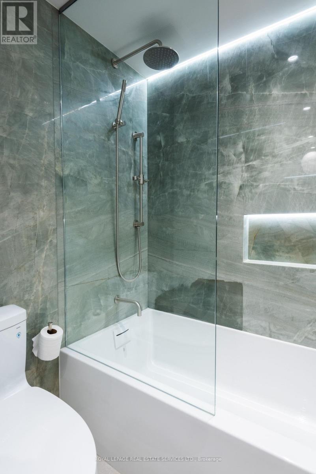
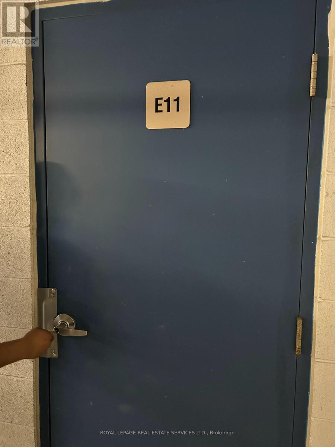
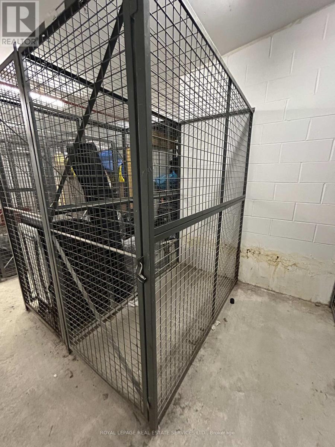
Experience luxury living in the heart of Yorkville at the prestigious 80 Cumberland Avenue. This beautifully appointed residence offers two spacious bedrooms, each with its own upgraded ensuite featuring elegant marble stone walls. The soaring ceilings in the living room create a bright, open atmosphere, while the dining area is enhanced with custom built-in cabinetry and a full-size wine fridge - perfect for entertaining. Two private balconies extend the experience outdoors, offering a quiet moment above the city buzz. Enjoy 2 Terrece. The well-designed kitchen offers ample space and functionality for everyday living. Enjoy the convenience of one parking stall and one storage locker, along with exceptional building amenities including 24-hour concierge service. Unbeatable location - just steps to Yorkville's world-class shopping, dining, designer boutiques, art galleries, museums, universities, and the subway. Starbucks is conveniently located at the building entrance. Renowned restaurants, cafés, Manulife Centre, transit, and everything downtown Toronto has to offer. Luxury, convenience, and an exceptional lifestyle all in one of Toronto's most sought-after addresses. Available now. (id:60365)
Property Details
| MLS® Number | C13580782 |
| Property Type | Single Family |
| Community Name | Annex |
| AmenitiesNearBy | Hospital, Public Transit |
| CommunityFeatures | Pets Allowed With Restrictions |
| Features | Balcony |
| ParkingSpaceTotal | 1 |
| ViewType | View |
Building
| BathroomTotal | 3 |
| BedroomsAboveGround | 2 |
| BedroomsTotal | 2 |
| Age | 16 To 30 Years |
| Amenities | Security/concierge, Exercise Centre, Recreation Centre, Storage - Locker |
| Appliances | Dishwasher, Dryer, Microwave, Oven, Stove, Washer, Wine Fridge, Refrigerator |
| ArchitecturalStyle | Loft |
| BasementType | None |
| CoolingType | Central Air Conditioning |
| ExteriorFinish | Concrete |
| FlooringType | Hardwood |
| HalfBathTotal | 1 |
| HeatingFuel | Natural Gas |
| HeatingType | Heat Pump |
| SizeInterior | 1200 - 1399 Sqft |
| Type | Apartment |
Parking
| Underground | |
| Garage |
Land
| Acreage | No |
| LandAmenities | Hospital, Public Transit |
Rooms
| Level | Type | Length | Width | Dimensions |
|---|---|---|---|---|
| Second Level | Primary Bedroom | 13.65 m | 10.33 m | 13.65 m x 10.33 m |
| Second Level | Bedroom 2 | 12.5 m | 9.48 m | 12.5 m x 9.48 m |
| Main Level | Kitchen | 9.65 m | 8.33 m | 9.65 m x 8.33 m |
| Main Level | Dining Room | 18.6 m | 15.75 m | 18.6 m x 15.75 m |
| Main Level | Living Room | 18.6 m | 15.75 m | 18.6 m x 15.75 m |
| Main Level | Other | 13.25 m | 10.01 m | 13.25 m x 10.01 m |
https://www.realtor.ca/real-estate/30052394/709-80-cumberland-street-toronto-annex-annex
Pearl Andreina Da Riva
Salesperson
55 St.clair Avenue West #255
Toronto, Ontario M4V 2Y7
Mitra Saberi-Moradian
Salesperson
55 St.clair Avenue West #255
Toronto, Ontario M4V 2Y7

The trademarks REALTOR®, REALTORS®, and the REALTOR® logo are controlled by The Canadian Real Estate Association (CREA) and identify real estate professionals who are members of CREA. The trademarks MLS®, Multiple Listing Service® and the associated logos are owned by The Canadian Real Estate Association (CREA) and identify the quality of services provided by real estate professionals who are members of CREA. The trademark DDF® is owned by The Canadian Real Estate Association (CREA) and identifies CREA's Data Distribution Facility (DDF®)
July 18 2026 08:00:28
Toronto Real Estate Board
Royal LePage Real Estate Services Ltd.

© 2026 Proptech Realty Inc., Brokerage.