
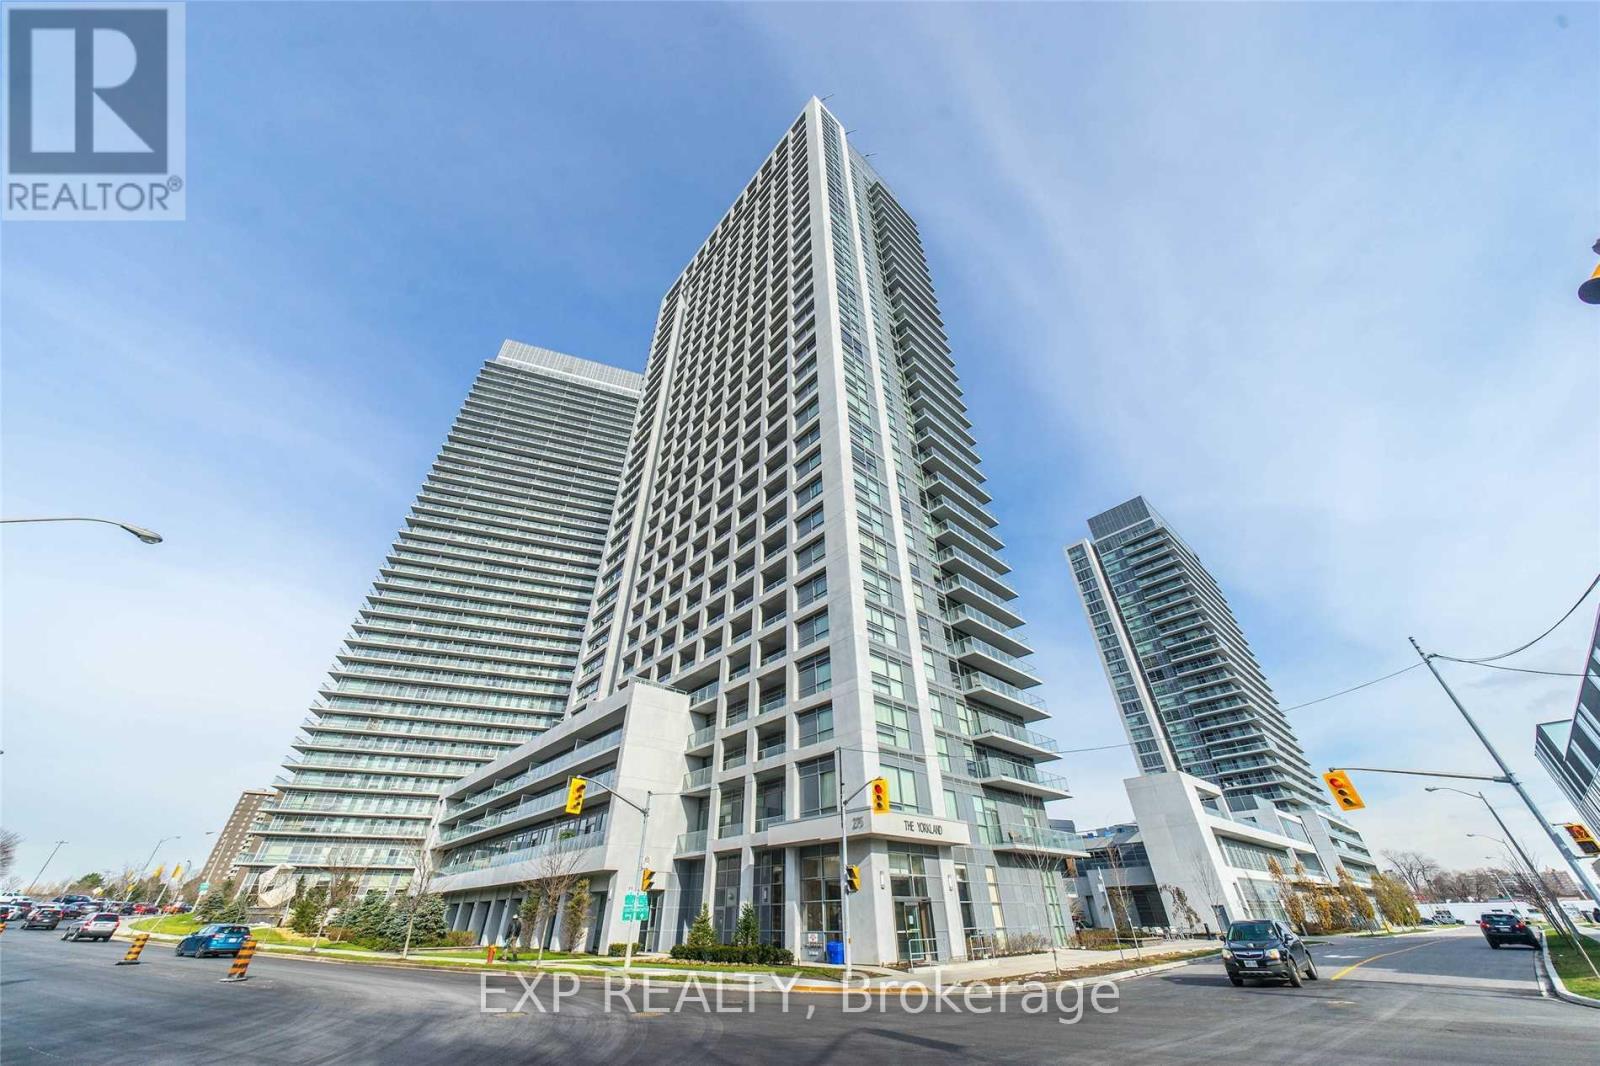
709 - 275 Yorkland Road Toronto, Ontario M2J 0B4

$2,700 Monthly
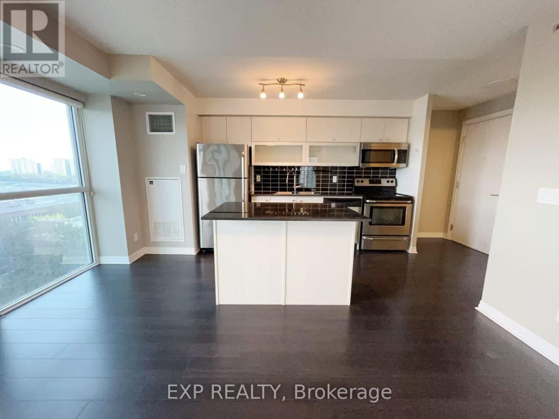
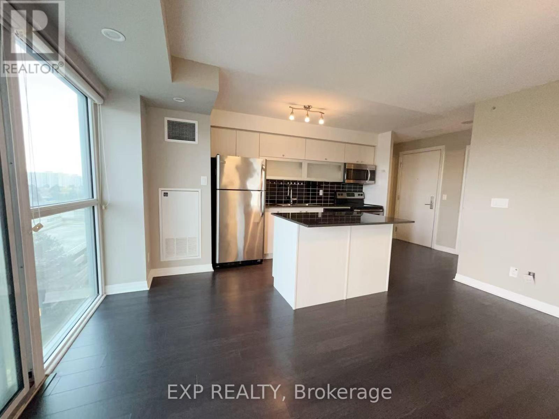
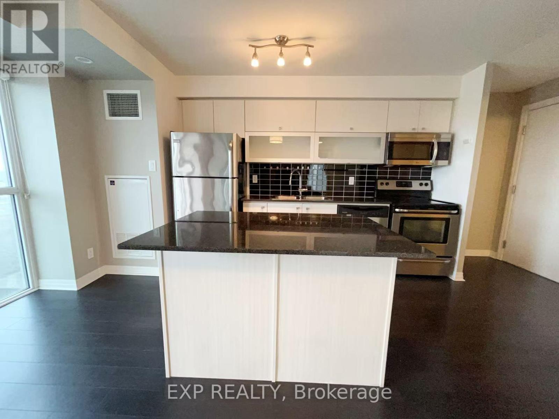
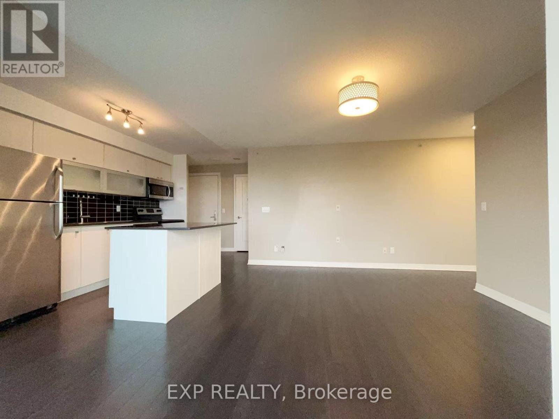
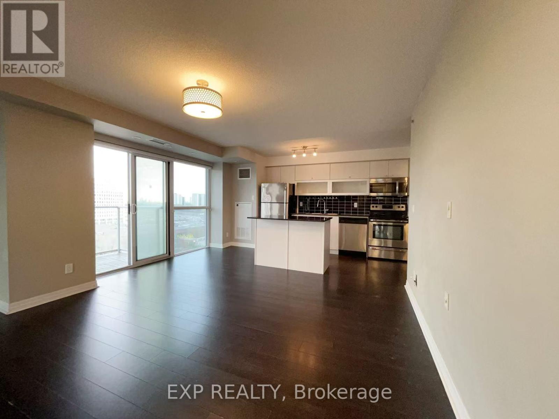
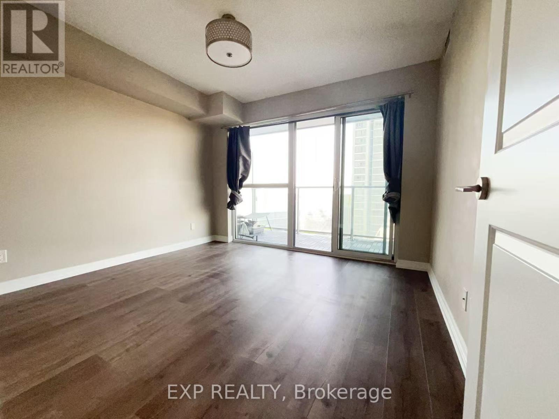
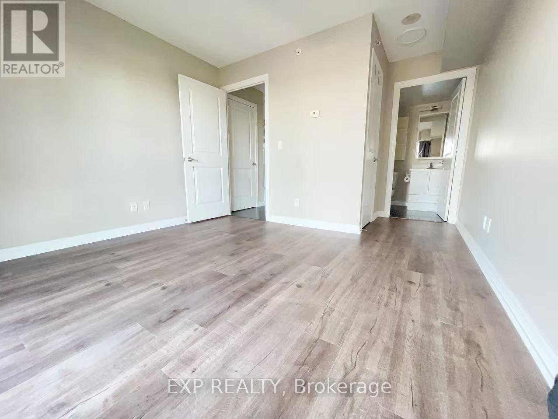
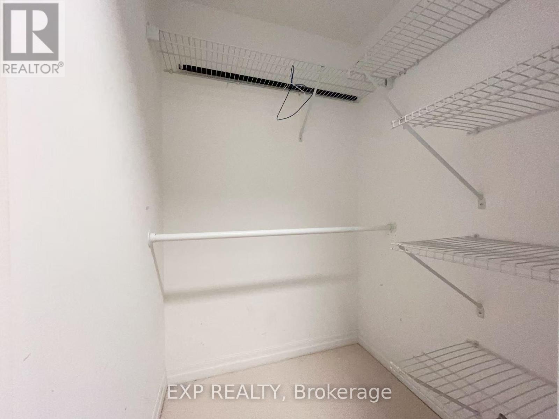
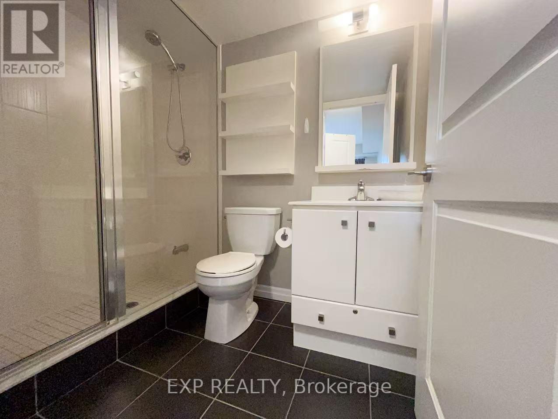
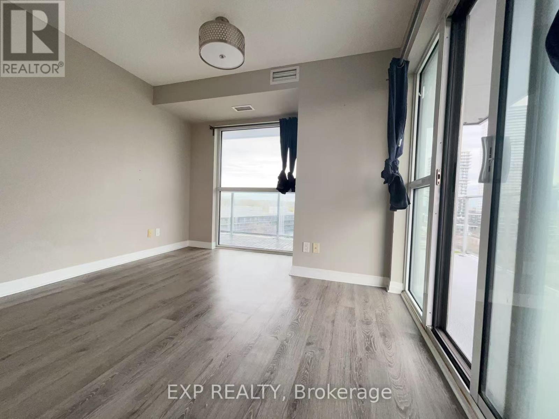
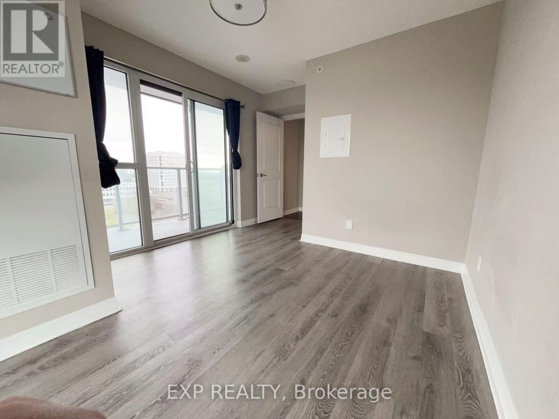
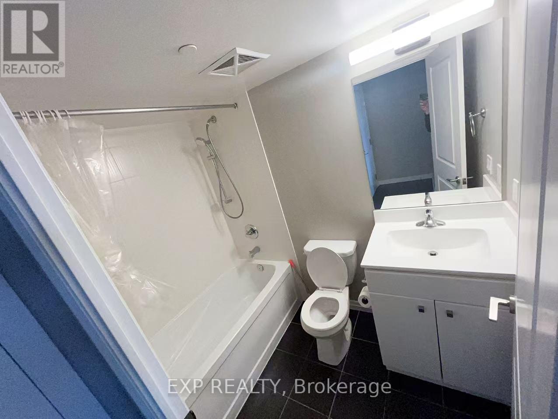
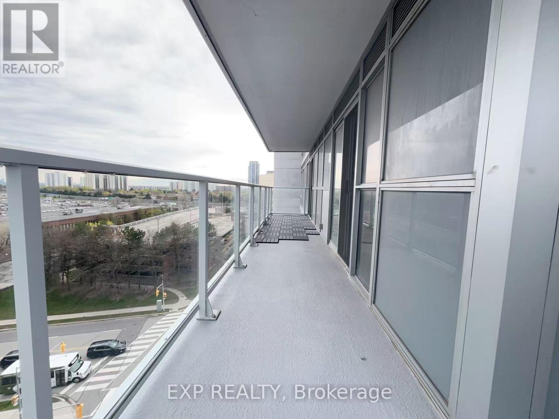
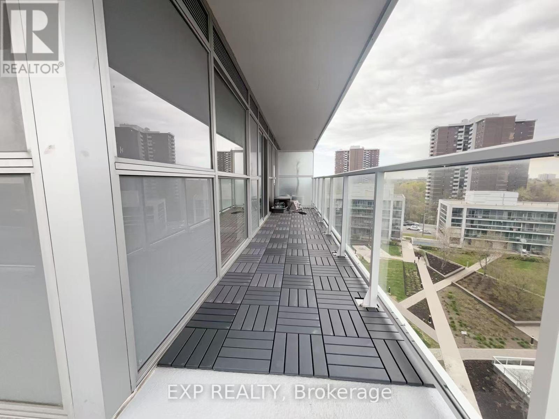
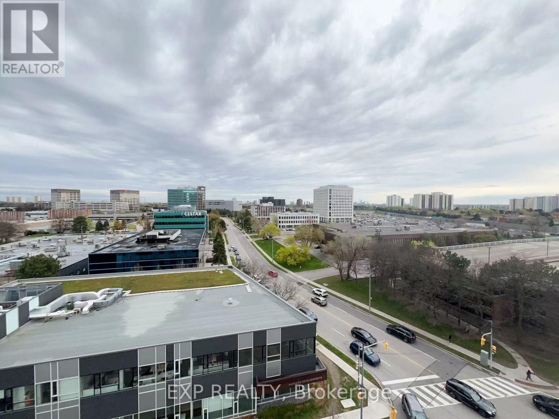
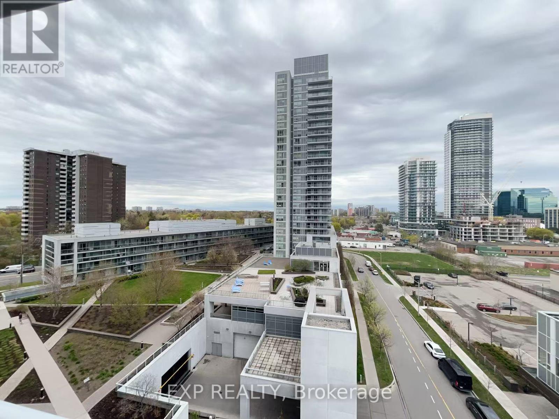
Bright & Spacious 2 Bed & 2 Bath **Corner Unit** By Monarch W/ Spacious Parking & Locker! Floor To Ceiling Windows, Pot Lights, Upgraded Light Fixtures Throughout. Wrap-Around Balcony With Access From Each Room. Modern Kitchen W/ Stone Counter & Centre Island. S/S Appliances, Backsplash. Lg Master W/ 4Pc Ensuite & W/I Closet. Functional Layout. Immediate Access To Hwy 401/Dvp/404, Don Mills Subway, Fairview Mall. Incredible Amenities Include An Exercise Room, Yoga Studio, Indoor Heated Pool And Whirlpool, Rooftop Bbq Area, Sauna, Guest Suites, Car Wash, Luxury Party Room And Theatre Room. (id:60365)
Property Details
| MLS® Number | C13170612 |
| Property Type | Single Family |
| Community Name | Henry Farm |
| CommunityFeatures | Pets Allowed With Restrictions |
| Features | Balcony |
| ParkingSpaceTotal | 1 |
Building
| BathroomTotal | 2 |
| BedroomsAboveGround | 2 |
| BedroomsTotal | 2 |
| Amenities | Storage - Locker |
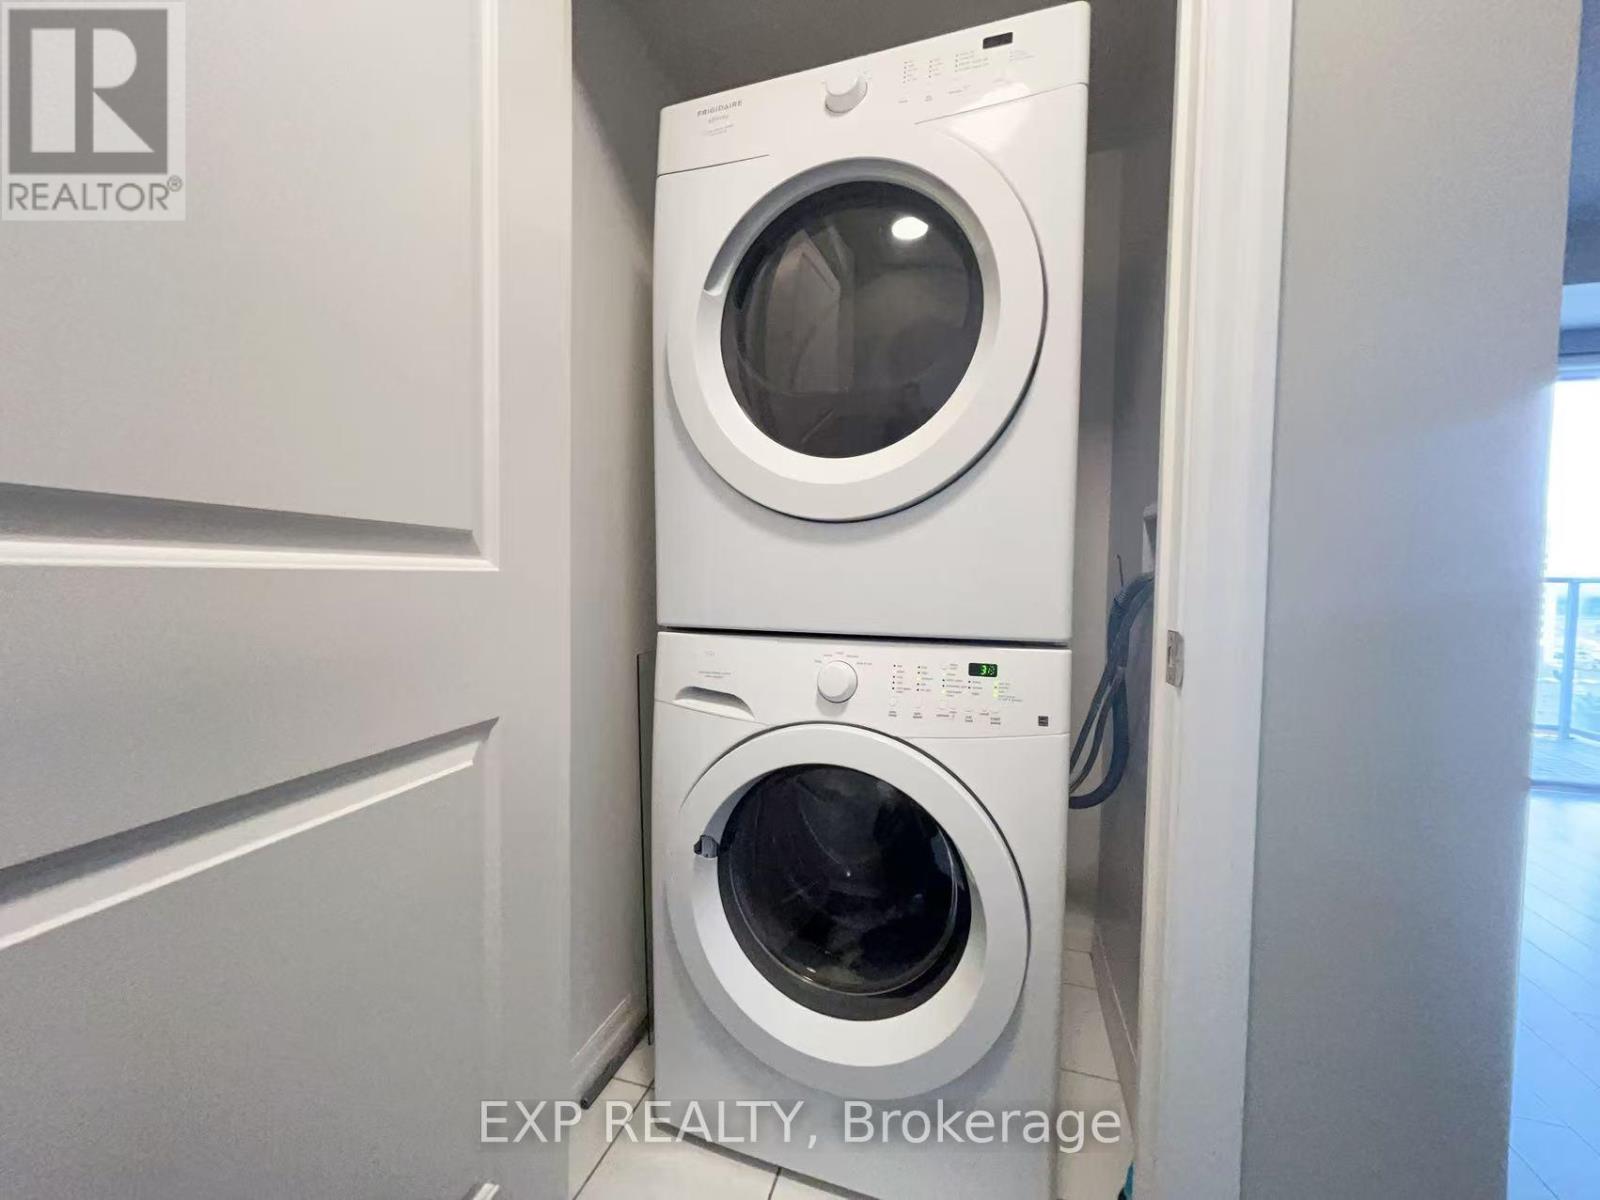
| Appliances | Dishwasher, Dryer, Microwave, Stove, Washer, Window Coverings, Refrigerator |
| BasementType | None |
| CoolingType | Central Air Conditioning |
| ExteriorFinish | Concrete |
| FlooringType | Laminate |
| HeatingFuel | Natural Gas |
| HeatingType | Forced Air |
| SizeInterior | 1000 - 1199 Sqft |
| Type | Apartment |
Parking
| Underground | |
| Garage |
Land
| Acreage | No |
Rooms
| Level | Type | Length | Width | Dimensions |
|---|---|---|---|---|
| Main Level | Kitchen | Measurements not available | ||
| Main Level | Living Room | Measurements not available | ||
| Main Level | Dining Room | Measurements not available | ||
| Main Level | Primary Bedroom | Measurements not available | ||
| Main Level | Bedroom 2 | Measurements not available |
https://www.realtor.ca/real-estate/29801081/709-275-yorkland-road-toronto-henry-farm-henry-farm
Kelvin Liu
Salesperson
4711 Yonge St 10th Flr, 106430
Toronto, Ontario M2N 6K8

The trademarks REALTOR®, REALTORS®, and the REALTOR® logo are controlled by The Canadian Real Estate Association (CREA) and identify real estate professionals who are members of CREA. The trademarks MLS®, Multiple Listing Service® and the associated logos are owned by The Canadian Real Estate Association (CREA) and identify the quality of services provided by real estate professionals who are members of CREA. The trademark DDF® is owned by The Canadian Real Estate Association (CREA) and identifies CREA's Data Distribution Facility (DDF®)
May 25 2026 06:15:26
Toronto Real Estate Board
Exp Realty

© 2026 Proptech Realty Inc., Brokerage.