
708 - 99 Avenue Road Toronto, Ontario M5R 2G5


$2,995,000Maintenance, Common Area Maintenance, Insurance, Water, Parking
$3,876.16 Monthly
Maintenance, Common Area Maintenance, Insurance, Water, Parking
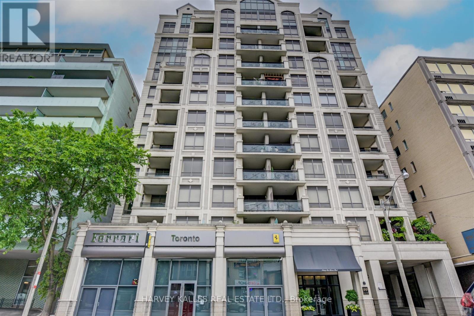
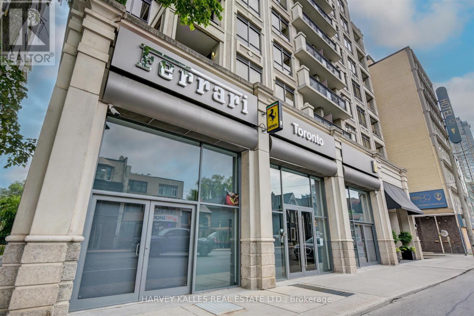
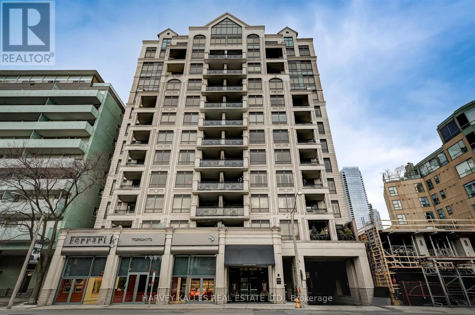
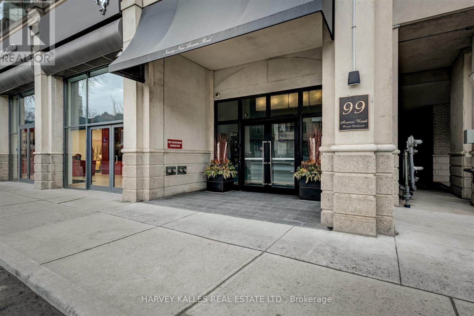
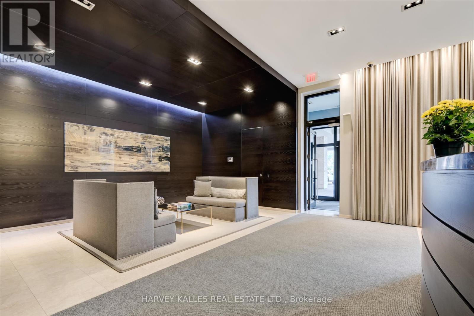
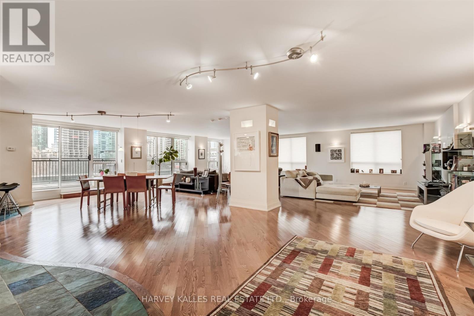
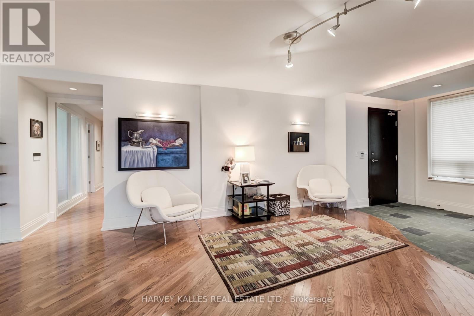
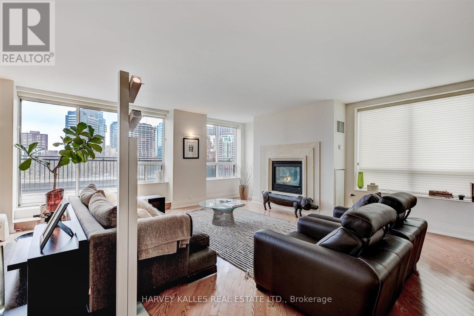
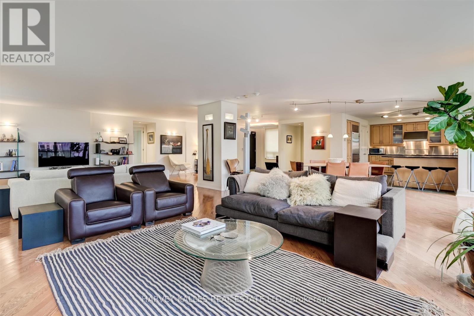
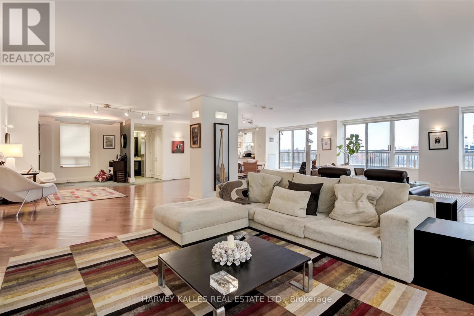
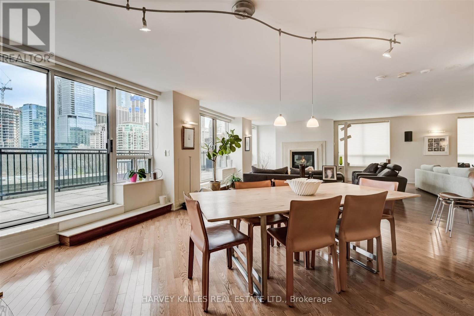
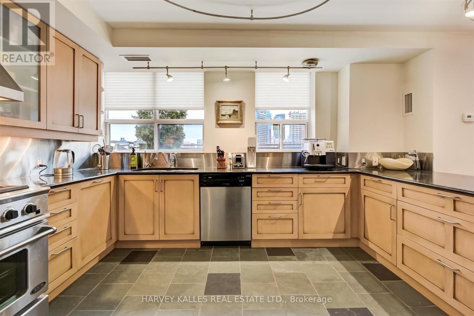
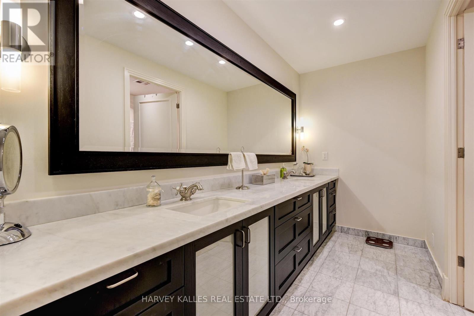
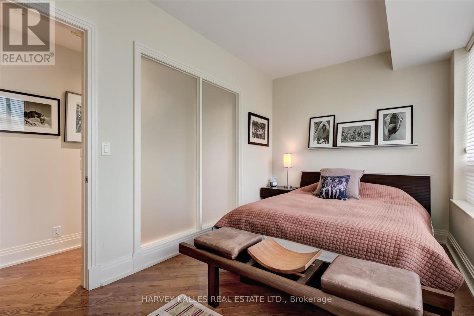
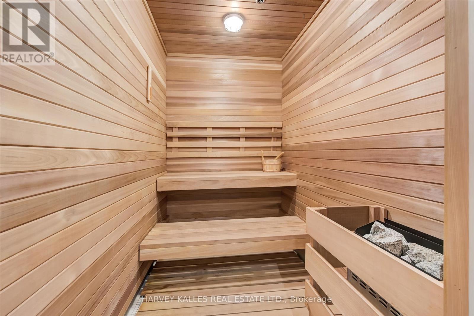
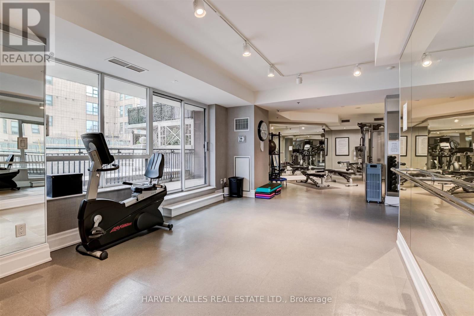
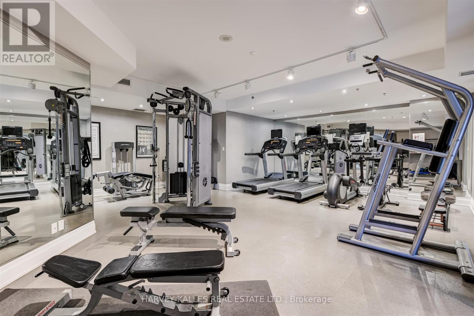
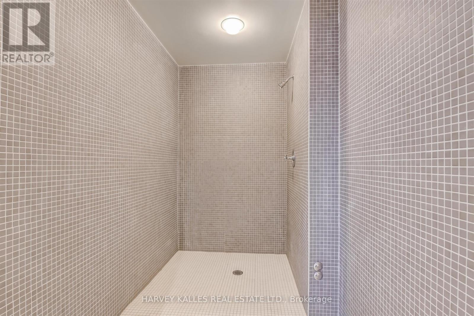
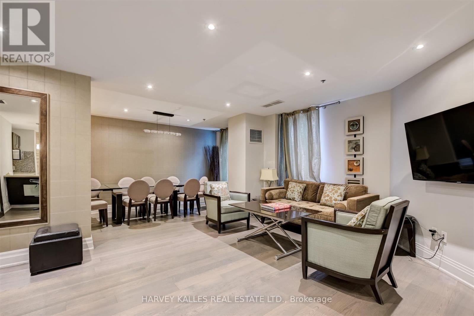
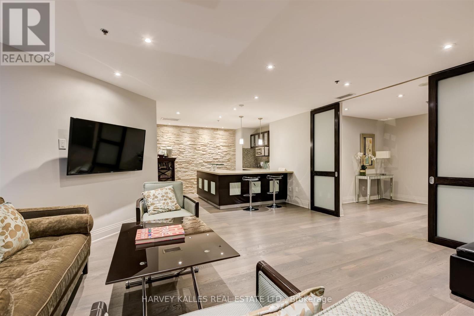
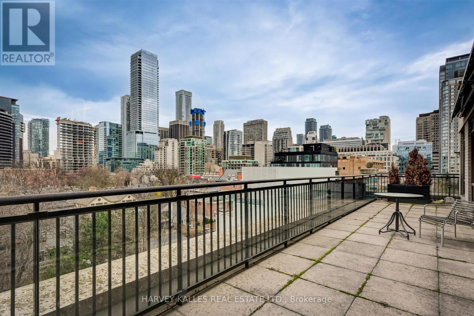
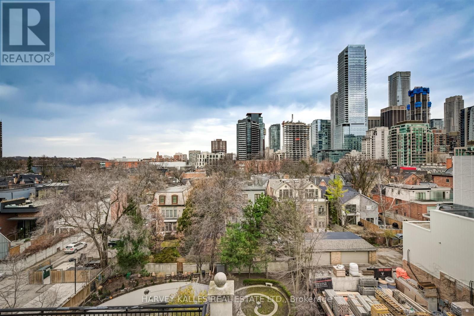
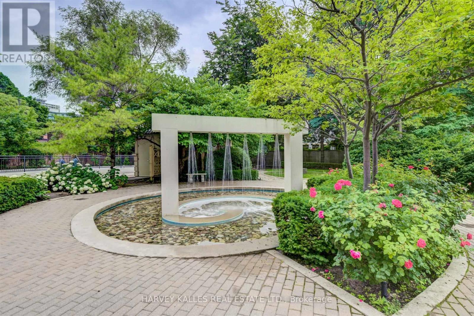
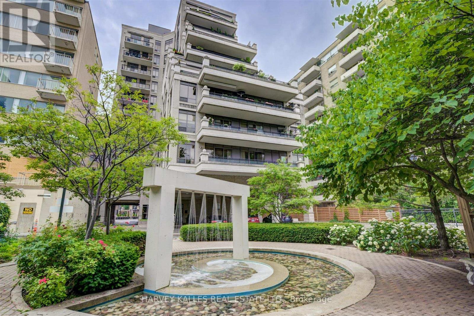
$3,876.16 MonthlyWelcome to Yorkville's best kept secret. This boutique building, with just 60 residences, offers the discerning Buyer a rarely available 2,544 sq.ft. open concept suite, great for entertaining with a premium sized 45 foot east facing unobstructed terrace overlooking Yorkville shops and treed fine residences below. With an emphasis on privacy and discretion, immerse yourself in this top notch neighbourhood and its gastronomic, cultural, fashion and art scene, within steps to the TTC and subway. Walk score 99. Stroll to Whole Foods or Holt Renfrew. Property includes 2 car tandem parking, guest parking, 24 concierge and valet parking, Party/Meeting Room, Sauna, Gym, Guest Suite and Bike storage (id:60365)
Property Details
| MLS® Number | C13209136 |
| Property Type | Single Family |
| Community Name | Annex |
| AmenitiesNearBy | Public Transit, Hospital, Park, Schools |
| CommunityFeatures | Pets Allowed With Restrictions |
| Features | Carpet Free |
| ParkingSpaceTotal | 2 |
| ViewType | View, City View |
Building
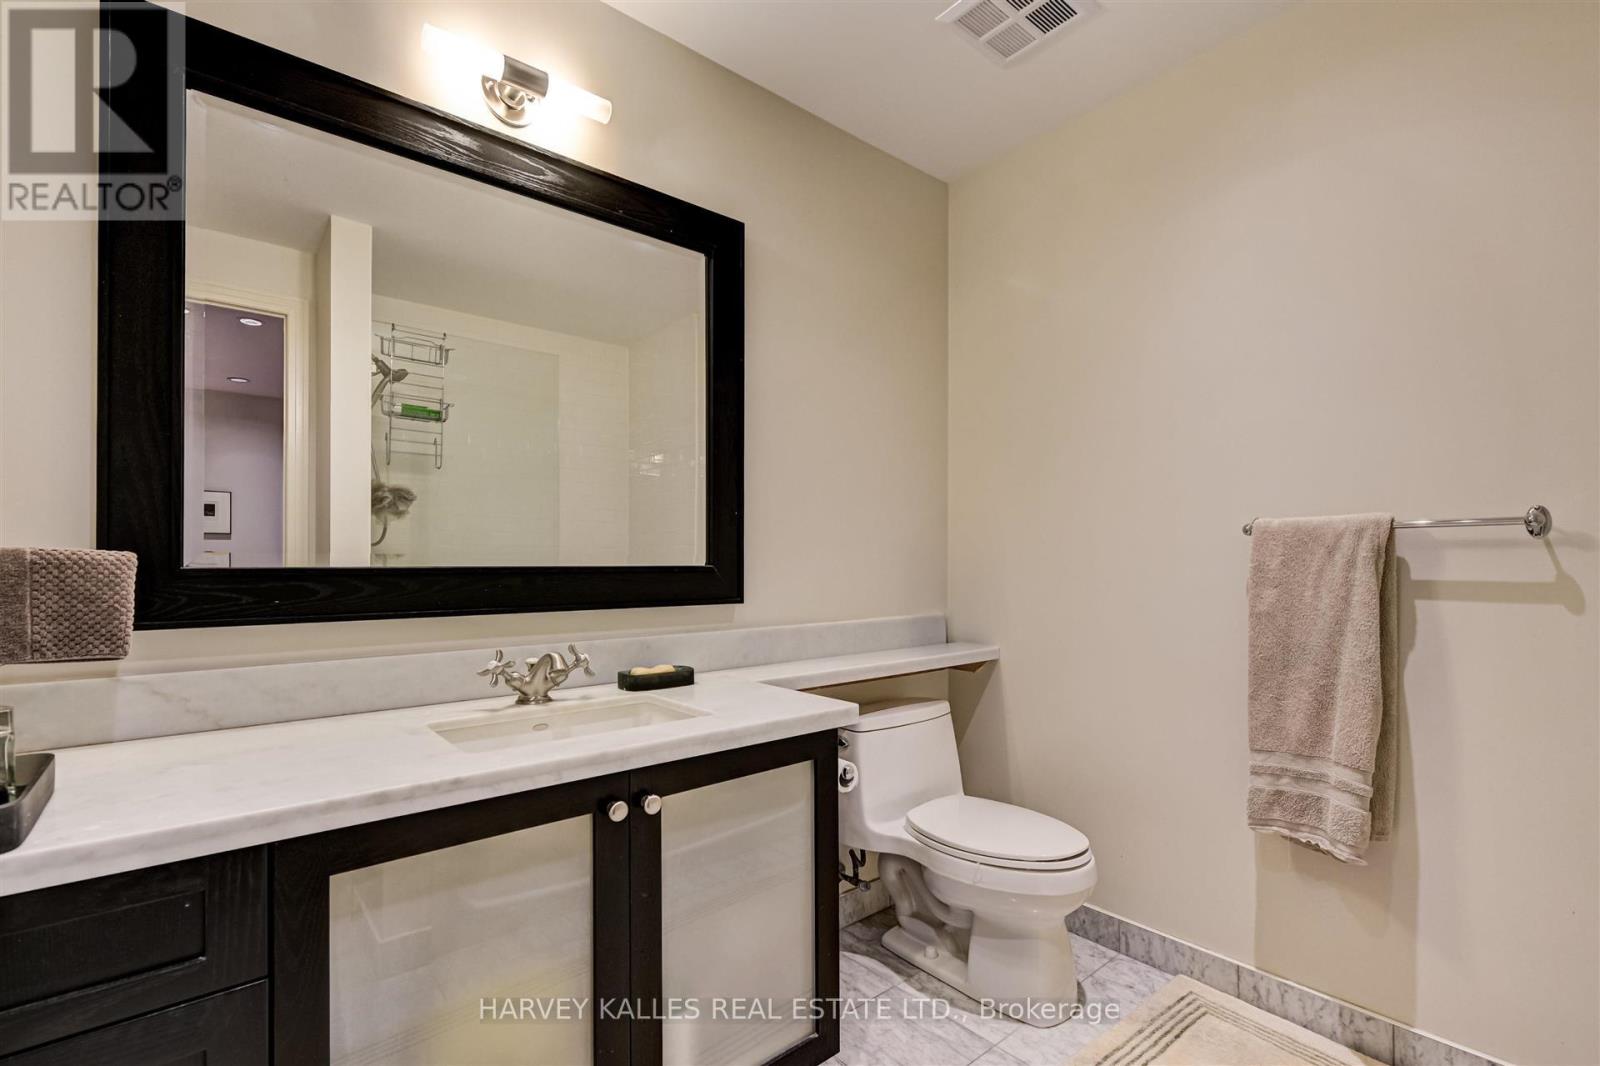
| BathroomTotal | 3 |
| BedroomsAboveGround | 2 |
| BedroomsTotal | 2 |
| Age | 16 To 30 Years |
| Amenities | Exercise Centre, Party Room, Sauna, Visitor Parking, Fireplace(s), Storage - Locker |
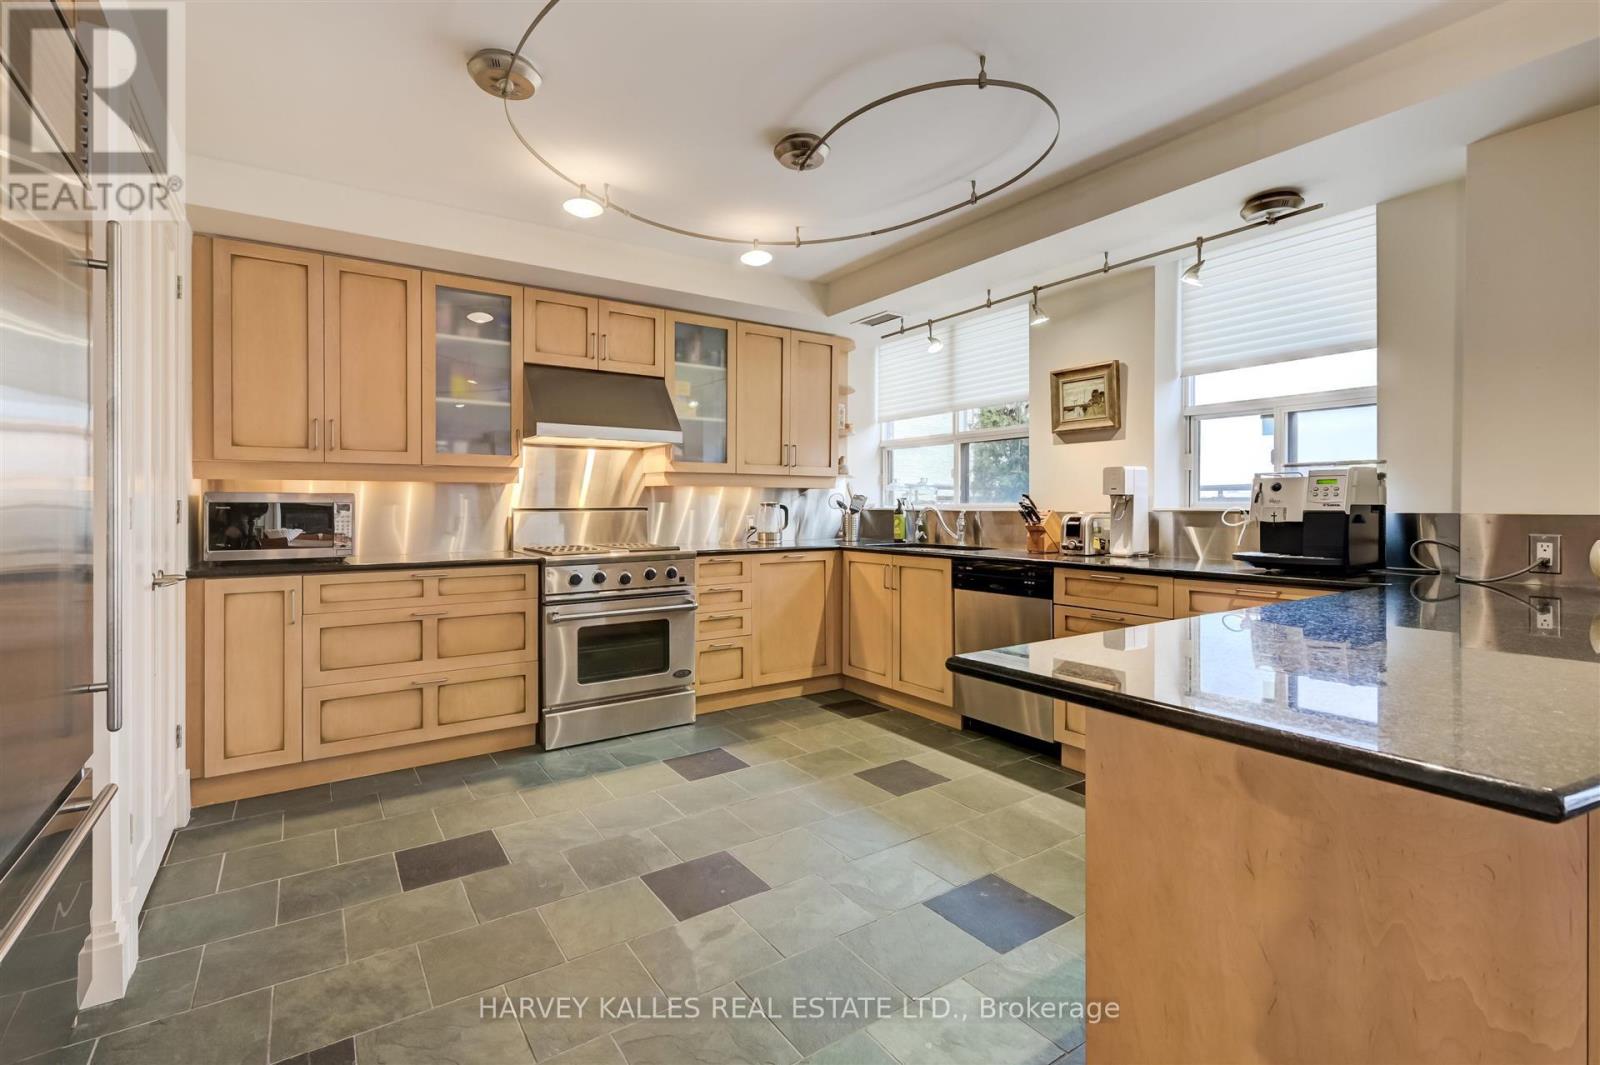
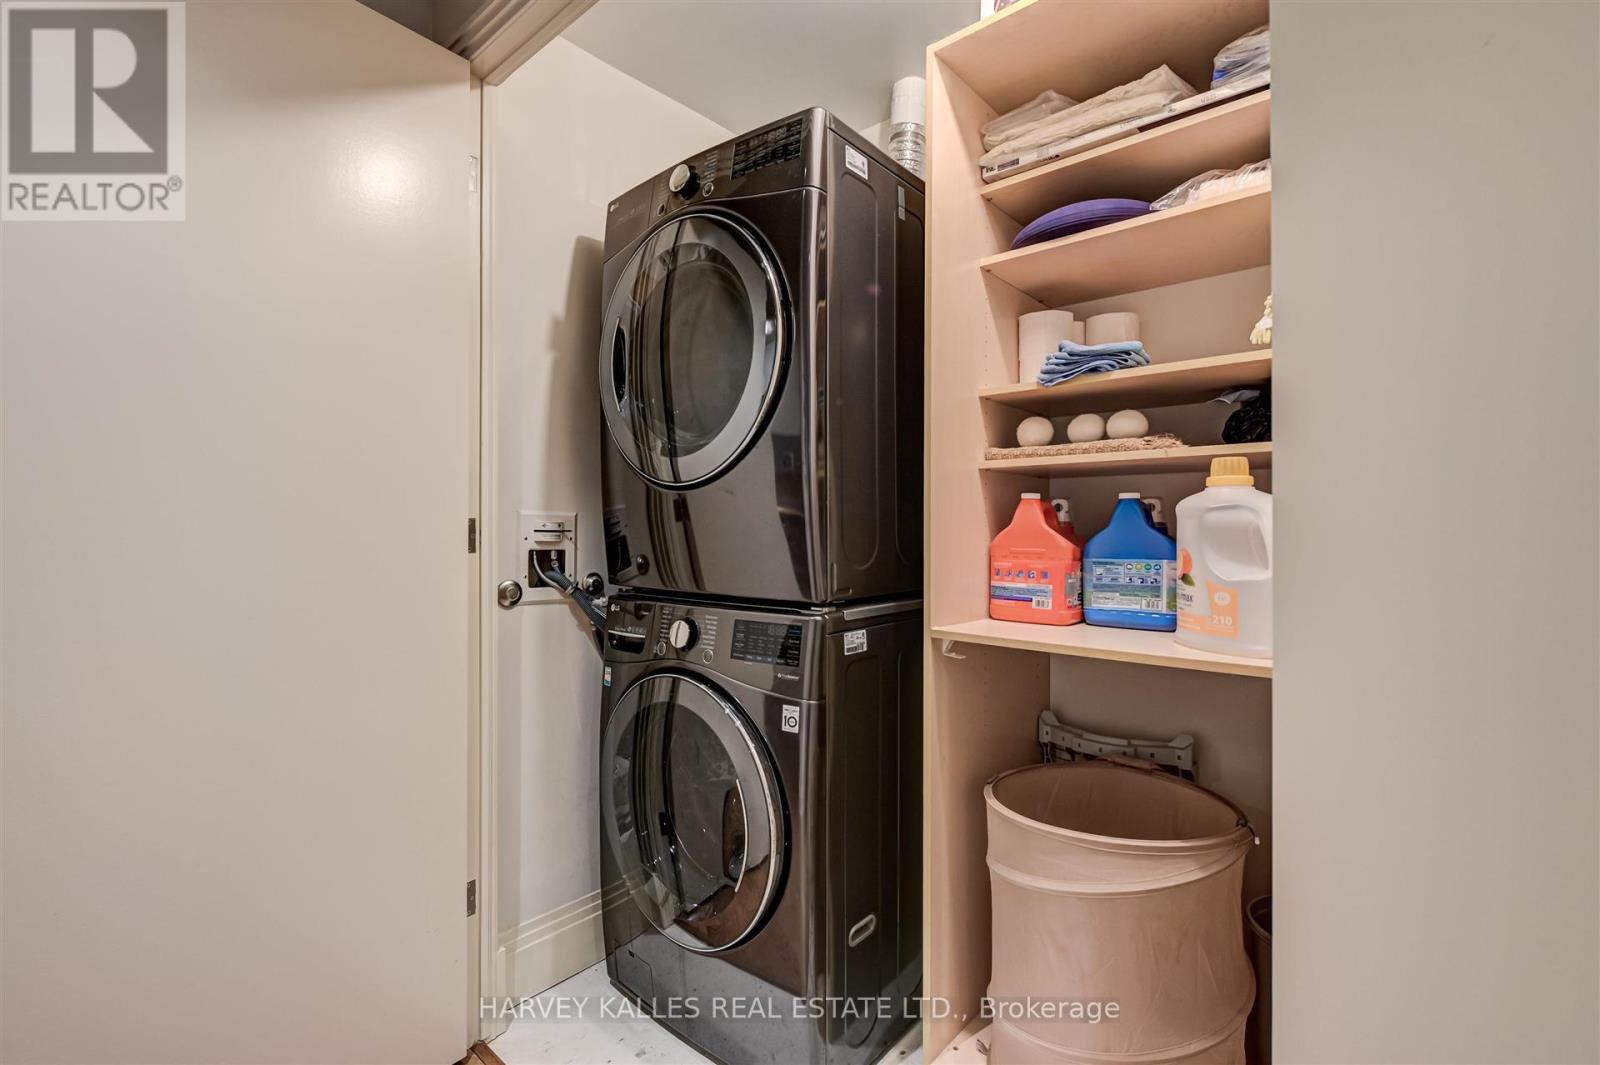
| Appliances | Water Treatment, Dishwasher, Dryer, Hood Fan, Gas Stove(s), Washer, Window Coverings, Refrigerator |
| BasementType | None |
| CoolingType | Central Air Conditioning |
| ExteriorFinish | Stone, Stucco |
| FireplacePresent | Yes |
| FlooringType | Hardwood |
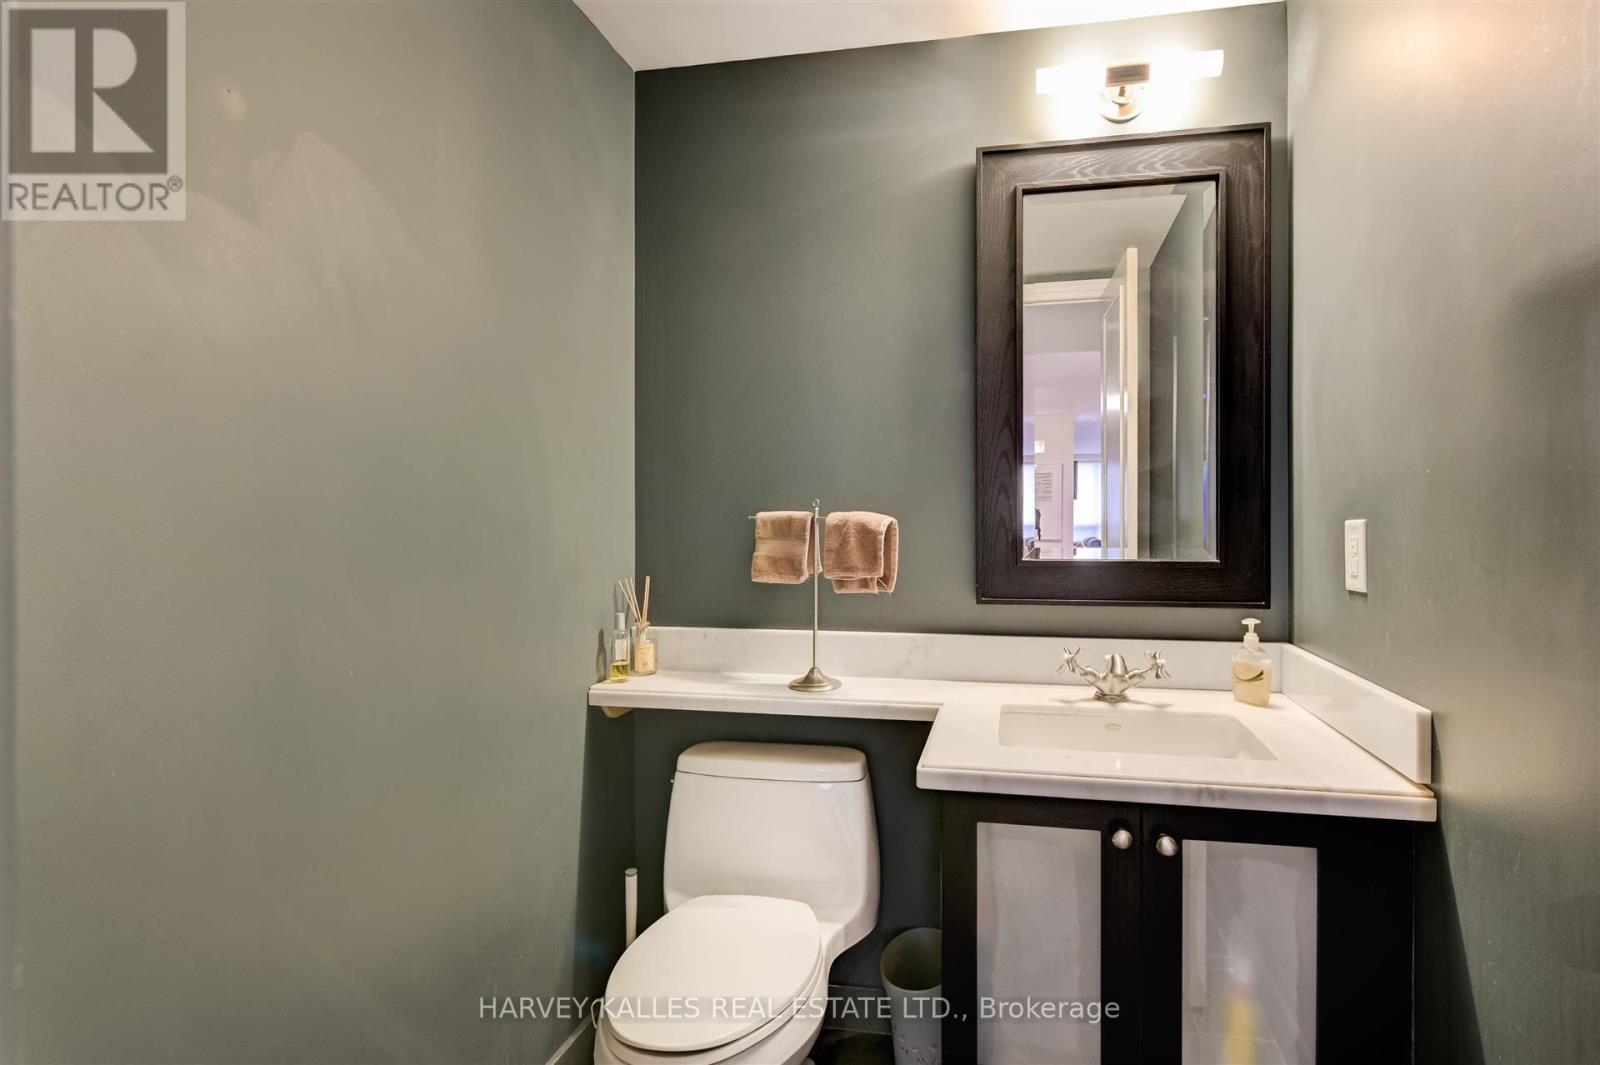
| HalfBathTotal | 1 |
| HeatingFuel | Natural Gas, Other |
| HeatingType | Heat Pump |
| SizeInterior | 2500 - 2749 Sqft |
| Type | Apartment |
Parking
| Underground | |
| Garage |
Land
| Acreage | No |
| LandAmenities | Public Transit, Hospital, Park, Schools |
Rooms
| Level | Type | Length | Width | Dimensions |
|---|---|---|---|---|
| Flat | Living Room | 9.9 m | 9.9 m | 9.9 m x 9.9 m |
| Flat | Dining Room | 9.9 m | 9.9 m | 9.9 m x 9.9 m |
| Flat | Kitchen | 4.94 m | 3.15 m | 4.94 m x 3.15 m |
| Flat | Family Room | 8 m | 9.9 m | 8 m x 9.9 m |
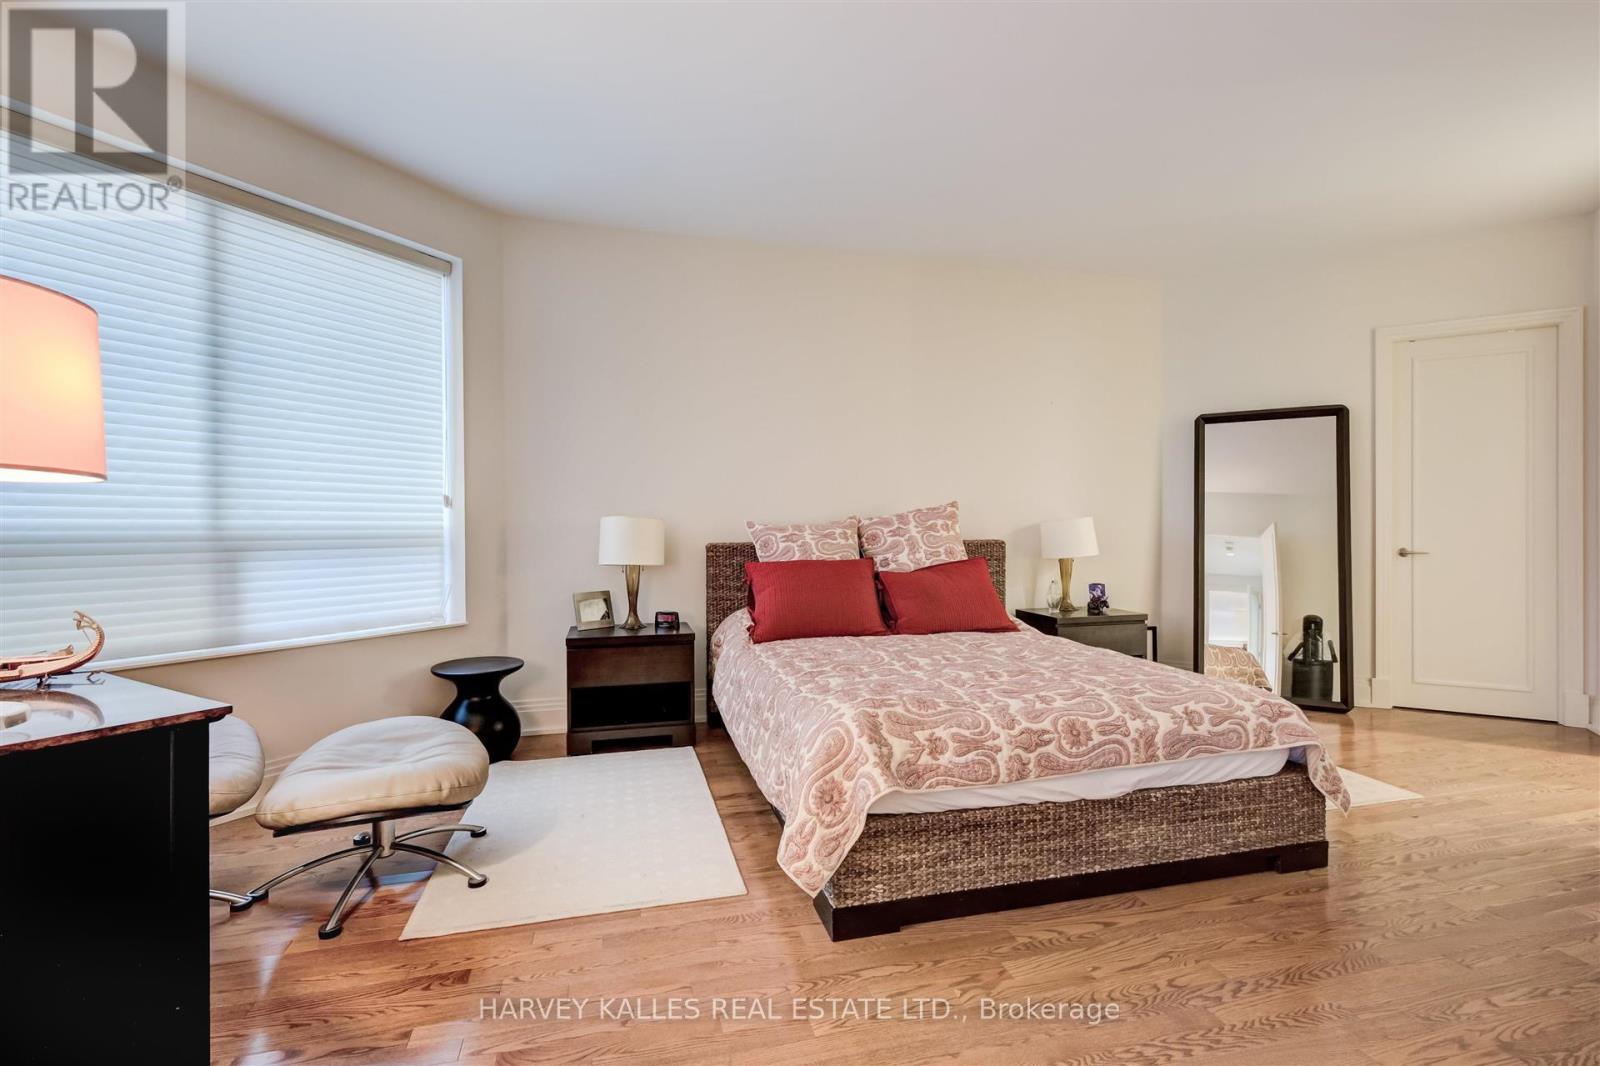
| Flat | Primary Bedroom | 4.85 m | 5.2 m | 4.85 m x 5.2 m |
| Flat | Bedroom 2 | 2.54 m | 4.7 m | 2.54 m x 4.7 m |
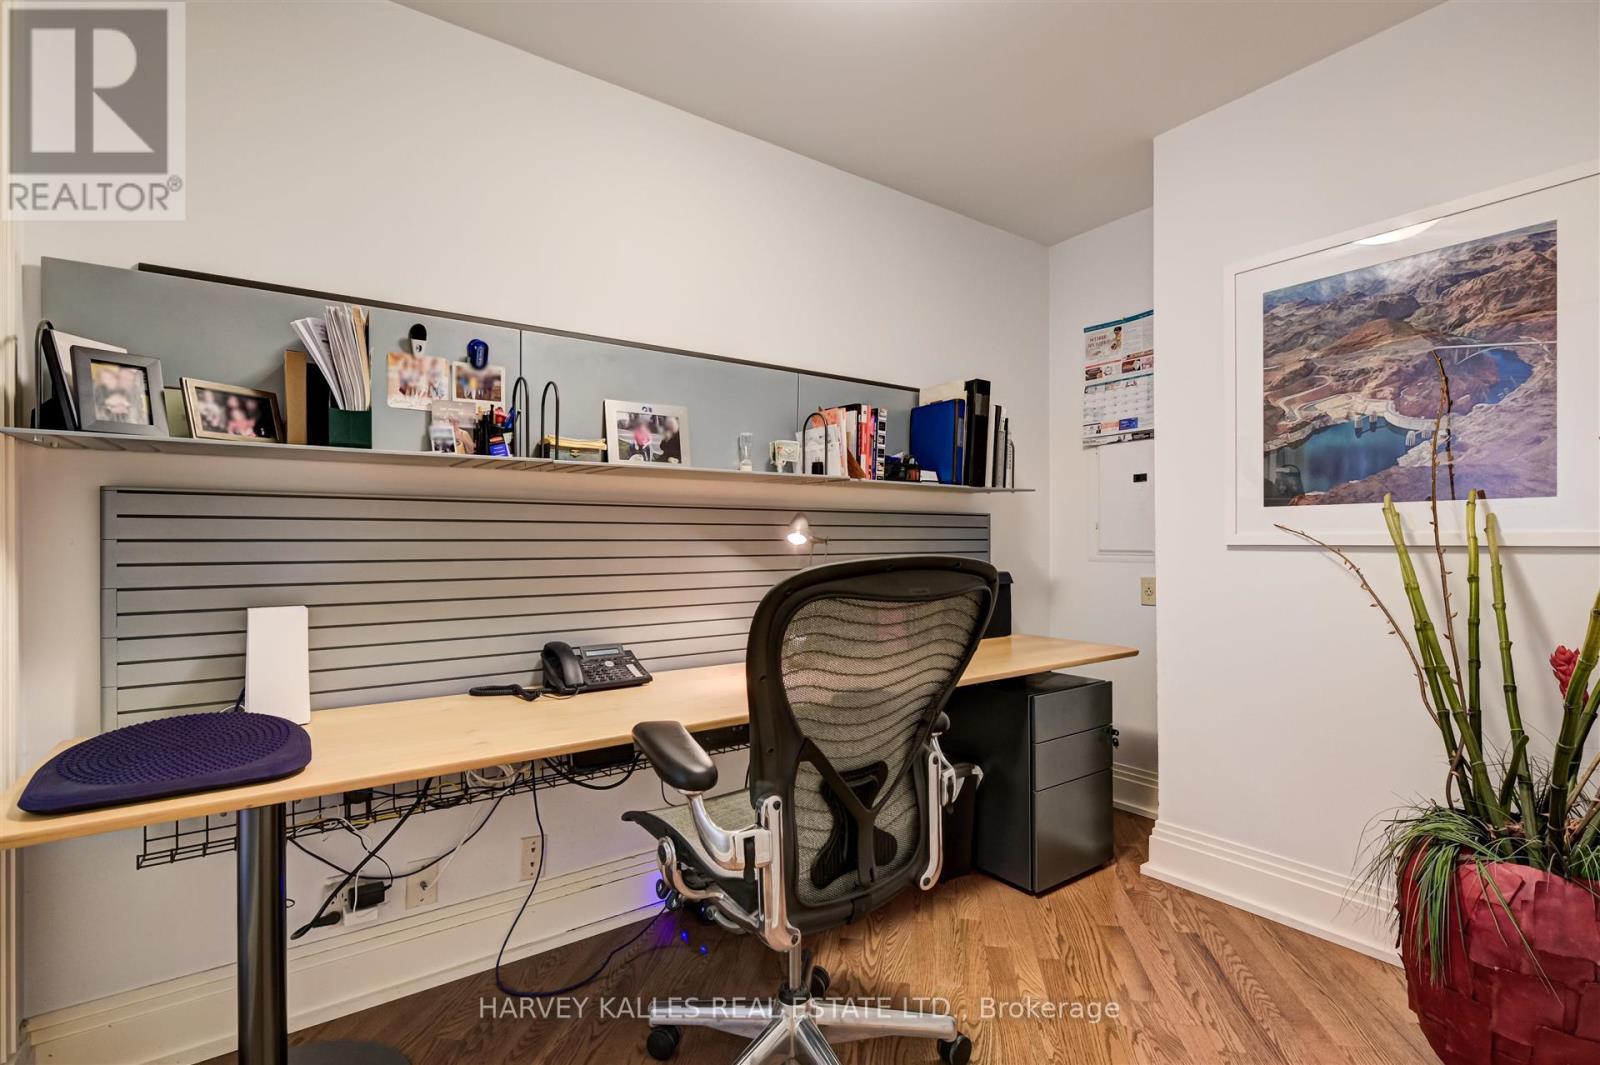
| Flat | Office | 1.95 m | 2.68 m | 1.95 m x 2.68 m |
https://www.realtor.ca/real-estate/29819096/708-99-avenue-road-toronto-annex-annex
Janine A. Sheeres
Broker
2145 Avenue Road
Toronto, Ontario M5M 4B2

The trademarks REALTOR®, REALTORS®, and the REALTOR® logo are controlled by The Canadian Real Estate Association (CREA) and identify real estate professionals who are members of CREA. The trademarks MLS®, Multiple Listing Service® and the associated logos are owned by The Canadian Real Estate Association (CREA) and identify the quality of services provided by real estate professionals who are members of CREA. The trademark DDF® is owned by The Canadian Real Estate Association (CREA) and identifies CREA's Data Distribution Facility (DDF®)
May 28 2026 05:53:47
Toronto Real Estate Board
Harvey Kalles Real Estate Ltd.

© 2026 Proptech Realty Inc., Brokerage.