
702 Front Royal Street Mississauga, Ontario L4Y 0C8

$3,500 Monthly
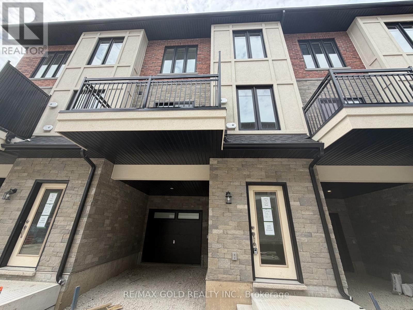
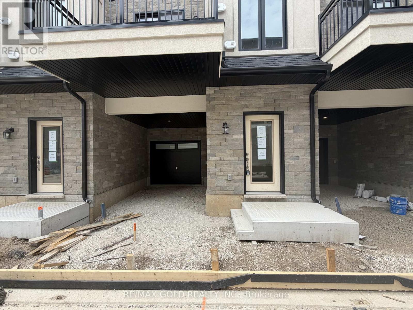
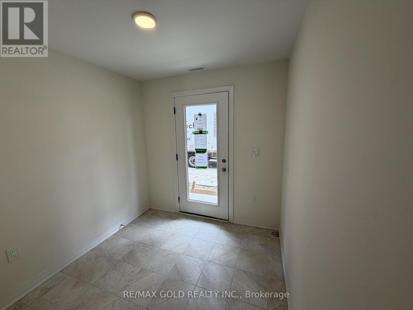
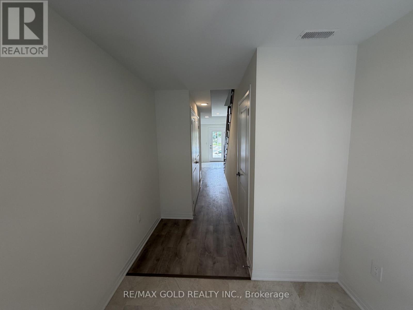
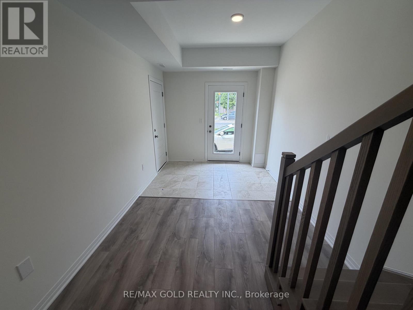
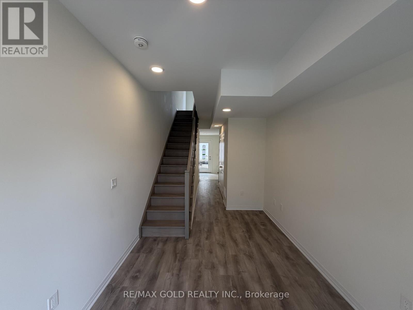
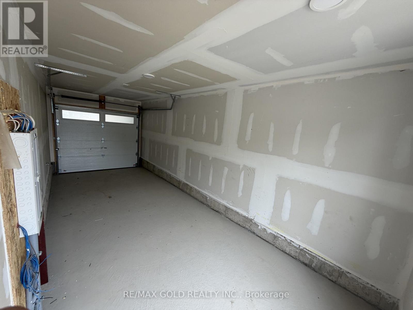
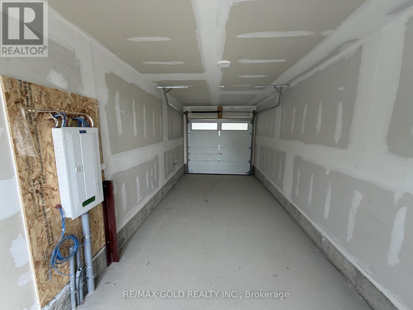
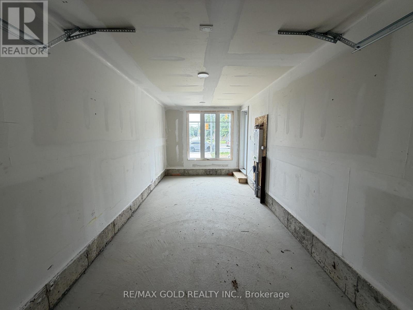
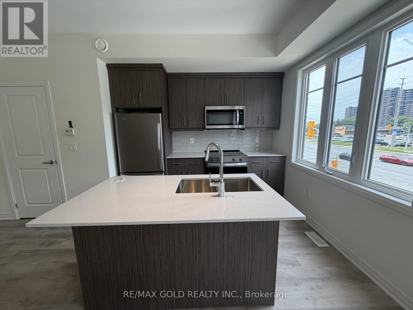
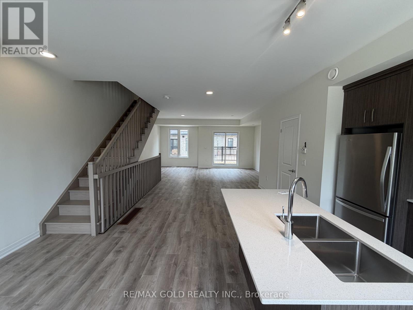
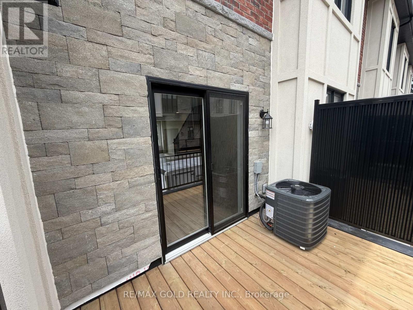
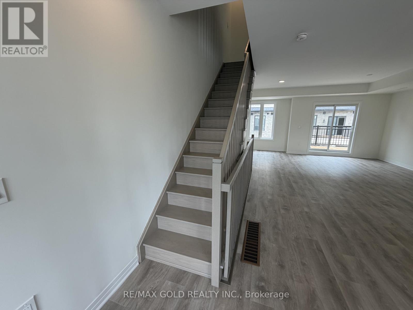
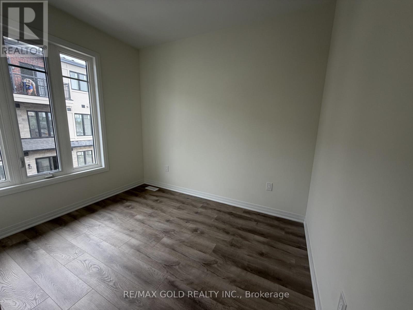
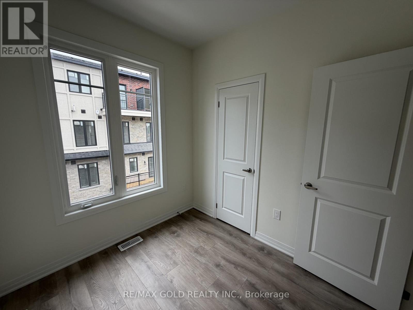
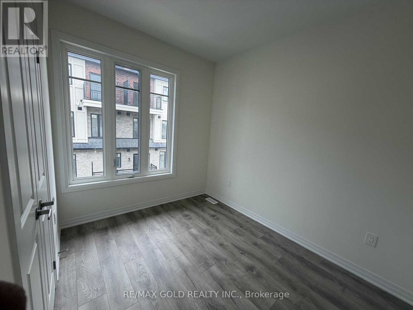
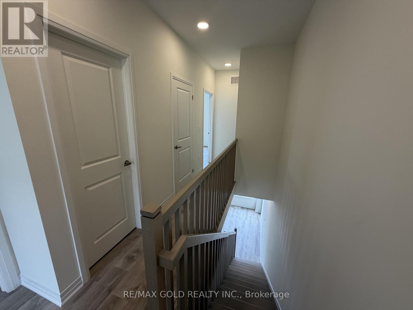
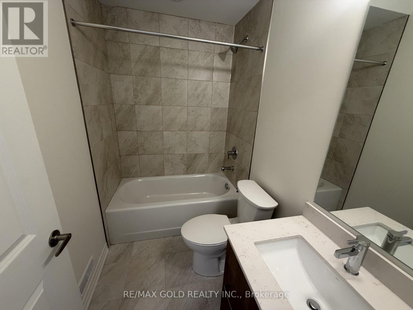
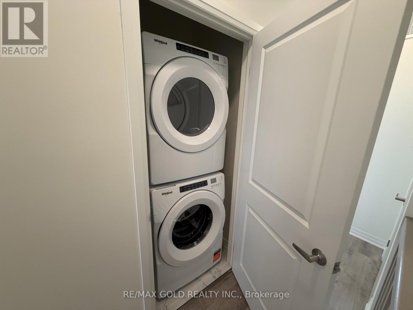
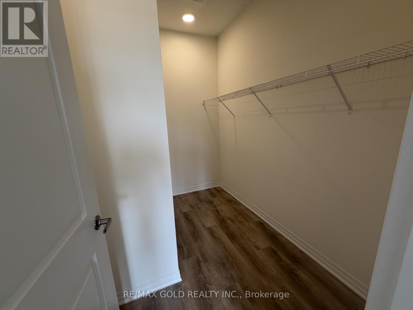
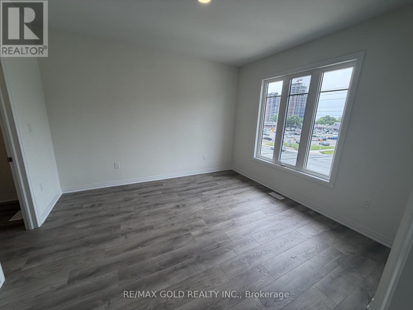
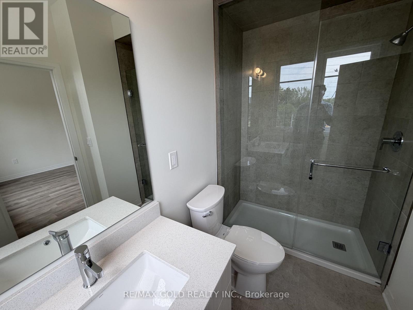
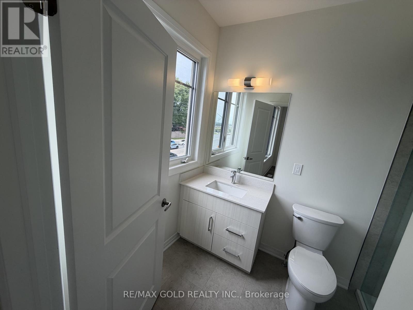
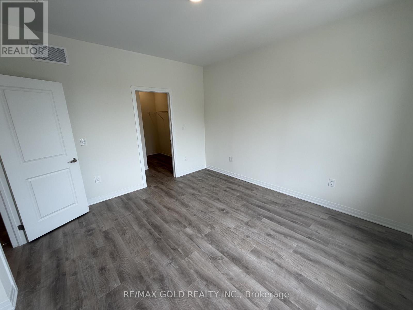
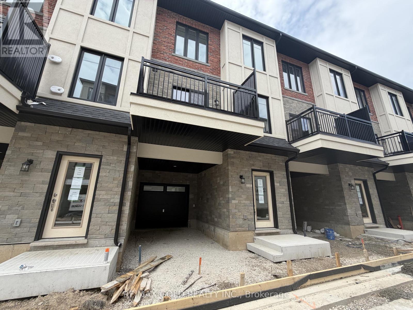
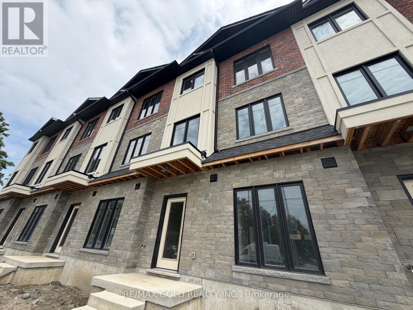
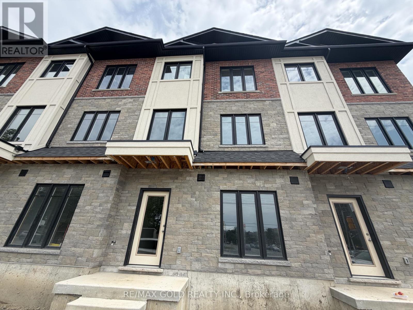
Be the first to live in this beautiful, never-lived-in home featuring 3 bedrooms, Great Space for Living, Dinning and Breakfast on 2nd floor with Baloney. Laundry on 3rd floor. a one-car garage, and one driveway parking space.Located in a highly convenient area close to plazas, shopping malls, highways, schools, and everyday amenities. (id:60365)
Property Details
| MLS® Number | W13548340 |
| Property Type | Single Family |
| Community Name | Applewood |
| CommunityFeatures | Pets Not Allowed |
| Features | Balcony, Carpet Free |
| ParkingSpaceTotal | 2 |
Building
| BathroomTotal | 3 |
| BedroomsAboveGround | 3 |
| BedroomsTotal | 3 |
| Amenities | Storage - Locker |
| Appliances | Dishwasher, Dryer, Stove, Washer, Refrigerator |
| BasementType | None |
| CoolingType | Central Air Conditioning |
| ExteriorFinish | Brick |
| HalfBathTotal | 1 |
| HeatingFuel | Natural Gas |
| HeatingType | Baseboard Heaters, Forced Air |
| StoriesTotal | 3 |
| SizeInterior | 1600 - 1799 Sqft |
| Type | Row / Townhouse |
Parking
| Attached Garage | |
| Garage |
Land
| Acreage | No |
Rooms
| Level | Type | Length | Width | Dimensions |
|---|---|---|---|---|
| Second Level | Living Room | 4.57 m | 4.14 m | 4.57 m x 4.14 m |
| Second Level | Eating Area | 2.13 m | 2.49 m | 2.13 m x 2.49 m |
| Second Level | Kitchen | 2.43 m | 3.048 m | 2.43 m x 3.048 m |
| Second Level | Dining Room | 3.62 m | 2.68 m | 3.62 m x 2.68 m |
| Second Level | Bedroom 2 | 2.25 m | 2.56 m | 2.25 m x 2.56 m |
| Third Level | Bedroom 3 | 2.43 m | 3.13 m | 2.43 m x 3.13 m |
| Third Level | Primary Bedroom | 3.53 m | 3.93 m | 3.53 m x 3.93 m |
https://www.realtor.ca/real-estate/30017154/702-front-royal-street-mississauga-applewood-applewood
Jaz Kahlon
Broker
2720 North Park Drive #201
Brampton, Ontario L6S 0E9
Pritam Kahlon
Broker
2720 North Park Drive #201
Brampton, Ontario L6S 0E9

The trademarks REALTOR®, REALTORS®, and the REALTOR® logo are controlled by The Canadian Real Estate Association (CREA) and identify real estate professionals who are members of CREA. The trademarks MLS®, Multiple Listing Service® and the associated logos are owned by The Canadian Real Estate Association (CREA) and identify the quality of services provided by real estate professionals who are members of CREA. The trademark DDF® is owned by The Canadian Real Estate Association (CREA) and identifies CREA's Data Distribution Facility (DDF®)
July 23 2026 07:07:29
Toronto Real Estate Board
RE/MAX Gold Realty Inc.

© 2026 Proptech Realty Inc., Brokerage.