
702 - 761 Bay Street Toronto, Ontario M5G 2R2

$3,700 Monthly
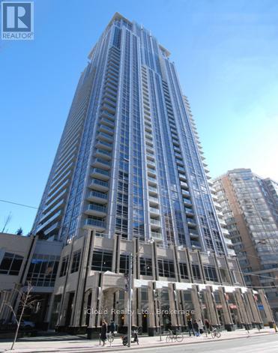
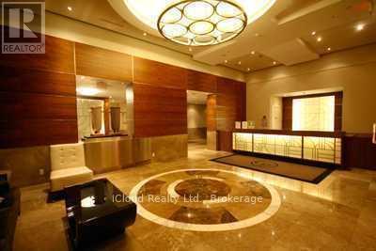
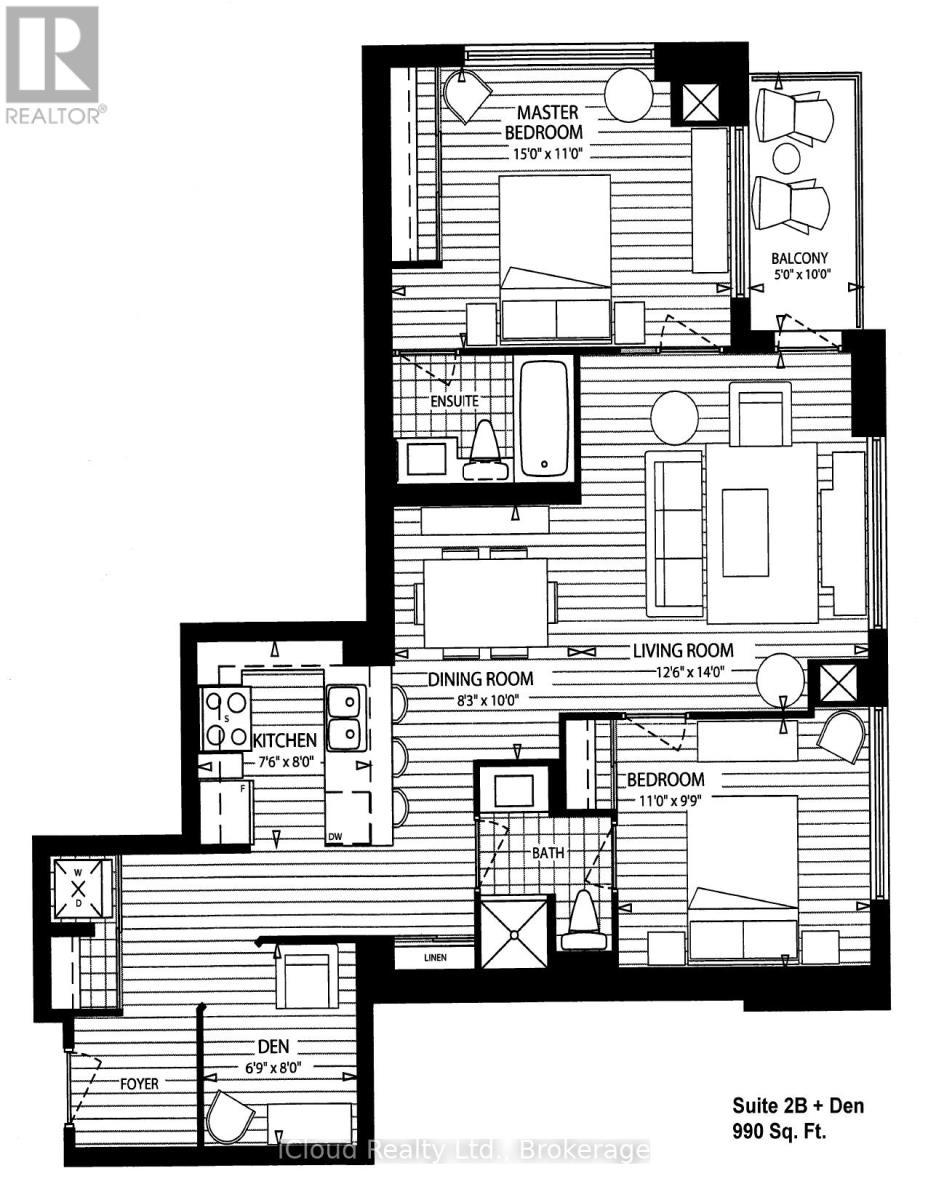
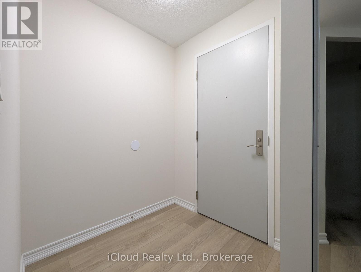
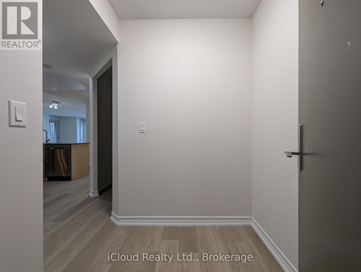
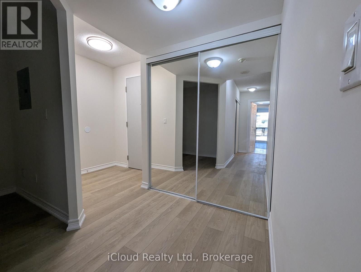
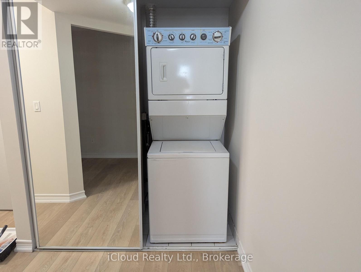
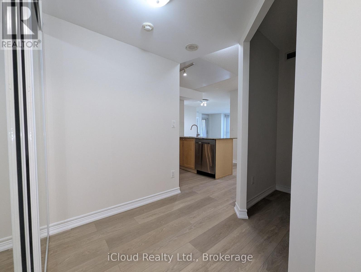
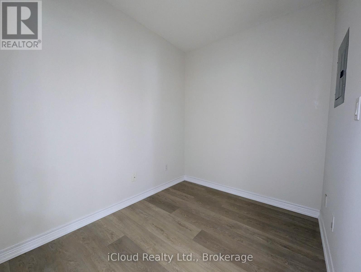
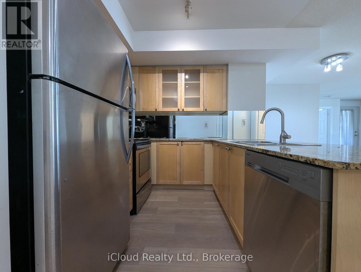
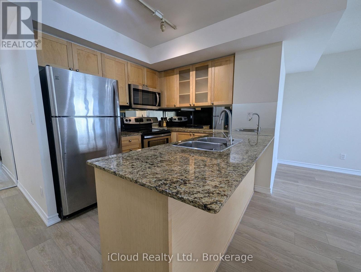
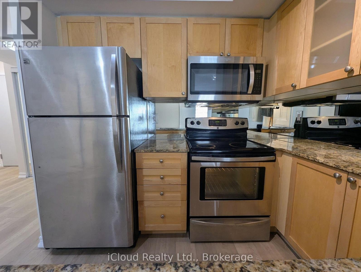
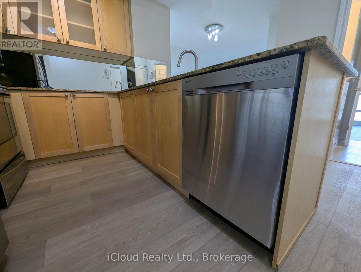
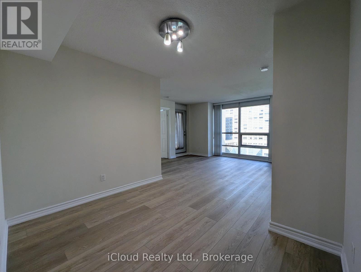
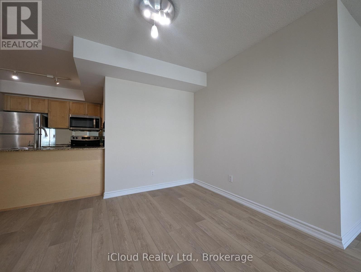
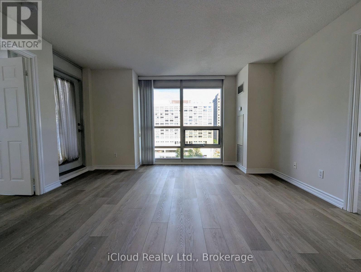
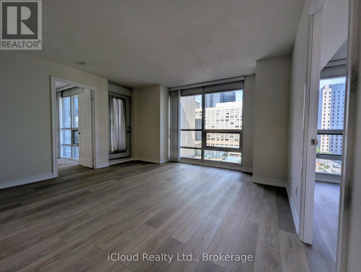
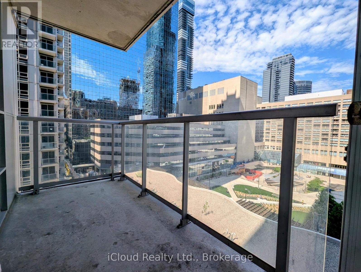
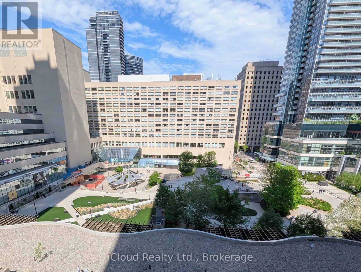
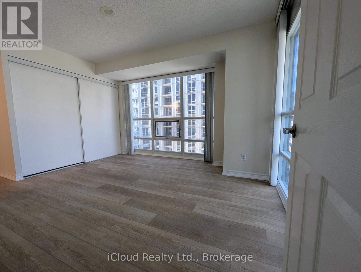
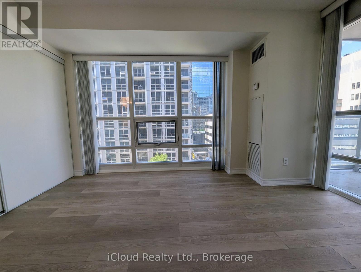
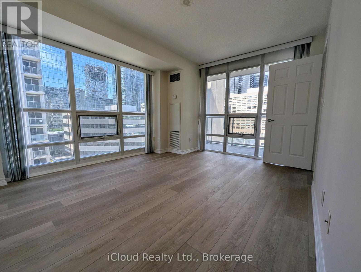
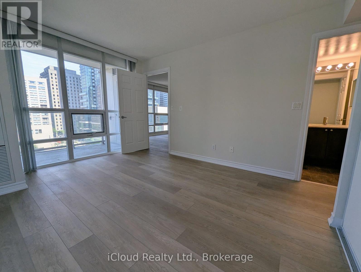
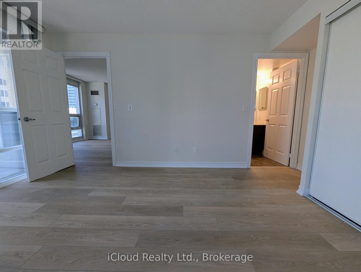
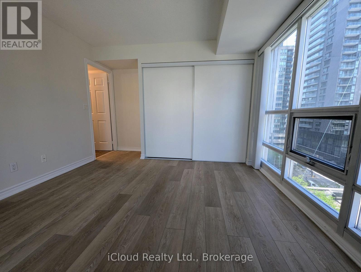
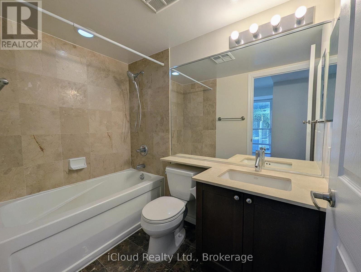
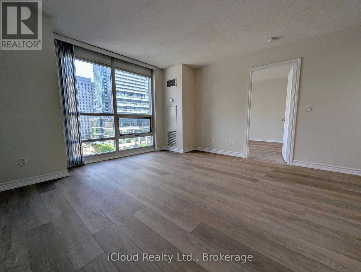
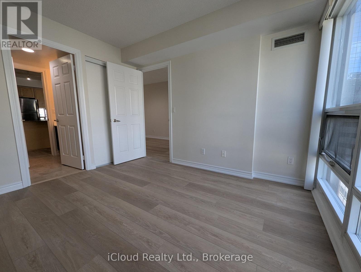
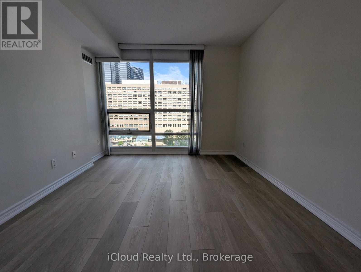
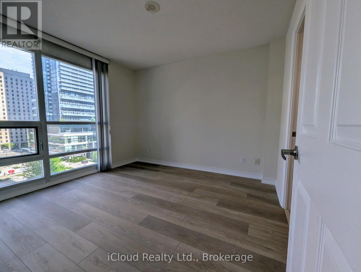
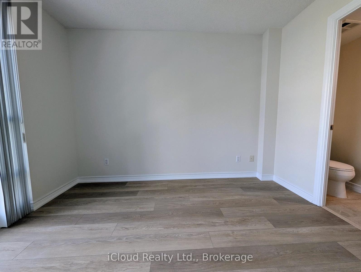
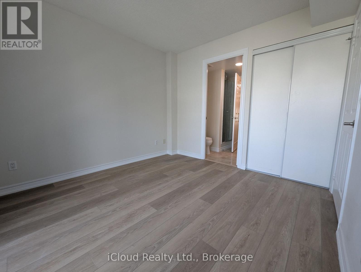
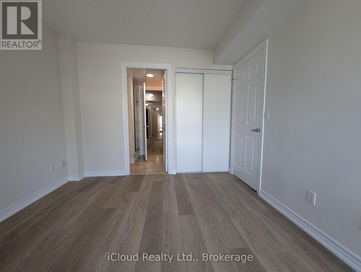
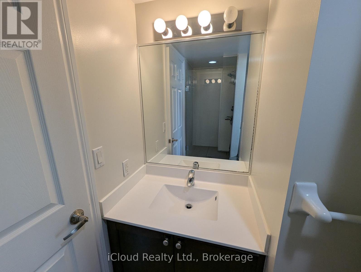
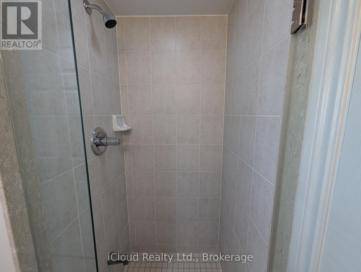
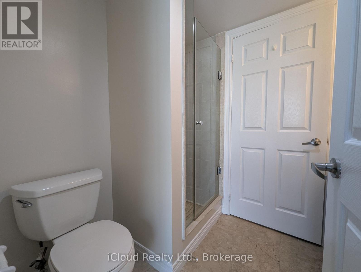
Luxurious "College Park" (South Tower/Phase 2), Located in High Demand Location near Bay/College. Bright & Spacious 'Corner Unit' with 2 Bedroom + Den + 2 Bathrooms + Parking + Locker. Kitchen Features Stainless Steel Appliances & Granite Counters with Breakfast Bar. Freshly Painted in Light & Neutral Colour. Brand New Luxury Vinyl Plank Wood Flooring Throughout. Marble Floors in both Bathrooms. 24-Hr Concierge/Security, Direct Underground Access to TTC Subway, Grocery Stores (Farm Boy & Metro), Tim Hortons, Starbucks & Food Court. Close to Major Hospitals, University of Toronto, TMU [Ryerson], Financial District, Eaton Centre, City Hall & Much More! Available for Immediate Occupany. No Pets & Non Smokers. (id:60365)
Property Details
| MLS® Number | C13218826 |
| Property Type | Single Family |
| Community Name | Bay Street Corridor |
| CommunityFeatures | Pets Not Allowed |
| Features | Balcony, Carpet Free |
| ParkingSpaceTotal | 1 |
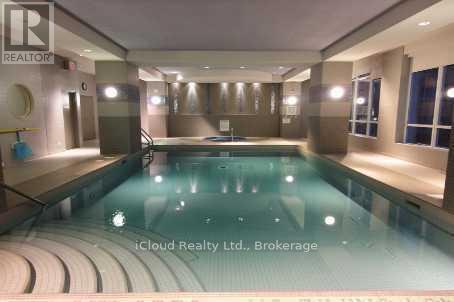
| PoolType | Indoor Pool |
Building
| BathroomTotal | 2 |
| BedroomsAboveGround | 2 |
| BedroomsBelowGround | 1 |
| BedroomsTotal | 3 |
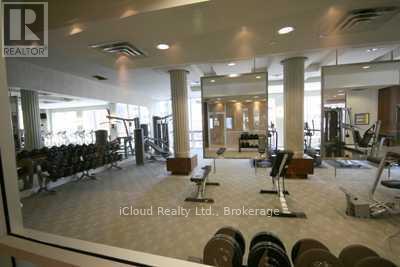
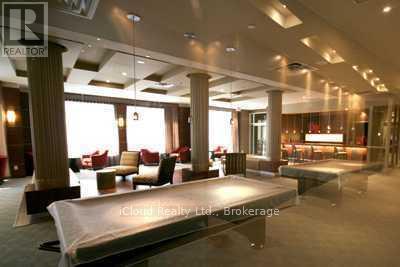
| Amenities | Exercise Centre, Recreation Centre, Sauna, Security/concierge, Separate Electricity Meters, Storage - Locker |
| Appliances | Garage Door Opener Remote(s), Blinds, Dishwasher, Dryer, Microwave, Hood Fan, Stove, Washer, Refrigerator |
| BasementType | None |
| CoolingType | Central Air Conditioning |
| ExteriorFinish | Concrete |
| FlooringType | Laminate |
| HeatingFuel | Natural Gas |
| HeatingType | Forced Air |
| SizeInterior | 900 - 999 Sqft |
| Type | Apartment |
Parking
| Underground | |
| Garage |
Land
| Acreage | No |
Rooms
| Level | Type | Length | Width | Dimensions |
|---|---|---|---|---|
| Ground Level | Living Room | 4.26 m | 3.84 m | 4.26 m x 3.84 m |
| Ground Level | Dining Room | 3.05 m | 2.52 m | 3.05 m x 2.52 m |
| Ground Level | Kitchen | 2.43 m | 2.32 m | 2.43 m x 2.32 m |
| Ground Level | Primary Bedroom | 4.57 m | 3.35 m | 4.57 m x 3.35 m |
| Ground Level | Bedroom 2 | 3.35 m | 3 m | 3.35 m x 3 m |
| Ground Level | Den | 2.44 m | 2.1 m | 2.44 m x 2.1 m |
Gordon Chan
Salesperson
30 Eglinton Ave West Unit C12
Mississauga, Ontario L5R 3E7

The trademarks REALTOR®, REALTORS®, and the REALTOR® logo are controlled by The Canadian Real Estate Association (CREA) and identify real estate professionals who are members of CREA. The trademarks MLS®, Multiple Listing Service® and the associated logos are owned by The Canadian Real Estate Association (CREA) and identify the quality of services provided by real estate professionals who are members of CREA. The trademark DDF® is owned by The Canadian Real Estate Association (CREA) and identifies CREA's Data Distribution Facility (DDF®)
May 31 2026 02:59:08
Toronto Real Estate Board
Icloud Realty Ltd.

© 2026 Proptech Realty Inc., Brokerage.