
702 - 10 Queens Quay W Toronto, Ontario M5J 2R9

$2,400 Monthly
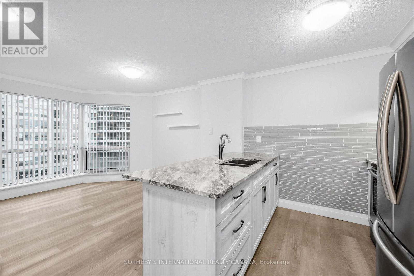
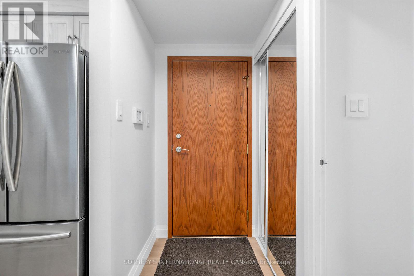
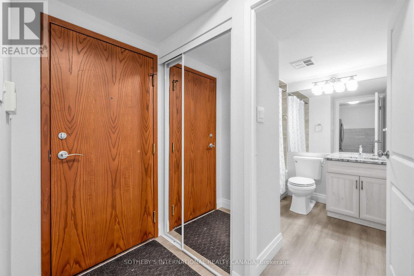
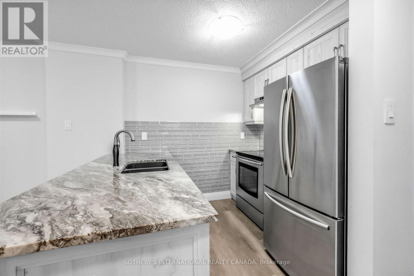
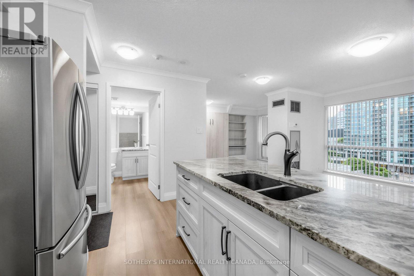
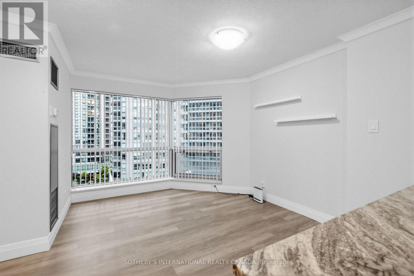
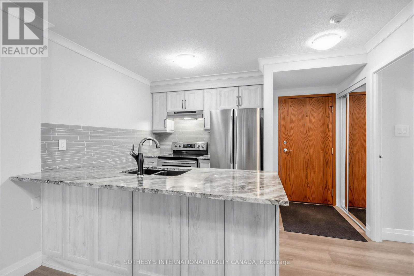
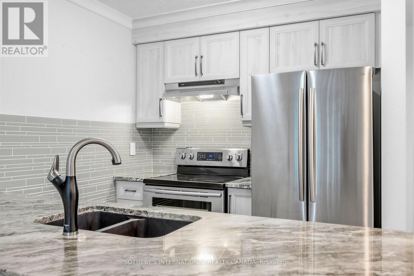
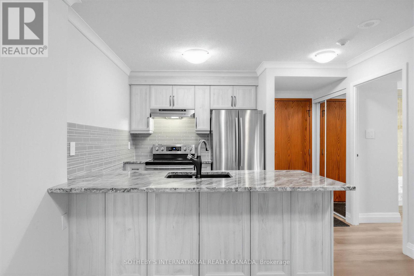
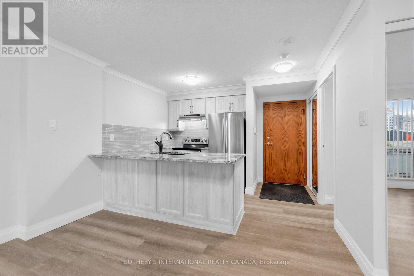
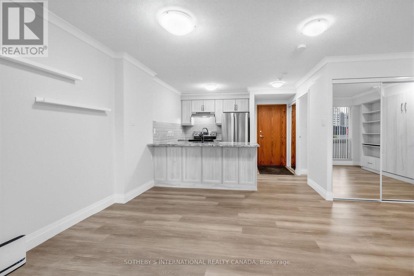
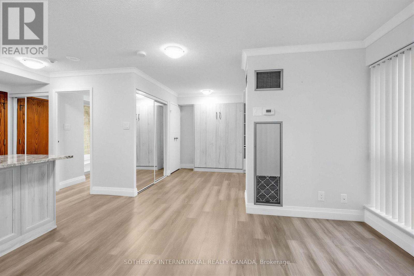
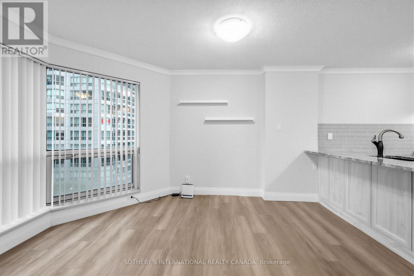
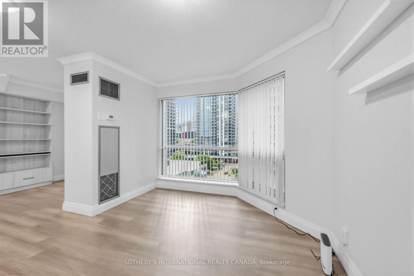
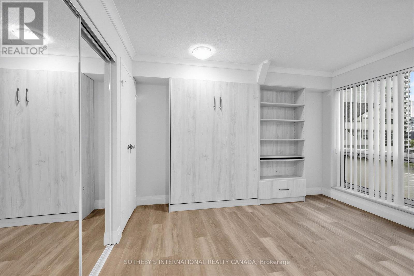
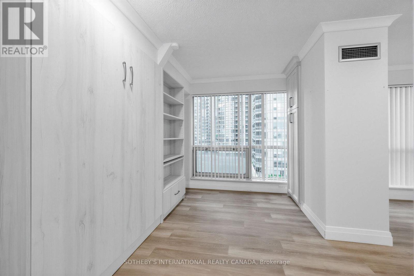
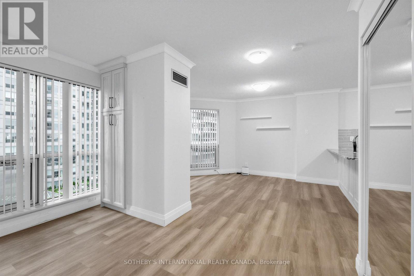
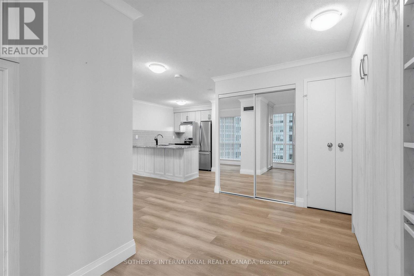
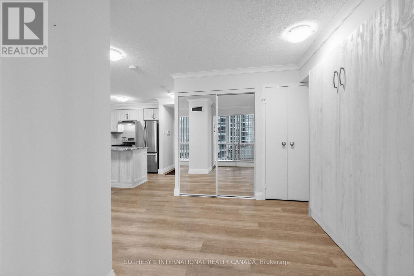
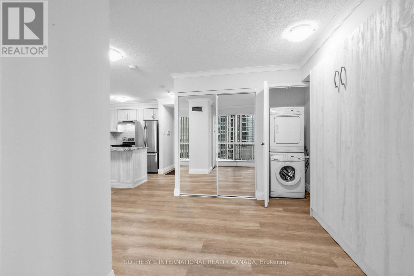
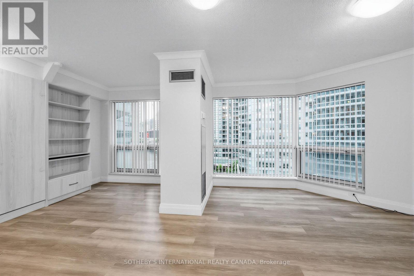
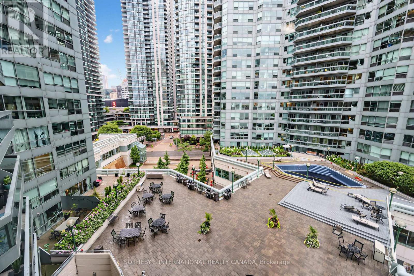
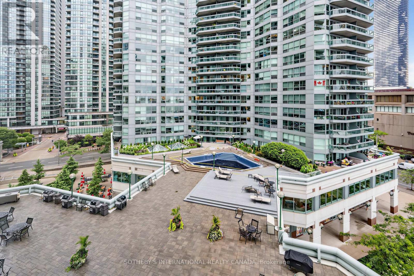
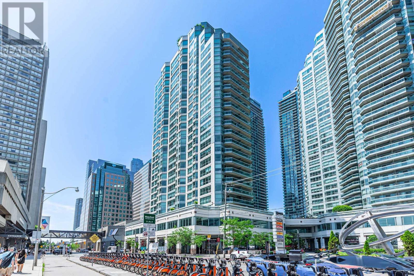
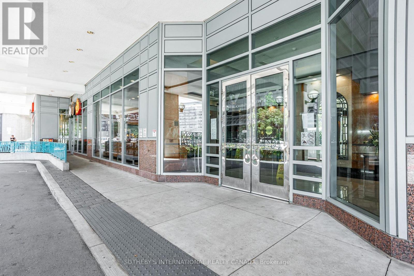
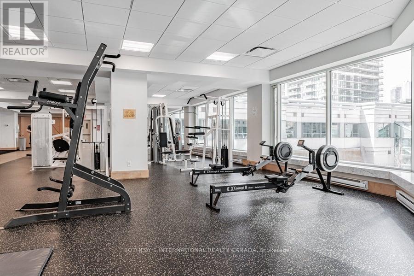
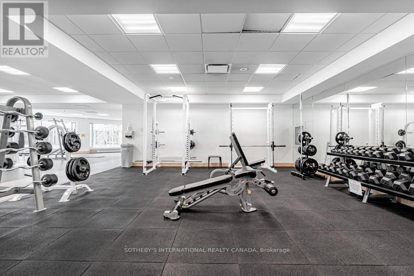
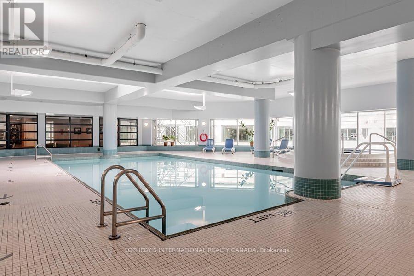
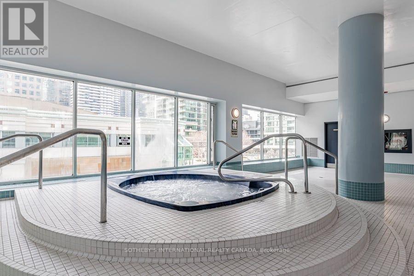
Welcome to this stunning suite in the heart of Toronto's Harbourfront. Step into an open-concept living space flooded with natural light, featuring sleek laminate floors and luxurious quartz countertops. The well-appointed kitchen boasts pull-out drawers, a stylish glass backsplash, and premium stainless steel appliances. Thoughtful custom built-ins include a Murphy bed, desk, and ample storage solutions, while in-suite laundry adds everyday convenience. This unit overlooks a serene courtyard with a pool and gardens, offering the perfect blend of tranquil green views and vibrant city energy. Located directly across from the Westin Harbourfront Hotel & Marina, this residence places you steps from Toronto Island, Rogers Centre, Sugar Beach, Union Station, and the financial, entertainment, and Distillery Districts. Enjoy a walkable lifestyle with endless dining, shopping, and cultural options at your doorstep. The building offers exceptional amenities including indoor and outdoor pools, a fitness centre, game room, party room, internet lounge, business centre, golf simulator, steam room, media/theatre room, and a spectacular rooftop lounge. This turnkey unit includes parking, locker, and utilities with internet and cable all included. (id:60365)
Property Details
| MLS® Number | C13592804 |
| Property Type | Single Family |
| Community Name | Waterfront Communities C1 |
| AmenitiesNearBy | Park, Public Transit |
| CommunityFeatures | Pets Allowed With Restrictions, Community Centre |
| Features | In Suite Laundry |
| ParkingSpaceTotal | 1 |
| PoolType | Indoor Pool, Outdoor Pool |
| WaterFrontType | Waterfront |
Building
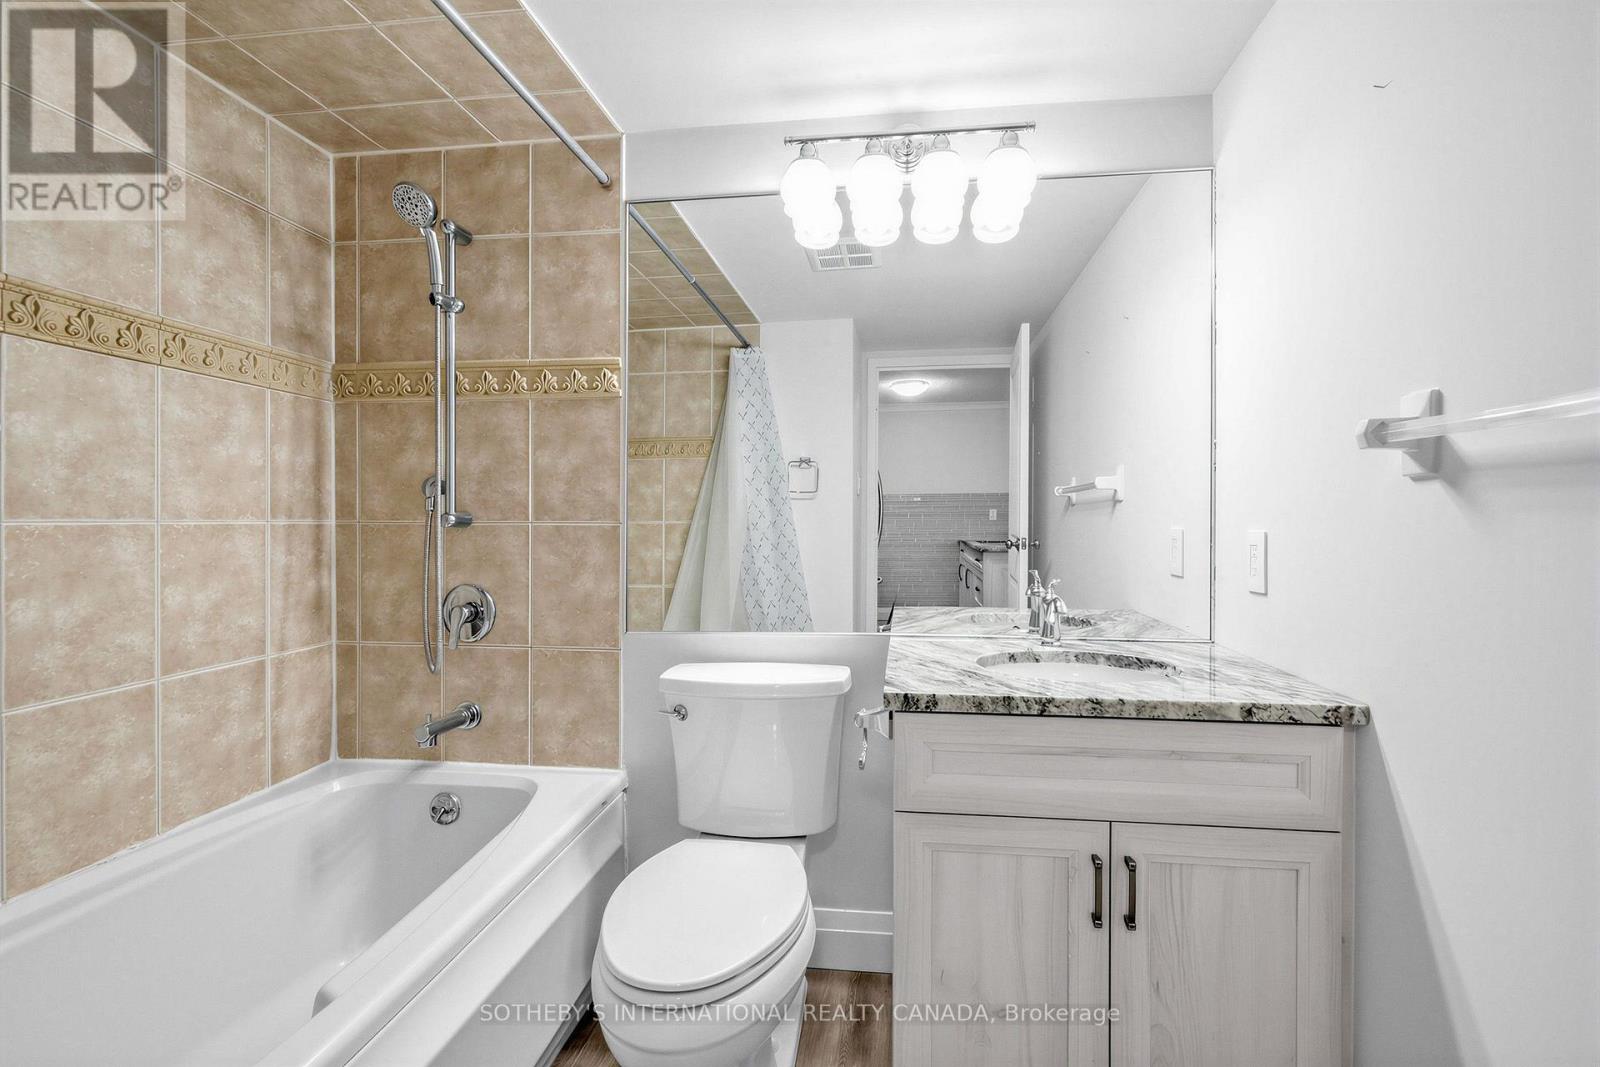
| BathroomTotal | 1 |
| BedroomsAboveGround | 1 |
| BedroomsTotal | 1 |
| Age | 31 To 50 Years |
| Amenities | Exercise Centre, Storage - Locker, Security/concierge |
| Appliances | Dishwasher, Dryer, Microwave, Stove, Washer, Window Coverings, Refrigerator |
| BasementType | None |
| CoolingType | Central Air Conditioning |
| ExteriorFinish | Concrete |
| FlooringType | Laminate |
| HeatingFuel | Electric |
| HeatingType | Forced Air |
| SizeInterior | 500 - 599 Sqft |
| Type | Apartment |
Parking
| Underground | |
| Garage |
Land
| Acreage | No |
| LandAmenities | Park, Public Transit |
Rooms
| Level | Type | Length | Width | Dimensions |
|---|---|---|---|---|
| Main Level | Living Room | 3.53 m | 3.73 m | 3.53 m x 3.73 m |
| Main Level | Primary Bedroom | 2.93 m | 3.73 m | 2.93 m x 3.73 m |
| Main Level | Kitchen | 2.32 m | 2.74 m | 2.32 m x 2.74 m |
Petar Drecun
Broker
1867 Yonge Street Ste 100
Toronto, Ontario M4S 1Y5

The trademarks REALTOR®, REALTORS®, and the REALTOR® logo are controlled by The Canadian Real Estate Association (CREA) and identify real estate professionals who are members of CREA. The trademarks MLS®, Multiple Listing Service® and the associated logos are owned by The Canadian Real Estate Association (CREA) and identify the quality of services provided by real estate professionals who are members of CREA. The trademark DDF® is owned by The Canadian Real Estate Association (CREA) and identifies CREA's Data Distribution Facility (DDF®)
July 22 2026 03:28:58
Toronto Real Estate Board
Sotheby's International Realty Canada

© 2026 Proptech Realty Inc., Brokerage.