
70 Huron Street Guelph, Ontario N1G 5L6

$729,000
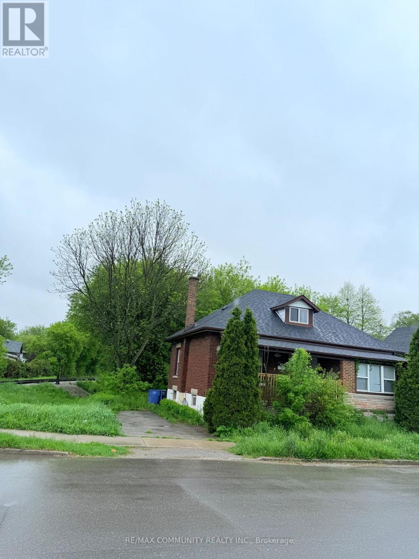
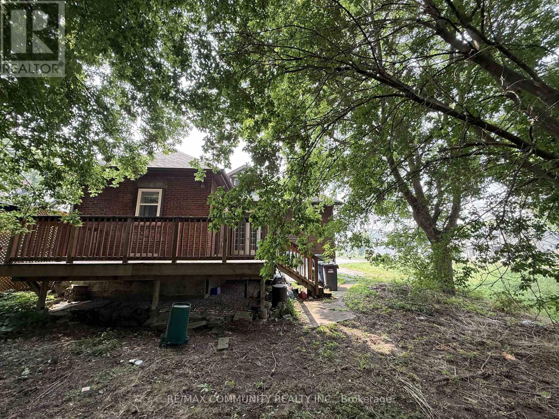
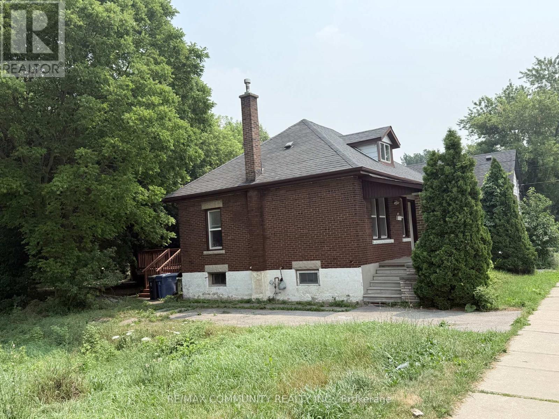
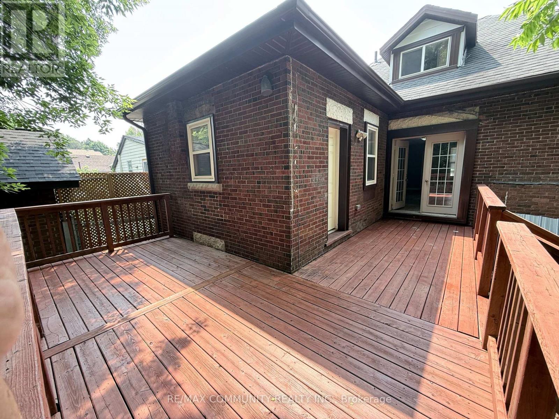
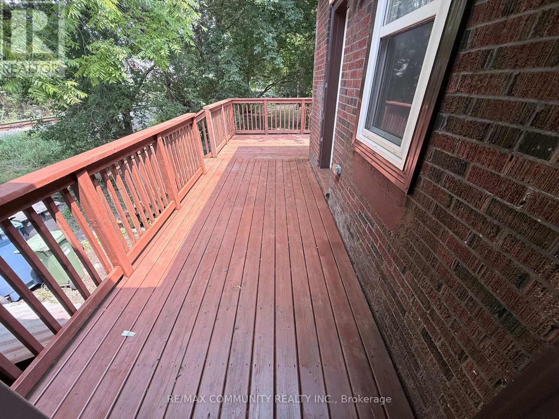
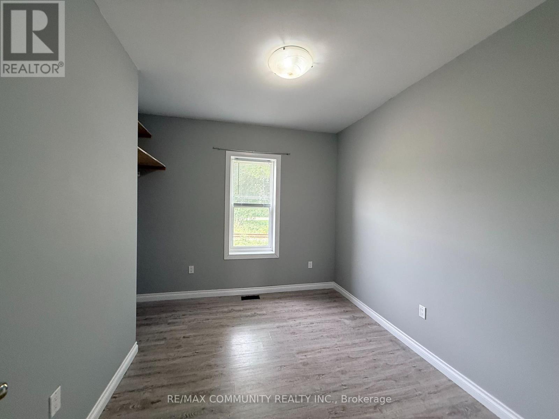
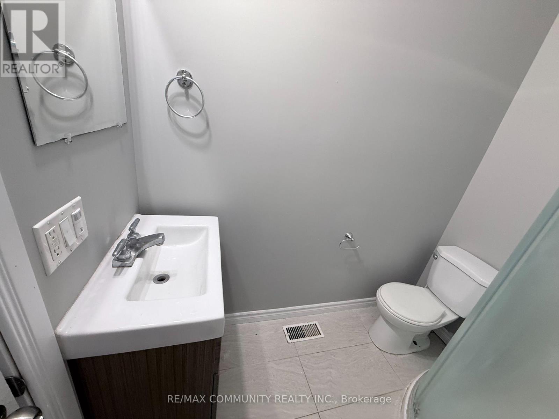
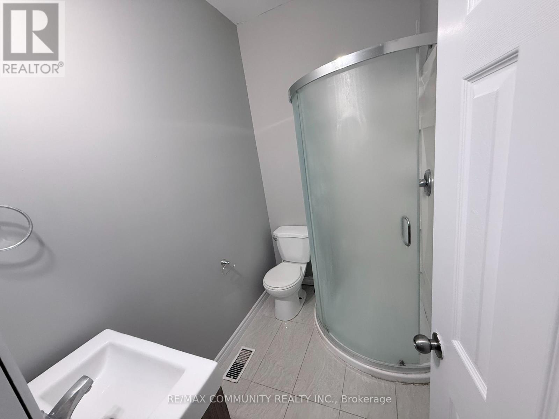
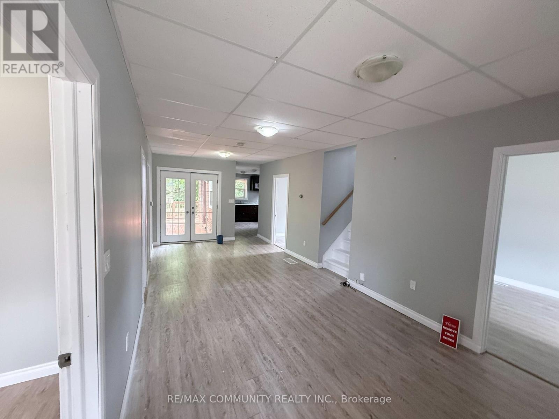
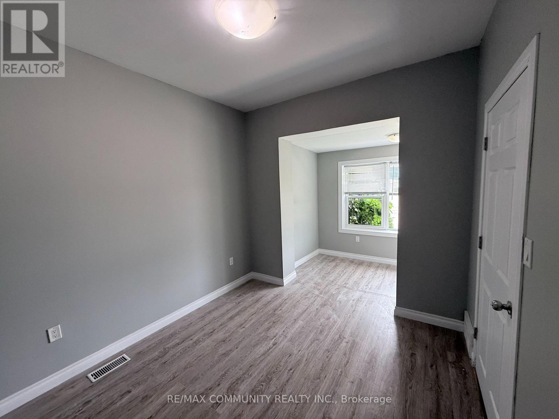
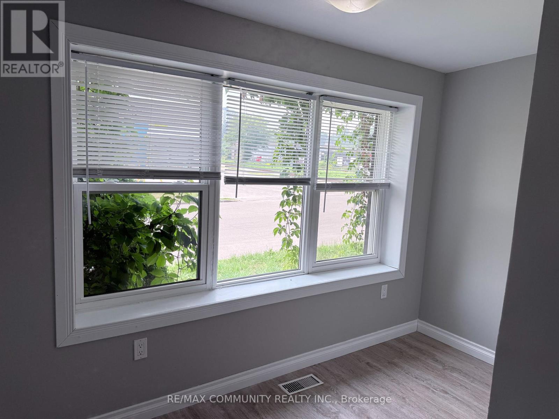
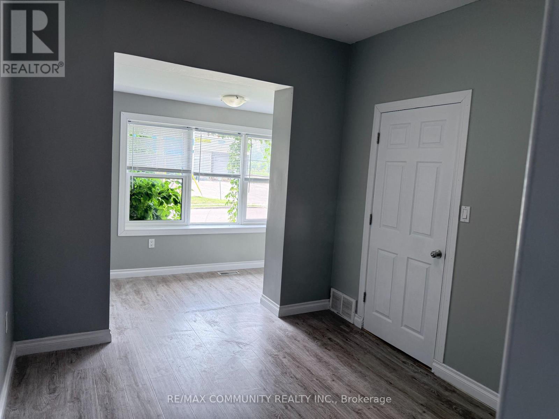
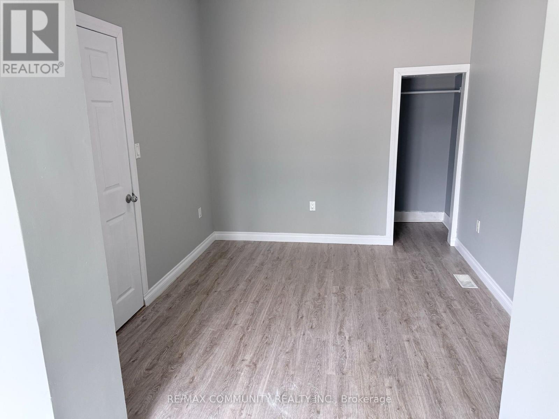
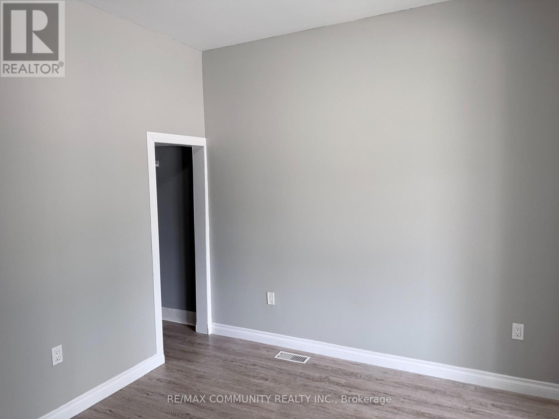
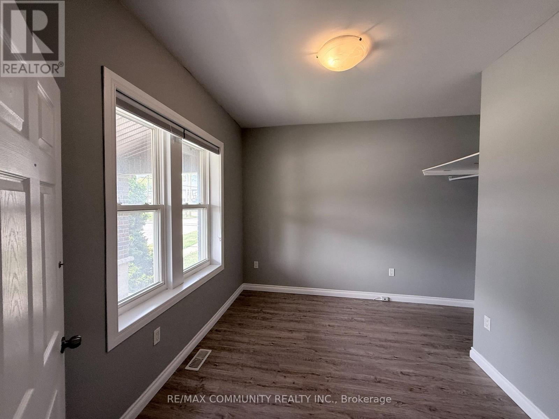
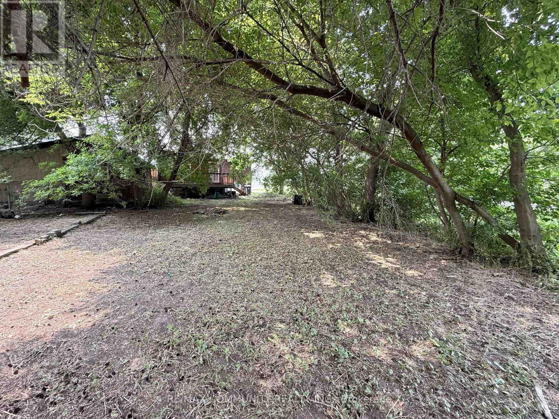
Detached brick home Situated On A Massive Lot Steps From Downtown! with cozy front porch. Spacious living room with french doors and walkout to deck and large kitchen with dinette which also has a walkout to the newer deck. 4 bedrooms plus Den can convert to Bed room and 2 full baths. This home, is a perfect starter home or great investment. In 2017 the house was re insulated and drywalled, electrical and plumbing were updated and most windows and doors were replaced, the deck, roof and aluminum soffits and facia were also replaced. (id:60365)
Property Details
| MLS® Number | X13578930 |
| Property Type | Single Family |
| Community Name | St. Patrick's Ward |
| EquipmentType | Air Conditioner, Water Heater, Furnace |
| Features | Carpet Free |
| ParkingSpaceTotal | 2 |
| RentalEquipmentType | Air Conditioner, Water Heater, Furnace |
Building
| BathroomTotal | 2 |
| BedroomsAboveGround | 4 |
| BedroomsTotal | 4 |
| Appliances | Water Heater, Dryer, Stove, Washer, Refrigerator |
| BasementType | Full |
| ConstructionStyleAttachment | Detached |
| CoolingType | Central Air Conditioning |
| ExteriorFinish | Brick |
| FoundationType | Poured Concrete |
| HeatingFuel | Natural Gas |
| HeatingType | Forced Air |
| StoriesTotal | 2 |
| SizeInterior | 1100 - 1500 Sqft |
| Type | House |
| UtilityWater | Municipal Water |
Parking
| No Garage |
Land
| Acreage | No |
| Sewer | Sanitary Sewer |
| SizeDepth | 177 Ft ,6 In |
| SizeFrontage | 51 Ft ,3 In |
| SizeIrregular | 51.3 X 177.5 Ft |
| SizeTotalText | 51.3 X 177.5 Ft |
Rooms
| Level | Type | Length | Width | Dimensions |
|---|---|---|---|---|
| Second Level | Bathroom | 3.13 m | 2.42 m | 3.13 m x 2.42 m |
| Second Level | Bathroom | 3.65 m | 3.53 m | 3.65 m x 3.53 m |
| Second Level | Den | 4.6 m | 3.4 m | 4.6 m x 3.4 m |
| Main Level | Living Room | 7.36 m | 3.12 m | 7.36 m x 3.12 m |
| Main Level | Kitchen | 4.41 m | 3.02 m | 4.41 m x 3.02 m |
| Main Level | Other | 4.44 m | 2.74 m | 4.44 m x 2.74 m |
| Main Level | Primary Bedroom | 3.01 m | 2.79 m | 3.01 m x 2.79 m |
| Main Level | Other | 3.25 m | 1.78 m | 3.25 m x 1.78 m |
| Main Level | Bedroom 2 | 3.32 m | 1.52 m | 3.32 m x 1.52 m |
| Main Level | Bedroom 3 | 4.34 m | 1.57 m | 4.34 m x 1.57 m |
| Main Level | Bedroom 4 | 3.3 m | 3.12 m | 3.3 m x 3.12 m |
https://www.realtor.ca/real-estate/30050217/70-huron-street-guelph-st-patricks-ward-st-patricks-ward
Alex Alexander
Broker
282 Consumers Road Unit 10
Toronto, Ontario M2J 1P8

The trademarks REALTOR®, REALTORS®, and the REALTOR® logo are controlled by The Canadian Real Estate Association (CREA) and identify real estate professionals who are members of CREA. The trademarks MLS®, Multiple Listing Service® and the associated logos are owned by The Canadian Real Estate Association (CREA) and identify the quality of services provided by real estate professionals who are members of CREA. The trademark DDF® is owned by The Canadian Real Estate Association (CREA) and identifies CREA's Data Distribution Facility (DDF®)
July 18 2026 02:34:52
Toronto Real Estate Board
RE/MAX Community Realty Inc.

© 2026 Proptech Realty Inc., Brokerage.