
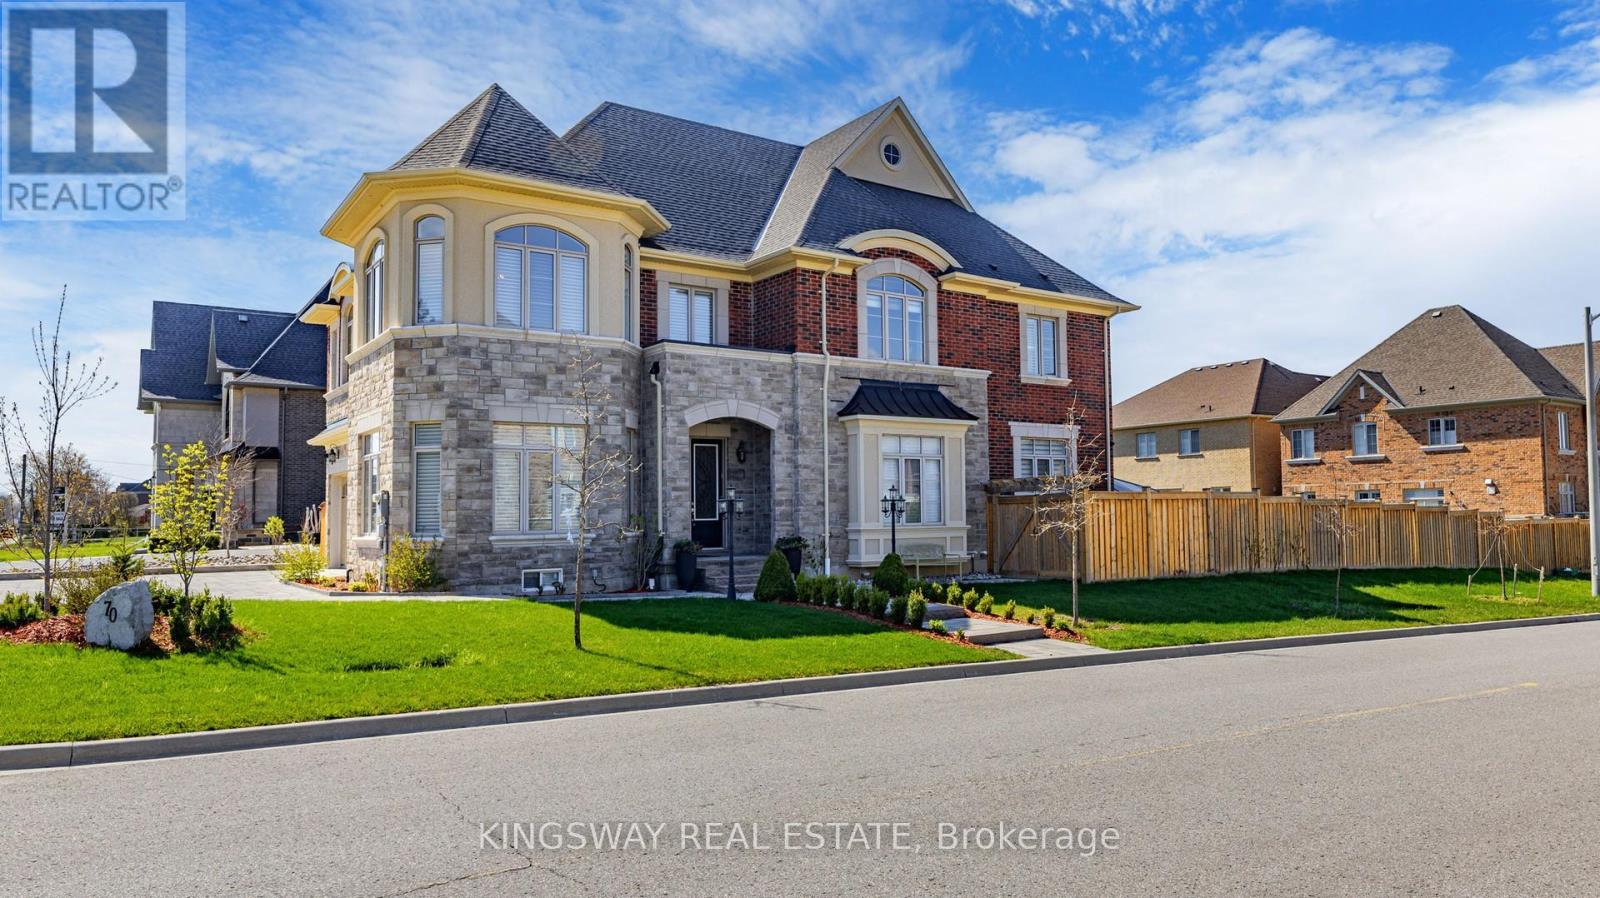
70 Bond Crescent Richmond Hill, Ontario L4E 3K4

$2,199,900
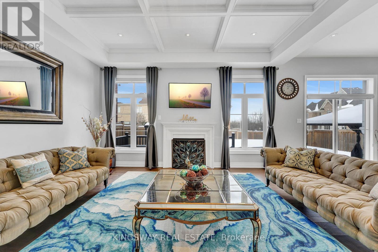
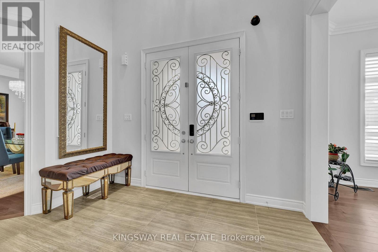
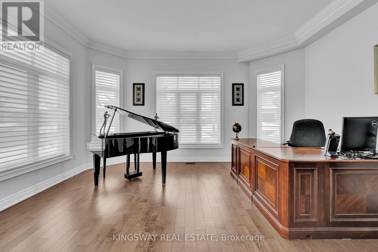
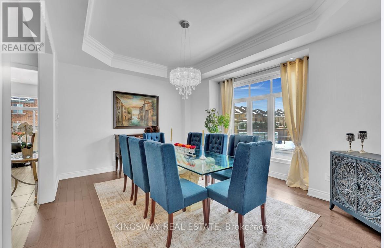
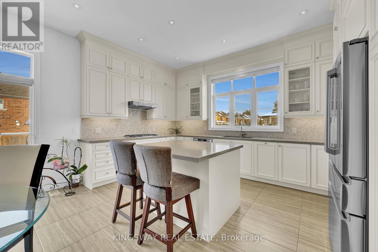
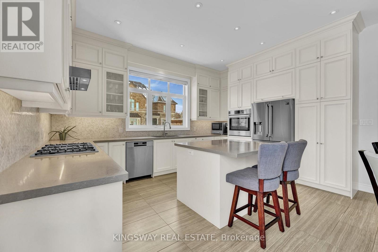
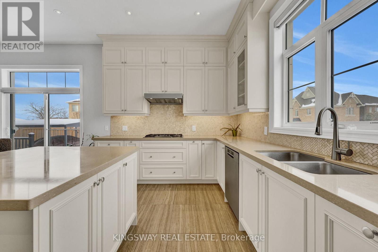
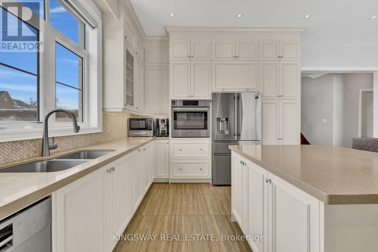
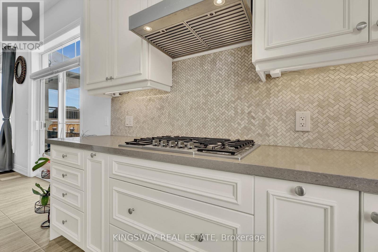
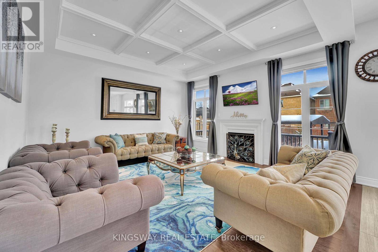
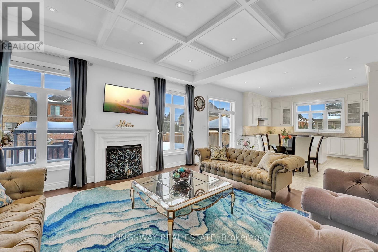
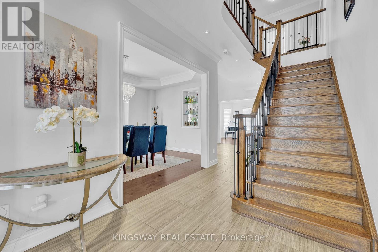
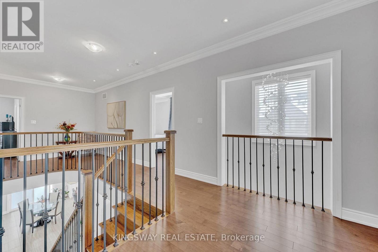
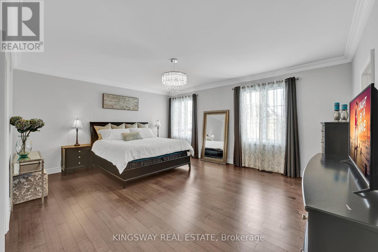
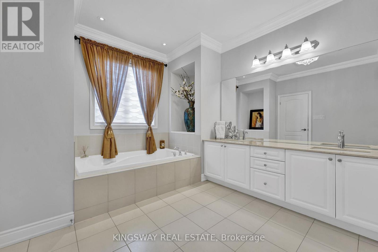
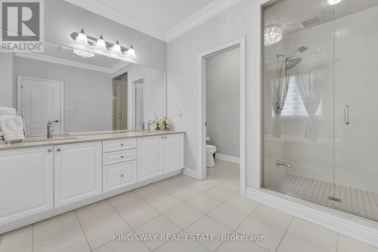
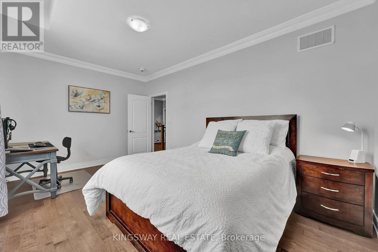
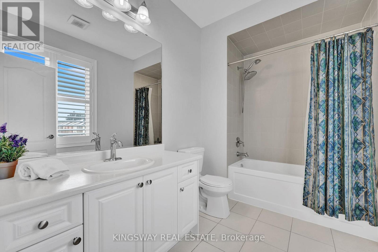
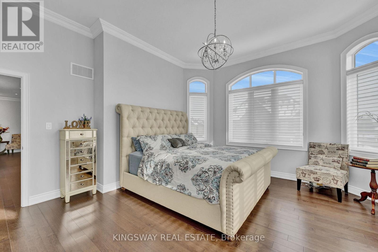
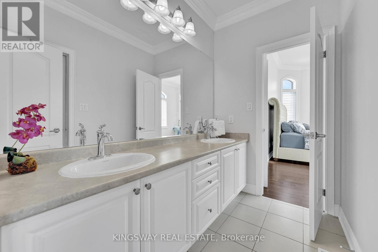
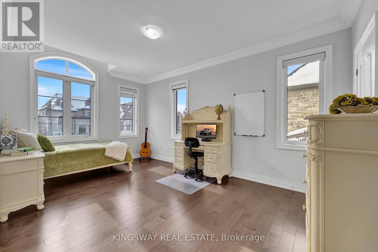
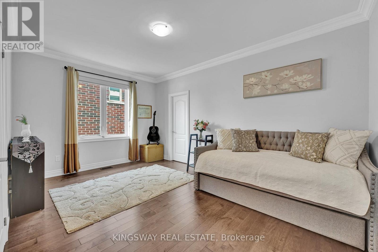
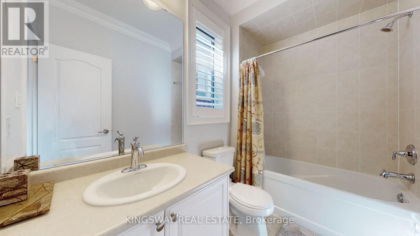
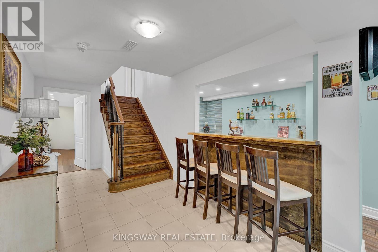
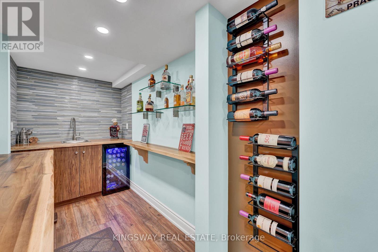
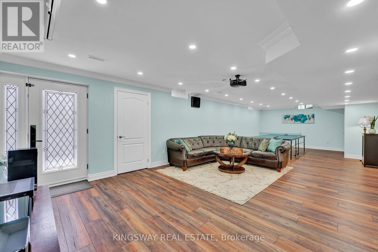
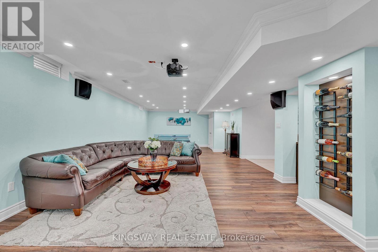
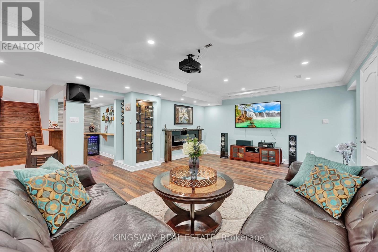
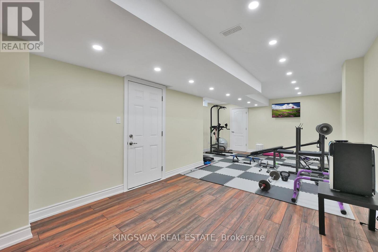
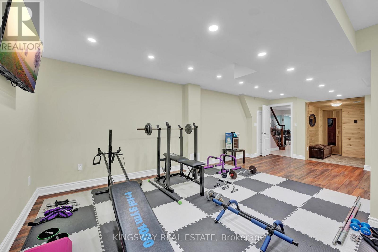
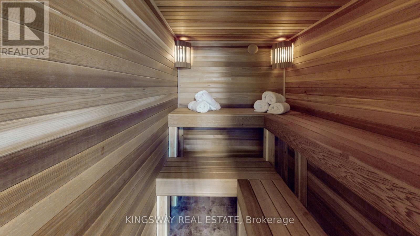
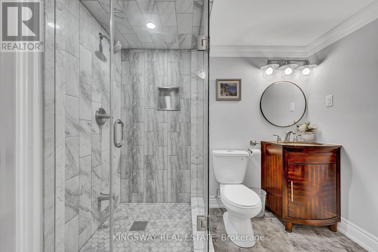
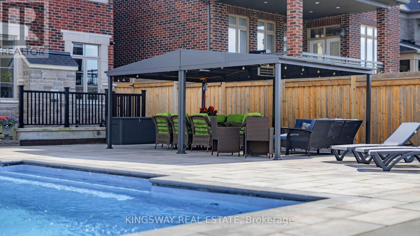
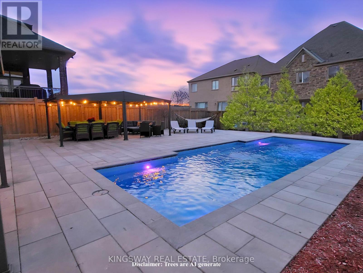
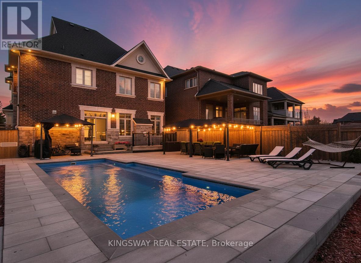
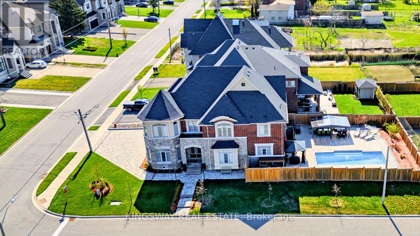
Enjoy endless summer days and cozy winter nights in this spectacular Resort-style living. This luxury detached 5-bedroom, 6-bathroom home with a 3-car garage and spacious backyard oasis featuring a heated saltwater pool, expansive sundeck, 2 gazebos, and beautifully landscaped grounds, perfect for summer entertaining, backyard parties, or alfresco dining under the stars. Exceptionally bright and spacious, this home showcases 10-ft ceilings on the main floor, hardwood flooring throughout, elegant pot lights, and a functional open-concept layout designed for both everyday family living and unforgettable gatherings. Imagine hosting holidays in the formal dining room, relaxing by the fireplace in the inviting family room, or gathering around the quartz island in the chef's kitchen featuring premium appliances and extended cabinetry. The walk-up basement is an entertainer's dream with a home theatre, bar, sauna/spa, 3-piece bath, and a spacious gym that can also serve as an additional bedroom. Upstairs offers 9-ft ceilings, 5 spacious bedrooms, custom closet organizers, and beautifully appointed bathrooms designed for comfort and privacy. Complete with a tandem 3-car garage, EV charger, and located close to parks, top-rated schools, shopping, trails, and lakes, this exceptional property offers year-round luxury living and the ultimate family lifestyle. (id:60365)
Property Details
| MLS® Number | N13147444 |
| Property Type | Single Family |
| Community Name | Oak Ridges |
| AmenitiesNearBy | Public Transit, Schools, Park |
| CommunityFeatures | Community Centre |
| EquipmentType | Water Heater |
| Features | Irregular Lot Size, Sump Pump |
| ParkingSpaceTotal | 8 |
| PoolType | Inground Pool |
| RentalEquipmentType | Water Heater |
| Structure | Shed |
Building
| BathroomTotal | 6 |
| BedroomsAboveGround | 5 |
| BedroomsBelowGround | 1 |
| BedroomsTotal | 6 |
| Amenities | Fireplace(s) |
| Appliances | Dishwasher, Dryer, Oven, Stove, Washer, Window Coverings, Wine Fridge, Two Refrigerators |
| BasementDevelopment | Finished |
| BasementFeatures | Walk-up |
| BasementType | N/a (finished), N/a |
| ConstructionStyleAttachment | Detached |
| CoolingType | Central Air Conditioning |
| ExteriorFinish | Brick, Stone |
| FireplacePresent | Yes |
| FireplaceTotal | 2 |
| FlooringType | Laminate, Tile, Hardwood |
| FoundationType | Poured Concrete |
| HalfBathTotal | 1 |
| HeatingFuel | Natural Gas |
| HeatingType | Forced Air |
| StoriesTotal | 2 |
| SizeInterior | 3500 - 5000 Sqft |
| Type | House |
| UtilityWater | Municipal Water |
Parking
| Garage |
Land
| Acreage | No |
| FenceType | Fenced Yard |
| LandAmenities | Public Transit, Schools, Park |
| LandscapeFeatures | Lawn Sprinkler |
| Sewer | Sanitary Sewer |
| SizeDepth | 144 Ft ,4 In |
| SizeFrontage | 51 Ft ,9 In |
| SizeIrregular | 51.8 X 144.4 Ft ; Large Irregular Premium Corner Lot |
| SizeTotalText | 51.8 X 144.4 Ft ; Large Irregular Premium Corner Lot|under 1/2 Acre |
Rooms
| Level | Type | Length | Width | Dimensions |
|---|---|---|---|---|
| Second Level | Primary Bedroom | 5.79 m | 4.82 m | 5.79 m x 4.82 m |
| Second Level | Bedroom 2 | 5.06 m | 3.6 m | 5.06 m x 3.6 m |
| Second Level | Bedroom 3 | 6.06 m | 4.27 m | 6.06 m x 4.27 m |
| Second Level | Bedroom 4 | 5.03 m | 3.35 m | 5.03 m x 3.35 m |
| Second Level | Bedroom 5 | 4.94 m | 3.35 m | 4.94 m x 3.35 m |
| Basement | Recreational, Games Room | 10.67 m | 4.34 m | 10.67 m x 4.34 m |
| Basement | Bedroom | 7.3 m | 4.75 m | 7.3 m x 4.75 m |
| Main Level | Kitchen | 2.93 m | 4.75 m | 2.93 m x 4.75 m |
| Main Level | Eating Area | 3.35 m | 4.75 m | 3.35 m x 4.75 m |
| Main Level | Living Room | 5.06 m | 4.27 m | 5.06 m x 4.27 m |
| Main Level | Dining Room | 4.39 m | 5.06 m | 4.39 m x 5.06 m |
| Main Level | Family Room | 4.88 m | 4.75 m | 4.88 m x 4.75 m |
https://www.realtor.ca/real-estate/29774913/70-bond-crescent-richmond-hill-oak-ridges-oak-ridges
Irina Shuldiner
Broker
3180 Ridgeway Drive Unit 36
Mississauga, Ontario L5L 5S7

The trademarks REALTOR®, REALTORS®, and the REALTOR® logo are controlled by The Canadian Real Estate Association (CREA) and identify real estate professionals who are members of CREA. The trademarks MLS®, Multiple Listing Service® and the associated logos are owned by The Canadian Real Estate Association (CREA) and identify the quality of services provided by real estate professionals who are members of CREA. The trademark DDF® is owned by The Canadian Real Estate Association (CREA) and identifies CREA's Data Distribution Facility (DDF®)
May 20 2026 12:08:31
Toronto Real Estate Board
Kingsway Real Estate

© 2026 Proptech Realty Inc., Brokerage.