
7 Arnhem Court Hamilton, Ontario L8B 0N9

$1,499,000
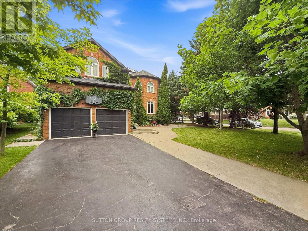
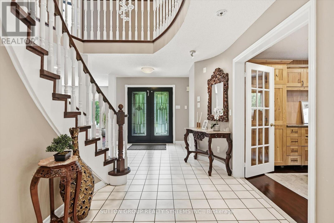
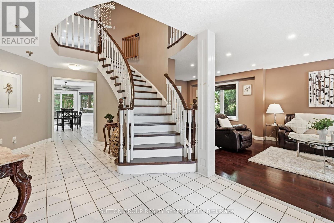
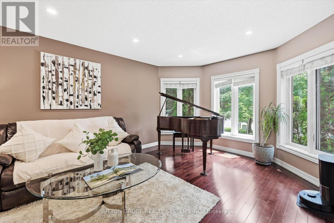
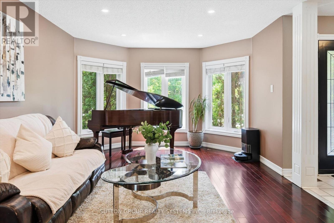
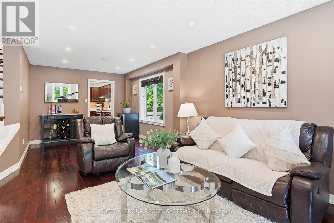
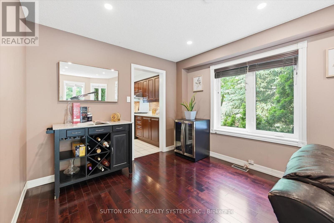
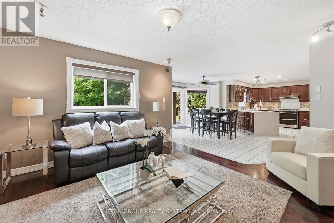
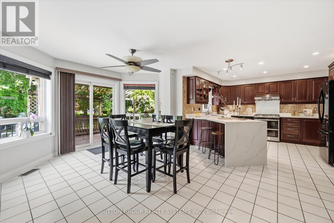
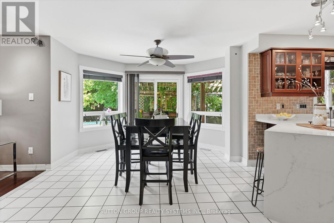
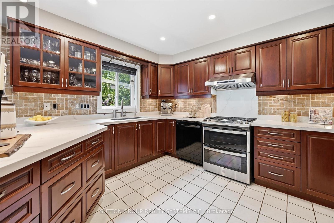
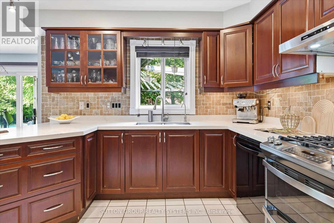
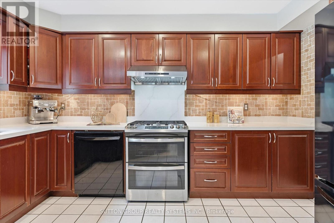
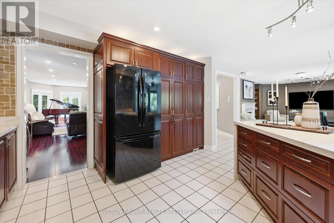
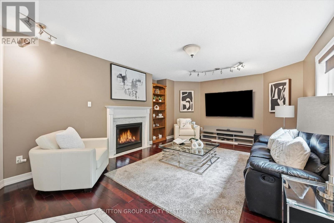
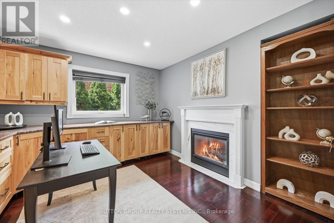
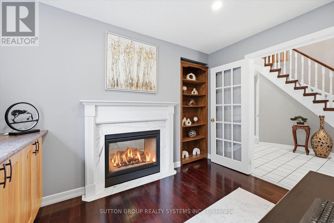
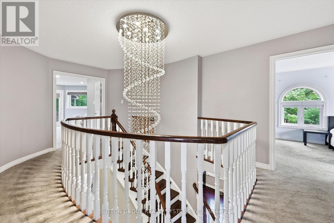
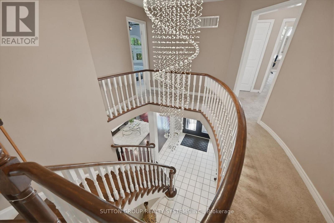
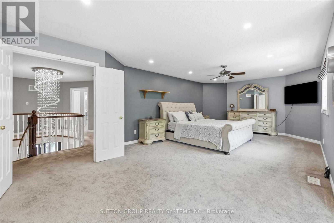
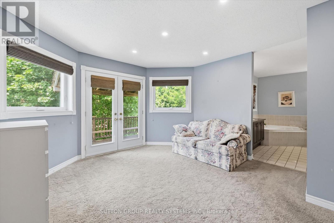
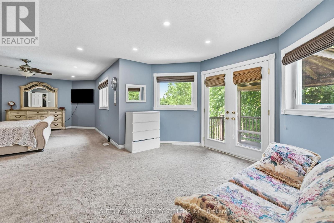
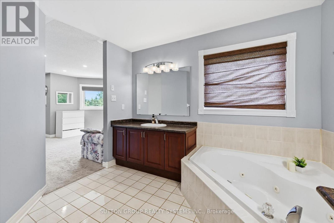
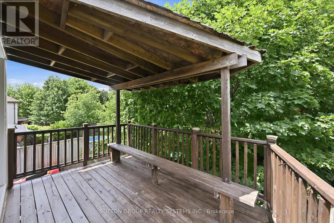
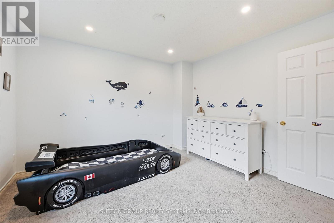
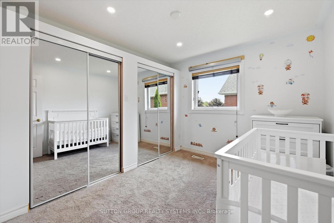
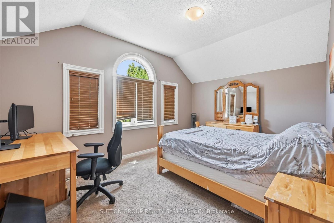
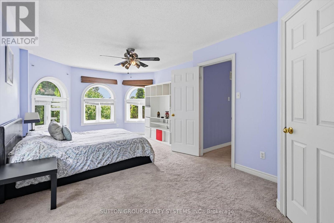
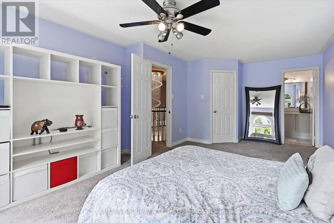
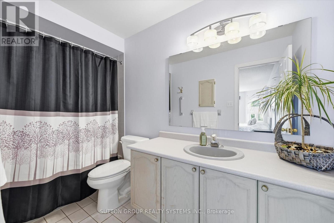
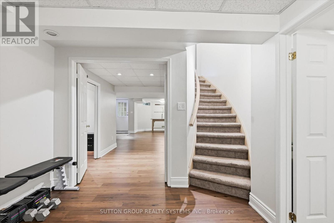
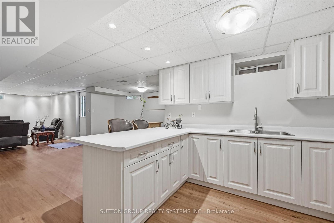
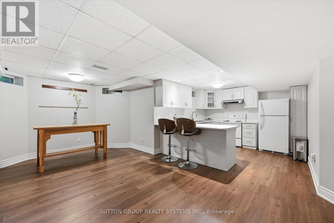
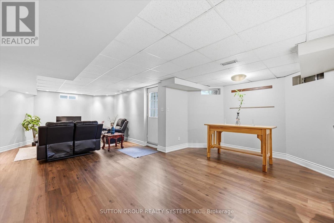
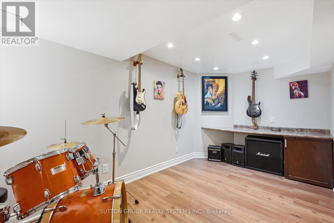
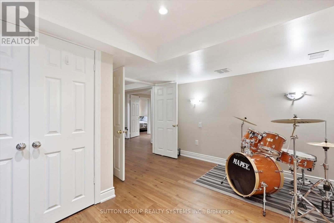
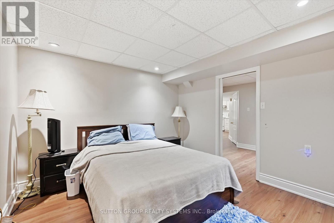
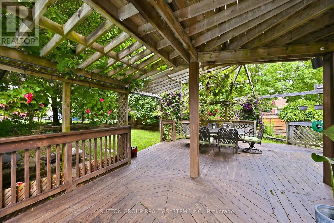
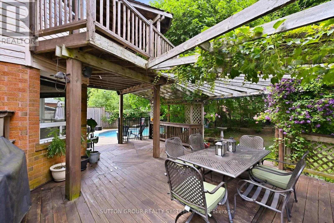
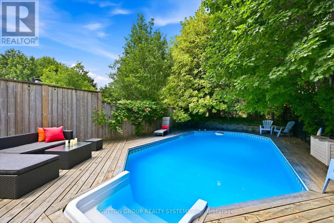
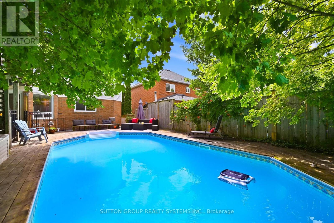
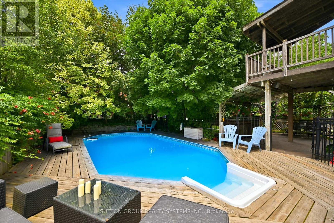
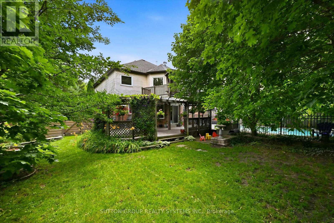
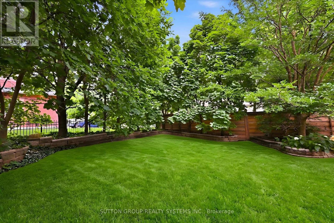
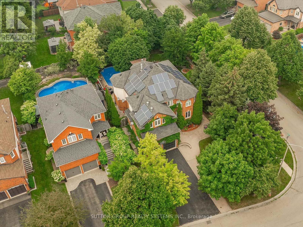
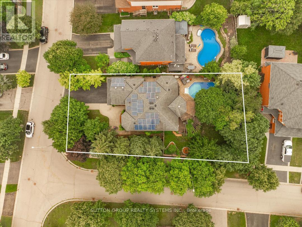
Exceptional Multigenerational Living in the Heart of Waterdown.Welcome to this beautifully maintained 5+2 -bedroom home, thoughtfully designed for today's modern family. Located in one of Waterdown's most sought-after neighbourhoods, this spacious property offers exceptional versatility, generous living space, and outstanding multigenerational potential.The bright and inviting main level features expansive principal rooms and five generously sized bedrooms, providing plenty of space for large or growing families. A separate entrance leads to a fully finished two-bedroom lower level, offering an ideal setup for extended family, adult children, in-laws, guests, or potential rental income (buyer to verify permitted uses).Step outside to your private backyard oasis, complete with a sparkling heated salt water swimming pool-perfect for entertaining, hosting summer gatherings, or simply relaxing in your own peaceful retreat.Enjoy everything Waterdown has to offer, from its welcoming small-town charm to its exceptional convenience. You'll be just minutes from highly regarded schools, parks, scenic trails, shopping, restaurants, Aldershot GO Station, and major highways, with easy access to Burlington, Hamilton, and the GTA.Whether you're searching for a home that comfortably accommodates multiple generations, offers flexible living arrangements, or presents the opportunity for supplemental rental income, this exceptional property delivers the space, lifestyle, and location you've been waiting for. Please Request the LIST of The Upgrades and Improvements to this beautiful property ! (id:60365)
Property Details
| MLS® Number | X13571784 |
| Property Type | Single Family |
| Community Name | Waterdown |
| AmenitiesNearBy | Public Transit, Schools |
| CommunityFeatures | School Bus |
| Features | Irregular Lot Size, In-law Suite |
| ParkingSpaceTotal | 9 |
| PoolType | Inground Pool |
Building
| BathroomTotal | 5 |
| BedroomsAboveGround | 5 |
| BedroomsBelowGround | 2 |
| BedroomsTotal | 7 |
| Age | 16 To 30 Years |
| Amenities | Fireplace(s) |
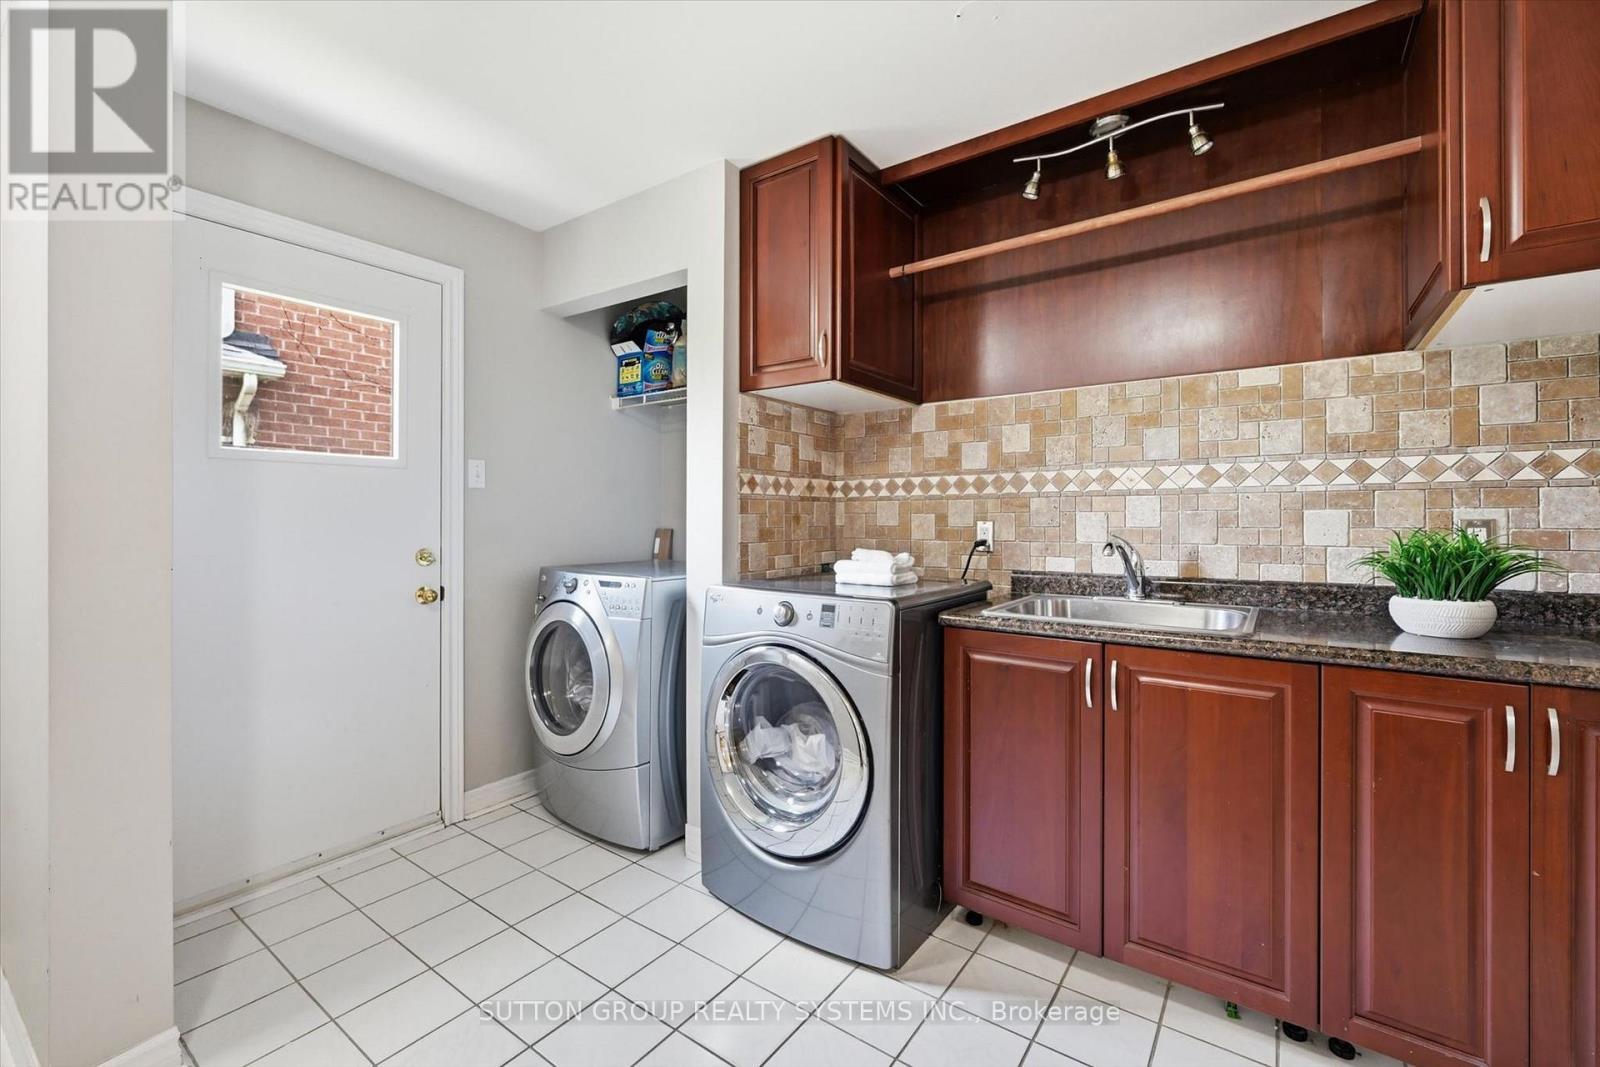
| Appliances | Garage Door Opener Remote(s), Water Meter, All, Freezer, Microwave, Oven, Washer |
| BasementDevelopment | Finished |
| BasementFeatures | Apartment In Basement, Separate Entrance |
| BasementType | N/a, N/a, N/a (finished) |
| ConstructionStyleAttachment | Detached |
| CoolingType | Central Air Conditioning |
| ExteriorFinish | Brick |
| FireplacePresent | Yes |
| FoundationType | Block |
| HalfBathTotal | 1 |
| HeatingFuel | Natural Gas |
| HeatingType | Forced Air |
| StoriesTotal | 2 |
| SizeInterior | 3000 - 3500 Sqft |
| Type | House |
| UtilityWater | Municipal Water |
Parking
| Attached Garage | |
| Garage |
Land
| Acreage | No |
| FenceType | Fenced Yard |
| LandAmenities | Public Transit, Schools |
| Sewer | Sanitary Sewer |
| SizeDepth | 134 Ft ,1 In |
| SizeFrontage | 74 Ft ,7 In |
| SizeIrregular | 74.6 X 134.1 Ft |
| SizeTotalText | 74.6 X 134.1 Ft |
| ZoningDescription | R1-2 |
Rooms
| Level | Type | Length | Width | Dimensions |
|---|---|---|---|---|
| Second Level | Bedroom 4 | 4.89 m | 4.47 m | 4.89 m x 4.47 m |
| Second Level | Bedroom 5 | 2.67 m | 3.32 m | 2.67 m x 3.32 m |
| Second Level | Bathroom | 4.04 m | 3.21 m | 4.04 m x 3.21 m |
| Second Level | Bathroom | 1.53 m | 3.21 m | 1.53 m x 3.21 m |
| Second Level | Bathroom | 2.41 m | 2.19 m | 2.41 m x 2.19 m |
| Second Level | Bedroom | 6.2 m | 8.87 m | 6.2 m x 8.87 m |
| Second Level | Bedroom 2 | 6.75 m | 3.78 m | 6.75 m x 3.78 m |
| Second Level | Bedroom 3 | 3.3 m | 3.83 m | 3.3 m x 3.83 m |
| Basement | Recreational, Games Room | 8.75 m | 8.82 m | 8.75 m x 8.82 m |
| Basement | Kitchen | 2.9 m | 3.34 m | 2.9 m x 3.34 m |
| Basement | Bedroom | 3.58 m | 4.67 m | 3.58 m x 4.67 m |
| Basement | Bedroom 2 | 3.28 m | 3.82 m | 3.28 m x 3.82 m |
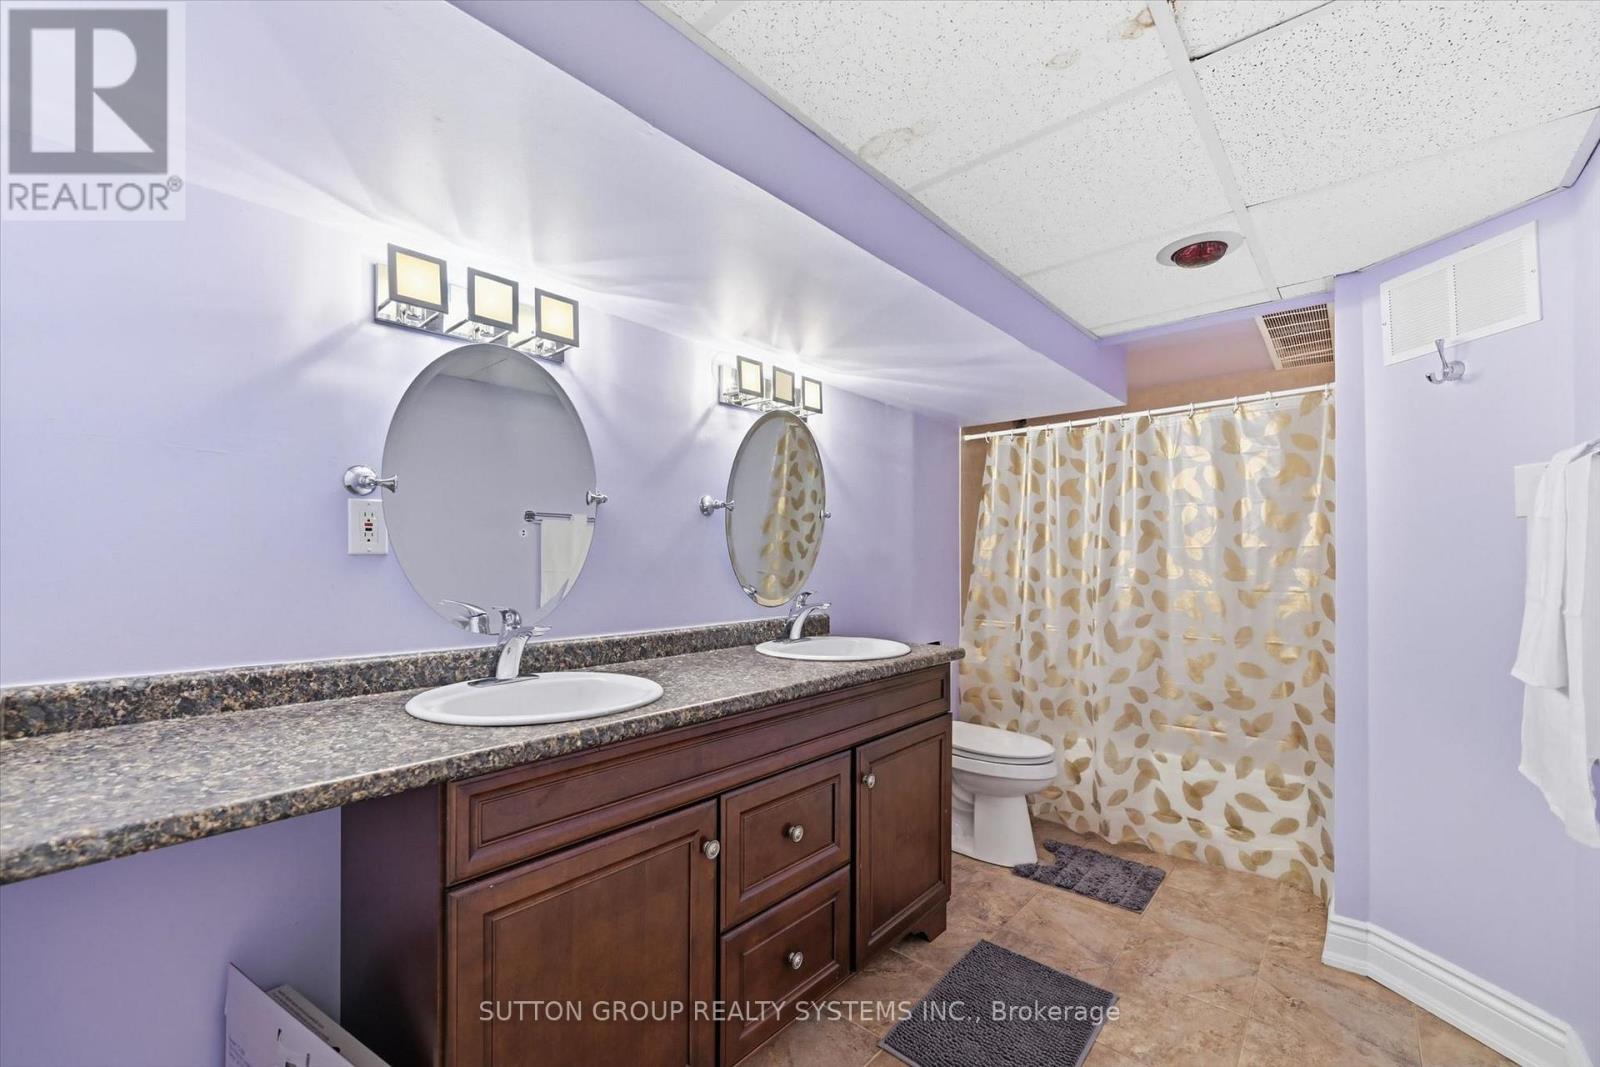
| Basement | Bathroom | 3.93 m | 1.96 m | 3.93 m x 1.96 m |
| Main Level | Living Room | 8.3 m | 3.68 m | 8.3 m x 3.68 m |
| Main Level | Dining Room | 5.93 m | 3.8 m | 5.93 m x 3.8 m |
| Main Level | Family Room | 4.45 m | 5.89 m | 4.45 m x 5.89 m |
| Main Level | Kitchen | 5.93 m | 3.8 m | 5.93 m x 3.8 m |
| Main Level | Office | 3.49 m | 5.53 m | 3.49 m x 5.53 m |
| Main Level | Laundry Room | 3.09 m | 3.28 m | 3.09 m x 3.28 m |
| Main Level | Bathroom | 1.96 m | 0.91 m | 1.96 m x 0.91 m |
https://www.realtor.ca/real-estate/30042462/7-arnhem-court-hamilton-waterdown-waterdown
Dariusz Gudaniec
Salesperson
1542 Dundas Street West
Mississauga, Ontario L5C 1E4

The trademarks REALTOR®, REALTORS®, and the REALTOR® logo are controlled by The Canadian Real Estate Association (CREA) and identify real estate professionals who are members of CREA. The trademarks MLS®, Multiple Listing Service® and the associated logos are owned by The Canadian Real Estate Association (CREA) and identify the quality of services provided by real estate professionals who are members of CREA. The trademark DDF® is owned by The Canadian Real Estate Association (CREA) and identifies CREA's Data Distribution Facility (DDF®)
July 20 2026 12:11:26
Toronto Real Estate Board
Sutton Group Realty Systems Inc.

© 2026 Proptech Realty Inc., Brokerage.