
6930 Whitman Avenue Niagara Falls, Ontario L2G 5B4

$899,900
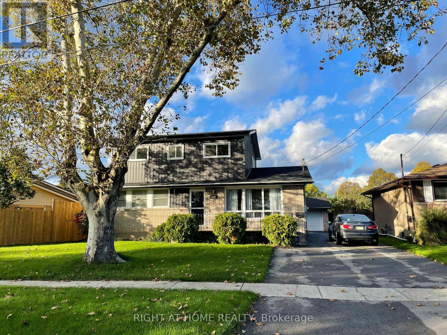
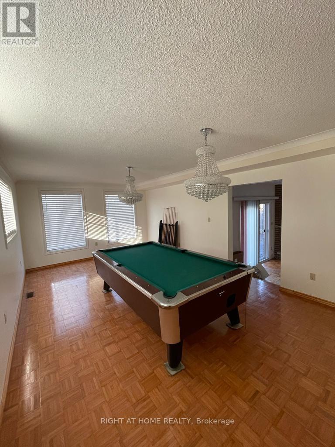
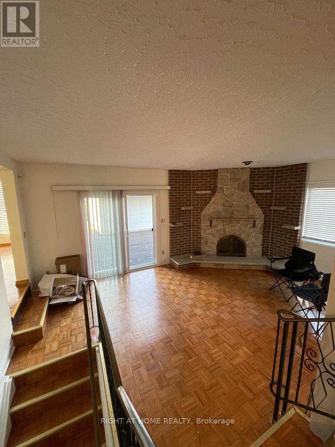
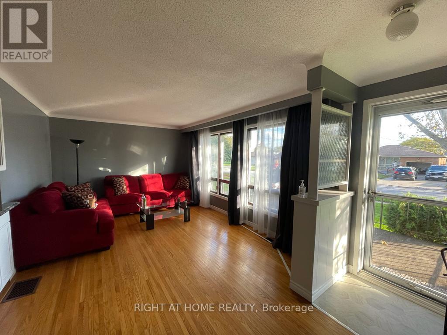
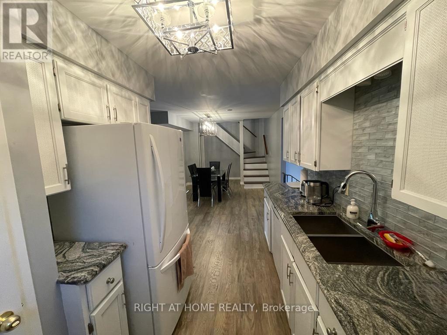
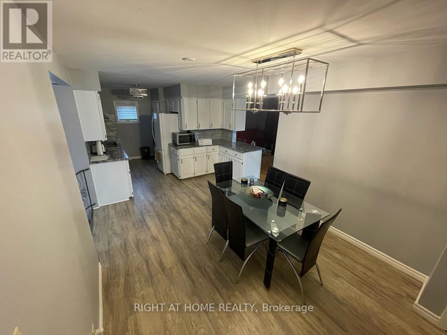
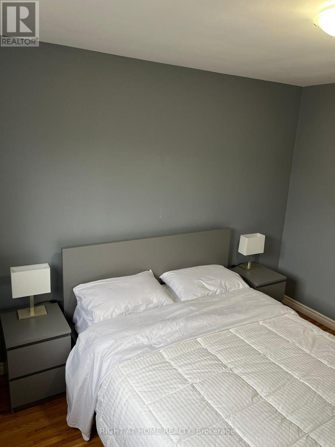
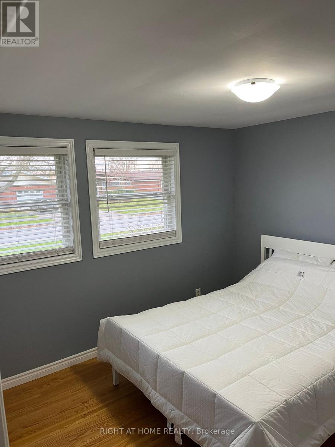
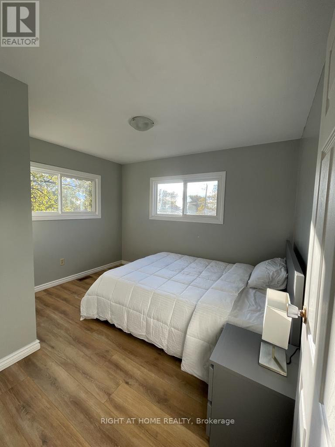
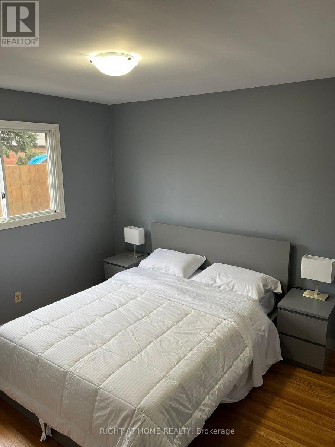
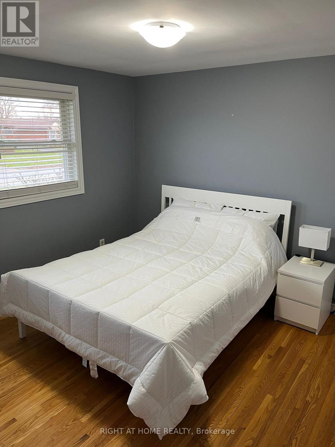
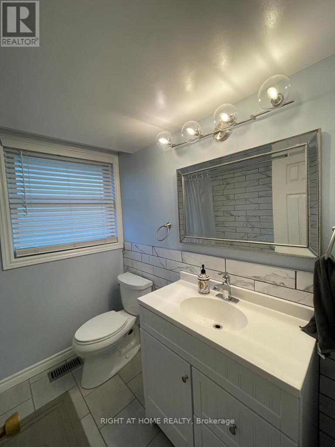
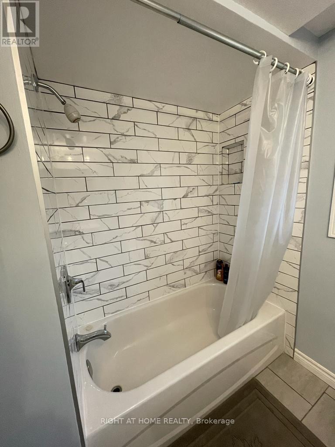
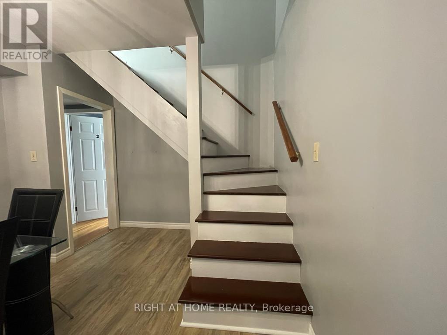
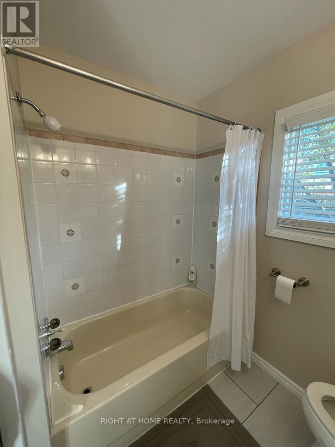
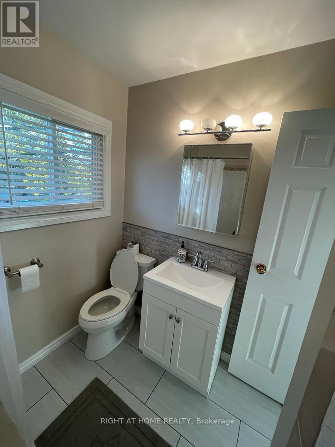
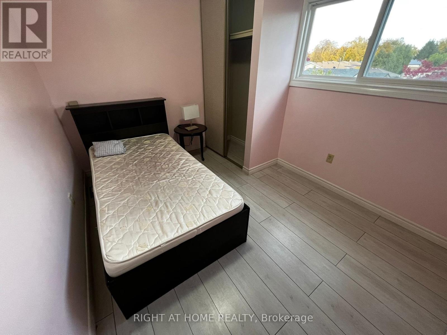
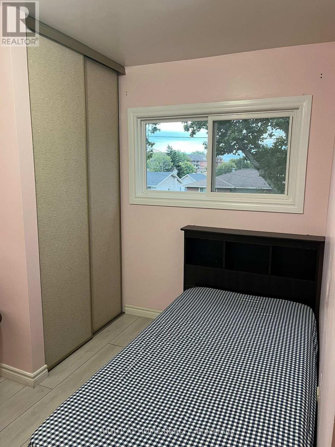
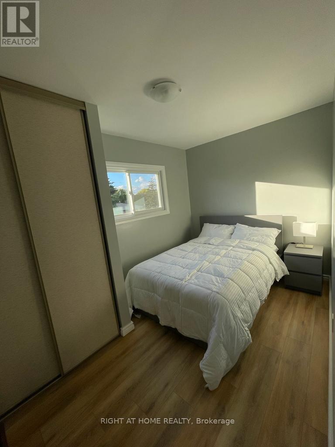
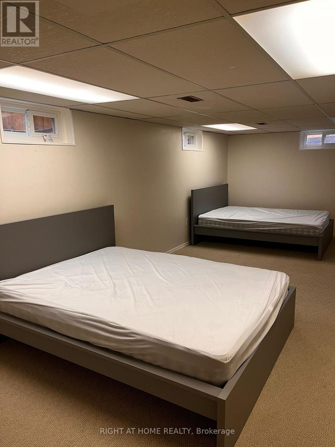
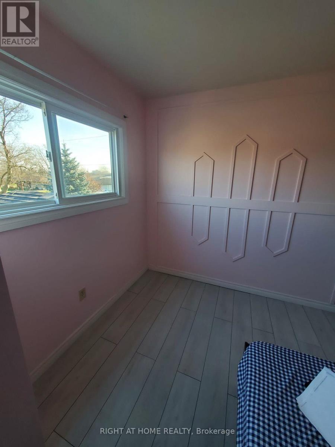
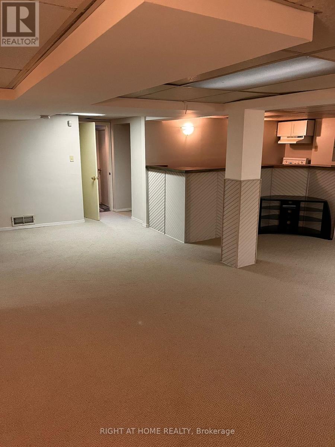
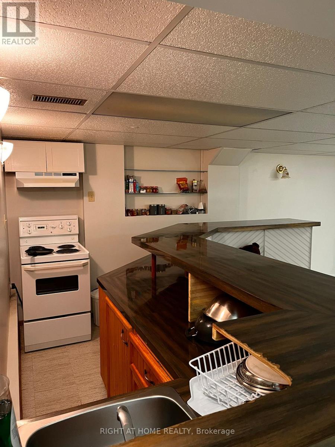
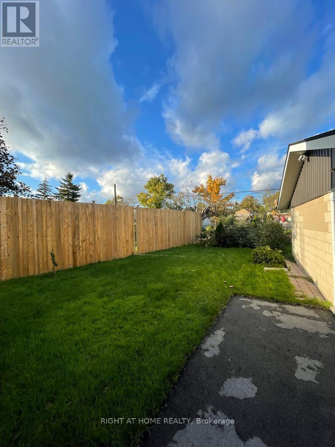
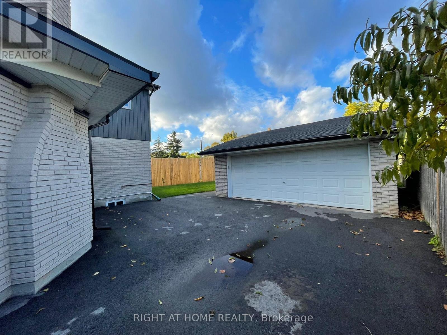
Luxurious Turnkey Residence & Potential Income-Generating Opportunity. Experience the perfect blend of luxury, comfort and exceptional potential with this beautifully renovated and impeccably maintained 2-storey detached residence in the prime Niagara Falls area. Offering spacious 8 + 2 bedrooms and a professionally finished basement with separate private entrance, this remarkable property is designed to accommodate both upscale living and optimum rental potential. Every room is fully furnished with style and functionality in mind, creating a sophisticated yet welcoming atmosphere for residents. Whether you are seeking a prestigious family home or along term property, this home delivers unmatched versatility and impressive potential. Ideally situated just moments from premier amenities and the renowned Fallsview entertainment district, the property offers convenient access to world-class dining, shopping, attractions and nightlife making it highly desirable for a wide range of occupants and lifestyles. Property Features: Elegant renovated interiors with modern finishes 8 + 2 fully furnished spacious bedrooms Large family room ideal for entertaining Beautifully designed kitchen and dining area Expansive pool table and recreation room Fully finished basement with separate entrance offering added flexibility and rental potential Exceptional Short-Term and Long-Term Room Rental income-producing possibilities Expansive parking accommodations for multiple vehicles Prime location near Fallsview attractions and essential amenities Turnkey property with strong cash-flow potential An extraordinary opportunity to own a refined residence that seamlessly combines luxury living with impressive future potential. (id:60365)
Property Details
| MLS® Number | X13216804 |
| Property Type | Single Family |
| Community Name | 217 - Arad/Fallsview |
| EquipmentType | Water Heater - Electric, Air Conditioner, Water Heater |
| ParkingSpaceTotal | 7 |
| RentalEquipmentType | Water Heater - Electric, Air Conditioner, Water Heater |
Building
| BathroomTotal | 3 |
| BedroomsAboveGround | 8 |
| BedroomsBelowGround | 2 |
| BedroomsTotal | 10 |
| Age | 51 To 99 Years |
| Amenities | Fireplace(s) |
| Appliances | Furniture |
| BasementDevelopment | Finished |
| BasementFeatures | Separate Entrance |
| BasementType | N/a (finished), N/a |
| ConstructionStyleAttachment | Detached |
| CoolingType | Central Air Conditioning |
| ExteriorFinish | Aluminum Siding, Brick |
| FireplacePresent | Yes |
| FireplaceTotal | 1 |
| FoundationType | Unknown |
| HeatingFuel | Natural Gas |
| HeatingType | Forced Air |
| StoriesTotal | 2 |
| SizeInterior | 2500 - 3000 Sqft |
| Type | House |
| UtilityWater | Municipal Water |
Parking
| Detached Garage | |
| Garage |
Land
| Acreage | No |
| Sewer | Sanitary Sewer |
| SizeDepth | 125 Ft |
| SizeFrontage | 55 Ft |
| SizeIrregular | 55 X 125 Ft |
| SizeTotalText | 55 X 125 Ft |
Rooms
| Level | Type | Length | Width | Dimensions |
|---|---|---|---|---|
| Lower Level | Primary Bedroom | Measurements not available | ||
| Lower Level | Bedroom 2 | Measurements not available | ||
| Upper Level | Bedroom 5 | Measurements not available | ||
| Upper Level | Primary Bedroom | Measurements not available | ||
| Upper Level | Bedroom 2 | Measurements not available | ||
| Upper Level | Bedroom 3 | Measurements not available | ||
| Upper Level | Bedroom 4 | Measurements not available | ||
| Upper Level | Bedroom 5 | Measurements not available | ||
| Ground Level | Kitchen | Measurements not available | ||
| Ground Level | Living Room | Measurements not available | ||
| Ground Level | Family Room | Measurements not available | ||
| Ground Level | Primary Bedroom | Measurements not available | ||
| Ground Level | Bedroom 2 | Measurements not available |
Aman Anand
Salesperson
1550 16th Avenue Bldg B Unit 3 & 4
Richmond Hill, Ontario L4B 3K9
Rahul Rehan
Salesperson
4711 Yonge St 10th Flr, 106430
Toronto, Ontario M2N 6K8

The trademarks REALTOR®, REALTORS®, and the REALTOR® logo are controlled by The Canadian Real Estate Association (CREA) and identify real estate professionals who are members of CREA. The trademarks MLS®, Multiple Listing Service® and the associated logos are owned by The Canadian Real Estate Association (CREA) and identify the quality of services provided by real estate professionals who are members of CREA. The trademark DDF® is owned by The Canadian Real Estate Association (CREA) and identifies CREA's Data Distribution Facility (DDF®)
May 29 2026 10:44:15
Toronto Real Estate Board
Right At Home Realty, Exp Realty

© 2026 Proptech Realty Inc., Brokerage.