
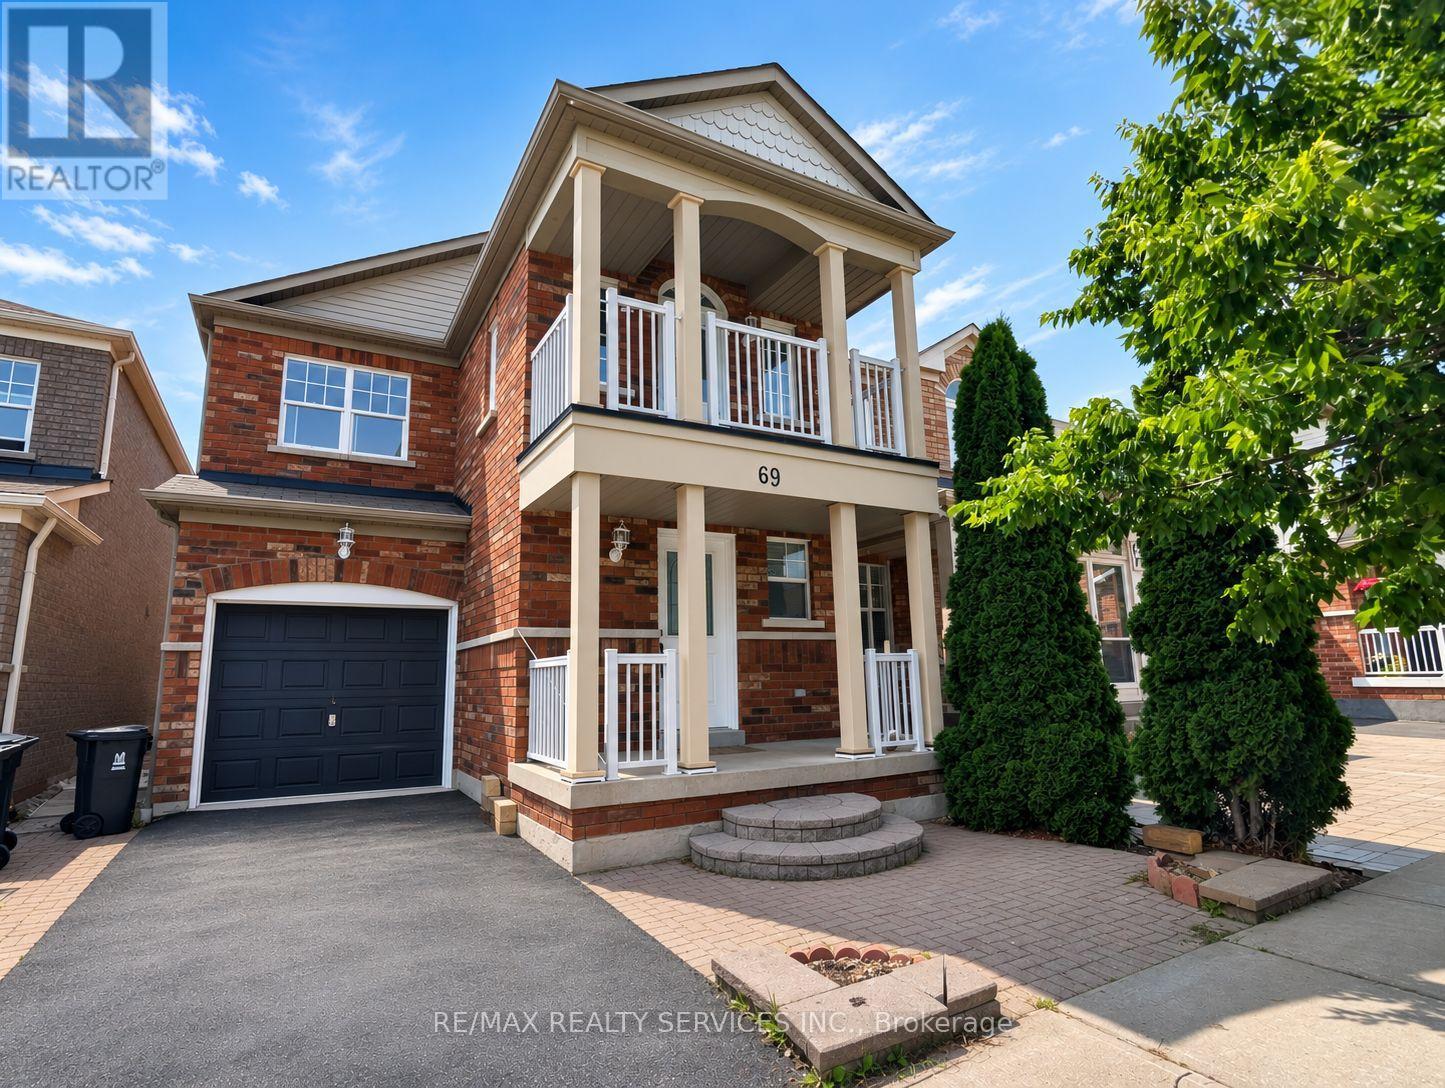
69 Vessel Crescent Toronto, Ontario M1C 5K7

$3,600 Monthly
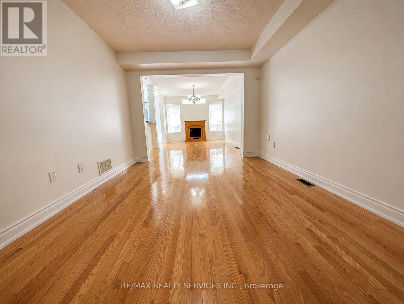
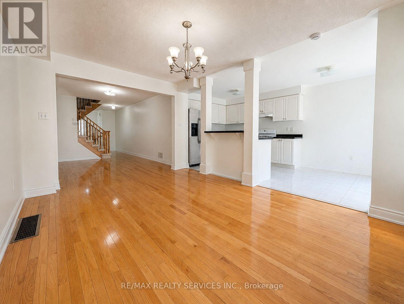
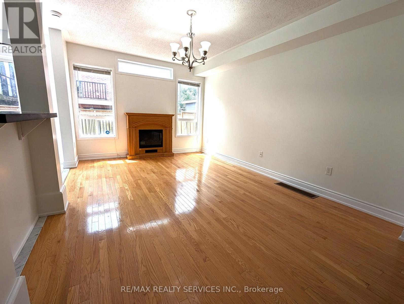
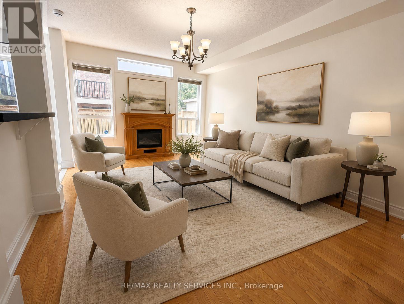
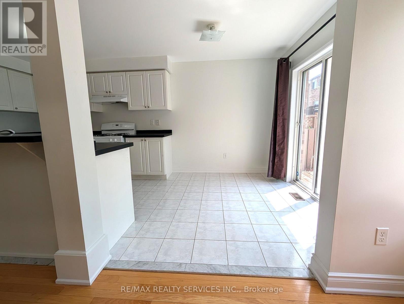
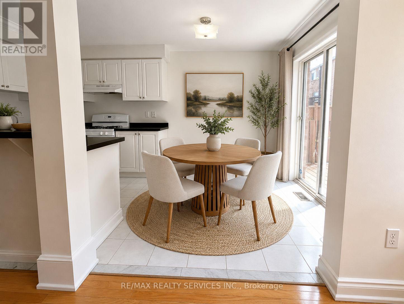
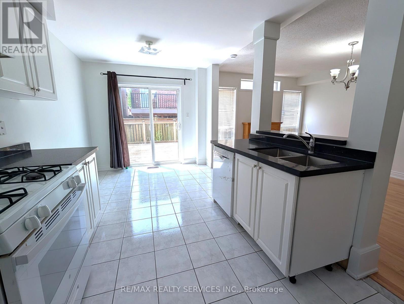
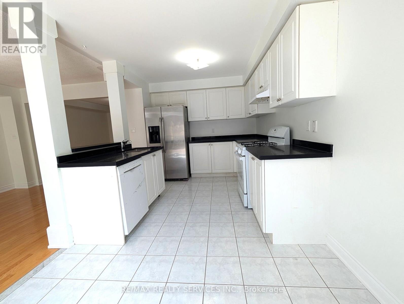
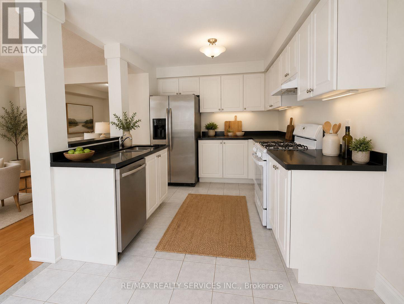
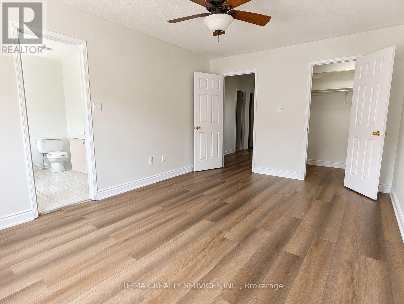
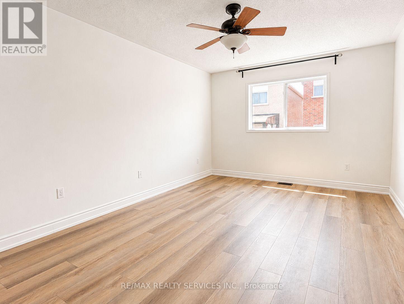
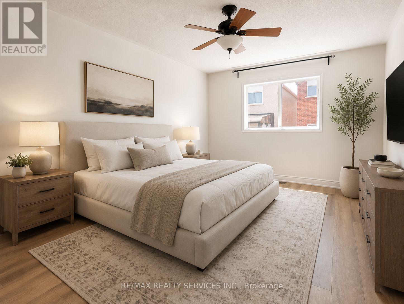
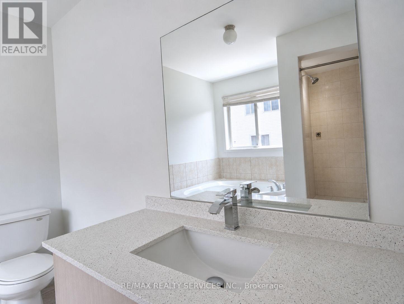
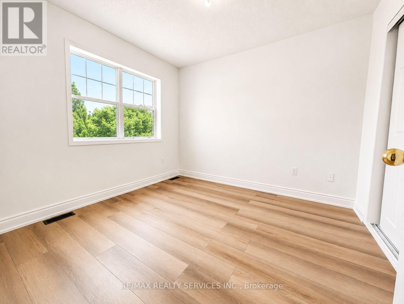
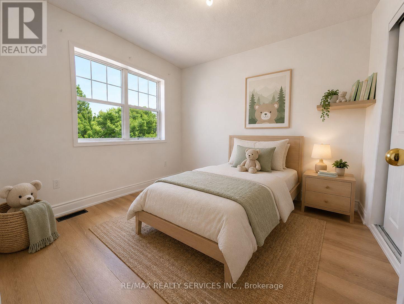
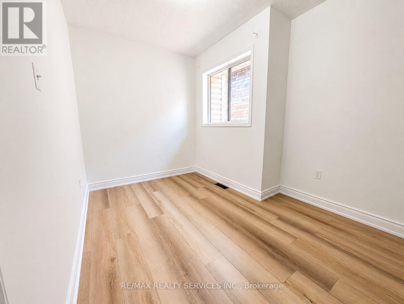
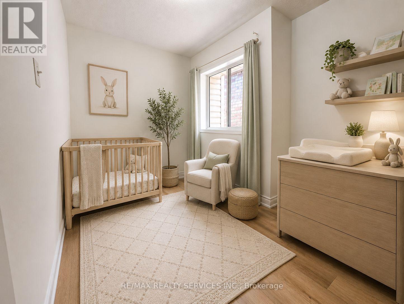
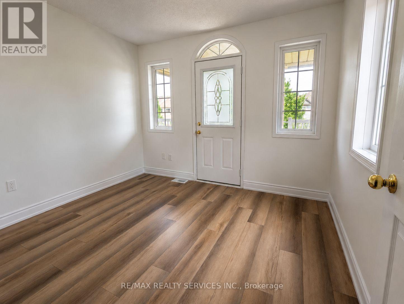
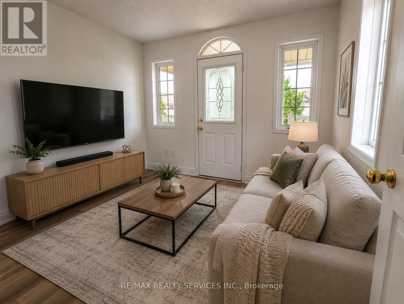
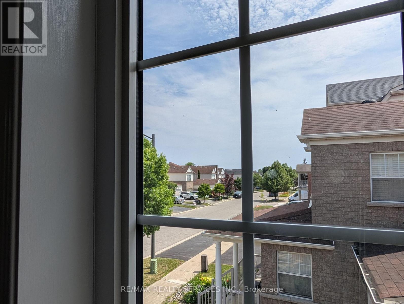
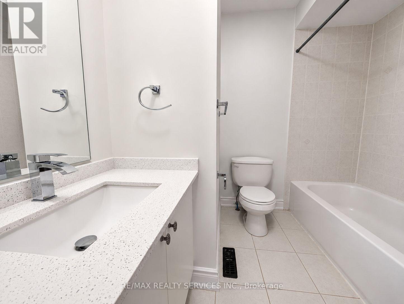
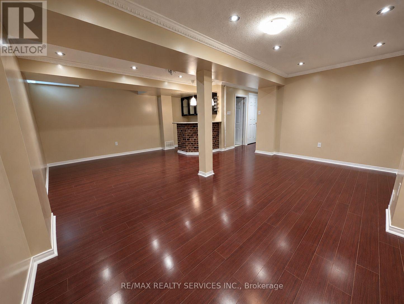
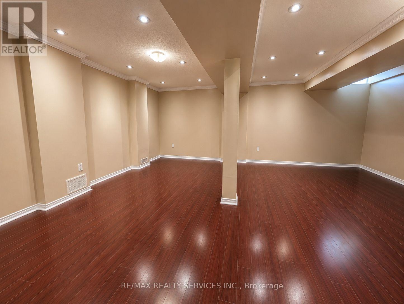
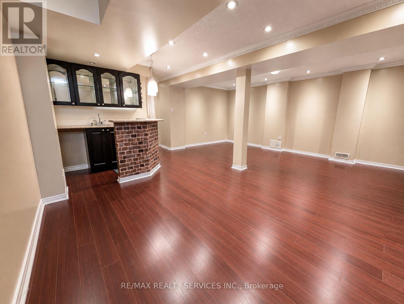
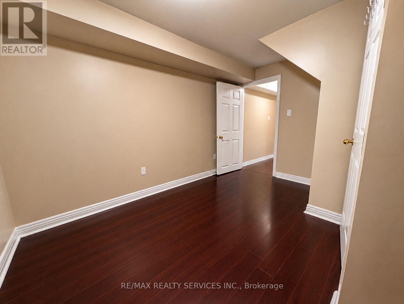
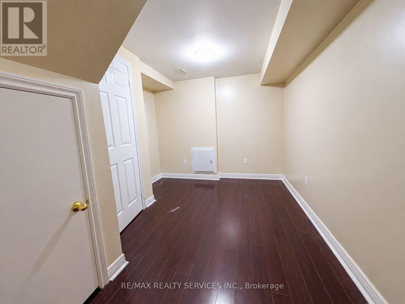
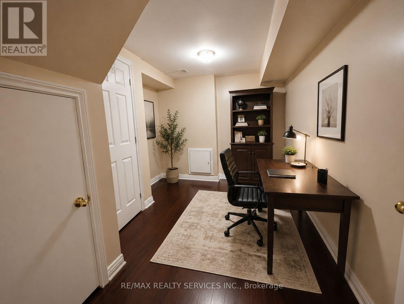
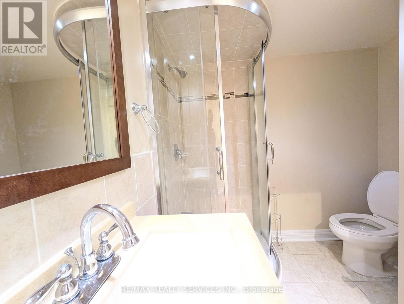
Welcome to Port Union Village, one of East Scarborough's most sought-after lakeside communities! This bright and spacious detached 2-storey offers the space and layout that families and professionals are looking for.The open-concept main floor features hardwood floors in the living and dining areas, a cozy fireplace in the great room, and a ceramic-floor kitchen with breakfast bar and walk-out to a beautiful 16 x 22 deck. Professionally finished interlocking leads you through to the backyard. Upstairs, 3 well-sized bedrooms including a primary suite with 4-piece ensuite and walk-in closet, plus a study with private walk-out to the balcony. No carpets throughout the house except for stairs. Professionally finished basement includes a large rec room and full 3-piece bathroom. Attached garage plus 1-car driveway for 2 total parking spaces. Steps to Port Union Park, the waterfront, trails, beach, TTC, and schools. 7-minute walk to Rouge Hill GO Station. Easy access to Hwy 401. Just 30 minutes to downtown Toronto. No smoking. No pets. Tenant pays all utilities. Immediate possession available. Please note some listing photos have been virtually enhanced. (id:60365)
Property Details
| MLS® Number | E13587894 |
| Property Type | Single Family |
| Community Name | Centennial Scarborough |
| AmenitiesNearBy | Park, Public Transit, Schools |
| CommunityFeatures | Community Centre |
| Features | In Suite Laundry |
| ParkingSpaceTotal | 2 |
Building
| BathroomTotal | 4 |
| BedroomsAboveGround | 3 |
| BedroomsBelowGround | 1 |
| BedroomsTotal | 4 |
| Age | 16 To 30 Years |
| Appliances | Dishwasher, Dryer, Stove, Washer, Refrigerator |
| BasementDevelopment | Finished |
| BasementType | N/a (finished) |
| ConstructionStyleAttachment | Detached |
| CoolingType | Central Air Conditioning |
| ExteriorFinish | Brick |
| FireplacePresent | Yes |
| FlooringType | Hardwood, Ceramic, Vinyl |
| FoundationType | Concrete |
| HalfBathTotal | 1 |
| HeatingFuel | Natural Gas |
| HeatingType | Forced Air |
| StoriesTotal | 2 |
| SizeInterior | 1500 - 2000 Sqft |
| Type | House |
| UtilityWater | Municipal Water |
Parking
| Attached Garage | |
| Garage |
Land
| Acreage | No |
| LandAmenities | Park, Public Transit, Schools |
| Sewer | Sanitary Sewer |
| SizeDepth | 78 Ft ,2 In |
| SizeFrontage | 26 Ft |
| SizeIrregular | 26 X 78.2 Ft |
| SizeTotalText | 26 X 78.2 Ft |
Rooms
| Level | Type | Length | Width | Dimensions |
|---|---|---|---|---|
| Second Level | Primary Bedroom | 4.87 m | 3.08 m | 4.87 m x 3.08 m |
| Second Level | Bedroom 2 | 3.04 m | 2.92 m | 3.04 m x 2.92 m |
| Second Level | Bedroom 3 | 3.35 m | 2.71 m | 3.35 m x 2.71 m |
| Second Level | Study | 2.92 m | 3.26 m | 2.92 m x 3.26 m |
| Basement | Recreational, Games Room | 4.32 m | 5.82 m | 4.32 m x 5.82 m |
| Basement | Utility Room | 1.9 m | 1.47 m | 1.9 m x 1.47 m |
| Main Level | Dining Room | 3.96 m | 3.26 m | 3.96 m x 3.26 m |
| Main Level | Great Room | 4.69 m | 3.26 m | 4.69 m x 3.26 m |
| Main Level | Eating Area | 2.31 m | 2.47 m | 2.31 m x 2.47 m |
| Main Level | Kitchen | 3.23 m | 2.47 m | 3.23 m x 2.47 m |
Brian Merwyn D'costa
Salesperson
10 Kingsbridge Gdn Cir #200
Mississauga, Ontario L5R 3K7

The trademarks REALTOR®, REALTORS®, and the REALTOR® logo are controlled by The Canadian Real Estate Association (CREA) and identify real estate professionals who are members of CREA. The trademarks MLS®, Multiple Listing Service® and the associated logos are owned by The Canadian Real Estate Association (CREA) and identify the quality of services provided by real estate professionals who are members of CREA. The trademark DDF® is owned by The Canadian Real Estate Association (CREA) and identifies CREA's Data Distribution Facility (DDF®)
July 21 2026 03:02:42
Toronto Real Estate Board
RE/MAX Realty Services Inc.

© 2026 Proptech Realty Inc., Brokerage.