
69 Lynden Circle Halton Hills, Ontario L7G 4Y7

$609,900Maintenance, Common Area Maintenance, Insurance, Parking
$417 Monthly
Maintenance, Common Area Maintenance, Insurance, Parking
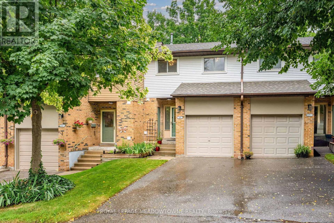
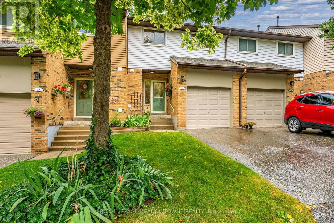
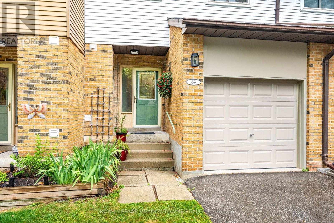
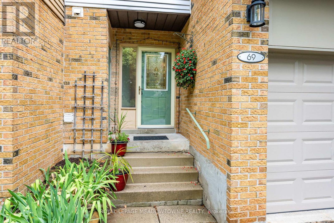
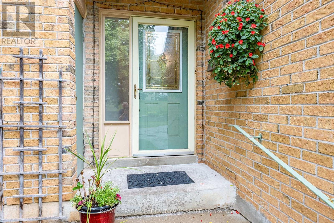
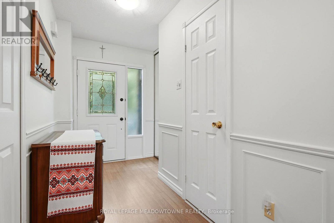
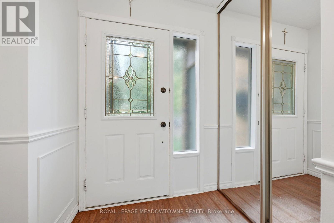
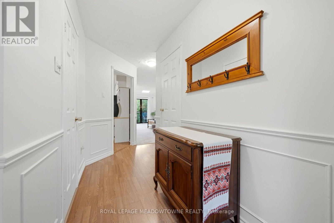
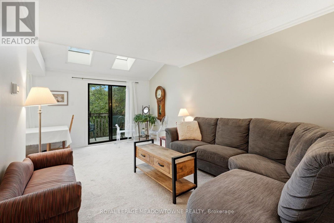
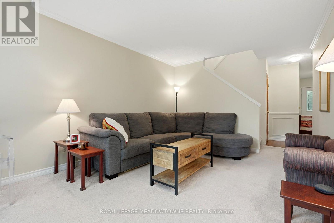
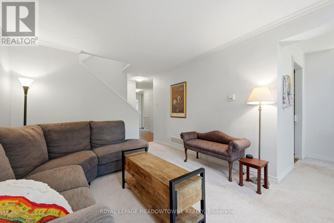
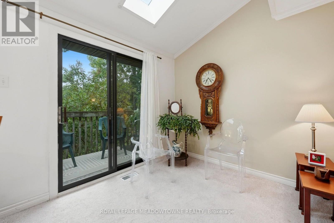
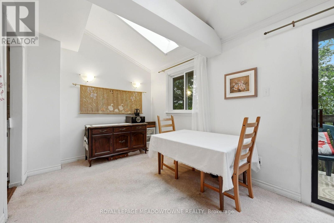
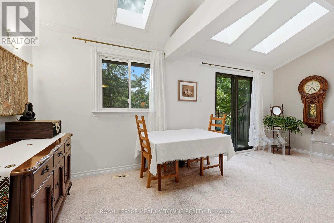
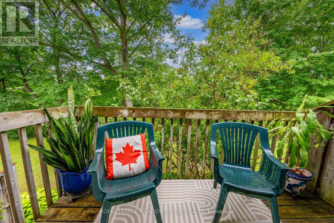
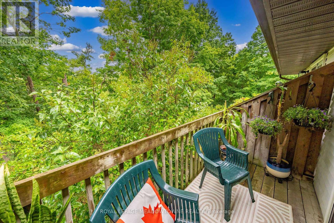
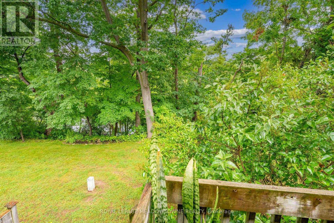
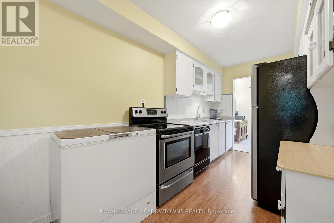
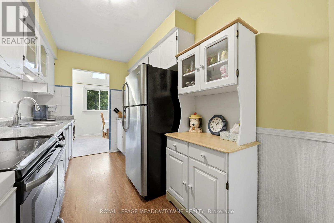
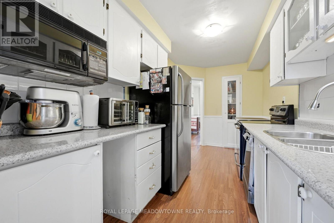
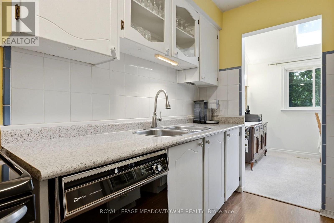
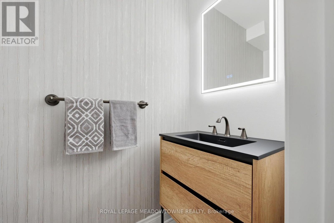
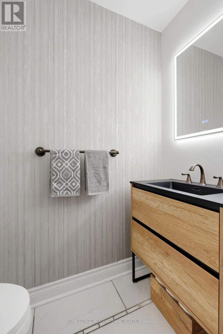
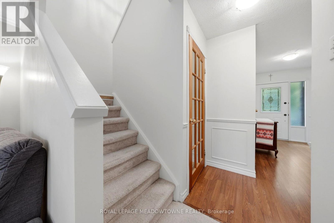
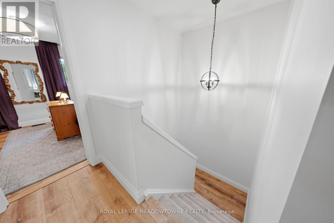
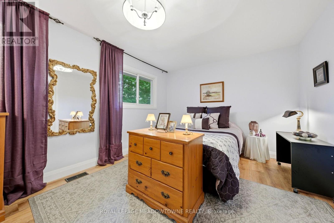
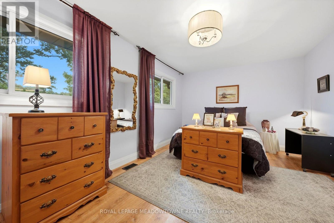
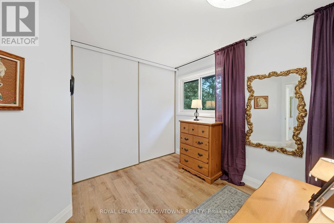
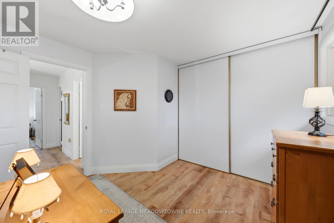
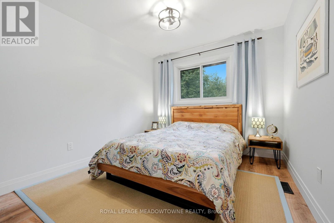
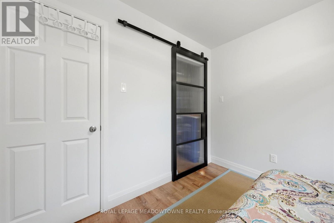
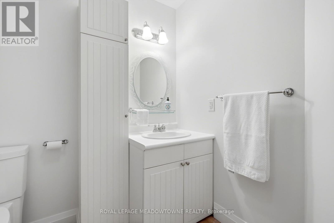
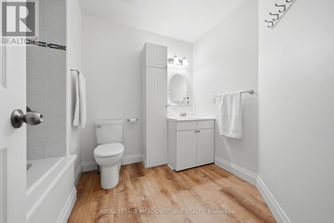
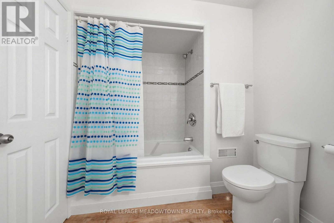
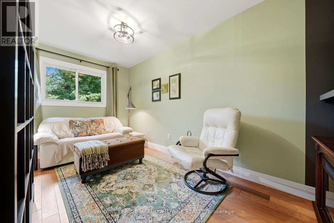
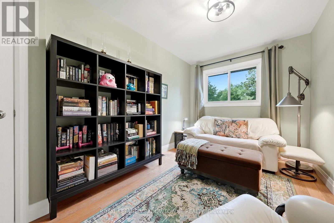
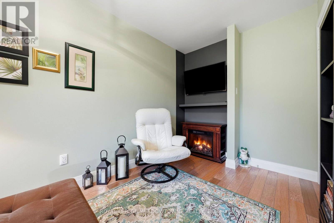
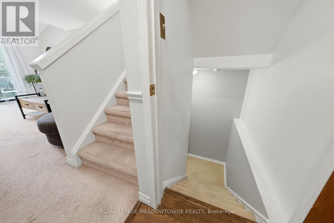
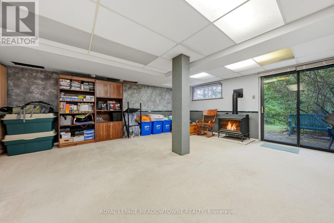
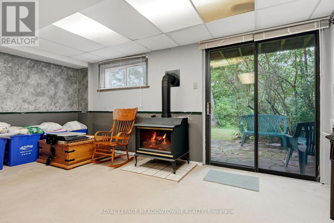
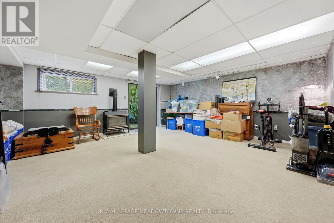
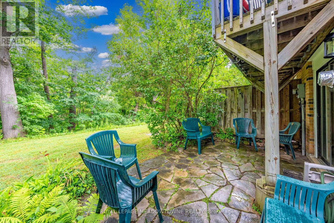
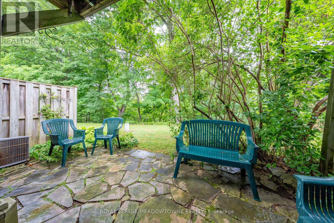
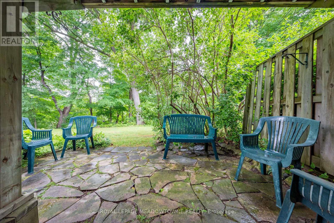
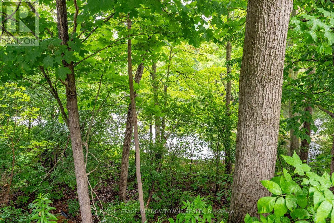
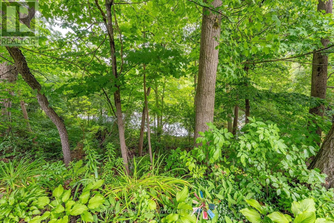
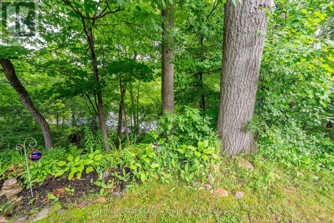
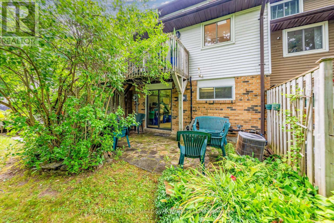
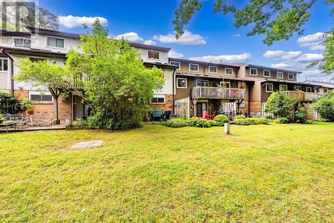
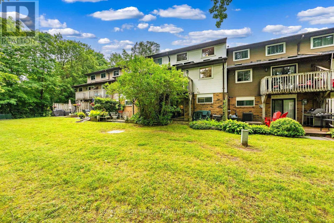
$417 MonthlyLovely three bedroom, two-bathroom townhouse in quiet mature complex with a finished walk-out basement backing onto Ravine and Credit River! Offering approximately 1900 square feet of above grade living space (including the finished walk-out basement), this unit has nice family friendly layout. Enjoy your morning coffee or your favourite evening beverage on the balcony off the living room or on the lower patio both with unobstructed views of trees, ravine and river! The main level features kitchen with laminate flooring, b/i microwave and b/i dishwasher, renovated two-piece bathroom and open concept living and dining rooms with three skylights providing lots of natural light. The upper floor features three large bedrooms and has been fully renovated recently with all new insulation in the walls, new drywall, luxury vinyl flooring, and an updated main bath. Two solar tubes one in the main bathroom and one in the hallway provide additional natural lighting. The finished above grade walk-out basement provides additional living space for the entire family to enjoy! (id:60365)
Property Details
| MLS® Number | W13602186 |
| Property Type | Single Family |
| Community Name | Georgetown |
| AmenitiesNearBy | Park |
| CommunityFeatures | Pets Allowed With Restrictions, Community Centre |
| EquipmentType | Water Heater |
| Features | Wooded Area, Backs On Greenbelt, Conservation/green Belt, Balcony |
| ParkingSpaceTotal | 2 |
| RentalEquipmentType | Water Heater |
| Structure | Playground, Patio(s) |
| ViewType | River View |
Building
| BathroomTotal | 2 |
| BedroomsAboveGround | 3 |
| BedroomsTotal | 3 |
| Age | 31 To 50 Years |
| Amenities | Visitor Parking, Fireplace(s) |
| Appliances | Water Softener |
| BasementDevelopment | Finished |
| BasementFeatures | Walk Out |
| BasementType | N/a (finished) |
| CoolingType | Central Air Conditioning |
| ExteriorFinish | Aluminum Siding, Brick |
| FireProtection | Smoke Detectors |
| FireplacePresent | Yes |
| FireplaceTotal | 1 |
| FlooringType | Carpeted, Vinyl |
| FoundationType | Poured Concrete |
| HalfBathTotal | 1 |
| HeatingFuel | Natural Gas |
| HeatingType | Forced Air |
| StoriesTotal | 2 |
| SizeInterior | 1800 - 1999 Sqft |
| Type | Row / Townhouse |
Parking
| Attached Garage | |
| Garage |
Land
| Acreage | No |
| LandAmenities | Park |
| SurfaceWater | River/stream |
Rooms
| Level | Type | Length | Width | Dimensions |
|---|---|---|---|---|
| Second Level | Primary Bedroom | 5 m | 3.31 m | 5 m x 3.31 m |
| Second Level | Bedroom 2 | 3.3 m | 2.95 m | 3.3 m x 2.95 m |
| Second Level | Bedroom 3 | 4.1 m | 2.23 m | 4.1 m x 2.23 m |
| Lower Level | Recreational, Games Room | 6.13 m | 5.55 m | 6.13 m x 5.55 m |
| Main Level | Living Room | 5.44 m | 3.55 m | 5.44 m x 3.55 m |
| Main Level | Dining Room | 2.67 m | 2.4 m | 2.67 m x 2.4 m |
| Main Level | Kitchen | 4.24 m | 2.2 m | 4.24 m x 2.2 m |
https://www.realtor.ca/real-estate/30075383/69-lynden-circle-halton-hills-georgetown-georgetown
Mike Krause
Broker
324 Guelph Street Suite 12
Georgetown, Ontario L7G 4B5

The trademarks REALTOR®, REALTORS®, and the REALTOR® logo are controlled by The Canadian Real Estate Association (CREA) and identify real estate professionals who are members of CREA. The trademarks MLS®, Multiple Listing Service® and the associated logos are owned by The Canadian Real Estate Association (CREA) and identify the quality of services provided by real estate professionals who are members of CREA. The trademark DDF® is owned by The Canadian Real Estate Association (CREA) and identifies CREA's Data Distribution Facility (DDF®)
July 24 2026 04:07:12
Toronto Real Estate Board
Royal LePage Meadowtowne Realty

© 2026 Proptech Realty Inc., Brokerage.