
69 Gail Parks Crescent Newmarket, Ontario L3X 3B9

$3,350 Monthly
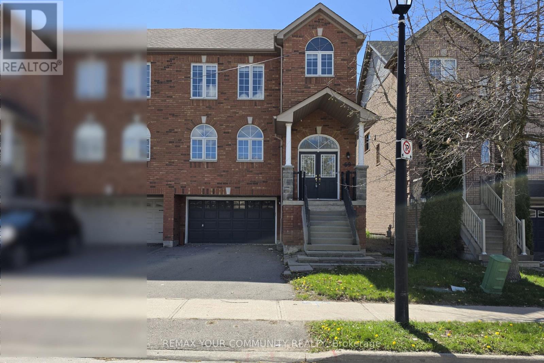
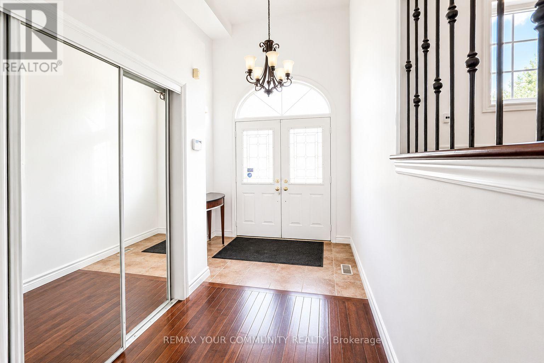
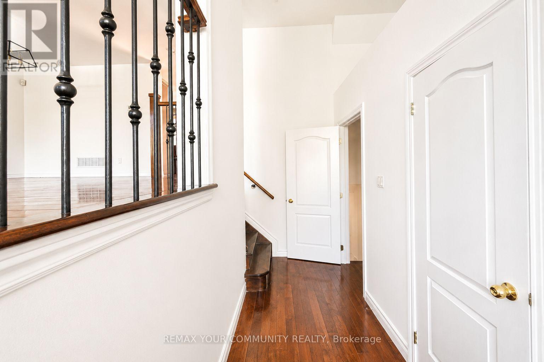
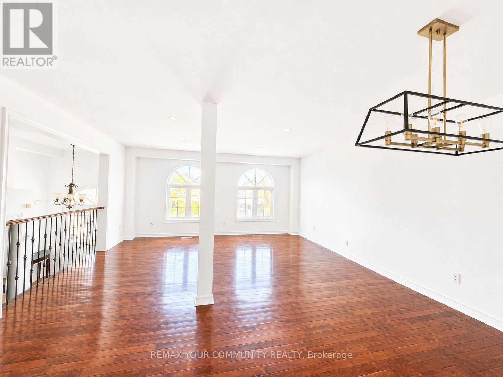
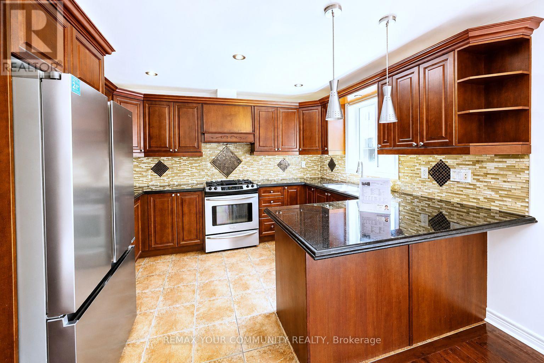
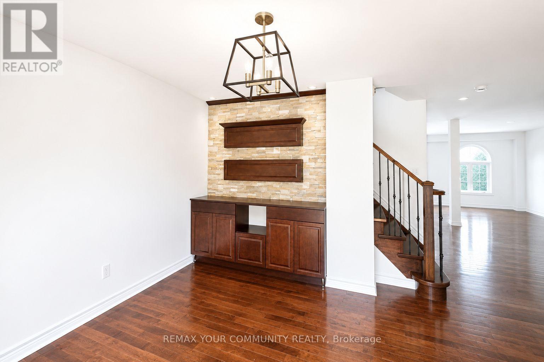
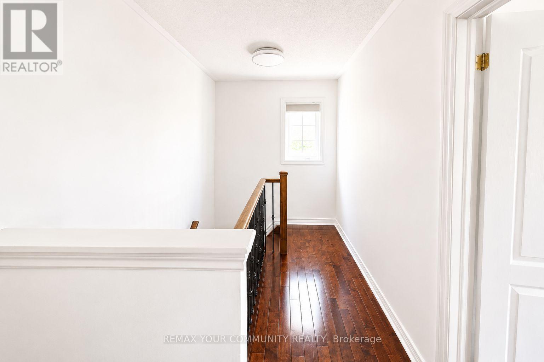
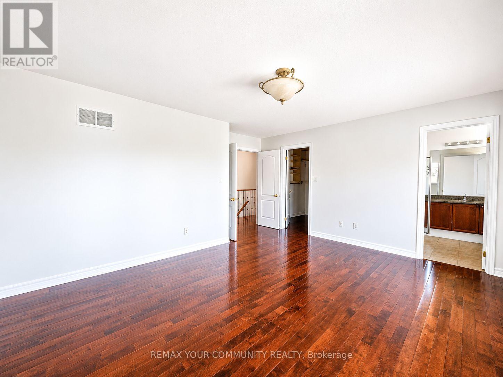
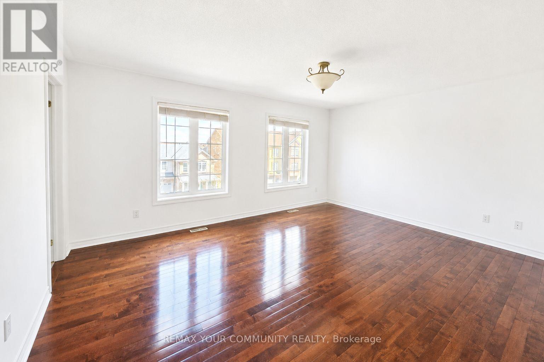
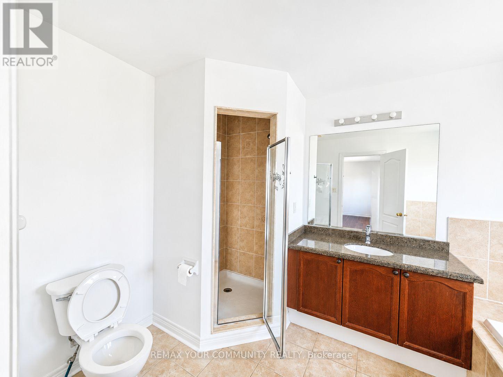
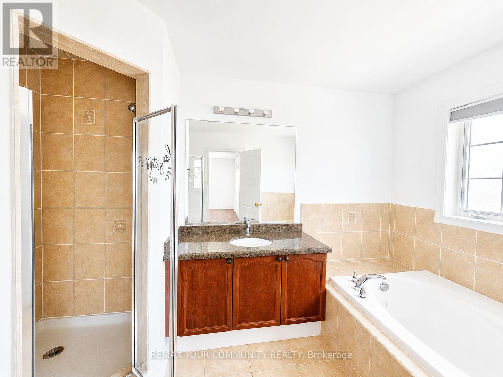
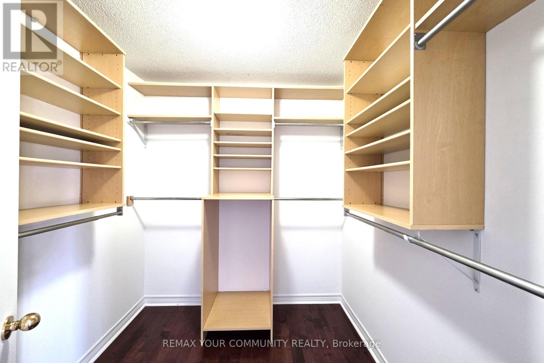
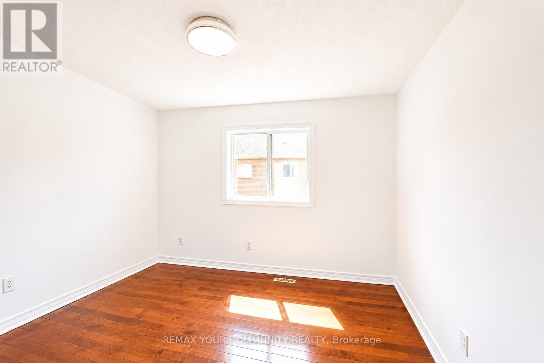
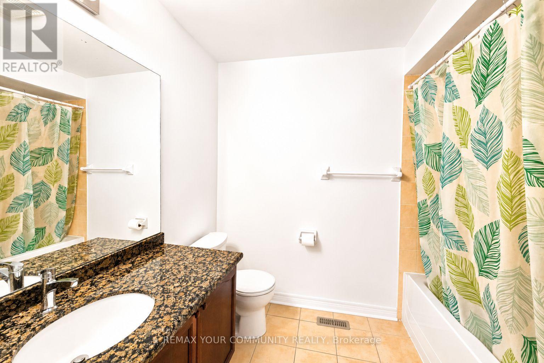
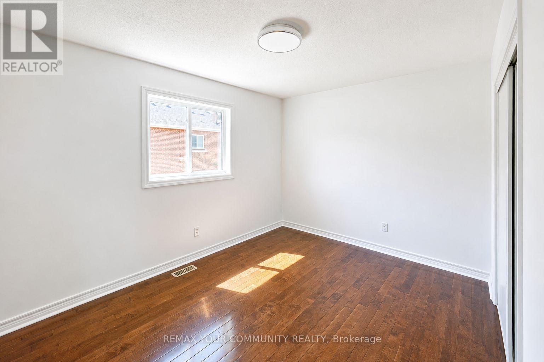
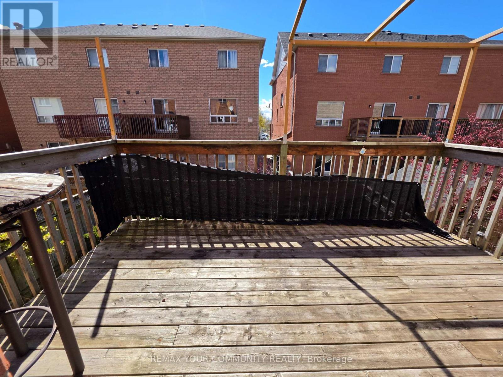
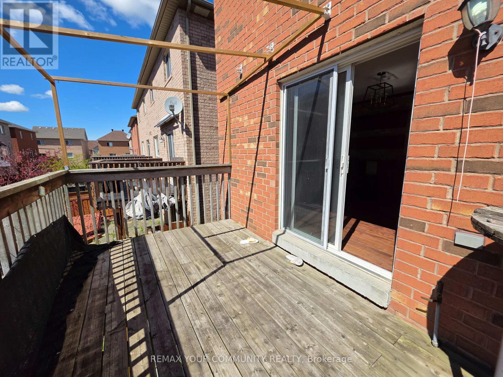
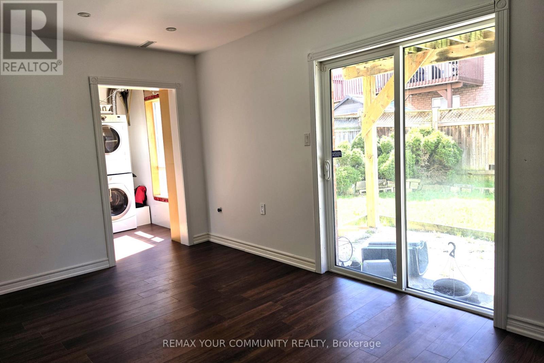
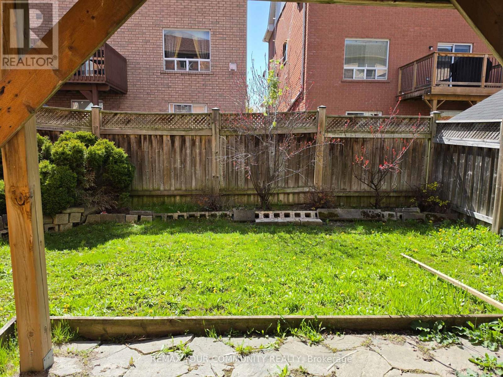
Beautiful 3-bedroom semi-detached family home with a 2-car garage and oversized double driveway in the highly desirable Woodland Hills community! Featuring a spacious foyer and custom finishes throughout, this freshly painted open-concept home offers high-end hardwood flooring on the main and 2nd floors, elegant solid oak stairs with wrought iron spindles, and pot lights in the kitchen. The upgraded chef's kitchen is equipped with granite countertops, stainless steel appliances, and plenty of cabinet space. Bright dining area with two large windows bringing in abundant natural light. The spacious primary bedroom features a walk-in closet with custom organizers and a luxurious 4-piece ensuite. Finished walk-out basement with direct acess to garage provides additional living space and flexibility. Enjoy the fenced backyard with stamped concrete patio and convenient garage access. Ideally located within walking distance to Upper Canada Mall, schools, parks, shopping, transit, and all amenities. A fantastic lease opportunity in a prime family-friendly neighbourhood! (id:60365)
Property Details
| MLS® Number | N13126708 |
| Property Type | Single Family |
| Community Name | Woodland Hill |
| EquipmentType | Water Heater |
| Features | Carpet Free |
| ParkingSpaceTotal | 5 |
| RentalEquipmentType | Water Heater |
Building
| BathroomTotal | 3 |
| BedroomsAboveGround | 3 |
| BedroomsTotal | 3 |
| Appliances | Dishwasher, Dryer, Gas Stove(s), Washer, Refrigerator |
| BasementDevelopment | Finished |
| BasementFeatures | Walk Out |
| BasementType | N/a (finished) |
| ConstructionStyleAttachment | Semi-detached |
| CoolingType | Central Air Conditioning |
| ExteriorFinish | Brick |
| FlooringType | Hardwood, Laminate |
| FoundationType | Concrete |
| HalfBathTotal | 1 |
| HeatingFuel | Natural Gas |
| HeatingType | Forced Air |
| StoriesTotal | 2 |
| SizeInterior | 2000 - 2500 Sqft |
| Type | House |
| UtilityWater | Municipal Water |
Parking
| Garage |
Land
| Acreage | No |
| Sewer | Sanitary Sewer |
| SizeDepth | 82 Ft |
| SizeFrontage | 30 Ft |
| SizeIrregular | 30 X 82 Ft |
| SizeTotalText | 30 X 82 Ft |
Rooms
| Level | Type | Length | Width | Dimensions |
|---|---|---|---|---|
| Second Level | Primary Bedroom | 5.09 m | 4.05 m | 5.09 m x 4.05 m |
| Second Level | Bedroom 2 | 3.96 m | 3.61 m | 3.96 m x 3.61 m |
| Second Level | Bedroom 3 | 3.61 m | 3.45 m | 3.61 m x 3.45 m |
| Basement | Great Room | 4.88 m | 3.98 m | 4.88 m x 3.98 m |
| Main Level | Living Room | 5.02 m | 3.83 m | 5.02 m x 3.83 m |
| Main Level | Dining Room | 5.02 m | 3.83 m | 5.02 m x 3.83 m |
| Main Level | Kitchen | 3.08 m | 2.98 m | 3.08 m x 2.98 m |
| Main Level | Family Room | 3.08 m | 4.57 m | 3.08 m x 4.57 m |
| Main Level | Foyer | Measurements not available |
Natasha Osadchuk
Salesperson
8854 Yonge Street
Richmond Hill, Ontario L4C 0T4
Vladimir Osadchuk
Salesperson
8854 Yonge Street
Richmond Hill, Ontario L4C 0T4

The trademarks REALTOR®, REALTORS®, and the REALTOR® logo are controlled by The Canadian Real Estate Association (CREA) and identify real estate professionals who are members of CREA. The trademarks MLS®, Multiple Listing Service® and the associated logos are owned by The Canadian Real Estate Association (CREA) and identify the quality of services provided by real estate professionals who are members of CREA. The trademark DDF® is owned by The Canadian Real Estate Association (CREA) and identifies CREA's Data Distribution Facility (DDF®)
May 15 2026 02:37:07
Toronto Real Estate Board
RE/MAX Your Community Realty

© 2026 Proptech Realty Inc., Brokerage.