
68 Phalen Crescent Toronto, Ontario M1V 1Y6



$829,000
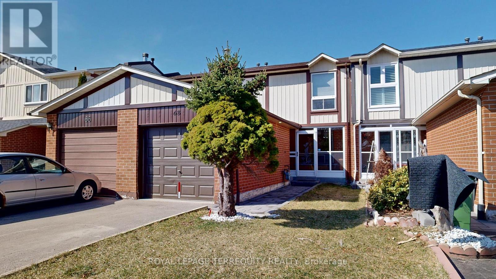
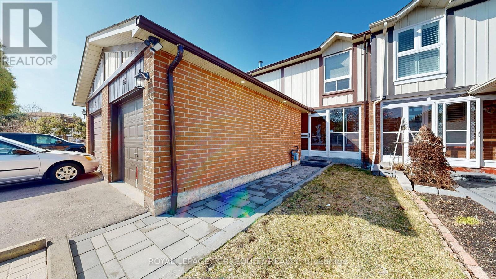
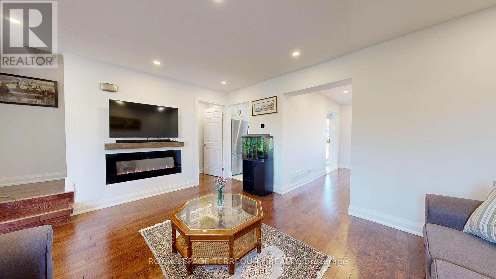
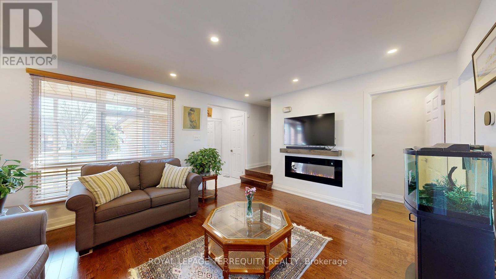
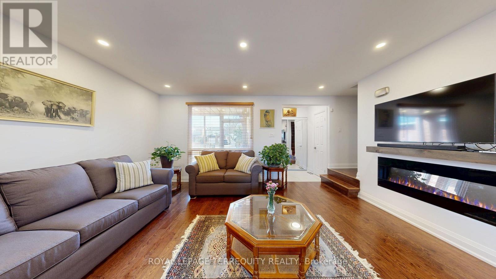
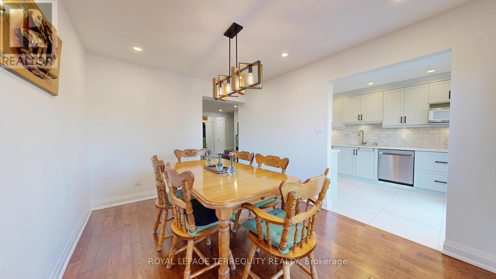
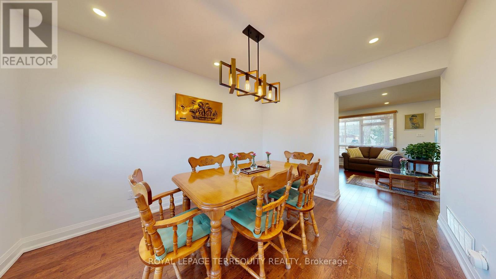
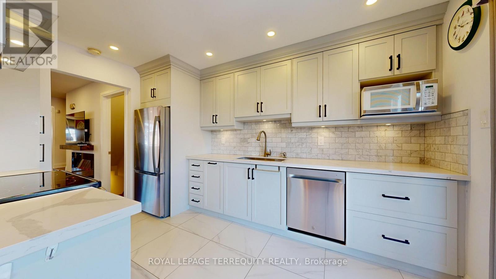
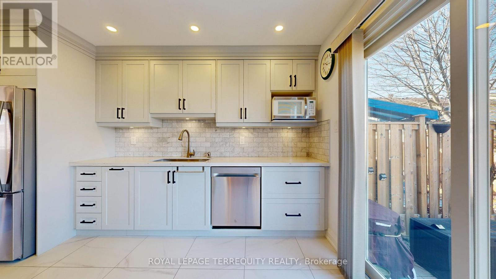
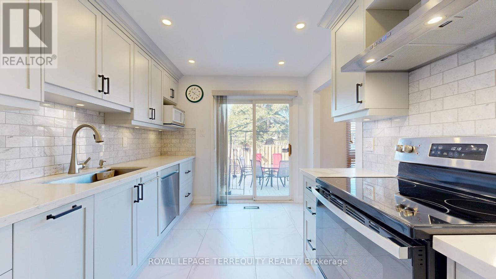
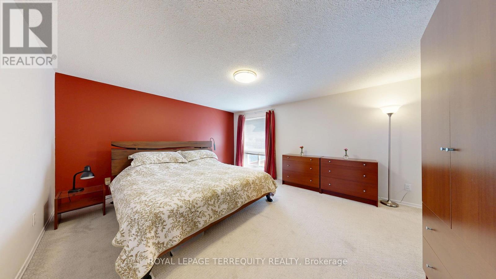
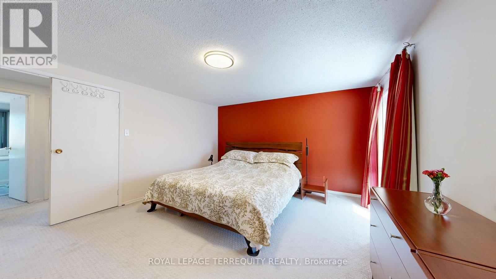
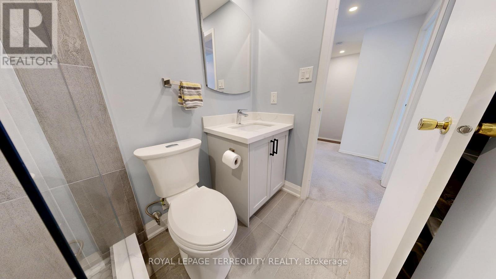
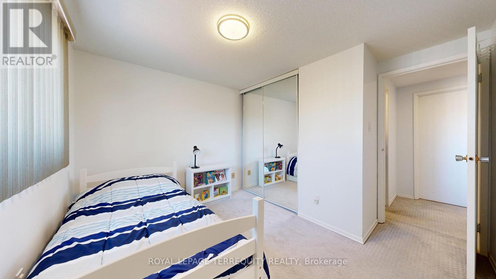
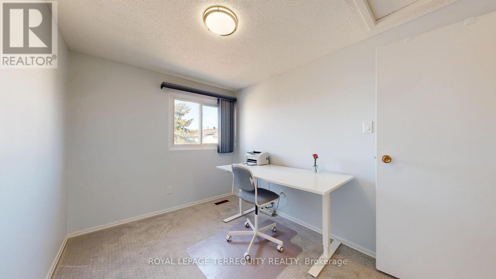
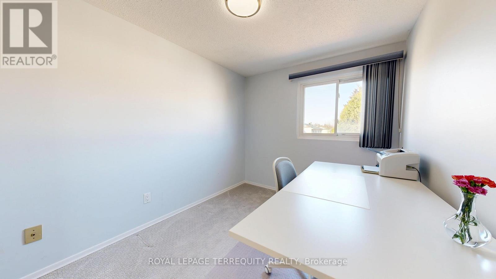
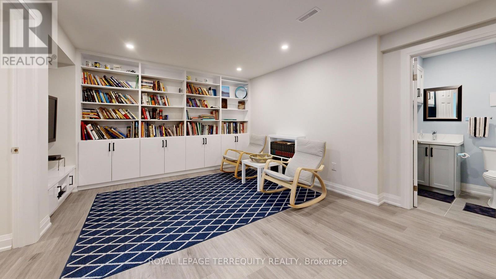
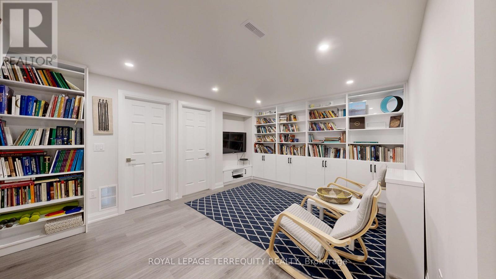
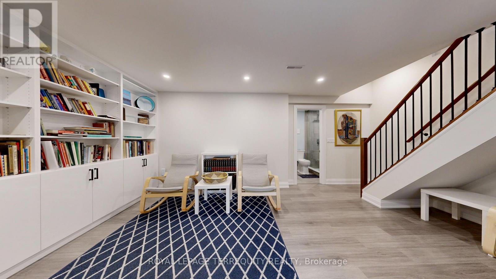
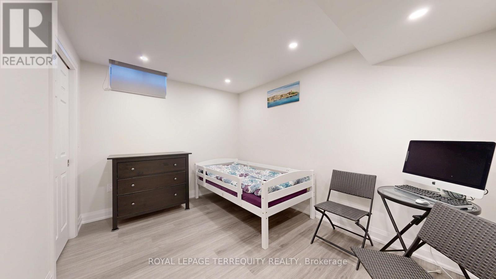
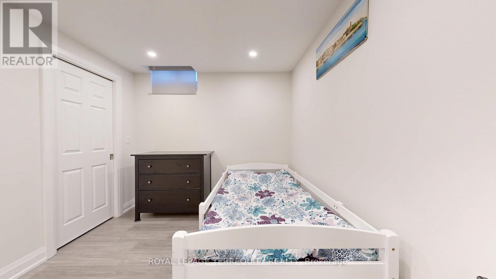
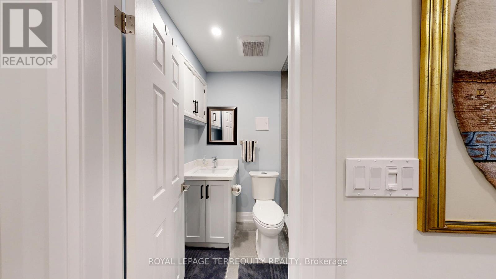
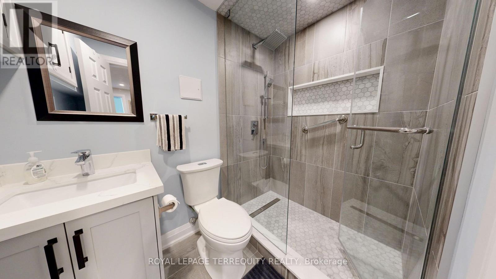
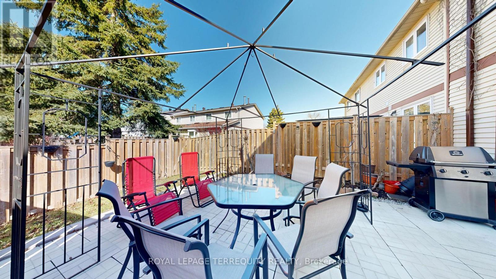
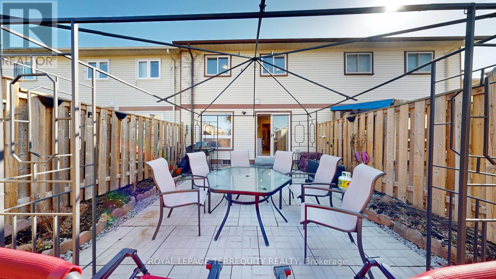
Beautifully upgraded 3-bedroom freehold townhome nestled in a quiet, family-friendly neighbourhood close to all amenities - with NO maintenance or POTL fees! This move-in ready gem features thousands spent on premium upgrades throughout. Step inside to an open-concept layout showcasing a stunning brand-new kitchen complete with quartz countertops, porcelain flooring, and new stainless steel appliances. The main floor features gleaming hardwood floors, elegant pot lights throughout, and beautifully upgraded bathrooms. Upstairs offers plush new carpeting for added comfort. Enjoy entertaining in your private backyard oasis featuring a stylish stone patio - perfect for family gatherings and summer BBQs. The fully finished basement adds exceptional living space with a bedroom, spacious recreation/living area, study nook, and a full bathroom - ideal for extended family, guests, or rental potential. Conveniently located near schools, parks, shopping, places of worship, and public transit right nearby. This meticulously maintained home is perfect for first-time buyers, growing families, or savvy investors looking for a turnkey opportunity! (id:60365)
Property Details
| MLS® Number | E13212700 |
| Property Type | Single Family |
| Community Name | Milliken |
| AmenitiesNearBy | Place Of Worship, Public Transit, Schools, Park |
| EquipmentType | Water Heater - Gas, Water Heater |
| ParkingSpaceTotal | 3 |
| RentalEquipmentType | Water Heater - Gas, Water Heater |
Building
| BathroomTotal | 3 |
| BedroomsAboveGround | 3 |
| BedroomsTotal | 3 |
| Appliances | Garage Door Opener Remote(s), Dishwasher, Dryer, Hood Fan, Stove, Washer, Refrigerator |
| BasementDevelopment | Finished |
| BasementType | N/a (finished) |
| ConstructionStyleAttachment | Attached |
| CoolingType | Central Air Conditioning |
| ExteriorFinish | Aluminum Siding, Brick |
| FireplacePresent | Yes |
| FireplaceTotal | 1 |
| FoundationType | Concrete |
| HalfBathTotal | 1 |
| HeatingFuel | Natural Gas |
| HeatingType | Forced Air |
| StoriesTotal | 2 |
| SizeInterior | 1100 - 1500 Sqft |
| Type | Row / Townhouse |
| UtilityWater | Municipal Water |
Parking
| Attached Garage | |
| Garage |
Land
| Acreage | No |
| FenceType | Fenced Yard |
| LandAmenities | Place Of Worship, Public Transit, Schools, Park |
| Sewer | Sanitary Sewer |
| SizeDepth | 110 Ft |
| SizeFrontage | 20 Ft |
| SizeIrregular | 20 X 110 Ft |
| SizeTotalText | 20 X 110 Ft |
Rooms
| Level | Type | Length | Width | Dimensions |
|---|---|---|---|---|
| Second Level | Primary Bedroom | 4.78 m | 4.11 m | 4.78 m x 4.11 m |
| Second Level | Bedroom | 3.28 m | 3.3 m | 3.28 m x 3.3 m |
| Second Level | Bedroom | 2.49 m | 3.3 m | 2.49 m x 3.3 m |
| Second Level | Bathroom | 2.24 m | 1.55 m | 2.24 m x 1.55 m |
| Basement | Laundry Room | 2.69 m | 3.76 m | 2.69 m x 3.76 m |
| Basement | Bathroom | 2.16 m | 1.5 m | 2.16 m x 1.5 m |
| Basement | Family Room | 4.73 m | 3.66 m | 4.73 m x 3.66 m |
| Basement | Bedroom | 2.79 m | 3.96 m | 2.79 m x 3.96 m |
| Ground Level | Living Room | 4.83 m | 3.99 m | 4.83 m x 3.99 m |
| Ground Level | Dining Room | 3 m | 3.73 m | 3 m x 3.73 m |
| Ground Level | Kitchen | 2.74 m | 3.94 m | 2.74 m x 3.94 m |
| Ground Level | Partial Bathroom | 1.95 m | 0.91 m | 1.95 m x 0.91 m |
https://www.realtor.ca/real-estate/29823248/68-phalen-crescent-toronto-milliken-milliken
Abbas Khimji
Salesperson
3000 Garden St #101a
Whitby, Ontario L1R 2G6

The trademarks REALTOR®, REALTORS®, and the REALTOR® logo are controlled by The Canadian Real Estate Association (CREA) and identify real estate professionals who are members of CREA. The trademarks MLS®, Multiple Listing Service® and the associated logos are owned by The Canadian Real Estate Association (CREA) and identify the quality of services provided by real estate professionals who are members of CREA. The trademark DDF® is owned by The Canadian Real Estate Association (CREA) and identifies CREA's Data Distribution Facility (DDF®)
May 29 2026 01:34:19
Toronto Real Estate Board
Royal LePage Terrequity Realty

© 2026 Proptech Realty Inc., Brokerage.