
68 Barford Road Toronto, Ontario M9W 4H6

$940,000
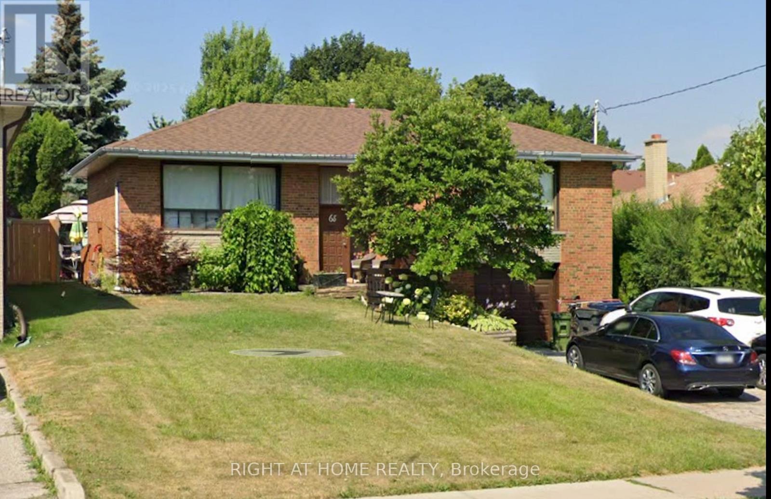
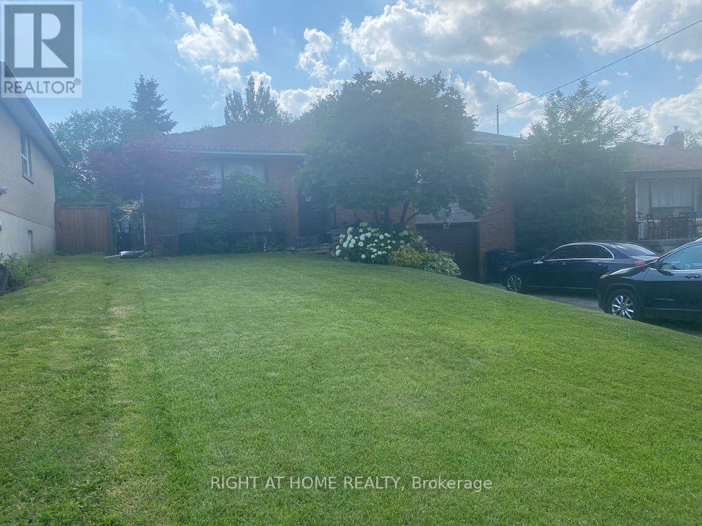
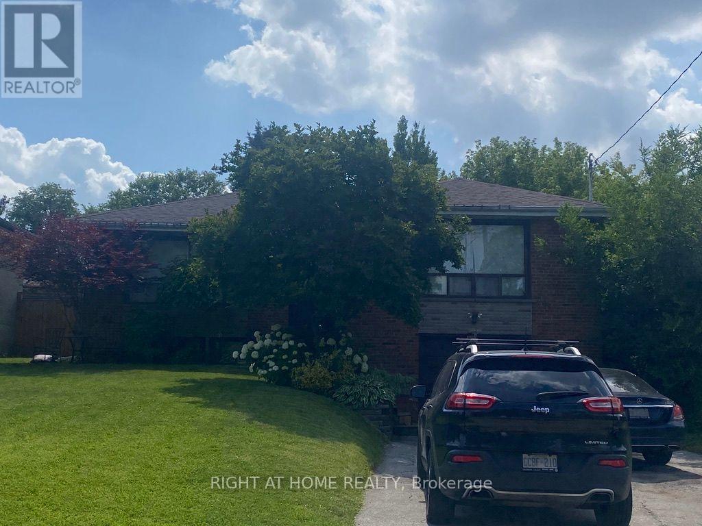
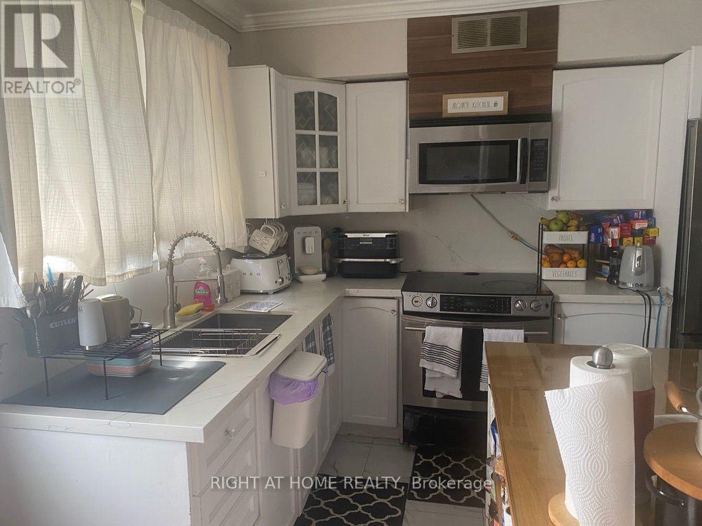
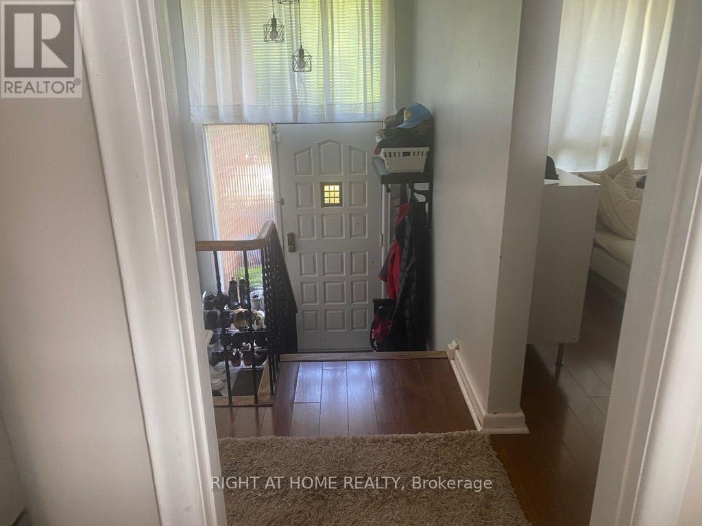
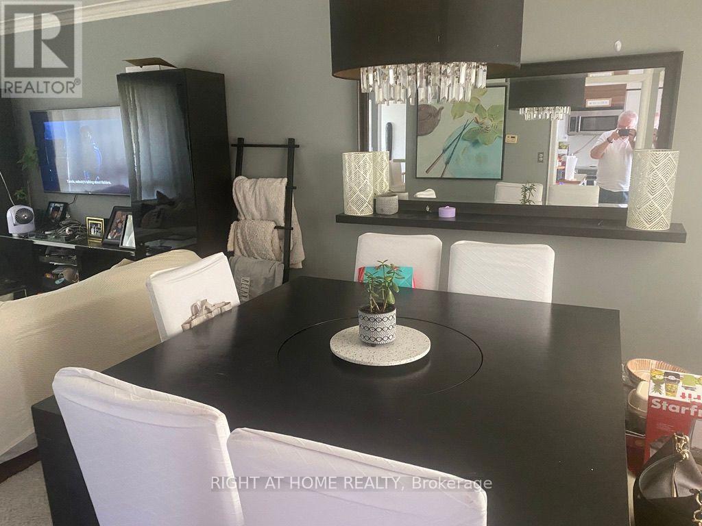
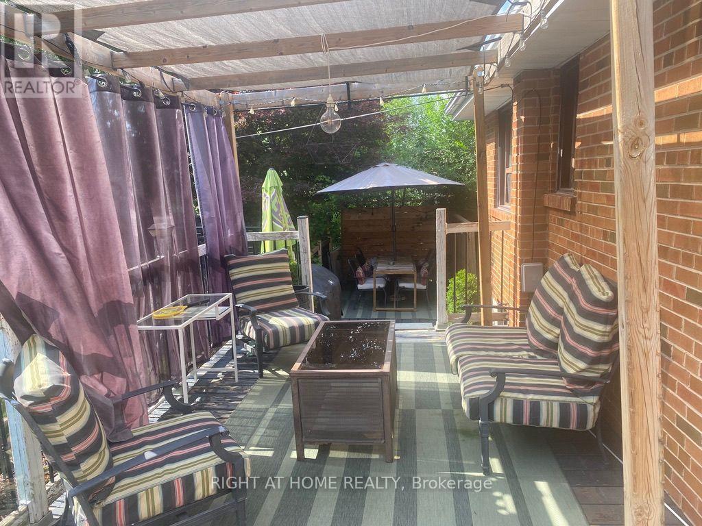
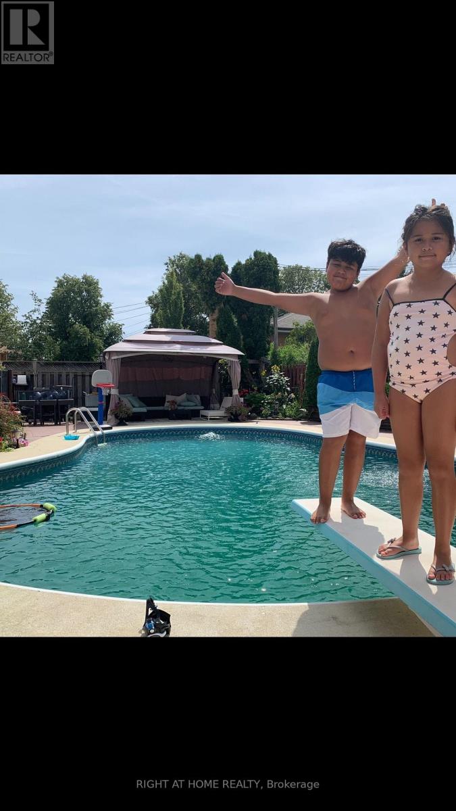
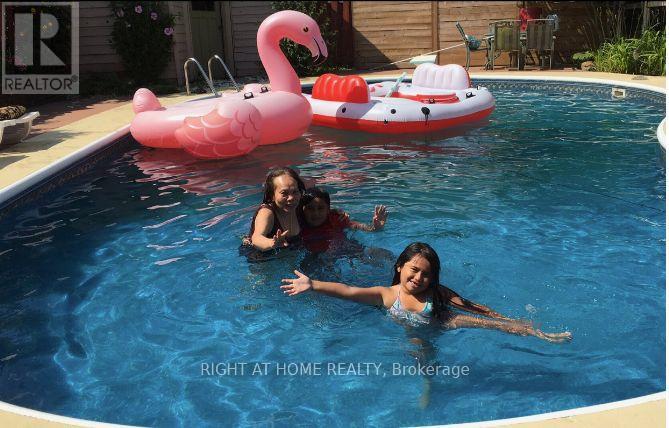
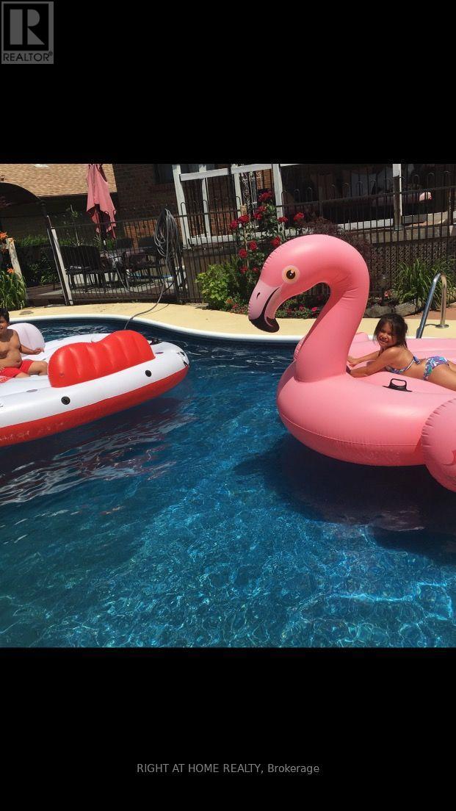
Welcome to a private family retreat where timeless comfort meets exceptional outdoor living. Nestled on a quiet, tree-lined street in one of Rexdale's established neighbourhoods, this beautifully maintained residence offers an outstanding combination of generous living space, thoughtful design, and resort-inspired amenities.Sun-filled principal rooms, elegant hardwood flooring, and a functional floor plan create warm, inviting spaces designed for both everyday living and effortless entertaining. The spacious basement provides remarkable flexibility, making it ideal for a recreation room, home office, fitness studio, guest suite, or multigenerational living.The true centrepiece of this home is its spectacular backyard oasis. Designed to be enjoyed throughout the warmer months, the professionally landscaped setting features a sparkling in-ground saltwater swimming pool, a relaxing dry sauna, an expansive patio for outdoor dining and entertaining, and abundant green space surrounded by mature trees that provide both beauty and privacy. Whether hosting memorable gatherings, enjoying family celebrations, or relaxing poolside, this exceptional outdoor sanctuary delivers the lifestyle you've been looking for.Ideally situated in the heart of Rexdale, the home offers outstanding convenience with easy access to major highways, public transit, and Toronto Pearson International Airport. Shopping, excellent schools, parks, healthcare services, recreational facilities, and everyday amenities are all just minutes away, making this an ideal location for families and professionals alike.Fast closing is possible (id:60365)
Property Details
| MLS® Number | W13539316 |
| Property Type | Single Family |
| Community Name | Rexdale-Kipling |
| AmenitiesNearBy | Hospital, Public Transit, Schools, Place Of Worship |
| Features | Irregular Lot Size |
| ParkingSpaceTotal | 5 |
| PoolType | Inground Pool |
Building
| BathroomTotal | 2 |
| BedroomsAboveGround | 3 |
| BedroomsBelowGround | 1 |
| BedroomsTotal | 4 |
| Appliances | Dishwasher, Stove, Washer, Refrigerator |
| ArchitecturalStyle | Raised Bungalow |
| BasementDevelopment | Finished |
| BasementType | N/a (finished) |
| ConstructionStyleAttachment | Detached |
| CoolingType | Central Air Conditioning |
| ExteriorFinish | Brick Veneer |
| FlooringType | Hardwood |
| HeatingFuel | Natural Gas |
| HeatingType | Forced Air |
| StoriesTotal | 1 |
| SizeInterior | 1100 - 1500 Sqft |
| Type | House |
| UtilityWater | Municipal Water |
Parking
| Garage |
Land
| Acreage | No |
| LandAmenities | Hospital, Public Transit, Schools, Place Of Worship |
| Sewer | Sanitary Sewer |
| SizeDepth | 120 Ft |
| SizeFrontage | 45 Ft |
| SizeIrregular | 45 X 120 Ft ; \"f45' 'r65' 's120' 'n124' |
| SizeTotalText | 45 X 120 Ft ; \"f45' 'r65' 's120' 'n124' |
Rooms
| Level | Type | Length | Width | Dimensions |
|---|---|---|---|---|
| Lower Level | Family Room | 8.51 m | 5.88 m | 8.51 m x 5.88 m |
| Lower Level | Bedroom 4 | 3.55 m | 3.31 m | 3.55 m x 3.31 m |
| Lower Level | Laundry Room | 4.84 m | 3.38 m | 4.84 m x 3.38 m |
| Lower Level | Den | 3.2 m | 2.85 m | 3.2 m x 2.85 m |
| Main Level | Living Room | 4.69 m | 3.58 m | 4.69 m x 3.58 m |
| Main Level | Dining Room | 10.99 m | 3.35 m | 10.99 m x 3.35 m |
| Main Level | Kitchen | 3.37 m | 11.06 m | 3.37 m x 11.06 m |
| Main Level | Primary Bedroom | 4.4 m | 3.25 m | 4.4 m x 3.25 m |
| Main Level | Bedroom 2 | 3.34 m | 2.7 m | 3.34 m x 2.7 m |
| Main Level | Bedroom 3 | 3.27 m | 3.03 m | 3.27 m x 3.03 m |
https://www.realtor.ca/real-estate/30007023/68-barford-road-toronto-rexdale-kipling-rexdale-kipling
Luis E. Rojas
Broker
480 Eglinton Ave West #30, 106498
Mississauga, Ontario L5R 0G2

The trademarks REALTOR®, REALTORS®, and the REALTOR® logo are controlled by The Canadian Real Estate Association (CREA) and identify real estate professionals who are members of CREA. The trademarks MLS®, Multiple Listing Service® and the associated logos are owned by The Canadian Real Estate Association (CREA) and identify the quality of services provided by real estate professionals who are members of CREA. The trademark DDF® is owned by The Canadian Real Estate Association (CREA) and identifies CREA's Data Distribution Facility (DDF®)
July 09 2026 02:38:20
Toronto Real Estate Board
Right At Home Realty

© 2026 Proptech Realty Inc., Brokerage.