
68 - 197 Milestone Drive Aurora, Ontario L4G 3M2

$639,900Maintenance, Water, Common Area Maintenance, Insurance, Parking
$684.17 Monthly
Maintenance, Water, Common Area Maintenance, Insurance, Parking
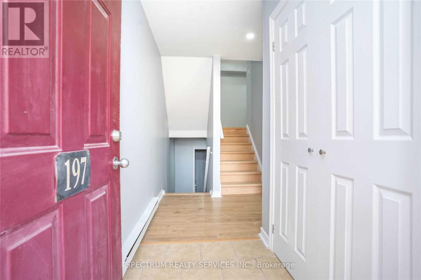
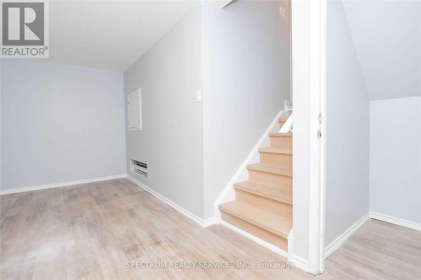
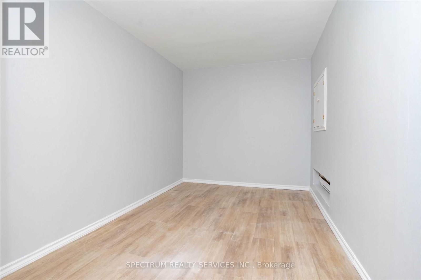
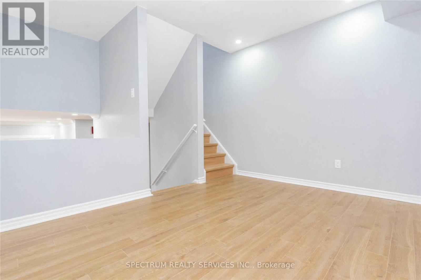
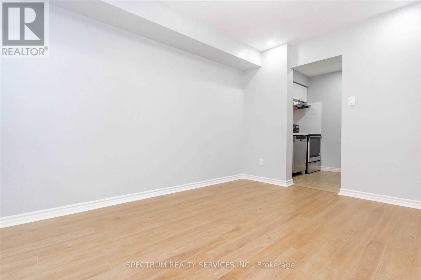
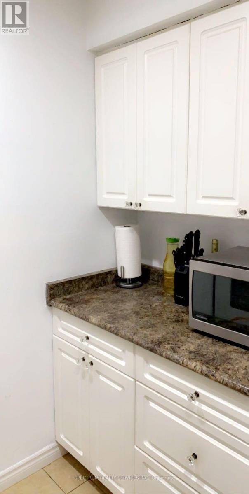
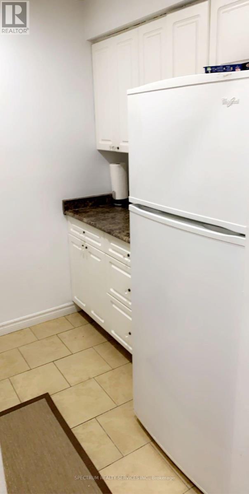
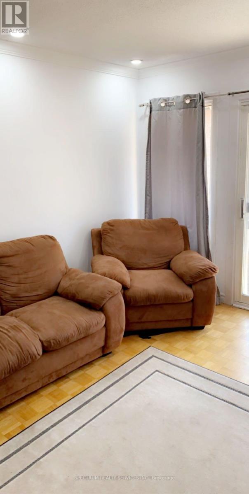
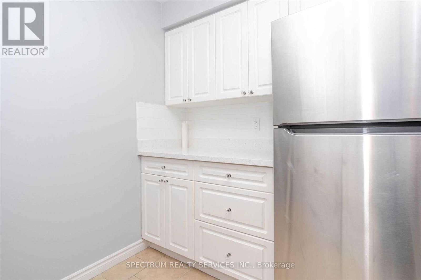
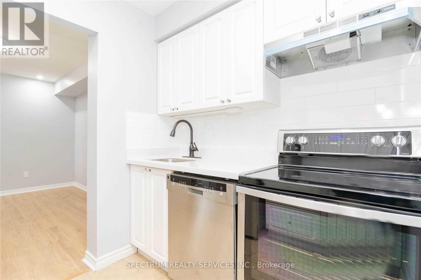
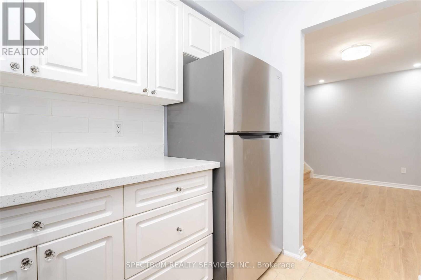
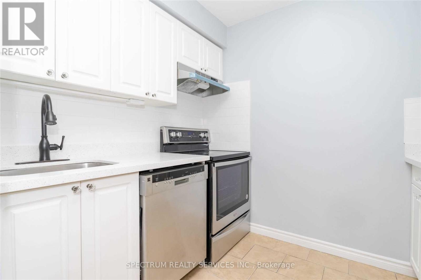
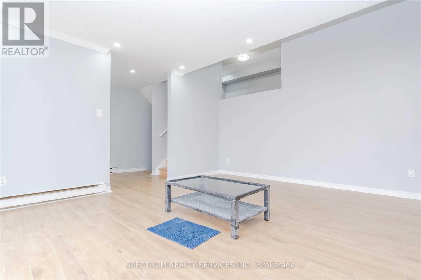
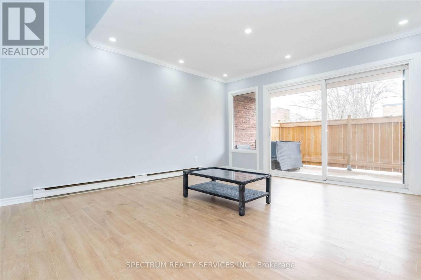
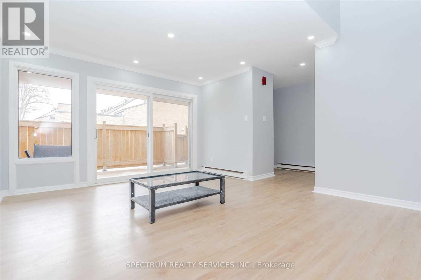
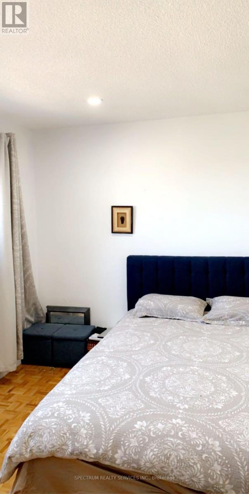
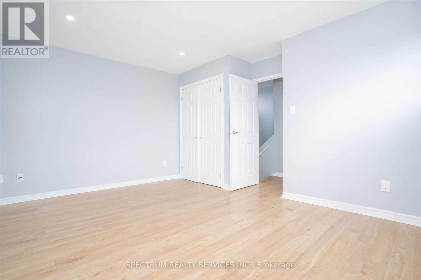
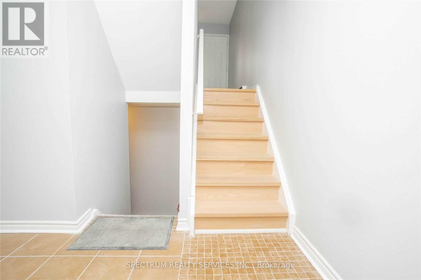
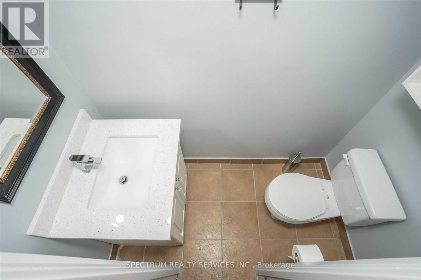
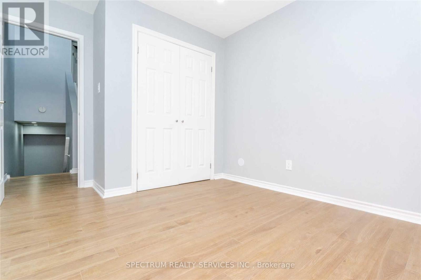
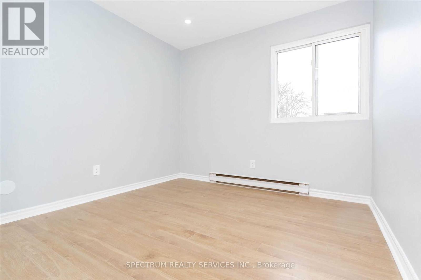
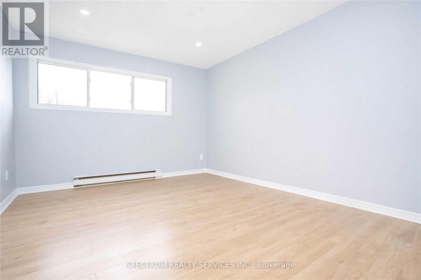
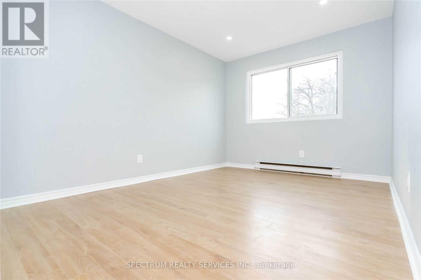
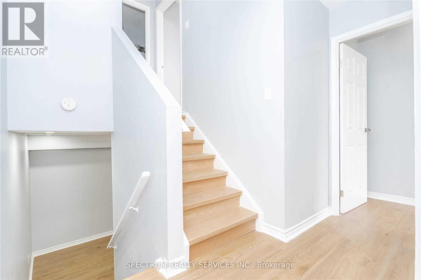
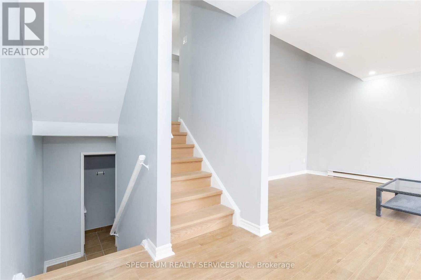
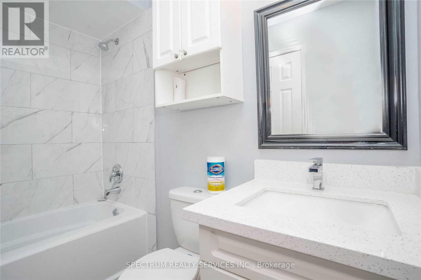
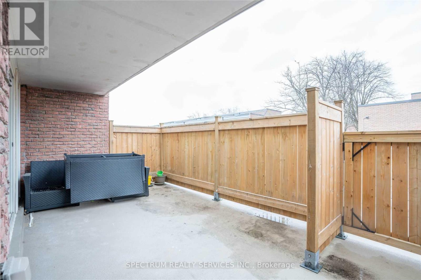
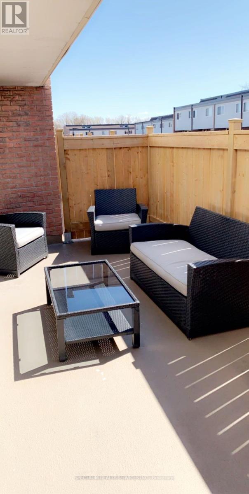
$684.17 MonthlyWow Seeing Is Believing **Newly Renovated** Stunning 3-Bedroom**Townhouse** Highly Sought Aurora Neighborhood *Oversized Window* Stainless Steel Appliances* Fridge, Stove, & Dishwasher* New Laminate Floor* Pot Lights* Modern Decor* Sun Filled Rooms* Sliding Glass Door* Private Patio* Renovated Washroom & Kitchen* New Backsplash* Great Opportunity* Close To Schools, Parks, and Trails.* (id:60365)
Property Details
| MLS® Number | N13116084 |
| Property Type | Single Family |
| Community Name | Aurora Village |
| CommunityFeatures | Pets Allowed With Restrictions |
| EquipmentType | Water Heater |
| Features | Carpet Free |
| ParkingSpaceTotal | 2 |
| RentalEquipmentType | Water Heater |
Building
| BathroomTotal | 2 |
| BedroomsAboveGround | 3 |
| BedroomsTotal | 3 |
| Appliances | Dishwasher, Stove, Window Coverings, Refrigerator |
| BasementDevelopment | Finished |
| BasementType | N/a (finished) |
| CoolingType | None |
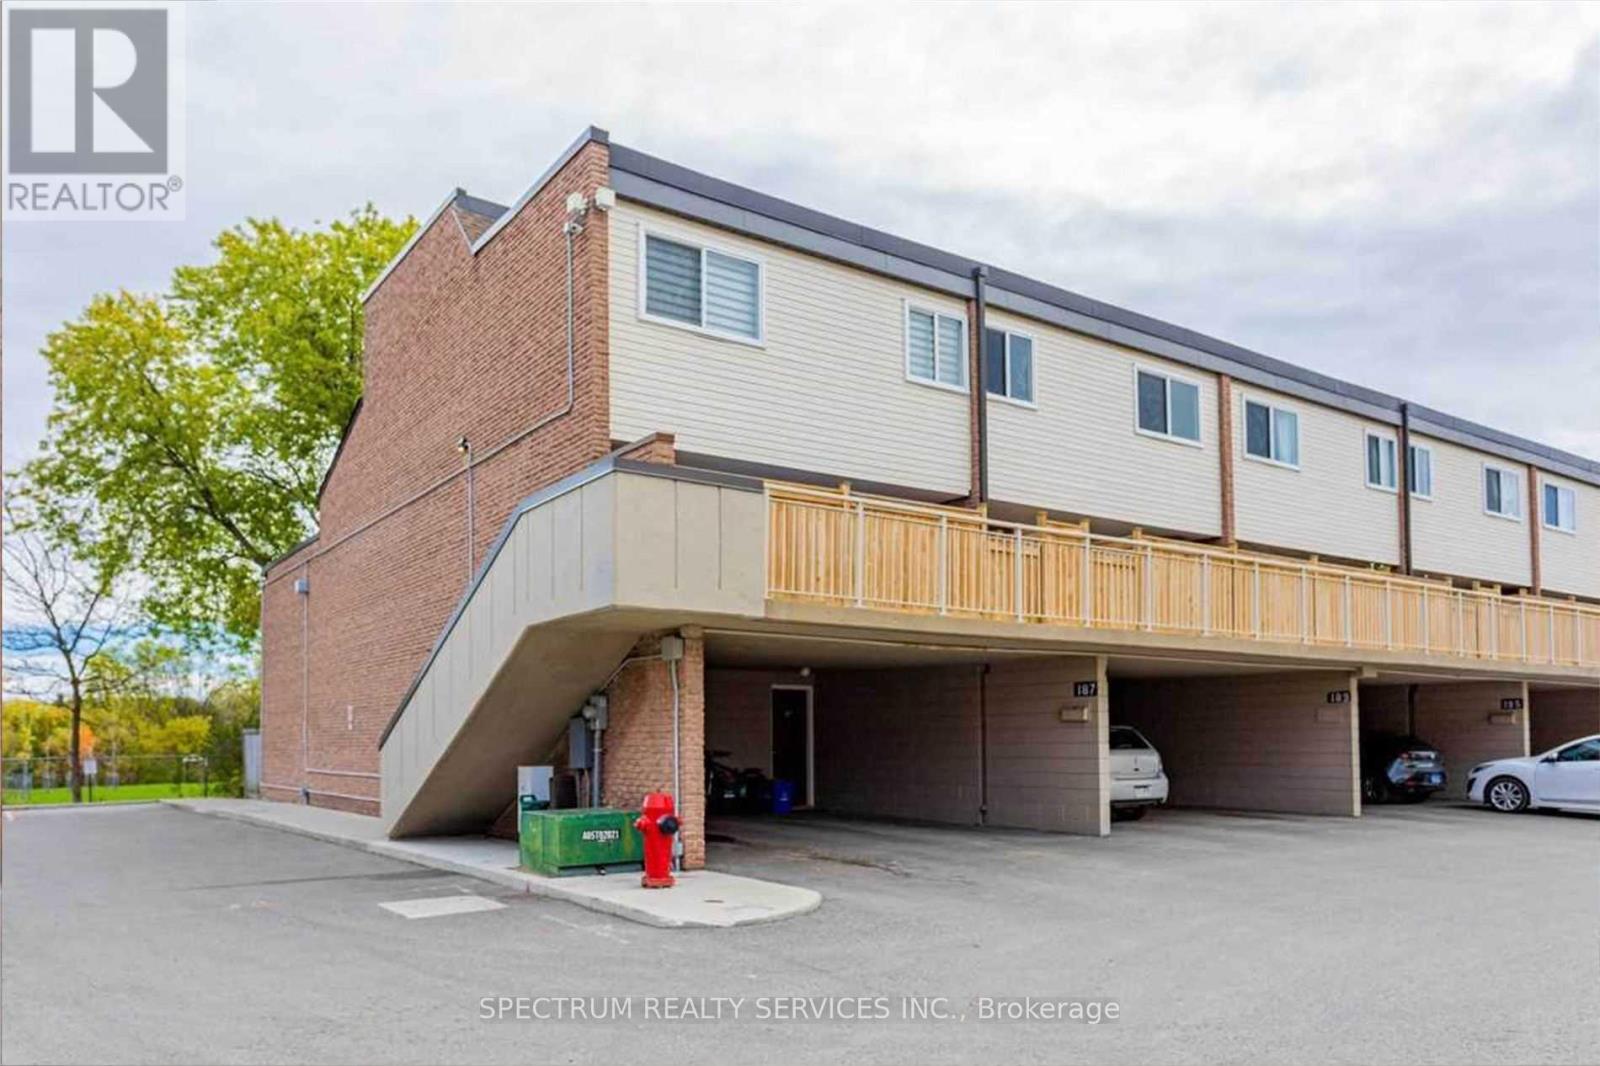
| ExteriorFinish | Brick |
| FlooringType | Laminate, Ceramic |
| HeatingFuel | Electric |
| HeatingType | Radiant Heat |
| StoriesTotal | 3 |
| SizeInterior | 1200 - 1399 Sqft |
| Type | Row / Townhouse |
Parking
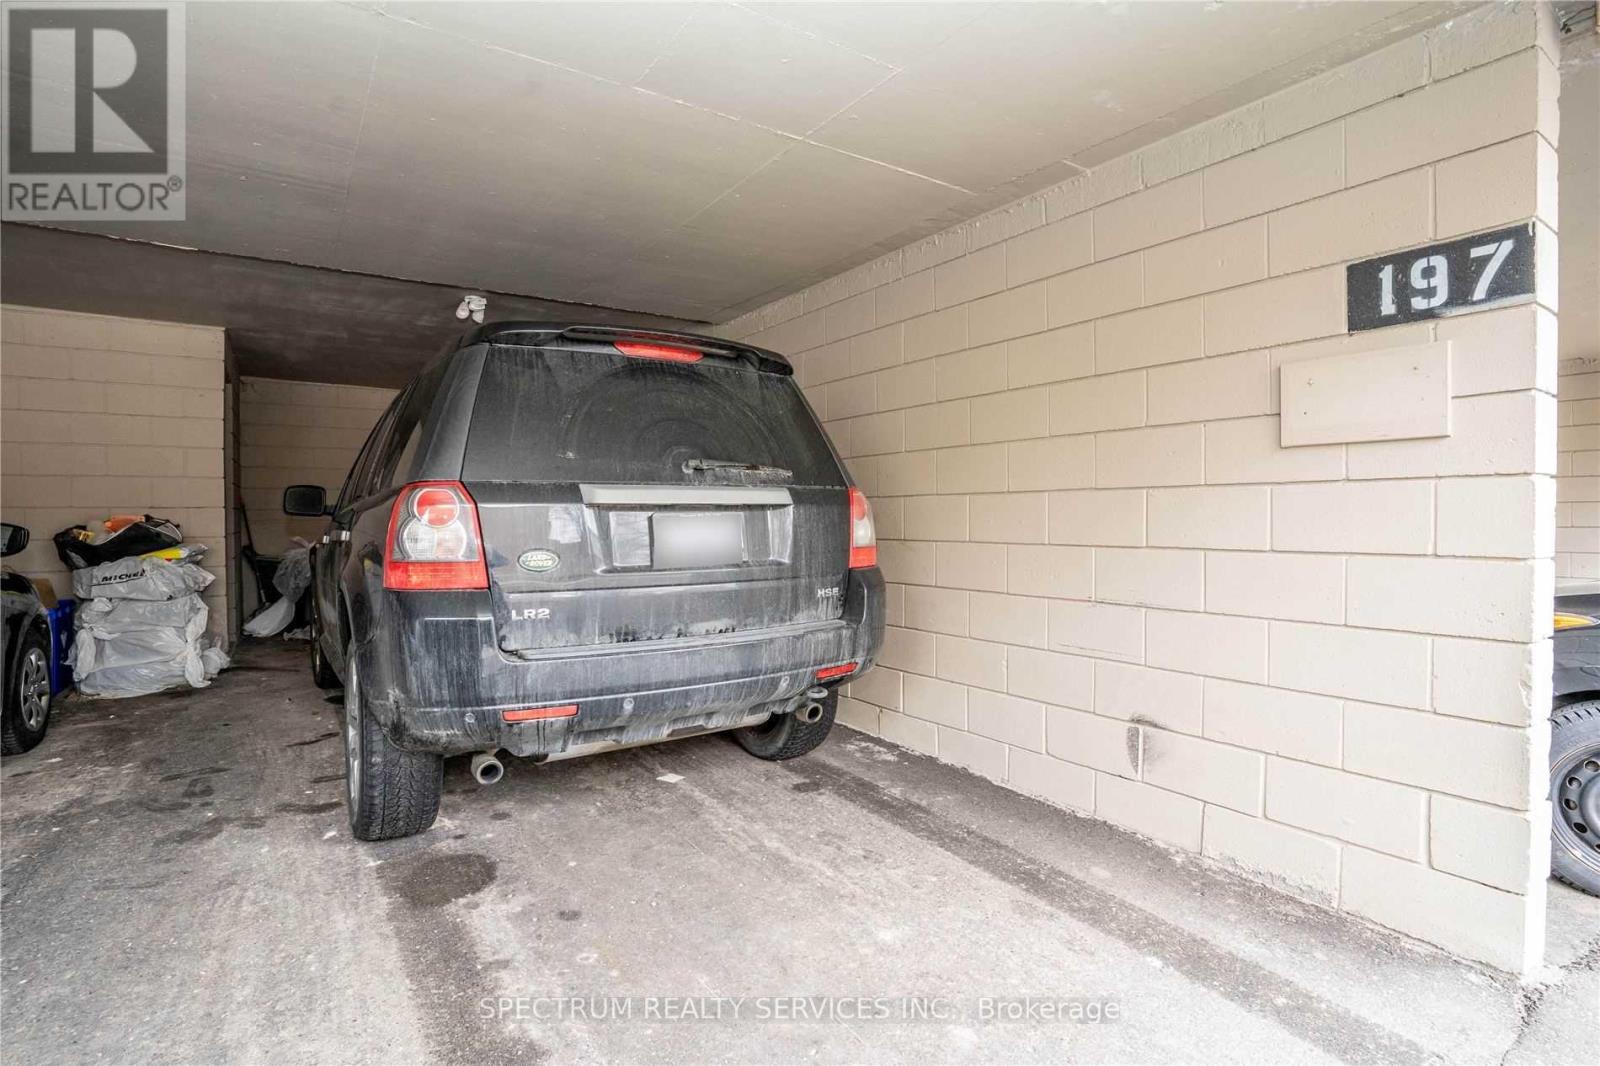
| Garage |
Land
| Acreage | No |
Rooms
| Level | Type | Length | Width | Dimensions |
|---|---|---|---|---|
| Second Level | Bedroom | 4.24 m | 3.08 m | 4.24 m x 3.08 m |
| Second Level | Bedroom 2 | 2.86 m | 3.08 m | 2.86 m x 3.08 m |
| Third Level | Primary Bedroom | 4.51 m | 2.93 m | 4.51 m x 2.93 m |
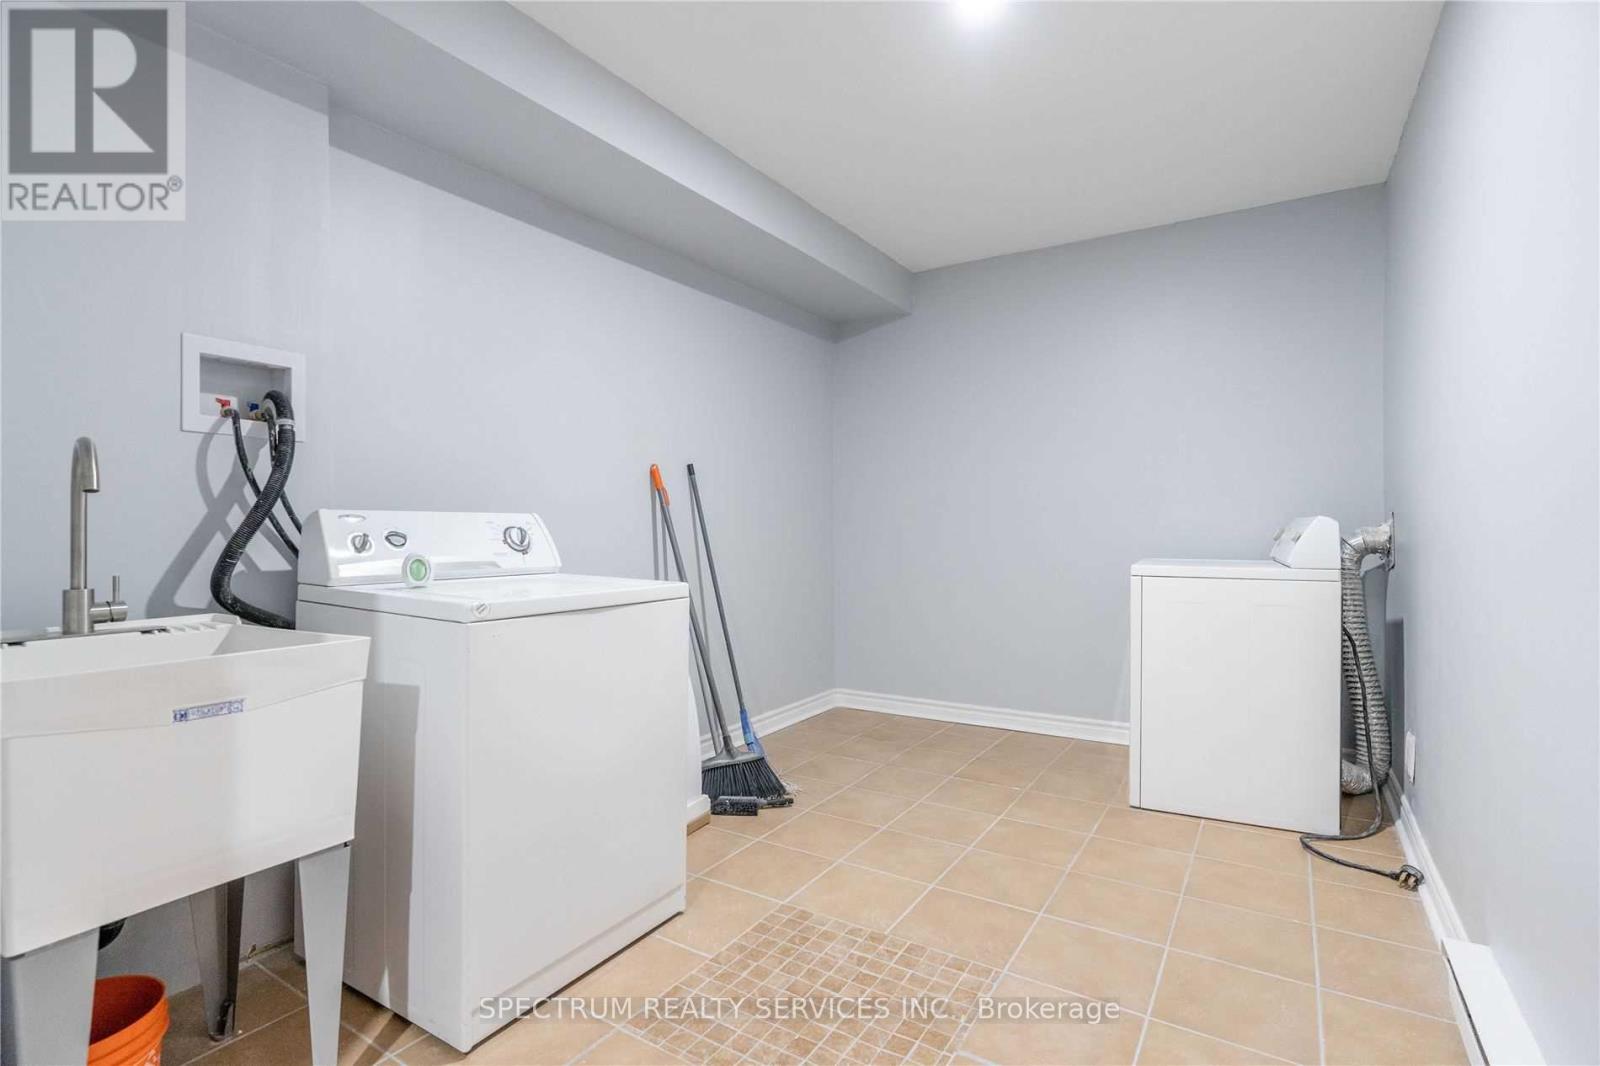
| Lower Level | Laundry Room | 6.1 m | 3.99 m | 6.1 m x 3.99 m |
| Main Level | Living Room | 4.57 m | 3.81 m | 4.57 m x 3.81 m |
| In Between | Kitchen | 2.59 m | 2.1 m | 2.59 m x 2.1 m |
| In Between | Dining Room | 3.75 m | 2.74 m | 3.75 m x 2.74 m |
Michael Spencer-Thompson
Salesperson
8400 Jane St., Unit 9
Concord, Ontario L4K 4L8

The trademarks REALTOR®, REALTORS®, and the REALTOR® logo are controlled by The Canadian Real Estate Association (CREA) and identify real estate professionals who are members of CREA. The trademarks MLS®, Multiple Listing Service® and the associated logos are owned by The Canadian Real Estate Association (CREA) and identify the quality of services provided by real estate professionals who are members of CREA. The trademark DDF® is owned by The Canadian Real Estate Association (CREA) and identifies CREA's Data Distribution Facility (DDF®)
May 12 2026 03:42:19
Toronto Real Estate Board
Spectrum Realty Services Inc.

© 2026 Proptech Realty Inc., Brokerage.