
6757 Regional 20 Road West Lincoln, Ontario L0R 2A0

$1,130,000
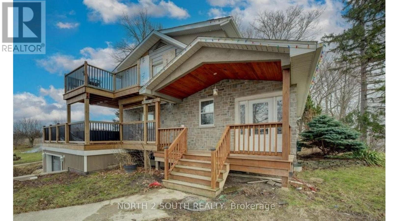
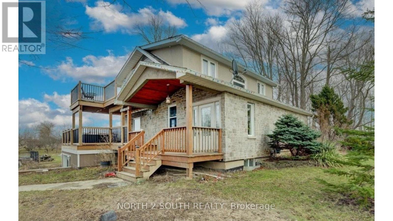
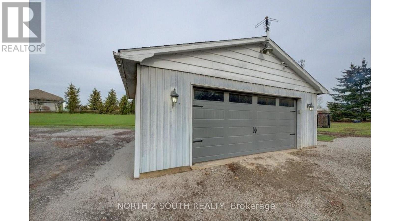
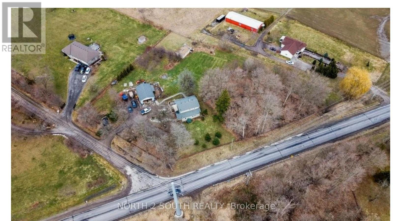
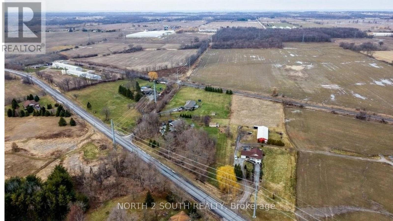
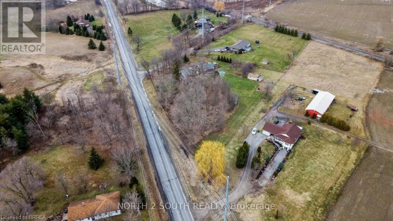
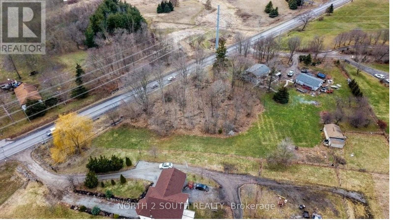
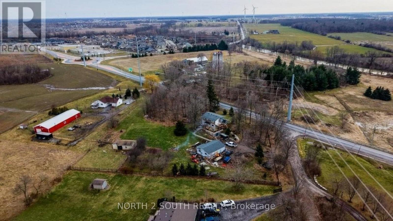
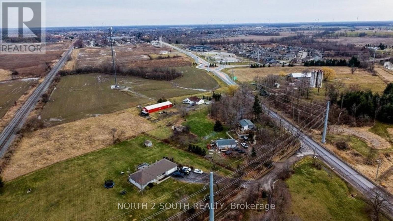
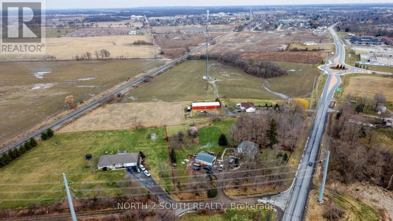
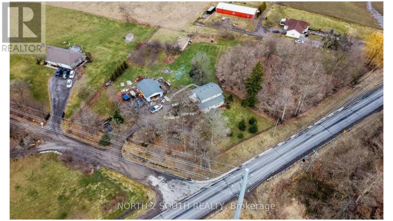
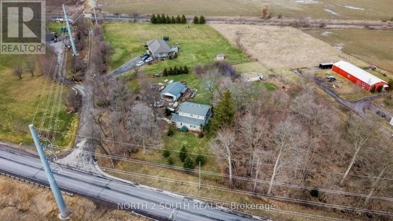
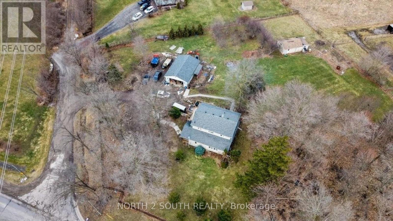
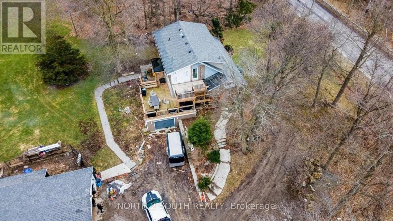
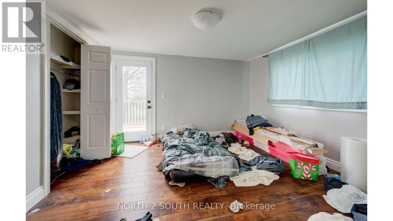
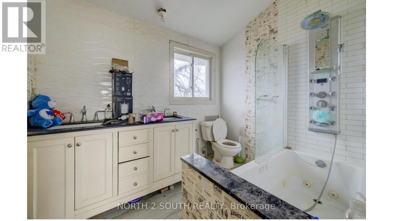
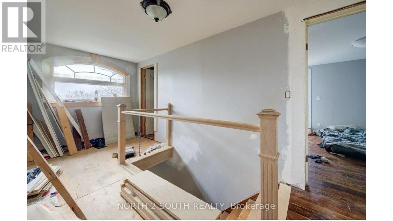
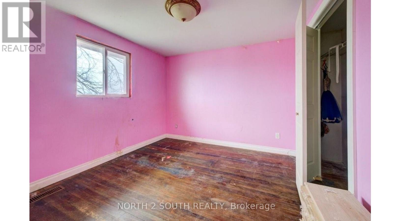
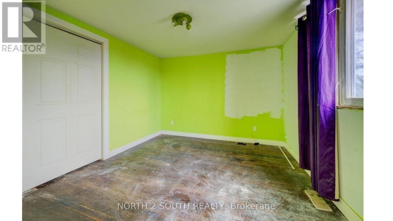
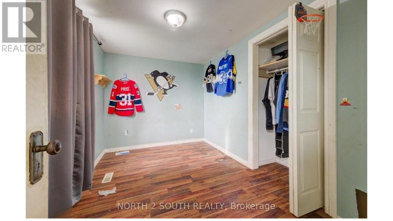
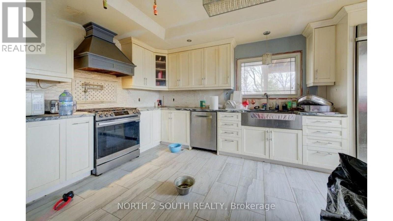
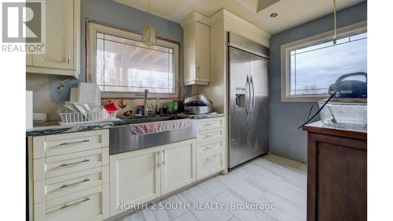
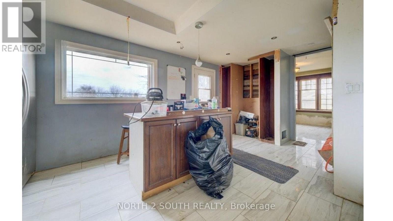
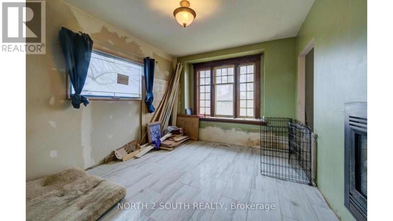
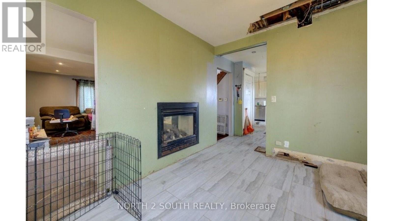
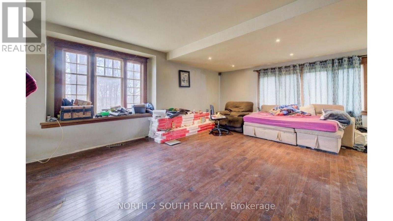
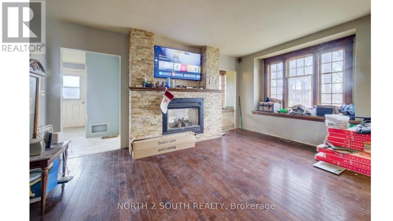
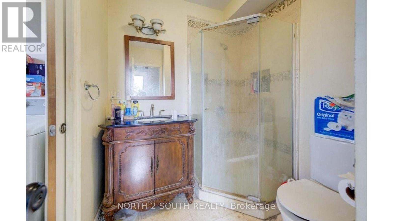
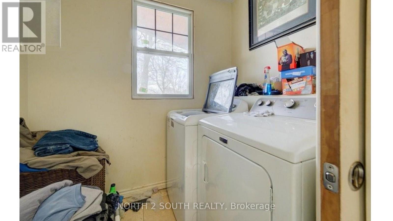
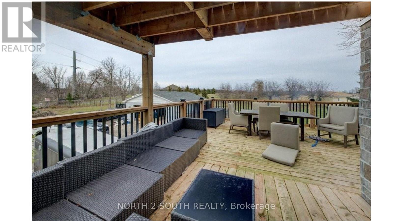
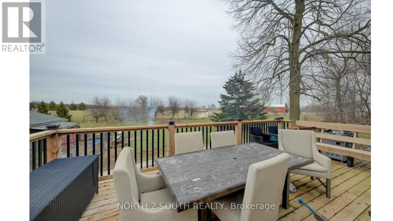
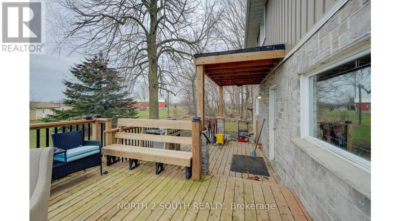
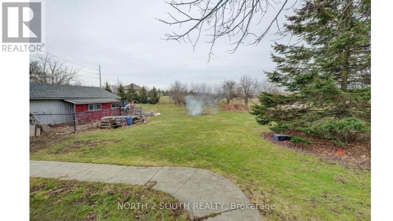
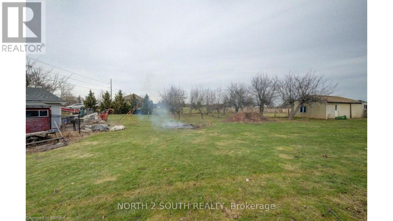
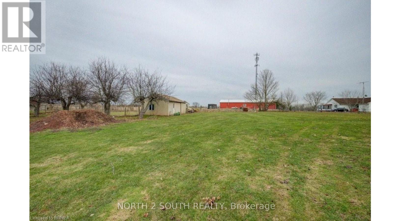
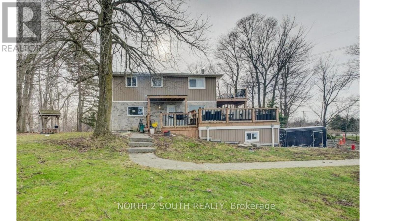
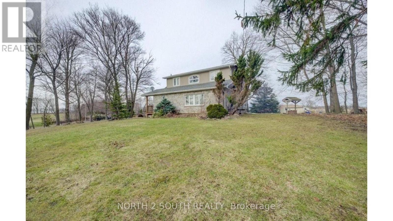
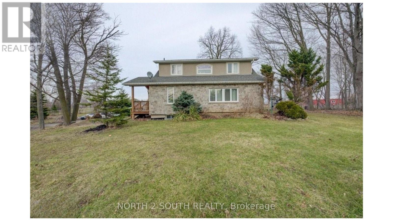
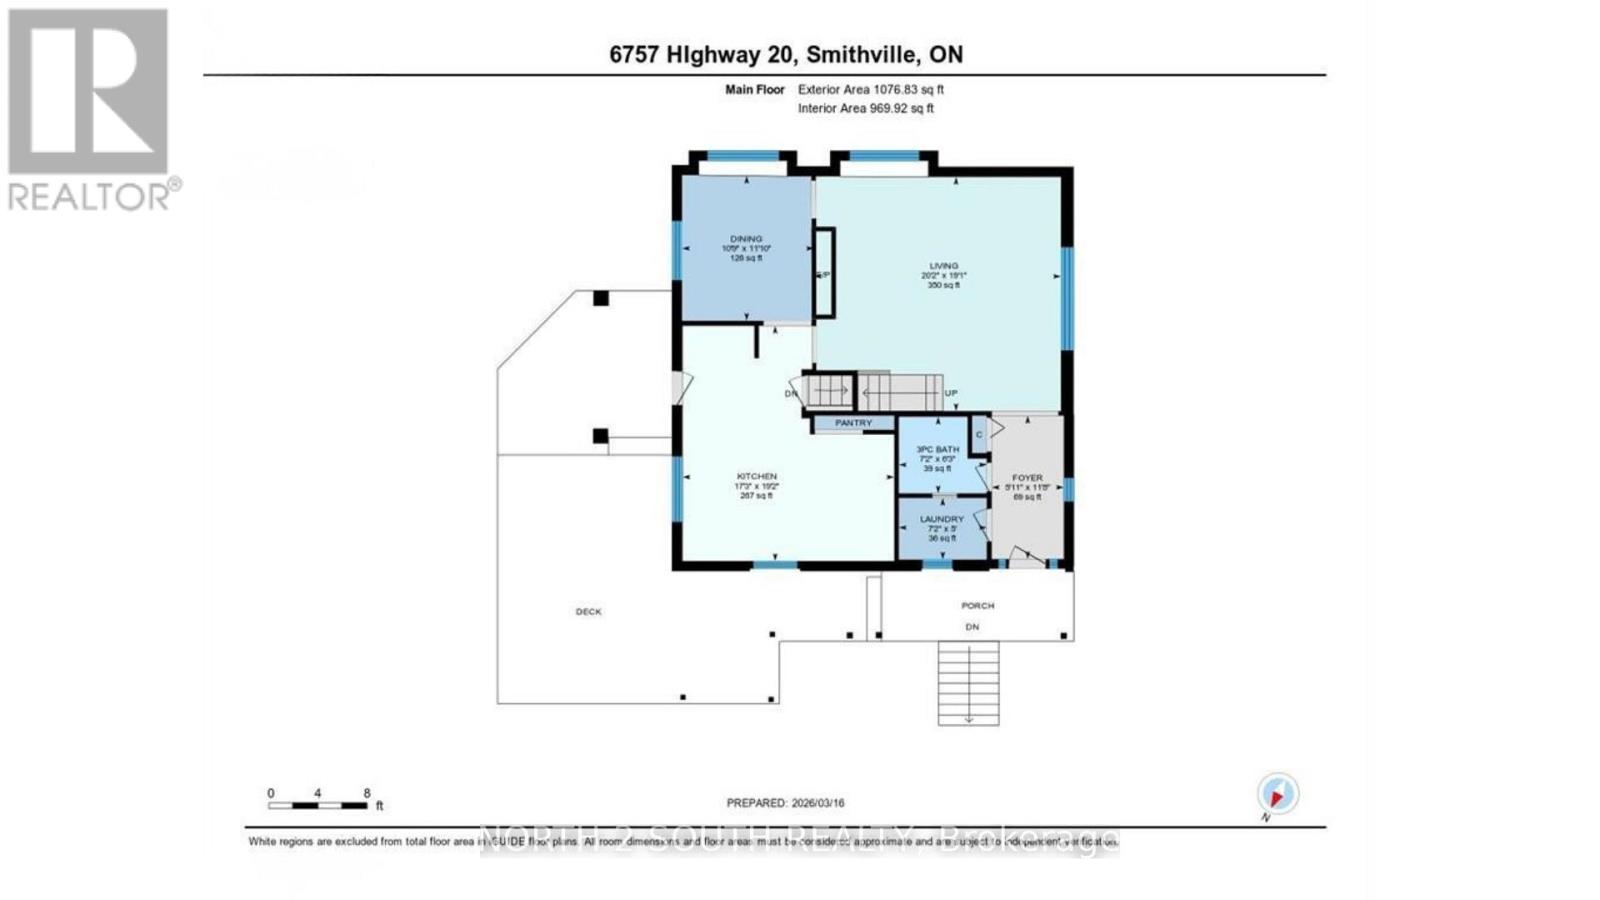
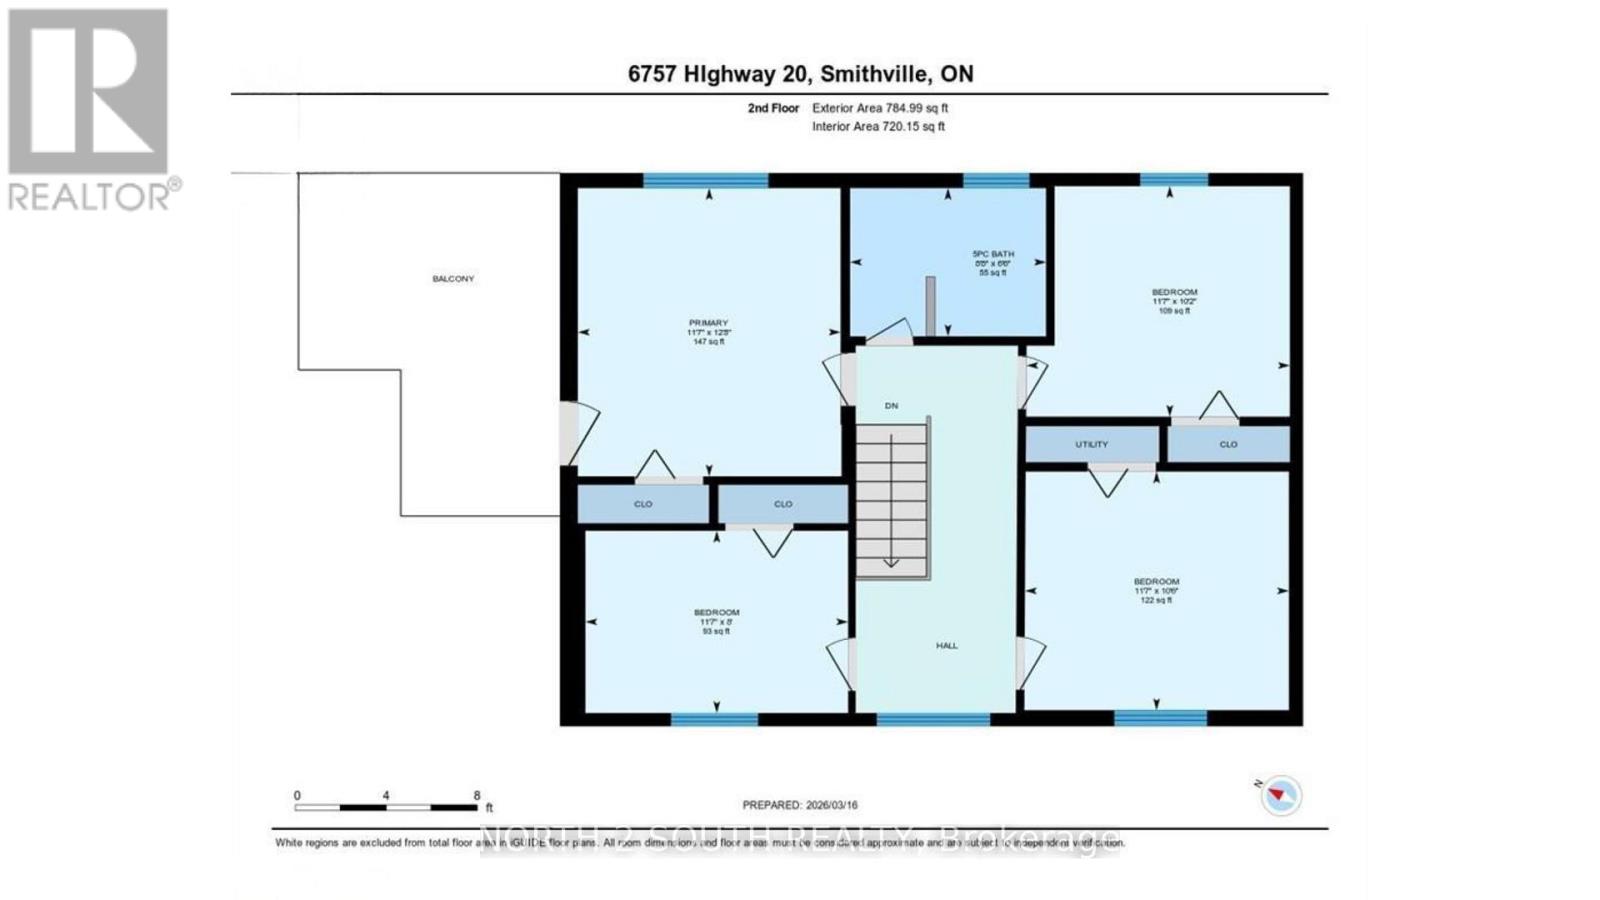
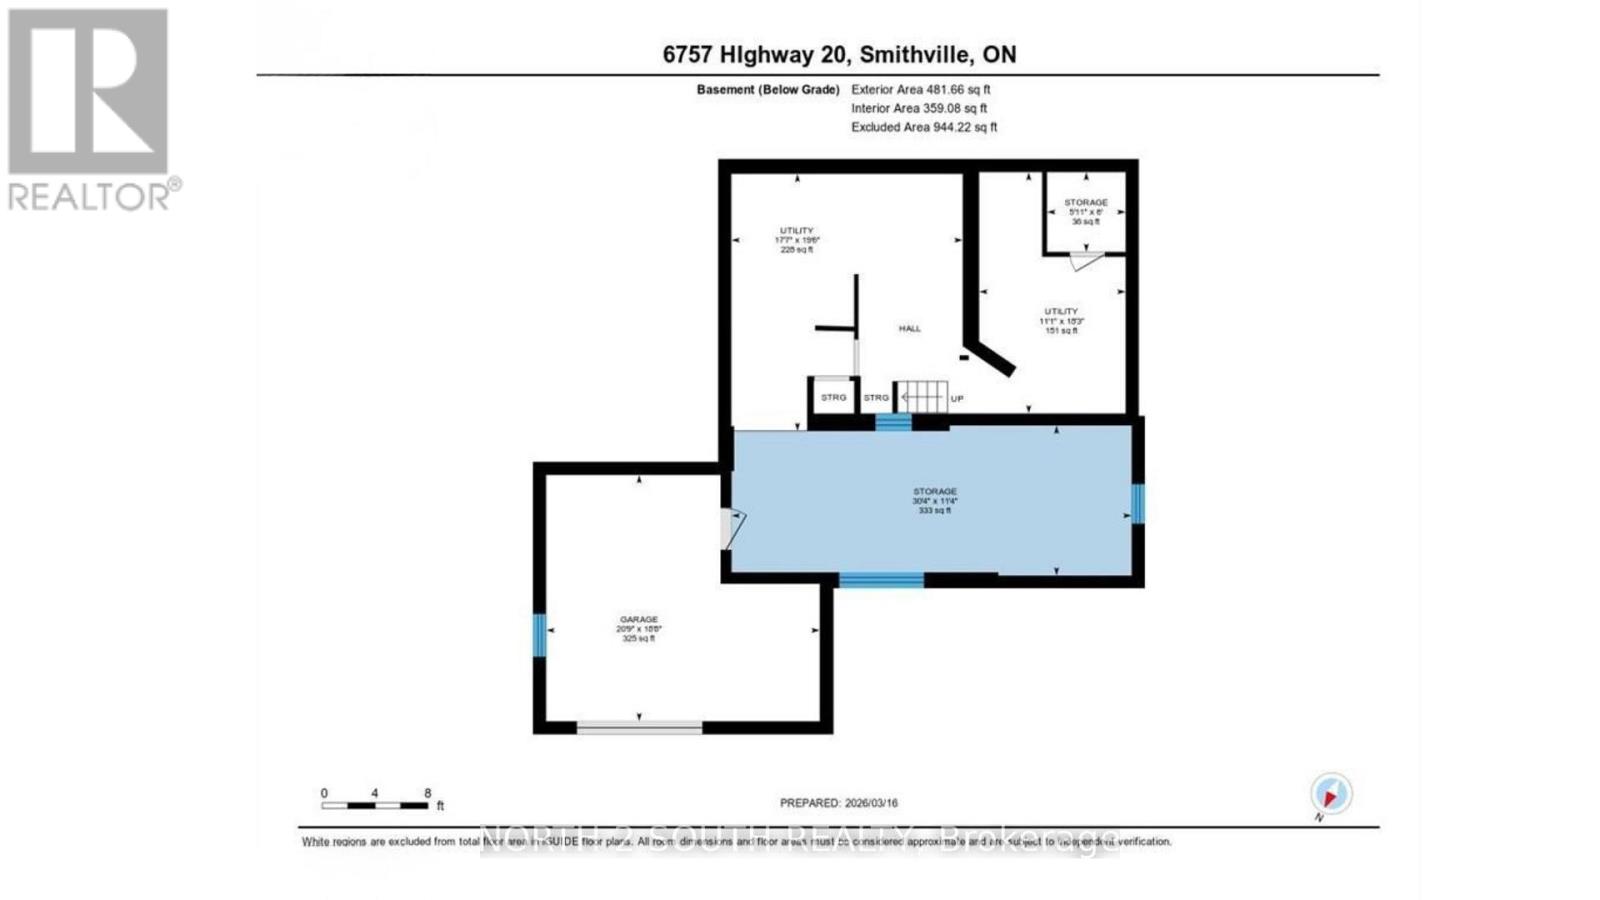
This 1.8-acre property is a handyman special with plenty of upside for the right buyer. The home offers almost 1,700 sq/ft with 4 good size bedrooms, 2 bathrooms, main floor laundry, hardwood floors, a gas fireplace, walkout basement, and a 2-level deck with a walkout from the primary bedroom. The lot is wooded, private, and set in a quiet area close to town. The property also includes a 24 x 38 insulated shop with hydro and a 16 x 24 barn with power, stalls, and a fenced area for animals, making it a great option for a hobby farmer. Located inside the urban boundary, the property also offers future commercial development potential. Furnace and air conditioning were updated in 2015. This is a great opportunity for someone looking for land, outbuildings, and future upside. (id:60365)
Property Details
| MLS® Number | X13162304 |
| Property Type | Single Family |
| Community Name | 057 - Smithville |
| Features | Irregular Lot Size |
| ParkingSpaceTotal | 8 |
Building
| BathroomTotal | 2 |
| BedroomsAboveGround | 4 |
| BedroomsTotal | 4 |
| Age | 51 To 99 Years |
| Amenities | Fireplace(s) |
| Appliances | Dishwasher, Stove, Refrigerator |
| BasementDevelopment | Unfinished |
| BasementType | Full (unfinished) |
| ConstructionStyleAttachment | Detached |
| CoolingType | Central Air Conditioning |
| ExteriorFinish | Stone, Stucco |
| FireplacePresent | Yes |
| FoundationType | Poured Concrete |
| HeatingFuel | Natural Gas |
| HeatingType | Forced Air |
| StoriesTotal | 2 |
| SizeInterior | 1500 - 2000 Sqft |
| Type | House |
| UtilityWater | Drilled Well |
Parking
| Detached Garage | |
| Garage |
Land
| Acreage | No |
| Sewer | Septic System |
| SizeDepth | 350 Ft |
| SizeFrontage | 178 Ft ,8 In |
| SizeIrregular | 178.7 X 350 Ft |
| SizeTotalText | 178.7 X 350 Ft|1/2 - 1.99 Acres |
| ZoningDescription | A |
Rooms
| Level | Type | Length | Width | Dimensions |
|---|---|---|---|---|
| Second Level | Bathroom | 1.98 m | 2.64 m | 1.98 m x 2.64 m |
| Second Level | Primary Bedroom | 3.86 m | 3.53 m | 3.86 m x 3.53 m |
| Second Level | Bedroom | 2.44 m | 3.53 m | 2.44 m x 3.53 m |
| Second Level | Bedroom | 310 m | 3.53 m | 310 m x 3.53 m |
| Second Level | Bedroom | 3.2 m | 3.53 m | 3.2 m x 3.53 m |
| Basement | Utility Room | 3.38 m | 5.56 m | 3.38 m x 5.56 m |
| Basement | Utility Room | 5.36 m | 5.94 m | 5.36 m x 5.94 m |
| Basement | Other | 9.25 m | 3.45 m | 9.25 m x 3.45 m |
| Basement | Other | 1.8 m | 1.83 m | 1.8 m x 1.83 m |
| Main Level | Living Room | 6.15 m | 5.82 m | 6.15 m x 5.82 m |
| Main Level | Laundry Room | 2.18 m | 1.52 m | 2.18 m x 1.52 m |
| Main Level | Kitchen | 5.26 m | 5.84 m | 5.26 m x 5.84 m |
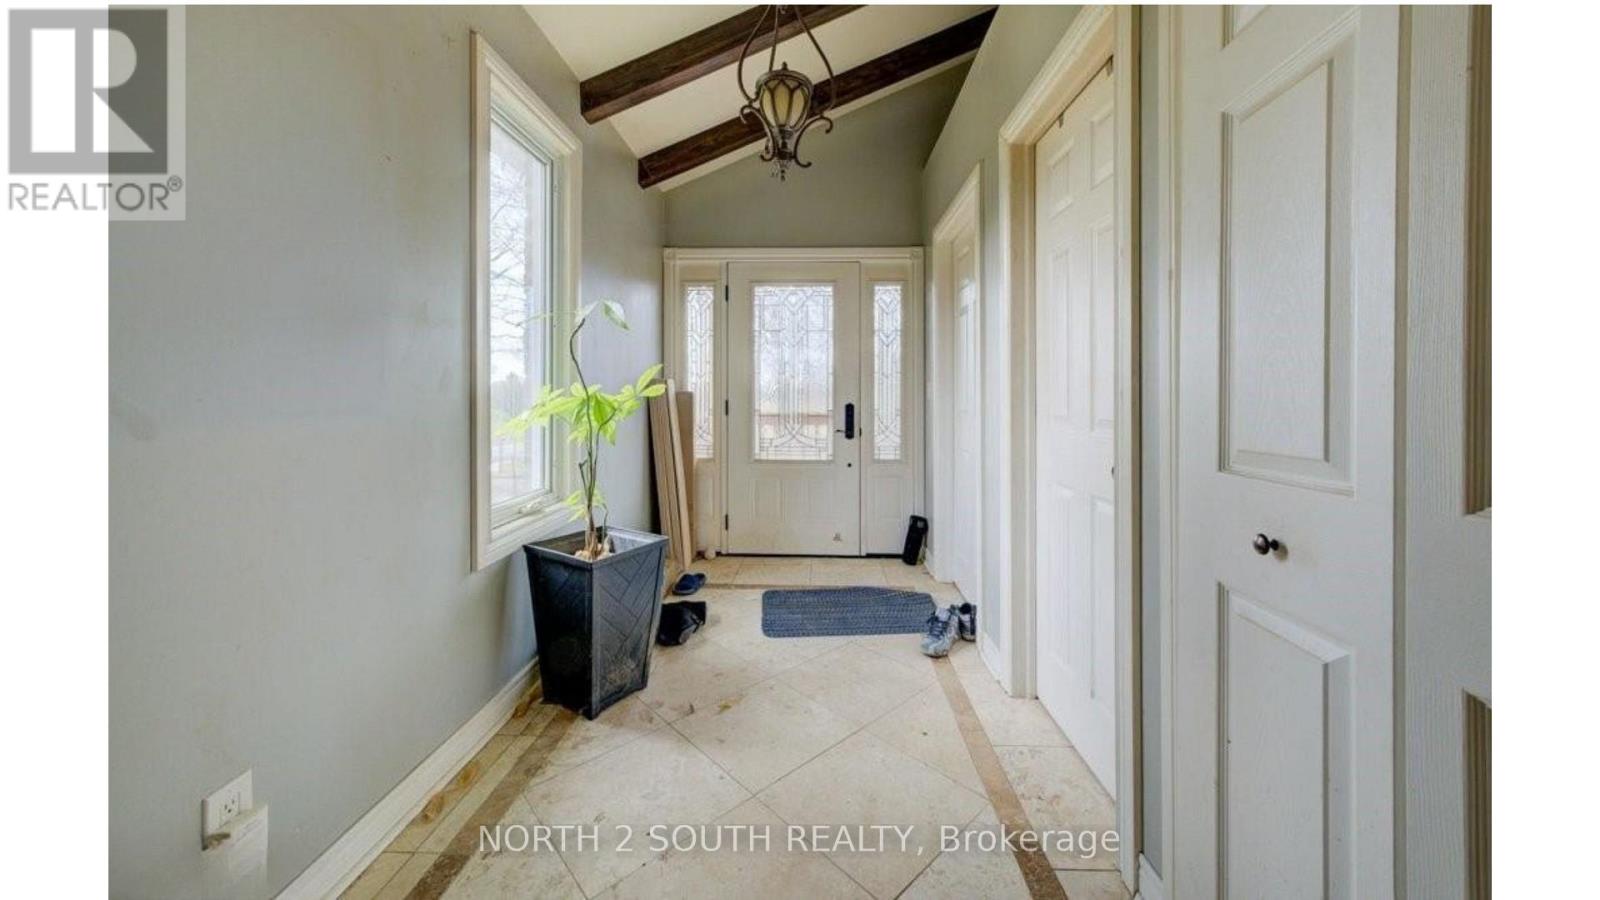
| Main Level | Foyer | 1.8 m | 3.56 m | 1.8 m x 3.56 m |
| Main Level | Dining Room | 3.28 m | 3.16 m | 3.28 m x 3.16 m |
| Main Level | Bathroom | 2.18 m | 1.9 m | 2.18 m x 1.9 m |
Darryl Van Sickle
Salesperson
3560 Rutherford Rd #43
Vaughan, Ontario L4H 3T8

The trademarks REALTOR®, REALTORS®, and the REALTOR® logo are controlled by The Canadian Real Estate Association (CREA) and identify real estate professionals who are members of CREA. The trademarks MLS®, Multiple Listing Service® and the associated logos are owned by The Canadian Real Estate Association (CREA) and identify the quality of services provided by real estate professionals who are members of CREA. The trademark DDF® is owned by The Canadian Real Estate Association (CREA) and identifies CREA's Data Distribution Facility (DDF®)
May 22 2026 06:16:15
Toronto Real Estate Board
North 2 South Realty

© 2026 Proptech Realty Inc., Brokerage.