
67 Oakmont Drive Loyalist, Ontario K0H 1G0

$479,900
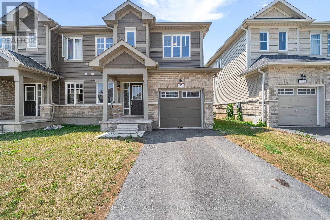
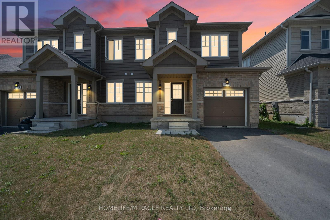
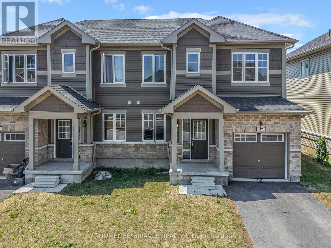
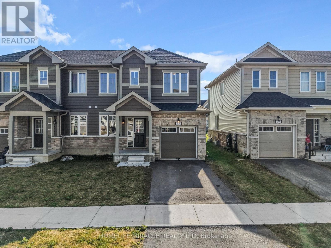
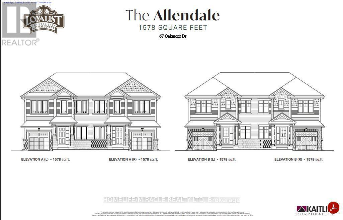
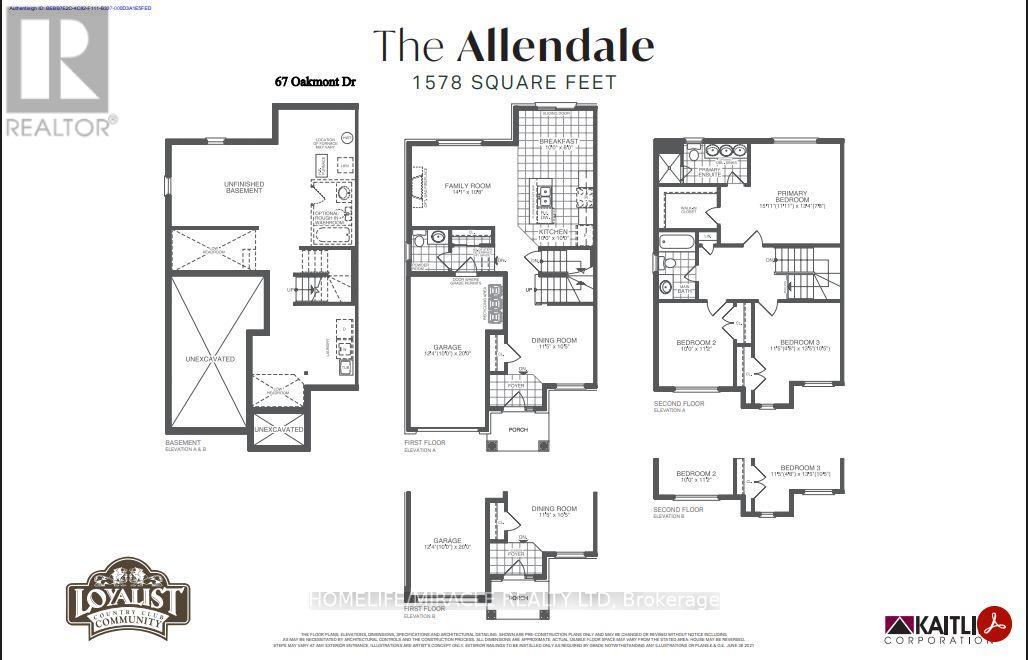
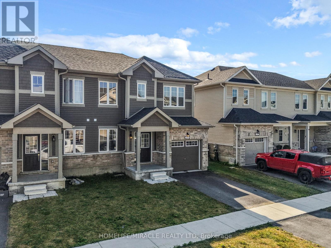
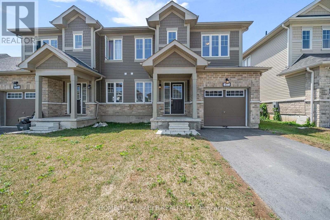
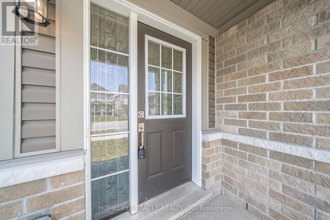
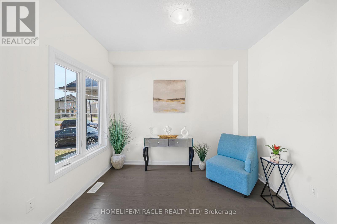
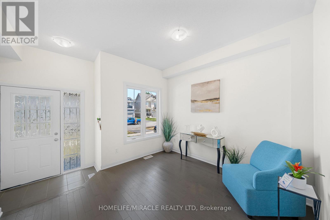
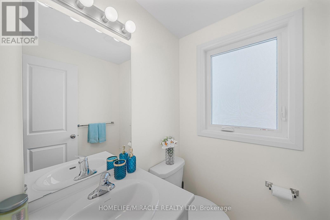
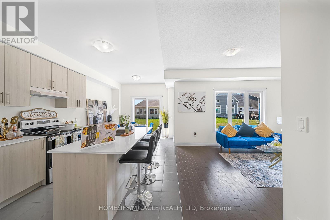
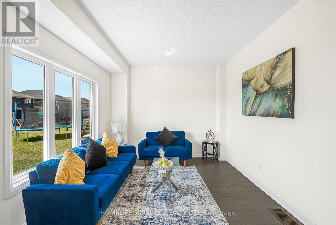
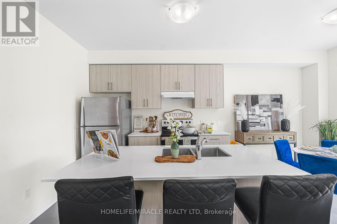
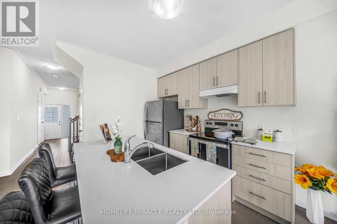
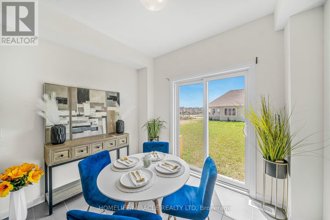
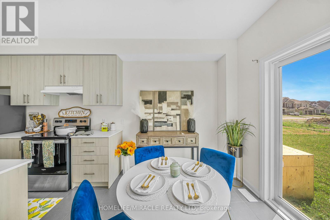
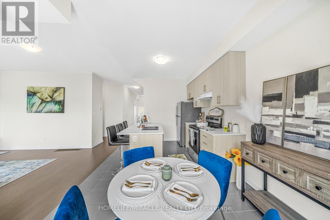
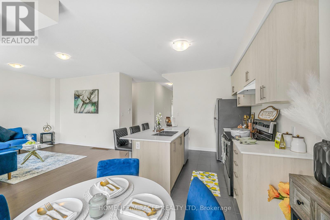
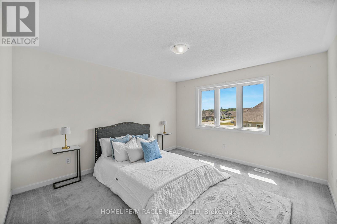
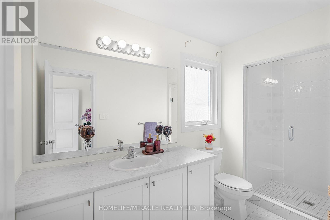
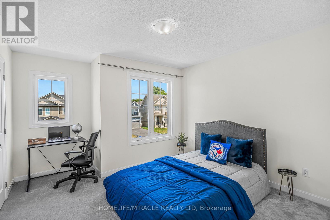
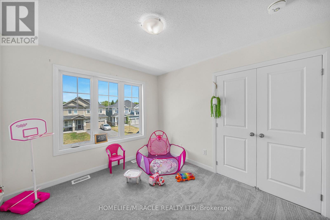
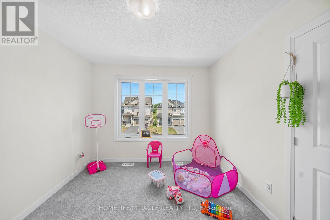
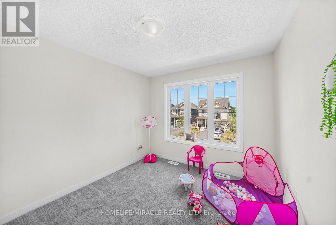
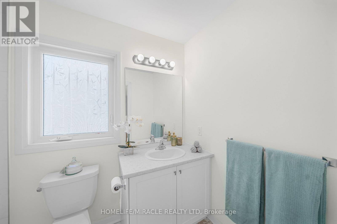
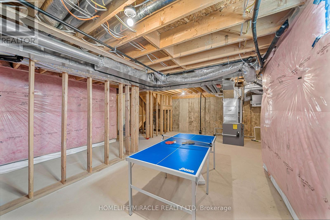
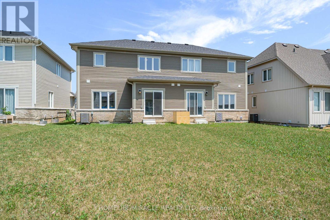
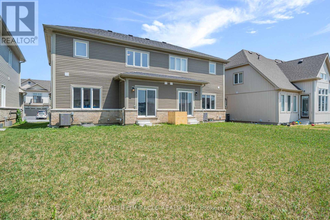
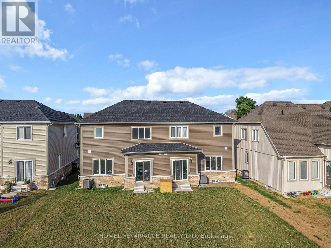
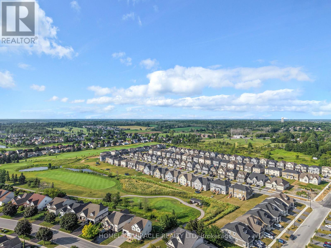
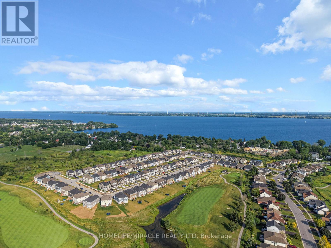
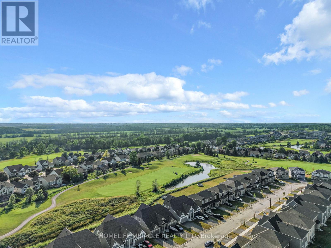
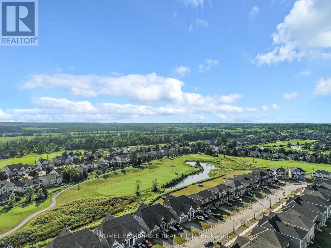
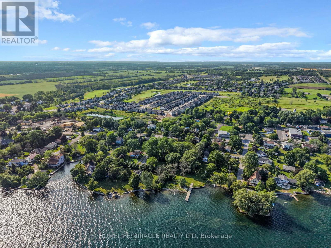
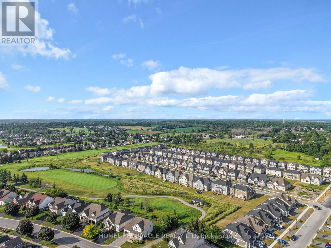
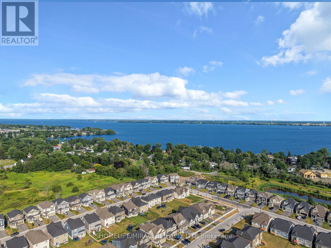
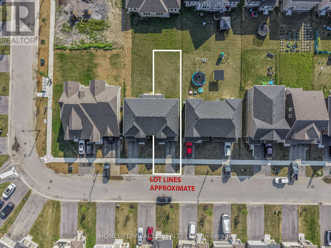
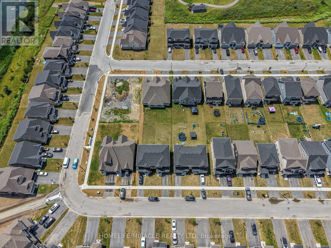
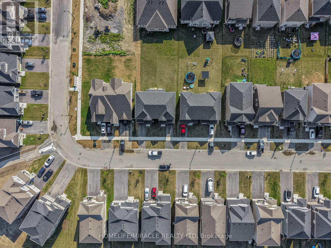
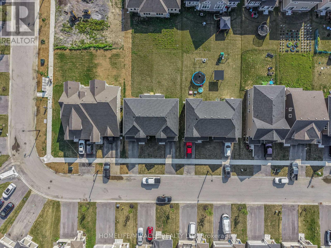
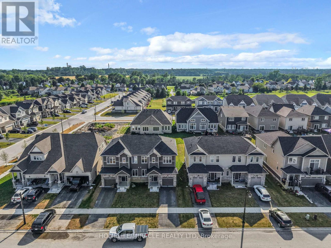
Welcome To The "Allandale" Model, An Inviting Semi-Detached Home Offering Modern Comfort, Thoughtful Design, And Exceptional Value In The Charming Community Of Bath, Ontario. Built In 2023, This Beautiful Two-Storey Home Features Approximately 1,600 Sq. Ft. Of Living Space, With Three Bedrooms And 2.5 Bathrooms. The Bright, Open-Concept Main Floor Showcases Hardwood Flooring, Contemporary Finishes, And Impressive 9 Ft., Ceilings, Creating A Warm And Spacious Setting For Everyday Life. The Modern Kitchen Is Equipped With Stainless-Steel Appliances And Quartz Countertops, While The Adjoining Dining Room Provides Convenient Access To The Backyard. Step Outside To A Massive Backyard Made For Summer Barbecues, Family Gatherings, And Evenings Spent With Friends. Upstairs, The Primary Bedroom Offers A Peaceful Retreat With A Generous Walk-In Closet And Private Three-Piece Ensuite Featuring A Separate Tiled Walk-In Shower. The Basement Offers Excellent Potential For A Future In-Law Suite Or Can Be Used As Valuable Additional Storage Space. Located In A Recently Constructed, Family-Friendly Community, The Home Is Minutes From Lake Ontario, Downtown Bath, Loyalist Golf And Country Club, Parks, And Scenic Trails. Highway 401, Napanee, And Kingston Are All Approximately A 15-Minute Drive Away. Affordable, Move-In Ready, And Full Of Potential, This Is A Wonderful Opportunity For First-Time Homebuyers Looking For A Place To Settle In, Make Memories, And Truly Call Home. (id:60365)
Open House
This property has open houses!
1:00 pm
Ends at:4:00 pm
1:00 pm
Ends at:4:00 pm
Property Details
| MLS® Number | X13590218 |
| Property Type | Single Family |
| Community Name | 57 - Bath |
| AmenitiesNearBy | Golf Nearby, Park, Place Of Worship, Schools |
| CommunityFeatures | School Bus |
| ParkingSpaceTotal | 2 |
Building
| BathroomTotal | 3 |
| BedroomsAboveGround | 3 |
| BedroomsTotal | 3 |
| Age | 0 To 5 Years |
| Appliances | Water Heater - Tankless, Dishwasher, Dryer, Hood Fan, Stove, Washer, Window Coverings, Refrigerator |
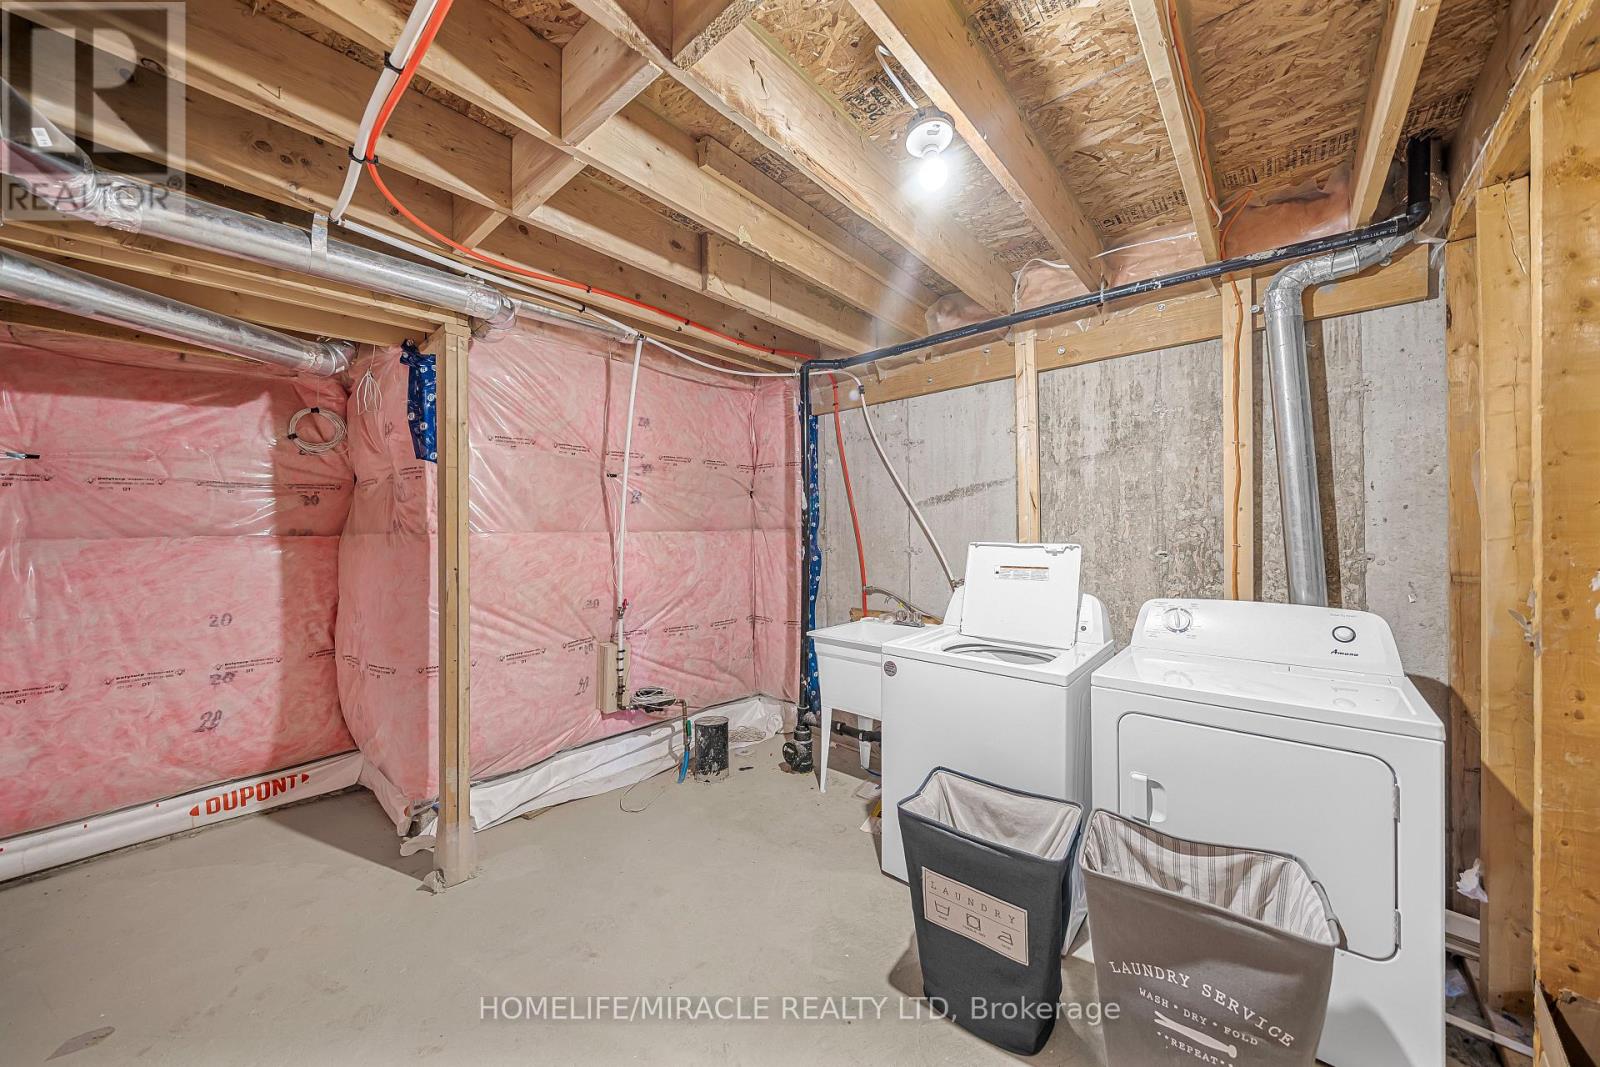
| BasementDevelopment | Unfinished |
| BasementType | Full (unfinished) |
| ConstructionStyleAttachment | Semi-detached |
| CoolingType | Central Air Conditioning |
| ExteriorFinish | Brick, Vinyl Siding |
| FireProtection | Smoke Detectors |
| FoundationType | Poured Concrete |
| HalfBathTotal | 1 |
| HeatingFuel | Natural Gas |
| HeatingType | Forced Air |
| StoriesTotal | 2 |
| SizeInterior | 1500 - 2000 Sqft |
| Type | House |
| UtilityWater | Municipal Water |
Parking
| Attached Garage | |
| Garage |
Land
| Acreage | No |
| LandAmenities | Golf Nearby, Park, Place Of Worship, Schools |
| Sewer | Sanitary Sewer |
| SizeDepth | 114 Ft ,9 In |
| SizeFrontage | 30 Ft |
| SizeIrregular | 30 X 114.8 Ft |
| SizeTotalText | 30 X 114.8 Ft |
Rooms
| Level | Type | Length | Width | Dimensions |
|---|---|---|---|---|
| Second Level | Primary Bedroom | 4.1 m | 4.8 m | 4.1 m x 4.8 m |
| Second Level | Bedroom 2 | 3 m | 3.4 m | 3 m x 3.4 m |
| Second Level | Bedroom 3 | 4.1 m | 3.5 m | 4.1 m x 3.5 m |
| Main Level | Family Room | 3.3 m | 4.3 m | 3.3 m x 4.3 m |
| Main Level | Dining Room | 3.2 m | 3.5 m | 3.2 m x 3.5 m |
| Main Level | Kitchen | 3 m | 3 m | 3 m x 3 m |
| Main Level | Eating Area | 2.43 m | 3 m | 2.43 m x 3 m |
https://www.realtor.ca/real-estate/30062359/67-oakmont-drive-loyalist-bath-57-bath
Lalli Matharu
Salesperson
11a-5010 Steeles Ave. West
Toronto, Ontario M9V 5C6

The trademarks REALTOR®, REALTORS®, and the REALTOR® logo are controlled by The Canadian Real Estate Association (CREA) and identify real estate professionals who are members of CREA. The trademarks MLS®, Multiple Listing Service® and the associated logos are owned by The Canadian Real Estate Association (CREA) and identify the quality of services provided by real estate professionals who are members of CREA. The trademark DDF® is owned by The Canadian Real Estate Association (CREA) and identifies CREA's Data Distribution Facility (DDF®)
July 22 2026 02:40:42
Toronto Real Estate Board
Homelife/miracle Realty Ltd

© 2026 Proptech Realty Inc., Brokerage.