
66k Finch Avenue W Toronto, Ontario M2N 2H4

$990,000Maintenance, Common Area Maintenance, Insurance, Parking, Water
$551.15 Monthly
Maintenance, Common Area Maintenance, Insurance, Parking, Water
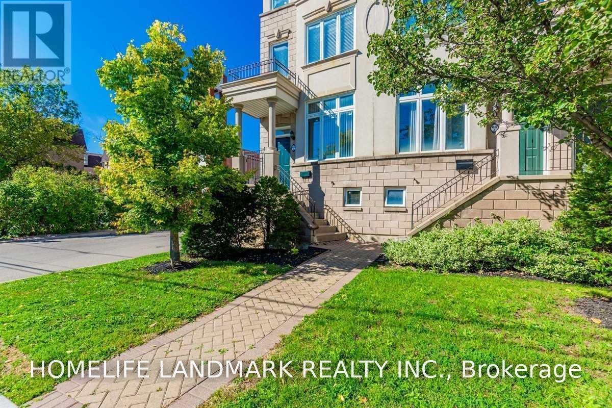
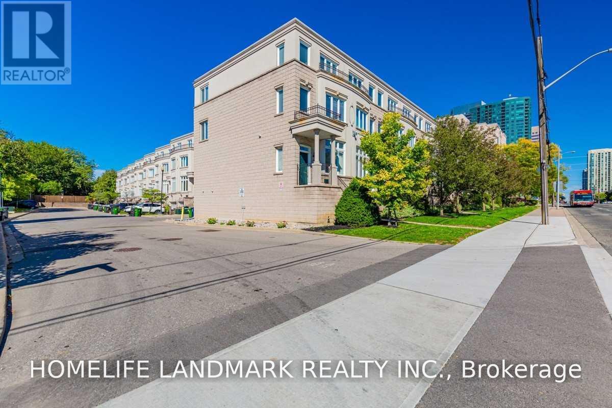
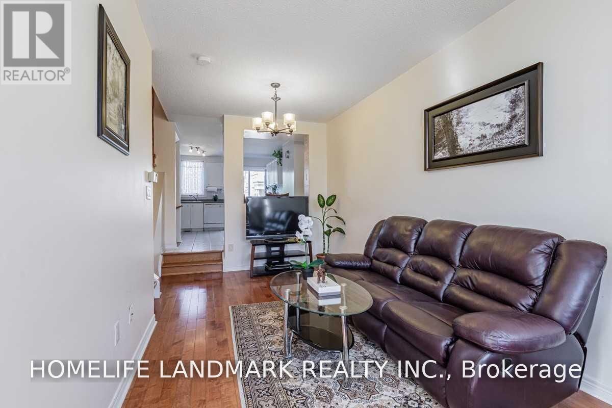
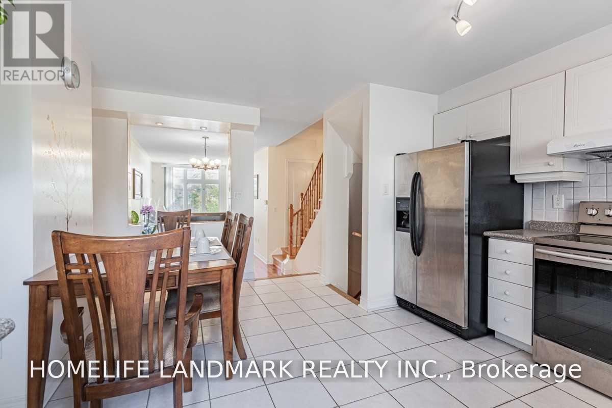
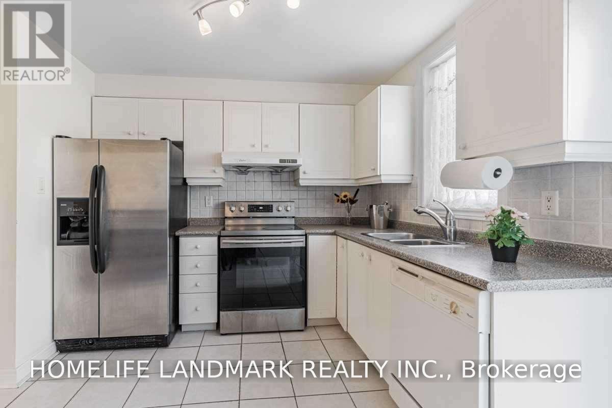
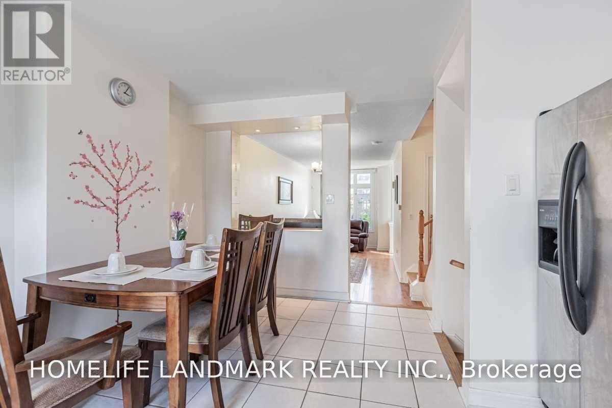
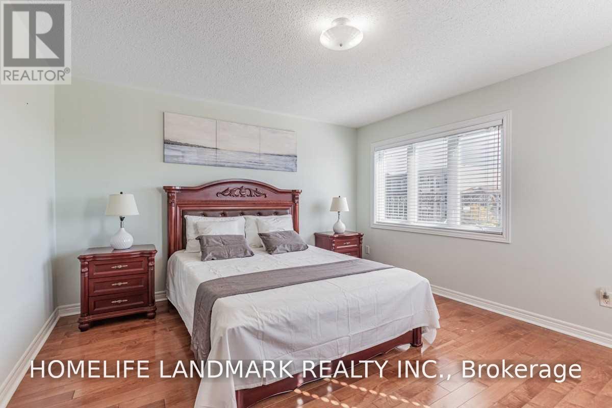
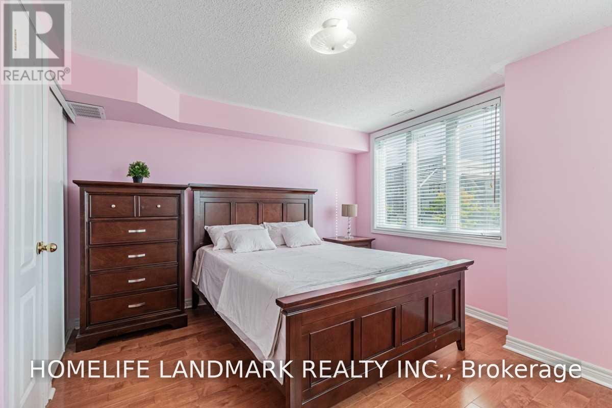
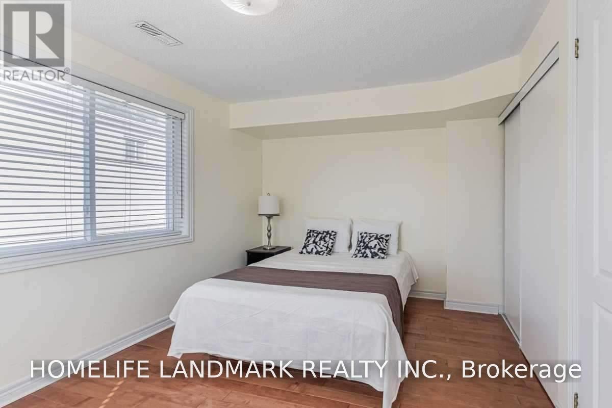
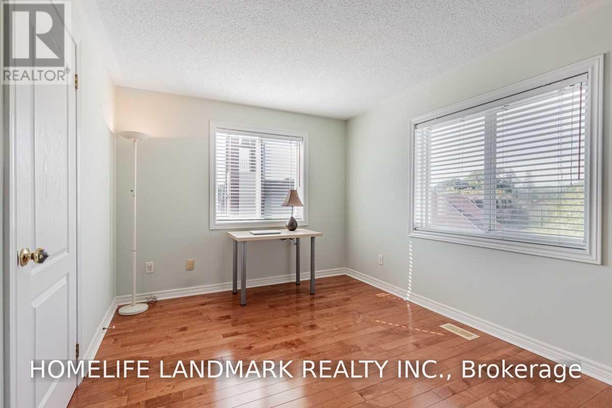
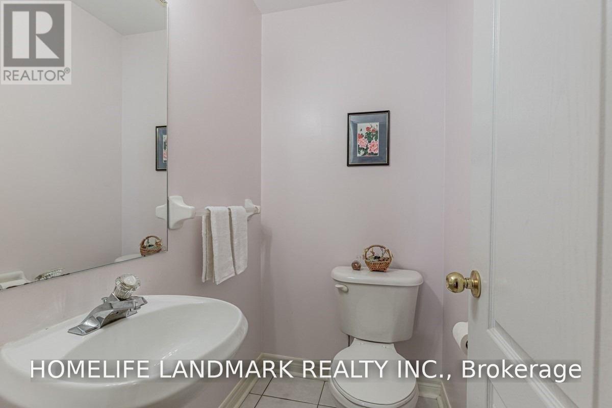
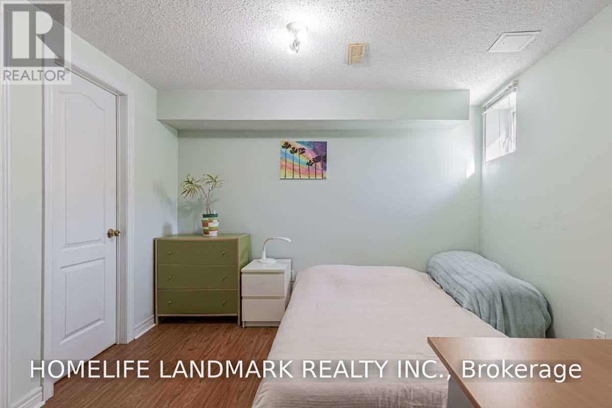
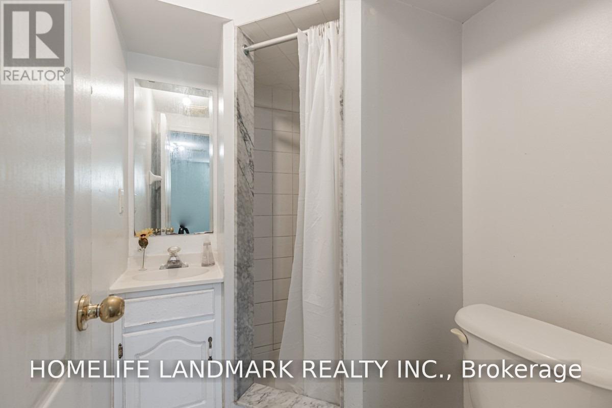
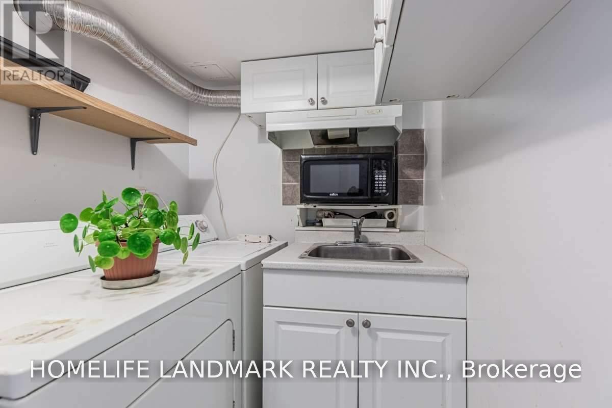
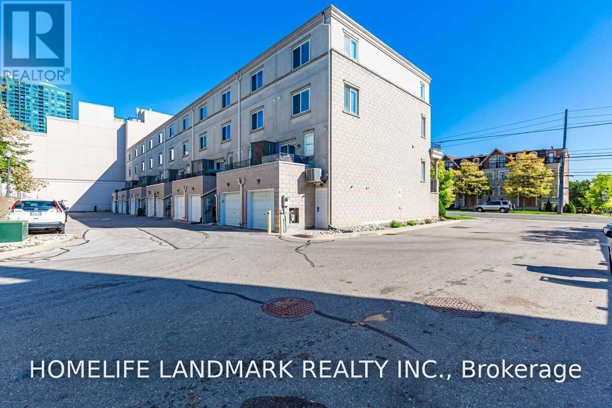
$551.15 MonthlySpacious & Bright 4+1 Bedrm Townhome, Stunning Family Size End Unit With Fin Basement Apt.Extra Windows & Good View, Walking Distance To Yonge Subway & All Amenities, Very Demand Location. Hardwood Floors Throughout!~open Concept Kitchen Open To Family Room.Walk-Out To Attached Garage . Basement Seperate Entrance.Plus 2nd Outdoor Parking. (id:60365)
Property Details
| MLS® Number | C13590756 |
| Property Type | Single Family |
| Community Name | Newtonbrook West |
| CommunityFeatures | Pets Allowed With Restrictions |
| EquipmentType | Water Heater |
| Features | In Suite Laundry |
| ParkingSpaceTotal | 2 |
| RentalEquipmentType | Water Heater |
Building
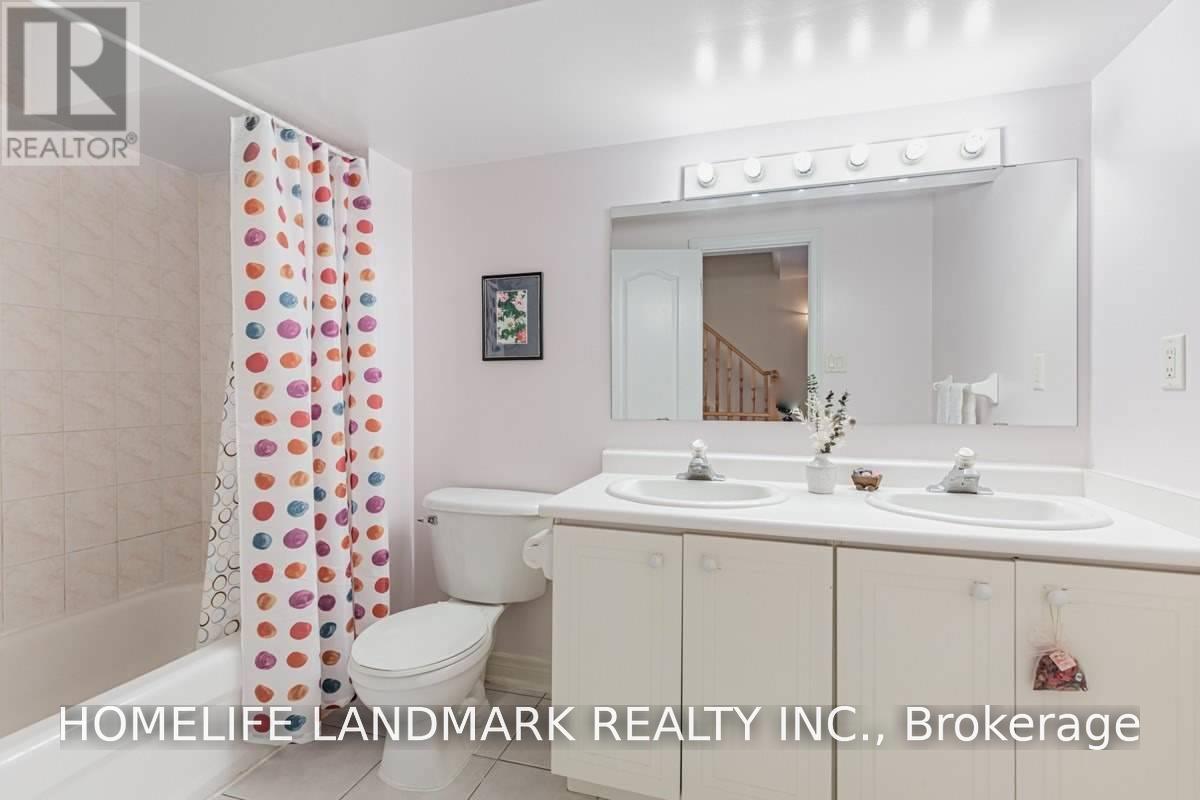
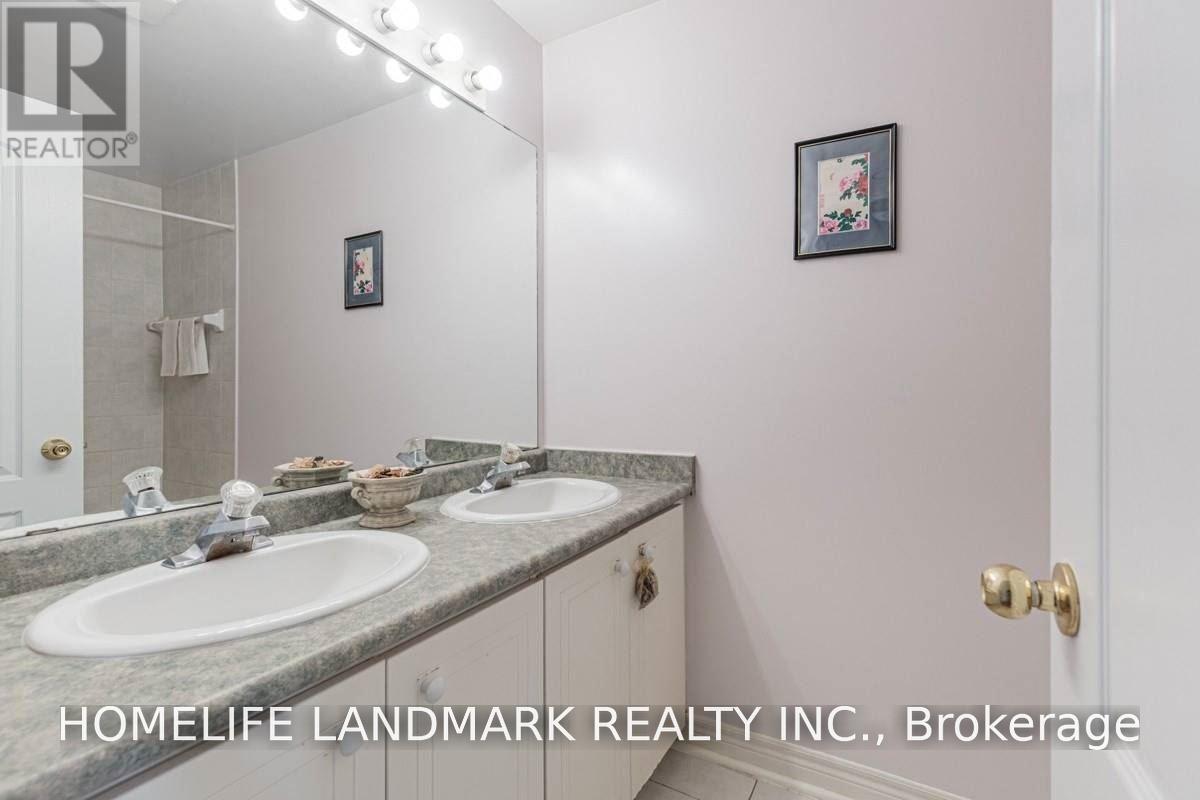
| BathroomTotal | 4 |
| BedroomsAboveGround | 4 |
| BedroomsBelowGround | 1 |
| BedroomsTotal | 5 |
| Amenities | Separate Electricity Meters |
| Appliances | Dishwasher, Dryer, Stove, Washer, Window Coverings, Refrigerator |
| ArchitecturalStyle | Multi-level |
| BasementDevelopment | Finished |
| BasementFeatures | Walk Out |
| BasementType | N/a (finished), N/a |
| CoolingType | Central Air Conditioning |
| ExteriorFinish | Brick |
| FlooringType | Hardwood, Ceramic, Laminate |
| HalfBathTotal | 1 |
| HeatingFuel | Natural Gas |
| HeatingType | Forced Air |
| SizeInterior | 2000 - 2249 Sqft |
| Type | Row / Townhouse |
Parking
| Attached Garage | |
| Garage |
Land
| Acreage | No |
Rooms
| Level | Type | Length | Width | Dimensions |
|---|---|---|---|---|
| Second Level | Bedroom | 4.4 m | 3.2 m | 4.4 m x 3.2 m |
| Second Level | Bedroom | 4.2 m | 4.2 m | 4.2 m x 4.2 m |
| Third Level | Primary Bedroom | 4.9 m | 4.4 m | 4.9 m x 4.4 m |
| Third Level | Bedroom | 4.43 m | 3.3 m | 4.43 m x 3.3 m |
| Lower Level | Bedroom | 4.45 m | 3.5 m | 4.45 m x 3.5 m |
| Main Level | Living Room | 6.5 m | 3.2 m | 6.5 m x 3.2 m |
| Main Level | Dining Room | 6.5 m | 3.2 m | 6.5 m x 3.2 m |
| Main Level | Kitchen | 4.9 m | 4.4 m | 4.9 m x 4.4 m |
David Yu
Broker
7240 Woodbine Ave Unit 103
Markham, Ontario L3R 1A4

The trademarks REALTOR®, REALTORS®, and the REALTOR® logo are controlled by The Canadian Real Estate Association (CREA) and identify real estate professionals who are members of CREA. The trademarks MLS®, Multiple Listing Service® and the associated logos are owned by The Canadian Real Estate Association (CREA) and identify the quality of services provided by real estate professionals who are members of CREA. The trademark DDF® is owned by The Canadian Real Estate Association (CREA) and identifies CREA's Data Distribution Facility (DDF®)
July 21 2026 10:30:53
Toronto Real Estate Board
Homelife Landmark Realty Inc.

© 2026 Proptech Realty Inc., Brokerage.