
669 Kingsmere Avenue Newmarket, Ontario L3X 1L5

$1,725,000
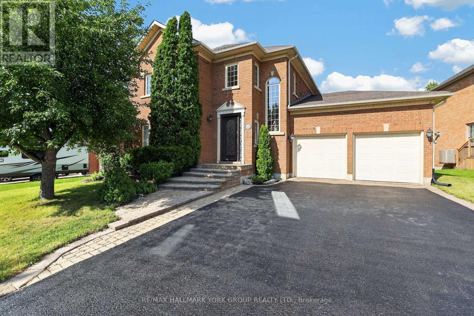
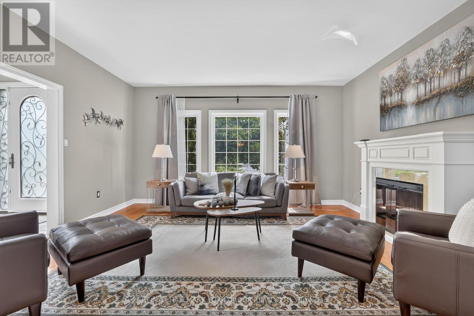
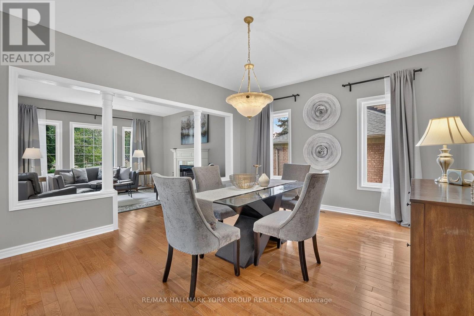
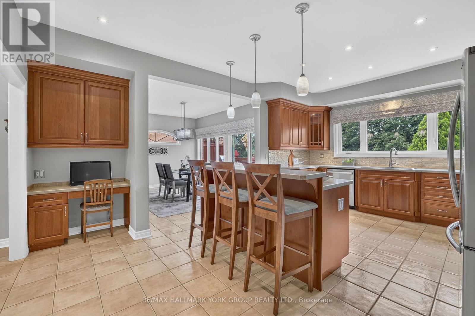
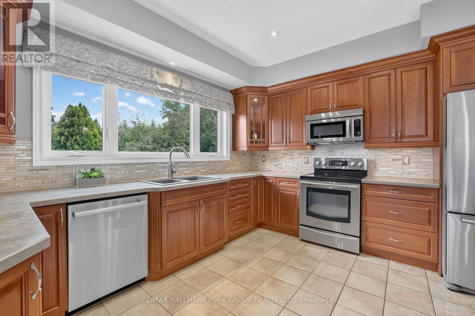
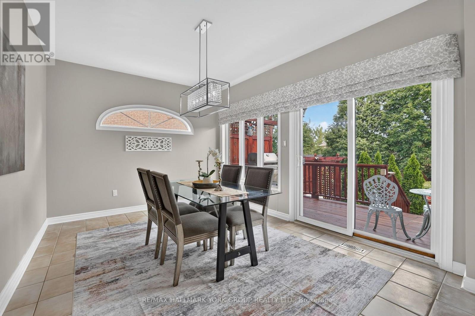
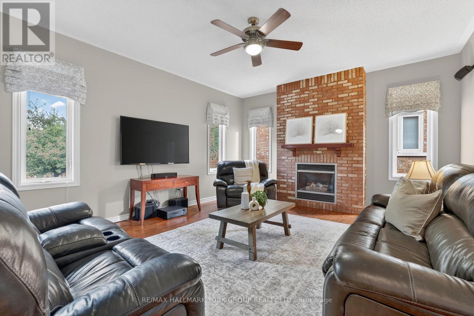
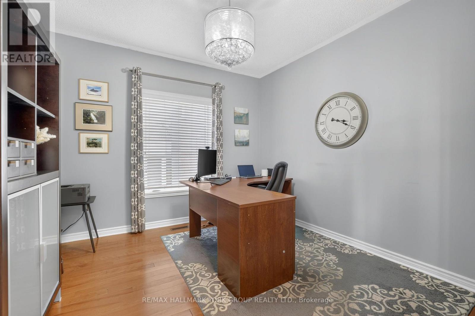
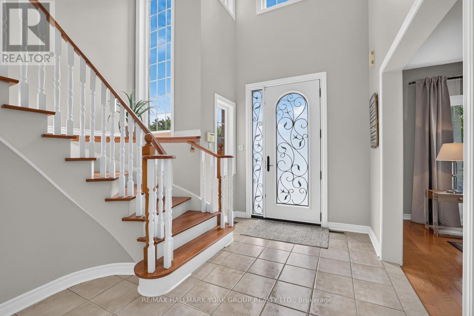
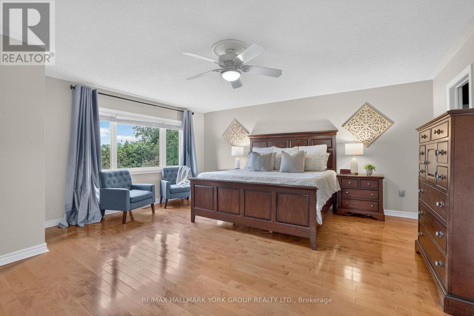
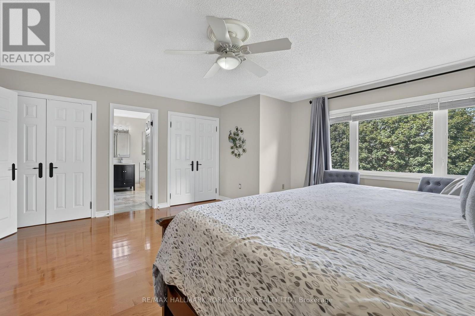
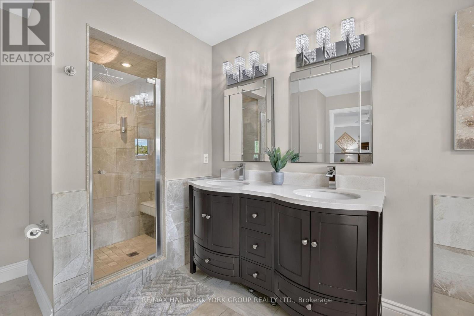
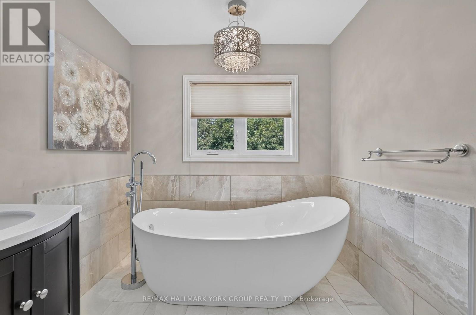
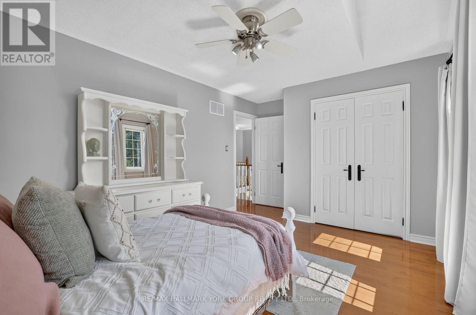
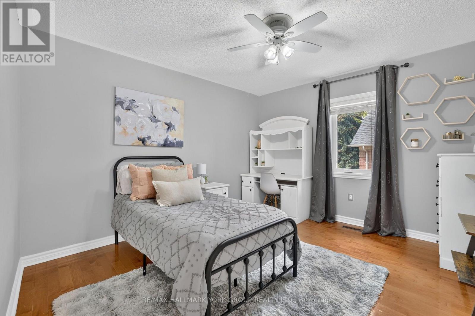
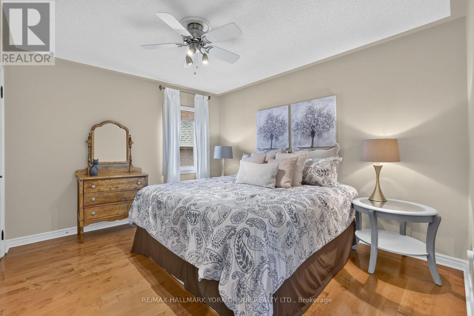
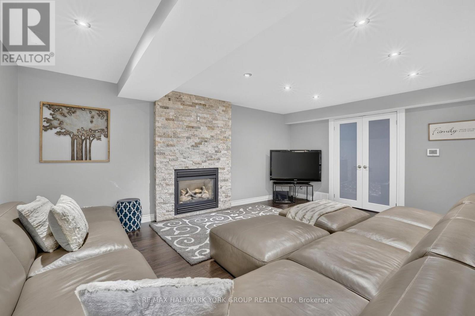
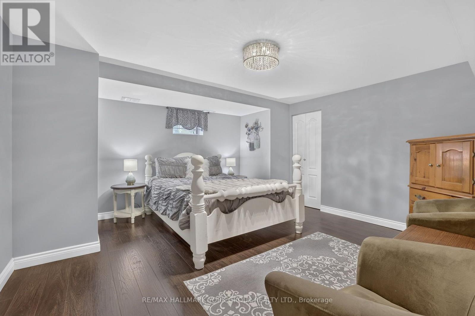
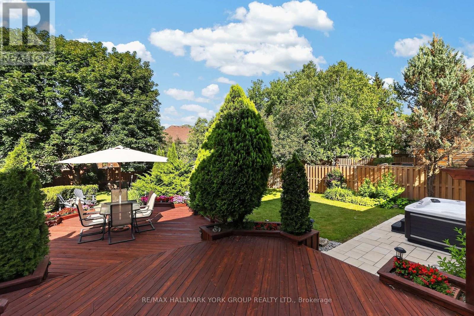
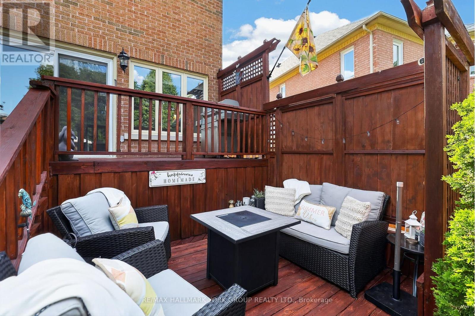
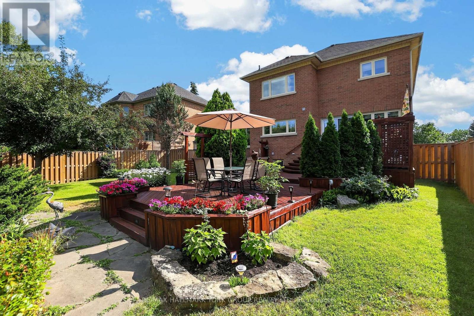
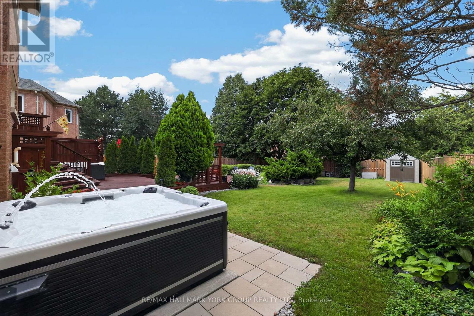
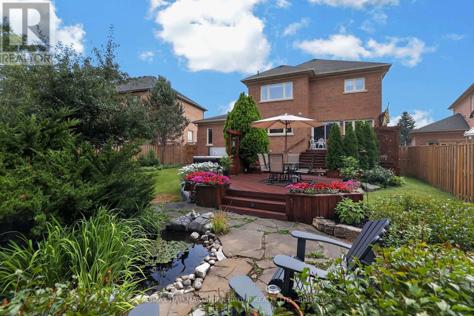
Executive 4+1 Bedroom Residence With Finished Basement In Prestigous Stonehaven Estates! Impeccably Maintained, This Fantastic Home Boasts Over 3500 Sq. Ft. & Showcases A Functional & Family-Friendly Layout With Hardwood Floors, Formal Living & Dining Rooms, Convenient Main Floor Office, Sunken Family Room With Gas Fireplace & A Generously Sized Eat-In Kitchen With Walk-Out To Multi-Level Deck Overlooking The Peaceful Backyard With Natural Gas Line For BBQ, Feature Pond & 8 Person Hot Tub - The Perfect Setting To Unwind! Spacious Bedrooms Including A Primary Suite With Double Door Entry, His & Hers Closets, Additional Walk-In Closet & Updated 5-Piece Ensuite Bath With Soaker Tub. Beautifully Finished Basement With Bedroom, 3-Piece Bathroom, Recreation Room With Fireplace, Game Room & Ample Storage. Located In Newmarket's Premiere Neighbourhood, Close To All Newmarket Has To Offer Including Shopping, Transit, Excellent Schools, Parks, The Highway, The Hospital & So Much More - Move In & Enjoy! (id:60365)
Property Details
| MLS® Number | N13603890 |
| Property Type | Single Family |
| Community Name | Stonehaven-Wyndham |
| EquipmentType | Water Heater |
| Features | Irregular Lot Size |
| ParkingSpaceTotal | 6 |
| RentalEquipmentType | Water Heater |
Building
| BathroomTotal | 4 |
| BedroomsAboveGround | 4 |
| BedroomsBelowGround | 1 |
| BedroomsTotal | 5 |
| Appliances | Dryer, Freezer, Humidifier, Stove, Washer, Water Treatment, Water Softener, Refrigerator |
| BasementDevelopment | Finished |
| BasementType | N/a (finished) |
| ConstructionStyleAttachment | Detached |
| CoolingType | Central Air Conditioning |
| ExteriorFinish | Brick |
| FireplacePresent | Yes |
| FlooringType | Hardwood, Laminate, Tile |
| FoundationType | Concrete |
| HalfBathTotal | 1 |
| HeatingFuel | Natural Gas |
| HeatingType | Forced Air |
| StoriesTotal | 2 |
| SizeInterior | 3500 - 5000 Sqft |
| Type | House |
| UtilityWater | Municipal Water |
Parking
| Attached Garage | |
| Garage |
Land
| Acreage | No |
| Sewer | Sanitary Sewer |
| SizeDepth | 158 Ft ,3 In |
| SizeFrontage | 71 Ft ,1 In |
| SizeIrregular | 71.1 X 158.3 Ft ; Irreg; N: 159.70 R: 45.83 |
| SizeTotalText | 71.1 X 158.3 Ft ; Irreg; N: 159.70 R: 45.83 |
Rooms
| Level | Type | Length | Width | Dimensions |
|---|---|---|---|---|
| Lower Level | Den | 4.49 m | 2.74 m | 4.49 m x 2.74 m |
| Lower Level | Recreational, Games Room | 5.47 m | 4.95 m | 5.47 m x 4.95 m |
| Lower Level | Games Room | 6.54 m | 3.87 m | 6.54 m x 3.87 m |
| Lower Level | Bedroom | 4.31 m | 4.34 m | 4.31 m x 4.34 m |
| Main Level | Living Room | 4.9 m | 4.14 m | 4.9 m x 4.14 m |
| Main Level | Dining Room | 4.9 m | 3.95 m | 4.9 m x 3.95 m |
| Main Level | Office | 3.65 m | 3.35 m | 3.65 m x 3.35 m |
| Main Level | Kitchen | 5.76 m | 3.98 m | 5.76 m x 3.98 m |
| Main Level | Eating Area | 4.46 m | 3.33 m | 4.46 m x 3.33 m |
| Main Level | Family Room | 4.67 m | 5.57 m | 4.67 m x 5.57 m |
| Upper Level | Primary Bedroom | 5.44 m | 5.21 m | 5.44 m x 5.21 m |
| Upper Level | Bedroom 2 | 4.2 m | 3.33 m | 4.2 m x 3.33 m |
| Upper Level | Bedroom 3 | 3.39 m | 3.78 m | 3.39 m x 3.78 m |
| Upper Level | Bedroom 4 | 3.78 m | 3.32 m | 3.78 m x 3.32 m |
Matthew Miller
Salesperson
25 Millard Ave West Unit B - 2nd Flr
Newmarket, Ontario L3Y 7R5

The trademarks REALTOR®, REALTORS®, and the REALTOR® logo are controlled by The Canadian Real Estate Association (CREA) and identify real estate professionals who are members of CREA. The trademarks MLS®, Multiple Listing Service® and the associated logos are owned by The Canadian Real Estate Association (CREA) and identify the quality of services provided by real estate professionals who are members of CREA. The trademark DDF® is owned by The Canadian Real Estate Association (CREA) and identifies CREA's Data Distribution Facility (DDF®)
July 24 2026 08:33:26
Toronto Real Estate Board
RE/MAX Hallmark York Group Realty Ltd.

© 2026 Proptech Realty Inc., Brokerage.