
667 Green Meadow Crescent Mississauga, Ontario L5A 2V3

$799,000
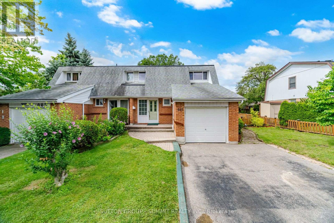
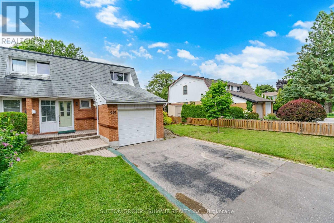
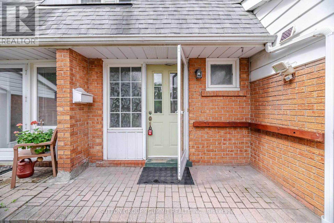
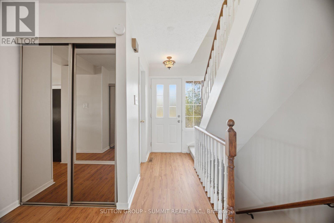
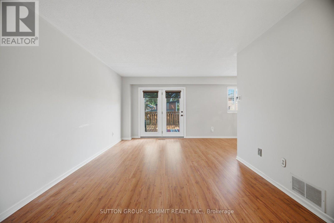
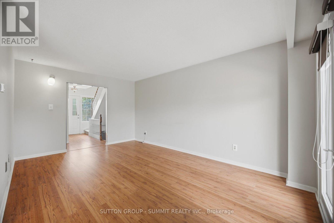
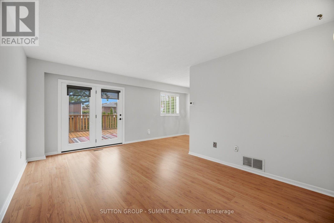
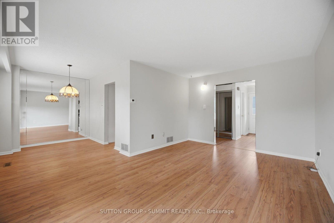
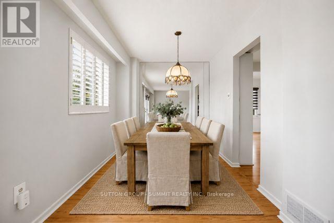
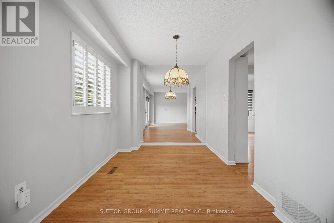
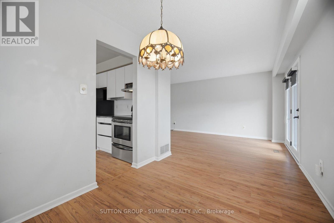
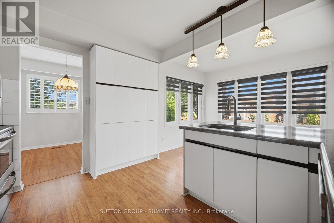
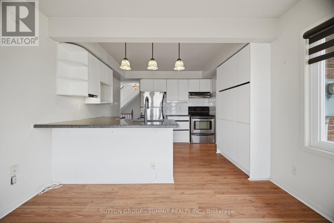
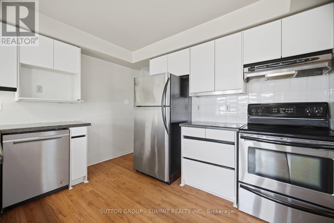
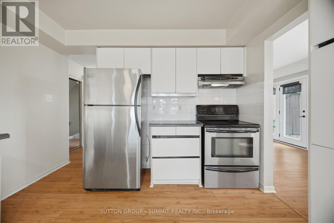
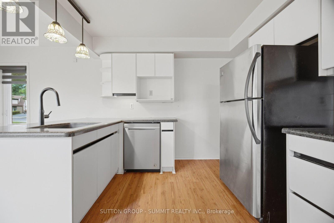
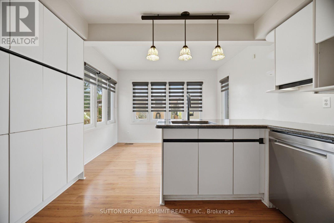
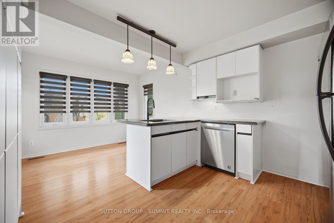
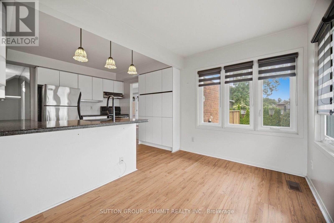
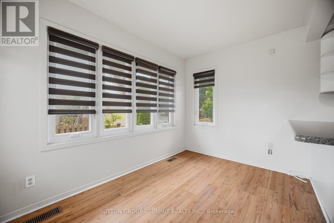
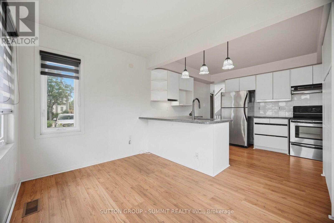
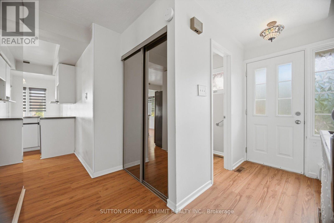
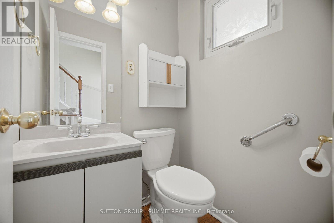
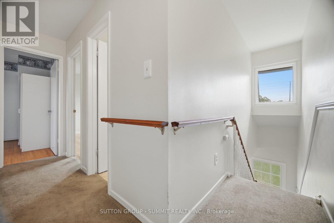
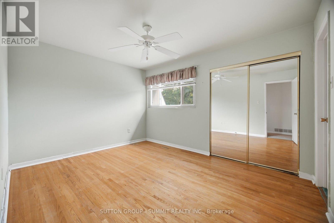
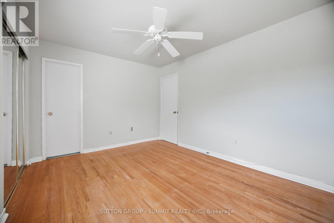
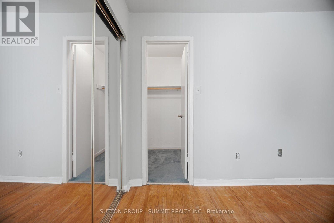
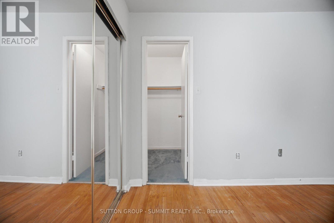
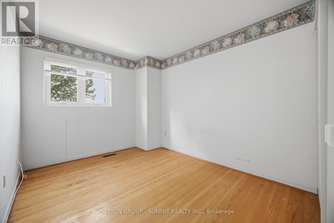
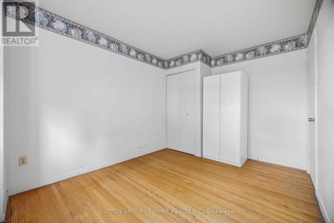
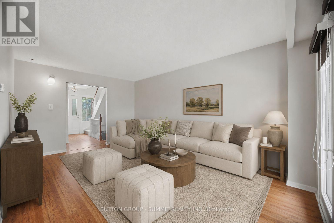
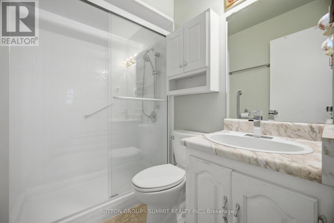
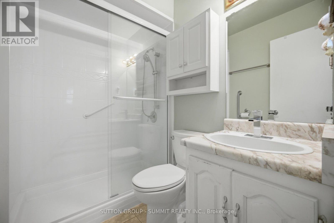
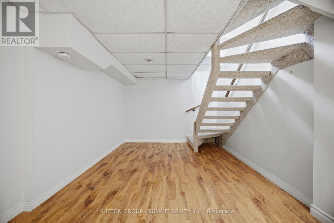
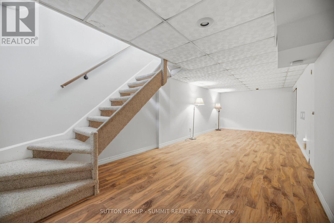
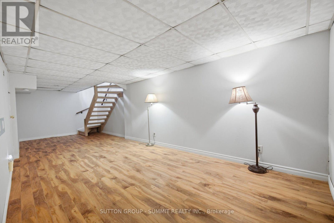
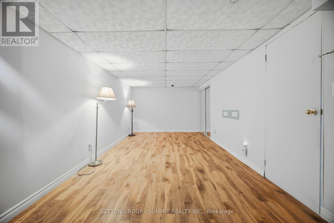
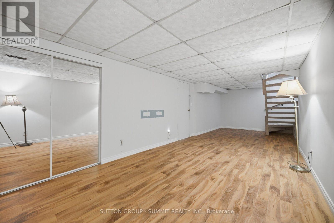
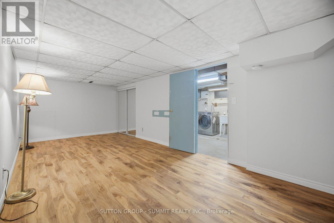
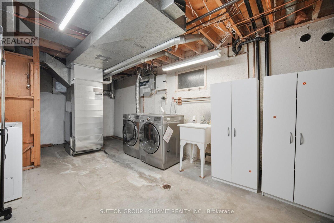
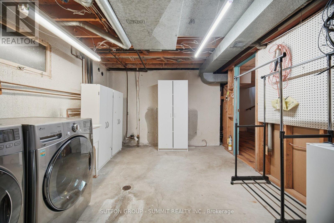
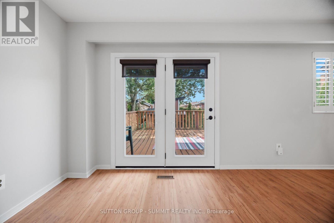
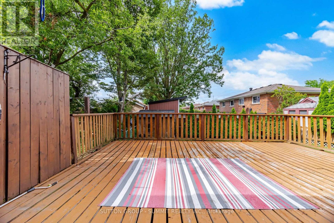
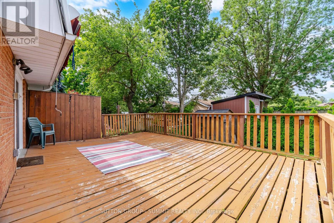
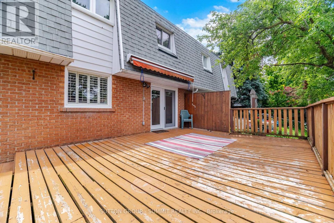
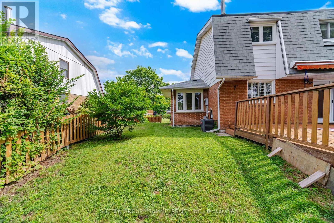
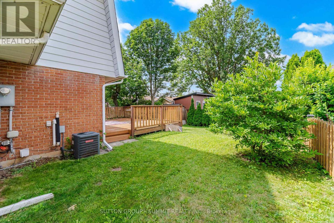
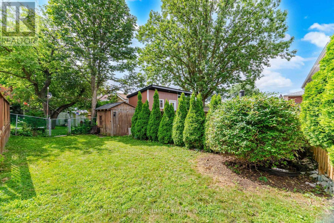
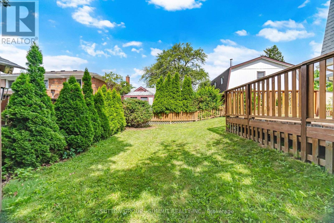
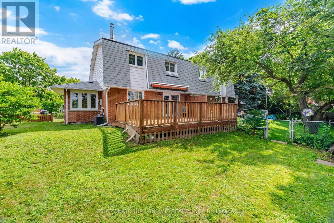
Welcome to this spacious semi-detached home, offering the perfect combination of space, comfort, and an unbeatable family friendly mature neighbourhood, this is a home you'll be proud to call your own. The thoughtfully designed main floor features bright living and dining rooms, a functional kitchen with granite countertops, stainless steel appliances, and a spacious side addition creating a sunny breakfast area. Oversized windows fill the space with natural light while overlooking the backyard. Walk out to the fully fenced, private backyard with a huge deck, perfect for summer barbecues, entertaining family and friends, or simply relaxing outdoors. The backyard is larger than most! A convenient main floor powder room completes this level. Upstairs, natural light fills the hallway leading to three generously sized bedrooms, including a spacious primary bedroom with a walk-in closet. A beautifully renovated 4 piece bathroom completes the second floor. The finished basement provides additional living space with a versatile recreation room ideal for movie nights, a home office, children's play area, or home gym. You'll also appreciate the separate storage area and large laundry room with stainless steel washer and dryer. Complete with an attached single car garage and private driveway, this home offers exceptional functionality and everyday convenience. Ideally located in the mature, established community of Mississauga Valley, you're just minutes from Mississauga Valley Park with its walking trails, community centre, swimming pool, playgrounds, and sports facilities. Enjoy easy access to Square One Shopping Centre, excellent schools, restaurants, public transit, Cooksville GO Station, and Highways 403 and the QEW. A wonderful opportunity to own a spacious family home in one of Mississauga's most convenient neighbourhoods. Don't miss your chance to make it yours, this one won't last! (id:60365)
Property Details
| MLS® Number | W13599036 |
| Property Type | Single Family |
| Community Name | Mississauga Valleys |
| AmenitiesNearBy | Golf Nearby, Park, Public Transit, Schools |
| EquipmentType | Water Heater |
| ParkingSpaceTotal | 3 |
| RentalEquipmentType | Water Heater |
| Structure | Deck, Shed |
Building
| BathroomTotal | 1 |
| BedroomsAboveGround | 3 |
| BedroomsTotal | 3 |
| Age | 51 To 99 Years |
| Appliances | Garage Door Opener Remote(s), Dishwasher, Dryer, Stove, Washer, Window Coverings, Refrigerator |
| BasementDevelopment | Finished |
| BasementType | N/a (finished) |
| ConstructionStyleAttachment | Semi-detached |
| CoolingType | Central Air Conditioning |
| ExteriorFinish | Brick |
| FlooringType | Hardwood, Laminate |
| FoundationType | Block |
| HeatingFuel | Natural Gas |
| HeatingType | Forced Air |
| StoriesTotal | 2 |
| SizeInterior | 1100 - 1500 Sqft |
| Type | House |
| UtilityWater | Municipal Water |
Parking
| Attached Garage | |
| Garage |
Land
| Acreage | No |
| FenceType | Fenced Yard |
| LandAmenities | Golf Nearby, Park, Public Transit, Schools |
| Sewer | Sanitary Sewer |
| SizeDepth | 105 Ft ,3 In |
| SizeFrontage | 44 Ft ,4 In |
| SizeIrregular | 44.4 X 105.3 Ft |
| SizeTotalText | 44.4 X 105.3 Ft|under 1/2 Acre |
| ZoningDescription | Rm1 |
Rooms
| Level | Type | Length | Width | Dimensions |
|---|---|---|---|---|
| Second Level | Bedroom | 3.2 m | 3.8 m | 3.2 m x 3.8 m |
| Second Level | Bedroom | 2.8 m | 4.1 m | 2.8 m x 4.1 m |
| Second Level | Primary Bedroom | 4 m | 3.2 m | 4 m x 3.2 m |
| Lower Level | Recreational, Games Room | 8.4 m | 3.1 m | 8.4 m x 3.1 m |
| Lower Level | Laundry Room | 3.2 m | 5.9 m | 3.2 m x 5.9 m |
| Main Level | Kitchen | 3.4 m | 5.4 m | 3.4 m x 5.4 m |
| Main Level | Living Room | 5.1 m | 6.5 m | 5.1 m x 6.5 m |
| Main Level | Dining Room | 5.1 m | 6.5 m | 5.1 m x 6.5 m |
Holly Maricotti
Salesperson
33 Pearl Street #100
Mississauga, Ontario L5M 1X1
Brooke Hicks
Broker
2025 Maria St #4a
Burlington, Ontario L7R 0G6

The trademarks REALTOR®, REALTORS®, and the REALTOR® logo are controlled by The Canadian Real Estate Association (CREA) and identify real estate professionals who are members of CREA. The trademarks MLS®, Multiple Listing Service® and the associated logos are owned by The Canadian Real Estate Association (CREA) and identify the quality of services provided by real estate professionals who are members of CREA. The trademark DDF® is owned by The Canadian Real Estate Association (CREA) and identifies CREA's Data Distribution Facility (DDF®)
July 23 2026 07:08:11
Toronto Real Estate Board
Sutton Group - Summit Realty Inc., Royal LePage Burloak Real Estate Services

© 2026 Proptech Realty Inc., Brokerage.