
6644 Alexa Common Niagara Falls, Ontario L2G 7J3
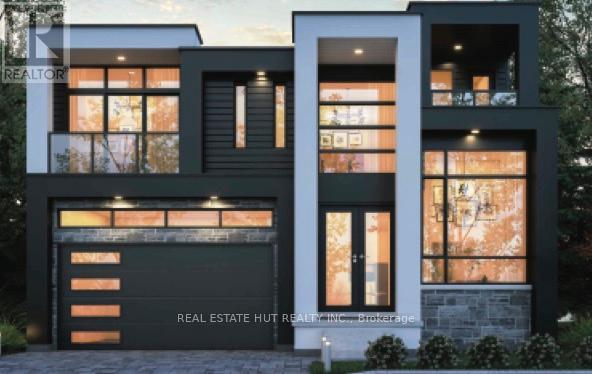

$1,099,000Maintenance, Parcel of Tied Land
$74 Monthly
Maintenance, Parcel of Tied Land
$74 MonthlyDiscover contemporary luxury living in this stunning 4-bedroom, 3.5-bath modern home located just moments from Chippawa Parkway. Designed with clean architectural lines and oversized windows throughout, this home offers a bright, open-concept layout perfect for everyday living.The main floor features a spacious living and dining area with large windows, high ceilings, and premium finishes that create a warm, elegant atmosphere. The gourmet kitchen offers sleek cabinetry, modern fixtures, and an intuitive layout ideal for family gatherings and hosting guests. Upstairs, you'll find four generously sized bedrooms, including a sophisticated primary suite with a spa-inspired ensuite bathroom and a walk-in closet. Additional bedrooms provide plenty of space for family, guests, or a home office. Step outside to a private terrace, perfect for enjoying morning coffee. Located in a desirable, growing neighbourhood near Chippawa Pkwy, this home provides easy access to parks, trails, the Niagara River, local amenities, and major highways. A perfect blend of style, functionality, and location -- this modern residence is a rare find. (id:60365)
Property Details
| MLS® Number | X13118630 |
| Property Type | Single Family |
| Community Name | 221 - Marineland |
| ParkingSpaceTotal | 4 |
Building
| BathroomTotal | 4 |
| BedroomsAboveGround | 4 |
| BedroomsTotal | 4 |
| Age | New Building |
| BasementDevelopment | Unfinished |
| BasementType | N/a (unfinished) |
| ConstructionStyleAttachment | Detached |
| CoolingType | None |
| ExteriorFinish | Stucco, Brick |
| FlooringType | Hardwood |
| FoundationType | Brick |
| HalfBathTotal | 1 |
| HeatingFuel | Natural Gas |
| HeatingType | Forced Air |
| StoriesTotal | 2 |
| SizeInterior | 2000 - 2500 Sqft |
| Type | House |
| UtilityWater | Municipal Water |
Parking
| Attached Garage | |
| Garage |
Land
| Acreage | No |
| Sewer | Sanitary Sewer |
| SizeDepth | 80 Ft ,9 In |
| SizeFrontage | 43 Ft ,1 In |
| SizeIrregular | 43.1 X 80.8 Ft |
| SizeTotalText | 43.1 X 80.8 Ft |
Rooms
| Level | Type | Length | Width | Dimensions |
|---|---|---|---|---|
| Second Level | Bedroom | 4.27 m | 4.33 m | 4.27 m x 4.33 m |
| Second Level | Bedroom 2 | 3.47 m | 3.66 m | 3.47 m x 3.66 m |
| Second Level | Bedroom 3 | 3.23 m | 4.21 m | 3.23 m x 4.21 m |
| Second Level | Bedroom 4 | 3.23 m | 4.33 m | 3.23 m x 4.33 m |
| Main Level | Kitchen | 3.66 m | 4.27 m | 3.66 m x 4.27 m |
| Main Level | Dining Room | 3.04 m | 4.27 m | 3.04 m x 4.27 m |
| Main Level | Great Room | 4.27 m | 4.27 m | 4.27 m x 4.27 m |
| Main Level | Living Room | 5.02 m | 3.63 m | 5.02 m x 3.63 m |
Dale Mundi
Broker of Record
7895 Tranmere Drive
Mississauga, Ontario L5S 1V9

The trademarks REALTOR®, REALTORS®, and the REALTOR® logo are controlled by The Canadian Real Estate Association (CREA) and identify real estate professionals who are members of CREA. The trademarks MLS®, Multiple Listing Service® and the associated logos are owned by The Canadian Real Estate Association (CREA) and identify the quality of services provided by real estate professionals who are members of CREA. The trademark DDF® is owned by The Canadian Real Estate Association (CREA) and identifies CREA's Data Distribution Facility (DDF®)
May 12 2026 08:48:01
Toronto Real Estate Board
Real Estate Hut Realty Inc.

© 2026 Proptech Realty Inc., Brokerage.