
6612 - 448 Burnhamthorpe Road W Mississauga, Ontario L5B 0R4

$2,650 Monthly
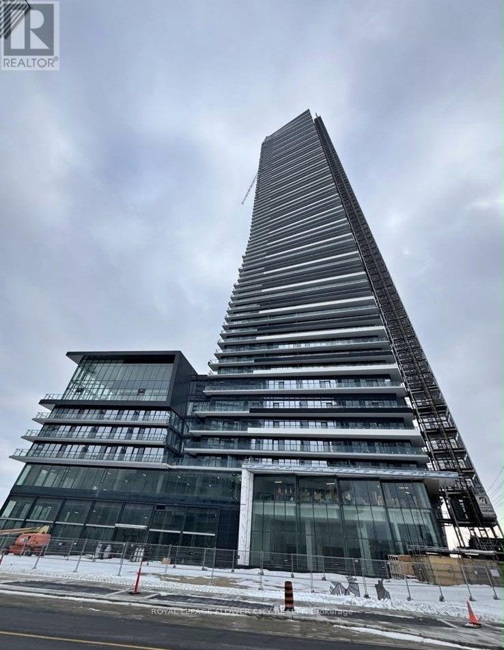
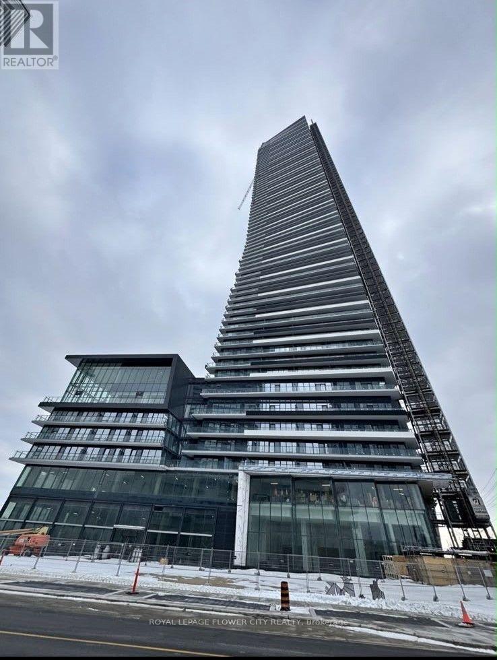
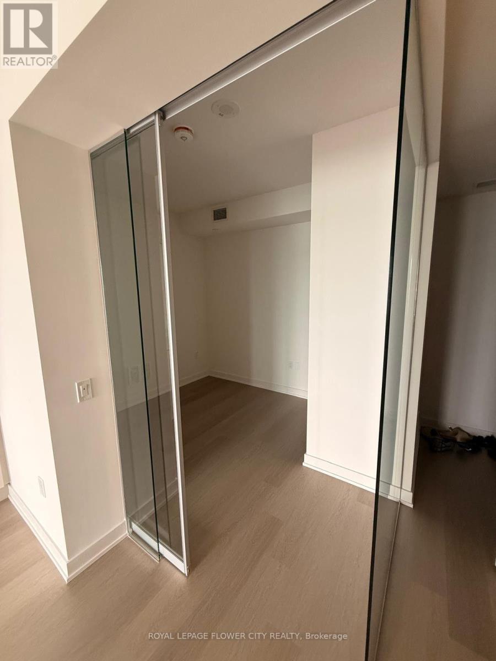
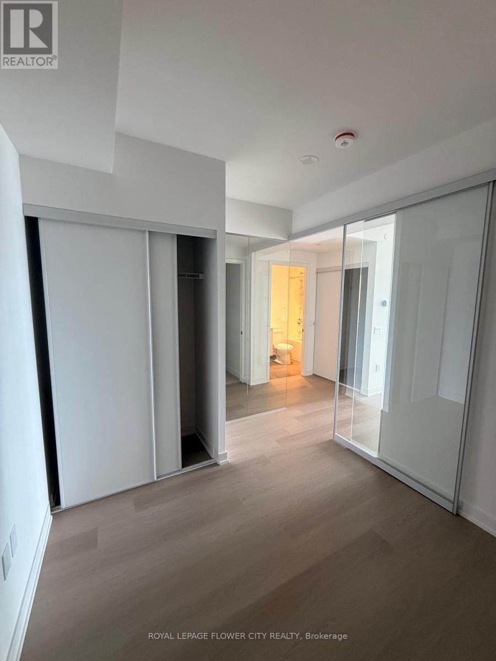
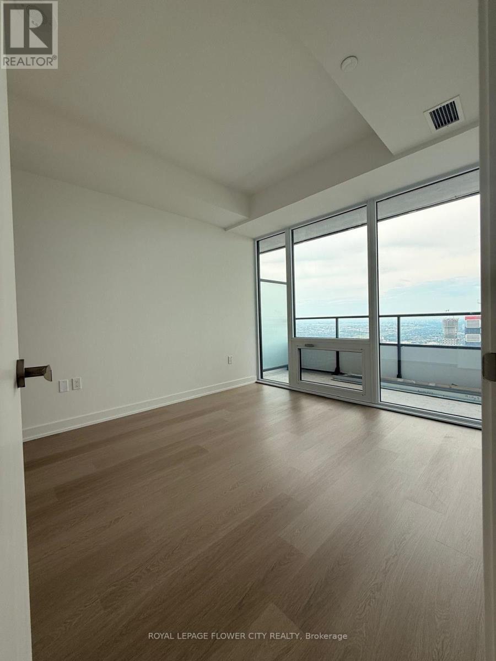
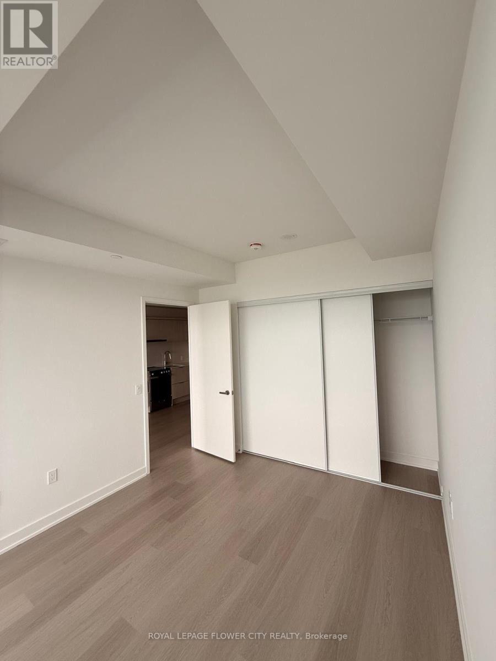
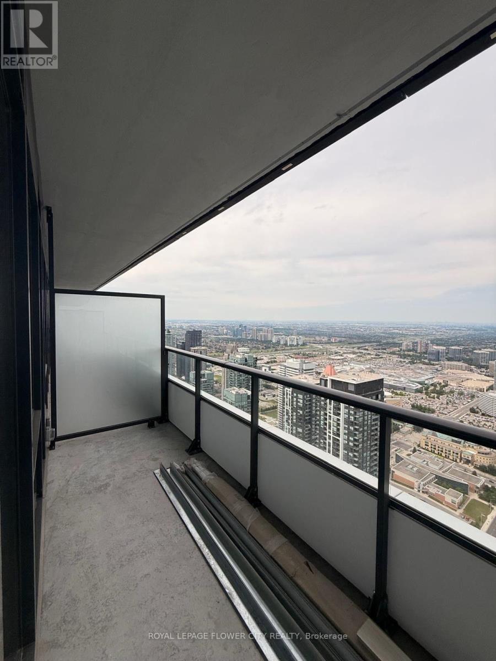
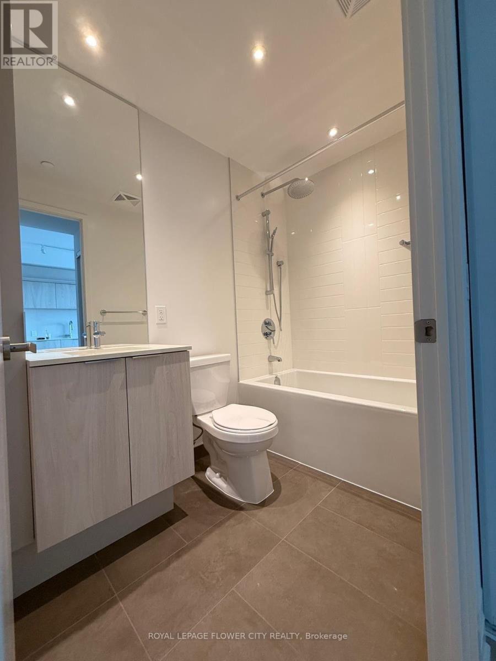
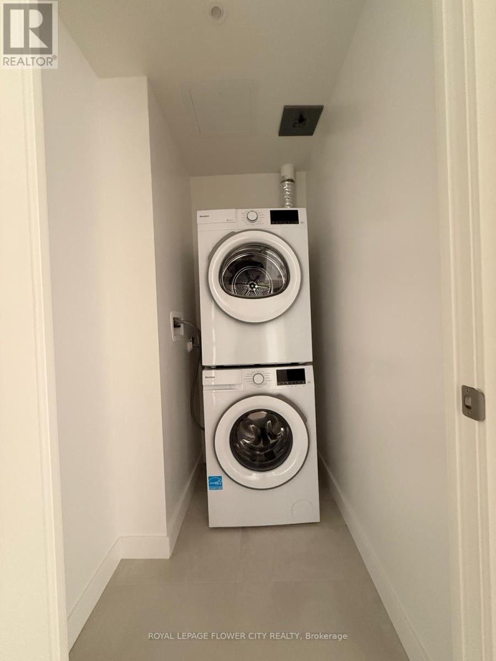
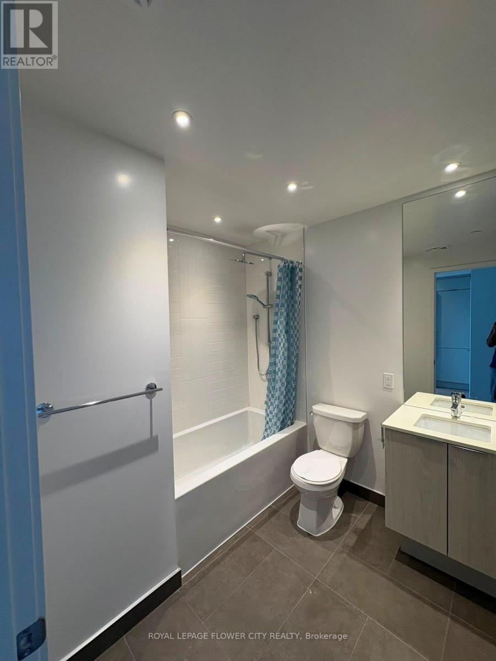
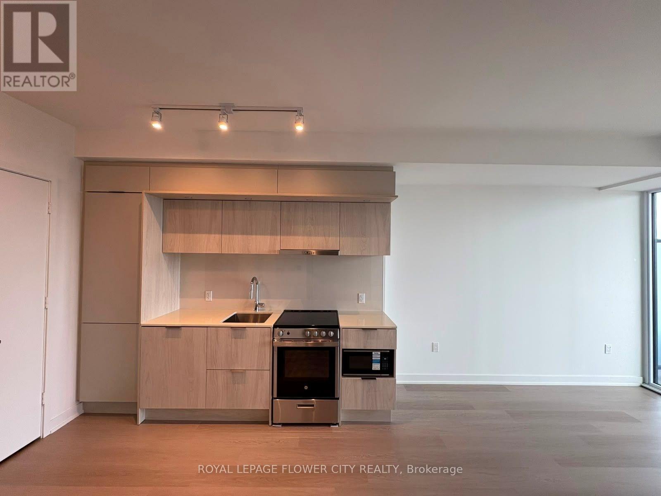
Welcome to this gorgeous Never Lived In 2-bedroom, 2-bathroom condo on the 66th Floor of the sought-after M3 building! Enjoy breathtaking unobstructed southwest views of the Downtown and Lake Ontario. Functional open-concept layout, contemporary finishes, large windows that fill the space with natural light, and a private balcony perfect for relaxing or entertaining. This Suite includes 1 parking space. This modern condo is situated in a vibrant community close to transit, major highways, shopping Mall, restaurants, parks, schools, and other everyday amenities. Walking Distance to Square One, Celebration Sq, Central Library, Parks, Schools, Sheridan College, YMCA, Public Transit and T&T Supermarket. High Speed Internet included by Rogers for One Year. Tenants are responsible for rent and utilities. Building amenities include outdoor pool, fitness centre, yoga studio, party room, theatre room, BBQ area, game room, lounge, playground and much more. (id:60365)
Property Details
| MLS® Number | W13601394 |
| Property Type | Single Family |
| Community Name | City Centre |
| AmenitiesNearBy | Park, Public Transit, Schools |
| CommunicationType | High Speed Internet |
| CommunityFeatures | Pets Allowed With Restrictions |
| Features | Elevator, Balcony, Carpet Free |
| ParkingSpaceTotal | 1 |
| ViewType | View, Lake View |
Building
| BathroomTotal | 2 |
| BedroomsAboveGround | 2 |
| BedroomsTotal | 2 |
| Age | New Building |
| Amenities | Security/concierge, Recreation Centre, Separate Heating Controls, Separate Electricity Meters |
| Appliances | Garage Door Opener Remote(s), Cooktop, Dishwasher, Dryer, Microwave, Oven, Washer, Refrigerator |
| ArchitecturalStyle | Multi-level |
| BasementType | None |
| CoolingType | Central Air Conditioning |
| ExteriorFinish | Concrete, Steel |
| FireProtection | Alarm System, Monitored Alarm, Security Guard, Security System |
| FlooringType | Laminate |
| HeatingFuel | Natural Gas |
| HeatingType | Forced Air |
| SizeInterior | 800 - 899 Sqft |
| Type | Apartment |
Parking
| Underground | |
| Garage |
Land
| Acreage | No |
| LandAmenities | Park, Public Transit, Schools |
Rooms
| Level | Type | Length | Width | Dimensions |
|---|---|---|---|---|
| Main Level | Living Room | 3.11 m | 6.07 m | 3.11 m x 6.07 m |
| Main Level | Dining Room | 3.35 m | 6.07 m | 3.35 m x 6.07 m |
| Main Level | Kitchen | 3.35 m | 6.07 m | 3.35 m x 6.07 m |
| Main Level | Primary Bedroom | 2.89 m | 2.71 m | 2.89 m x 2.71 m |
| Main Level | Bedroom 2 | 2.74 m | 2.65 m | 2.74 m x 2.65 m |
Gurmail Dhillon
Salesperson
10 Cottrelle Blvd #302
Brampton, Ontario L6S 0E2

The trademarks REALTOR®, REALTORS®, and the REALTOR® logo are controlled by The Canadian Real Estate Association (CREA) and identify real estate professionals who are members of CREA. The trademarks MLS®, Multiple Listing Service® and the associated logos are owned by The Canadian Real Estate Association (CREA) and identify the quality of services provided by real estate professionals who are members of CREA. The trademark DDF® is owned by The Canadian Real Estate Association (CREA) and identifies CREA's Data Distribution Facility (DDF®)
July 24 2026 02:06:22
Toronto Real Estate Board
Royal LePage Flower City Realty

© 2026 Proptech Realty Inc., Brokerage.