
65 Pickett Crescent Barrie, Ontario L4N 8C1

$579,900
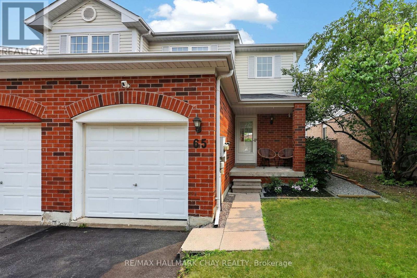
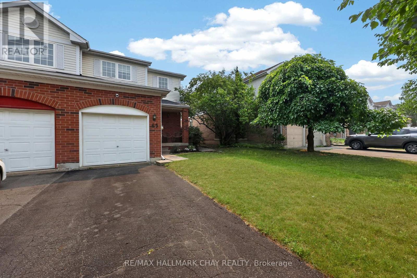
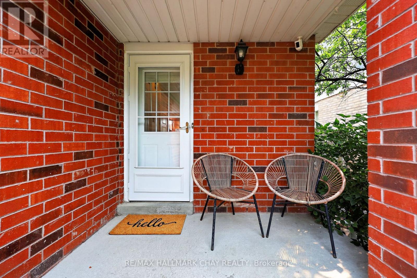
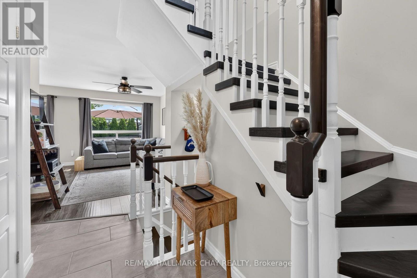
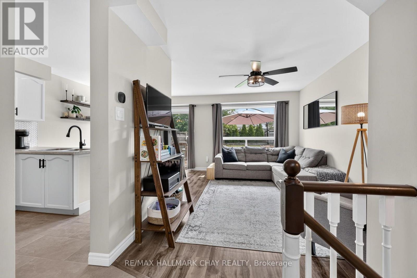
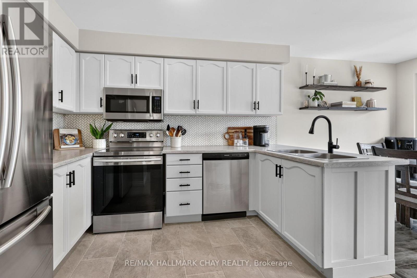
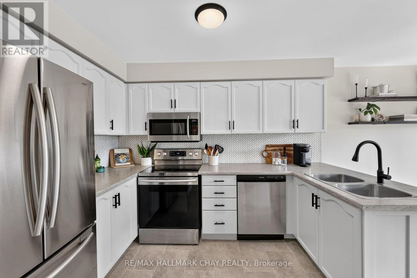
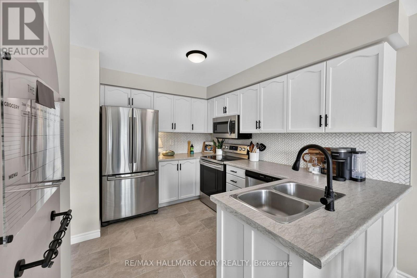
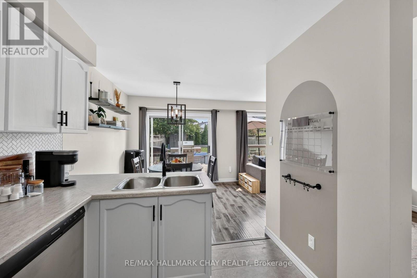
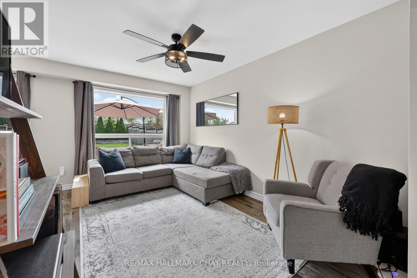
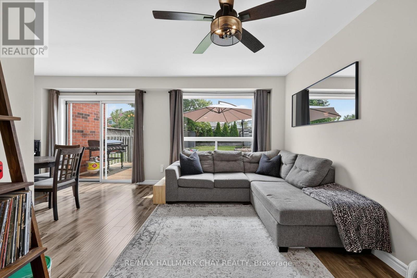
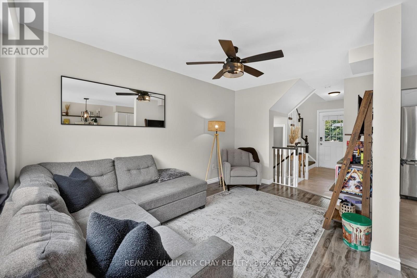
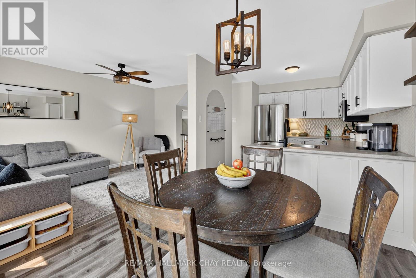
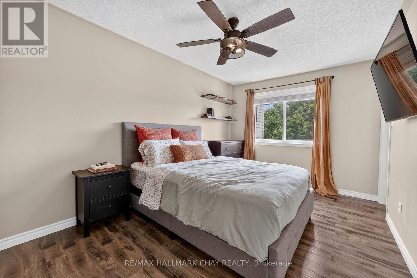
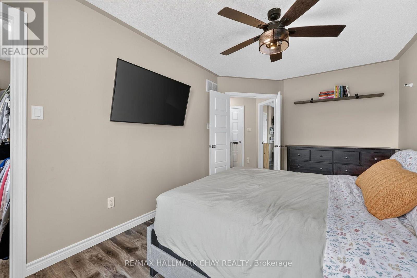
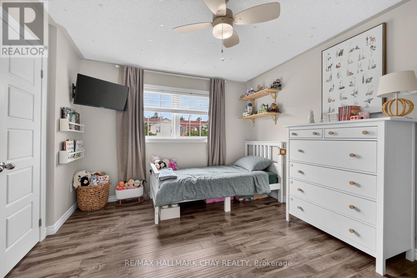
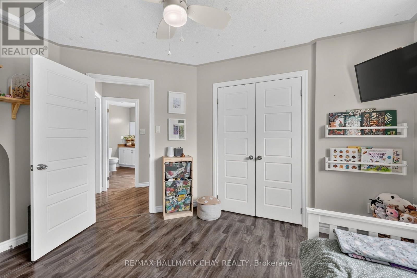
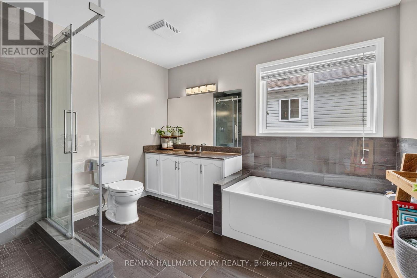
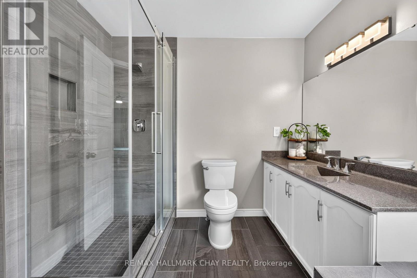
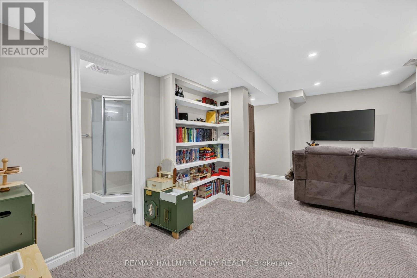
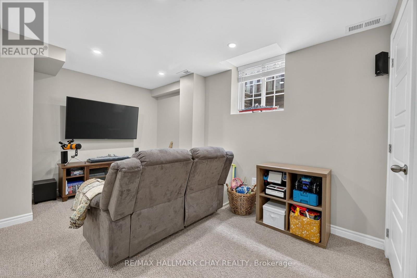
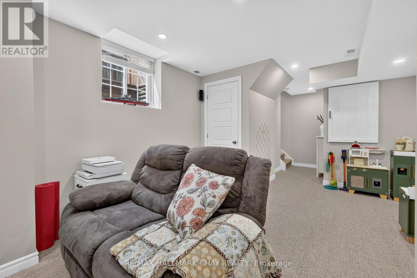
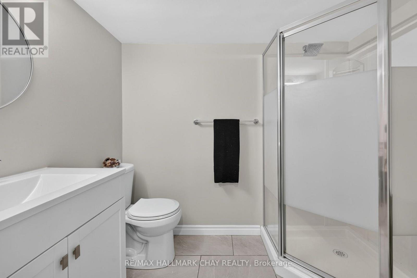
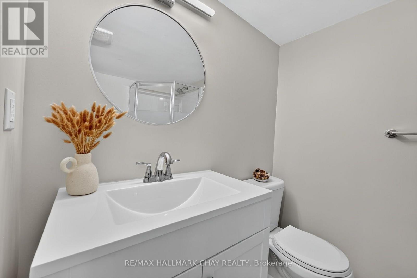
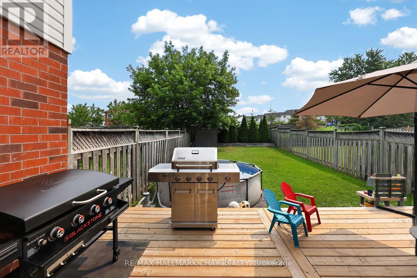
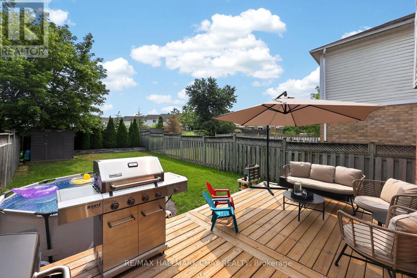
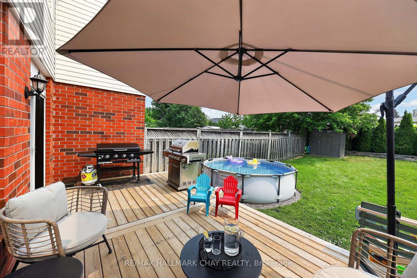
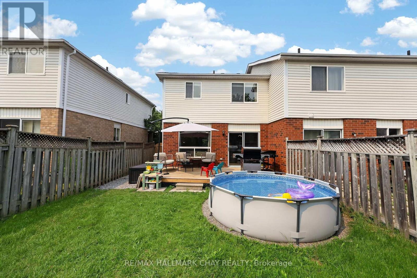
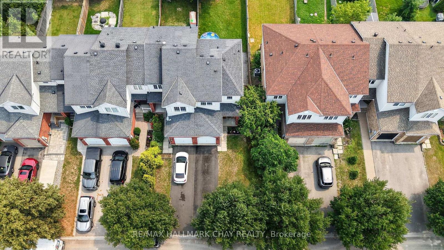
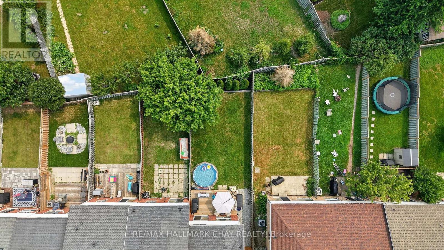
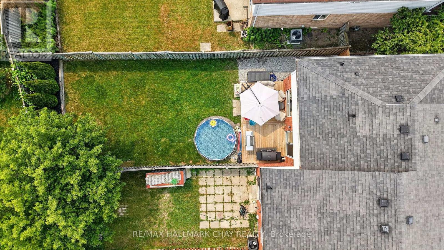
Beautiful, Well-Maintained 2-Storey End-Unit Townhome In The Highly Sought-After Painswick North Community! This Clean, Pet-Free 2 Bedroom, 2 Bathroom Home Offers Over 1,475 Sq. Ft. Of Finished Living Space, 3 Total Parking Spaces, And A Fully Fenced Private Backyard Complete With A Gas BBQ Hookup. The Sun-Filled Main Floor Features A Bright Kitchen With Stainless Steel Appliances, A Stylish Herringbone Pattern Backsplash, And A Combined Living And Dining Area With A Walk-Out To The Backyard. Upstairs, You'll Find 2 Spacious Bedrooms And A Tastefully Renovated Main Bathroom, While The Finished Basement Features A Cozy Rec Room With Custom Built-In Shelving And A Full Bathroom, Providing Extra Living Space For The Whole Family. Ideally Located Close To Schools, Restaurants, Shopping, The GO Station, And Highway 400, This Move-In Ready End-Unit Is A Fantastic Opportunity To Own In One Of South Barrie's Most Desirable Neighbourhoods. (id:60365)
Property Details
| MLS® Number | S13584206 |
| Property Type | Single Family |
| Community Name | Painswick North |
| AmenitiesNearBy | Golf Nearby, Park, Place Of Worship, Public Transit |
| EquipmentType | Water Heater |
| Features | Irregular Lot Size, Sump Pump |
| ParkingSpaceTotal | 3 |
| PoolType | Above Ground Pool |
| RentalEquipmentType | Water Heater |
| Structure | Shed |
Building
| BathroomTotal | 2 |
| BedroomsAboveGround | 2 |
| BedroomsTotal | 2 |
| Age | 16 To 30 Years |
| Appliances | Water Softener, Dishwasher, Dryer, Microwave, Stove, Washer, Window Coverings, Refrigerator |
| BasementDevelopment | Finished |
| BasementType | Full (finished) |
| ConstructionStyleAttachment | Attached |
| CoolingType | Central Air Conditioning |
| ExteriorFinish | Brick, Vinyl Siding |
| FlooringType | Tile, Laminate, Carpeted |
| FoundationType | Concrete |
| HeatingFuel | Natural Gas |
| HeatingType | Forced Air |
| StoriesTotal | 2 |
| SizeInterior | 1100 - 1500 Sqft |
| Type | Row / Townhouse |
| UtilityWater | Municipal Water |
Parking
| Attached Garage | |
| Garage |
Land
| Acreage | No |
| FenceType | Fully Fenced, Fenced Yard |
| LandAmenities | Golf Nearby, Park, Place Of Worship, Public Transit |
| Sewer | Sanitary Sewer |
| SizeDepth | 118 Ft ,6 In |
| SizeFrontage | 25 Ft ,9 In |
| SizeIrregular | 25.8 X 118.5 Ft ; 118.50 X 25.76 X 122.55 X 26.08 Ft |
| SizeTotalText | 25.8 X 118.5 Ft ; 118.50 X 25.76 X 122.55 X 26.08 Ft |
Rooms
| Level | Type | Length | Width | Dimensions |
|---|---|---|---|---|
| Second Level | Primary Bedroom | 4.61 m | 2.98 m | 4.61 m x 2.98 m |
| Second Level | Bedroom 2 | 3.94 m | 3.15 m | 3.94 m x 3.15 m |
| Basement | Recreational, Games Room | 5.77 m | 3.56 m | 5.77 m x 3.56 m |
| Main Level | Kitchen | 3.32 m | 2.55 m | 3.32 m x 2.55 m |
| Main Level | Living Room | 4.35 m | 2.88 m | 4.35 m x 2.88 m |
| Main Level | Dining Room | 2.71 m | 2.54 m | 2.71 m x 2.54 m |
Utilities
| Cable | Available |
| Electricity | Installed |
| Sewer | Installed |
Curtis Goddard
Broker
450 Holland St West #4
Bradford, Ontario L3Z 0G1
Marco Yiu
Salesperson
450 Holland St West #4
Bradford, Ontario L3Z 0G1

The trademarks REALTOR®, REALTORS®, and the REALTOR® logo are controlled by The Canadian Real Estate Association (CREA) and identify real estate professionals who are members of CREA. The trademarks MLS®, Multiple Listing Service® and the associated logos are owned by The Canadian Real Estate Association (CREA) and identify the quality of services provided by real estate professionals who are members of CREA. The trademark DDF® is owned by The Canadian Real Estate Association (CREA) and identifies CREA's Data Distribution Facility (DDF®)
July 20 2026 09:04:26
Toronto Real Estate Board
RE/MAX Hallmark Chay Realty

© 2026 Proptech Realty Inc., Brokerage.