
65 Mutual Street Toronto, Ontario M5B 0E5

$2,450 Monthly
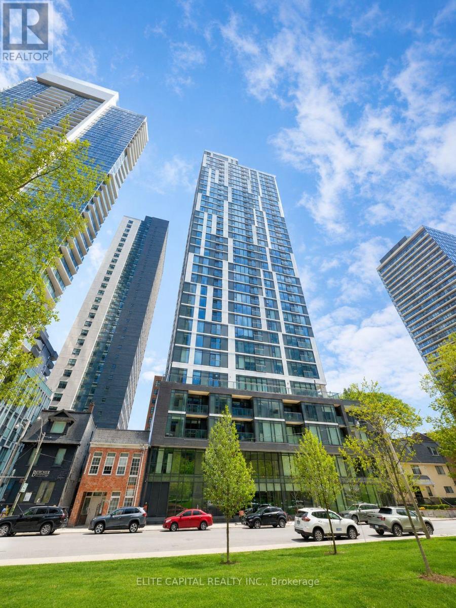
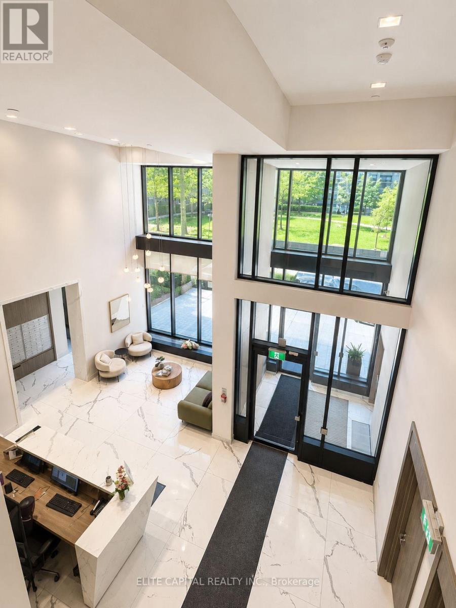
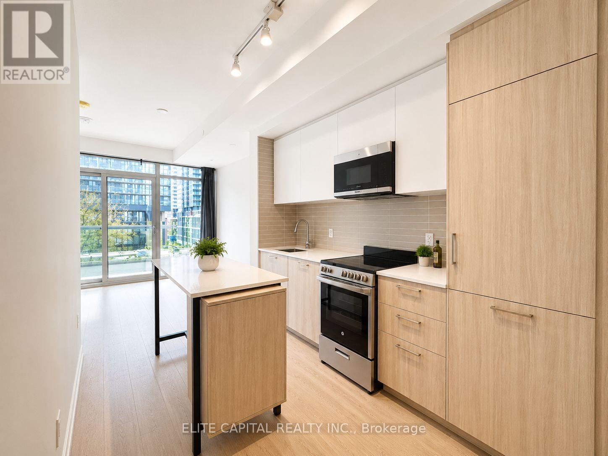
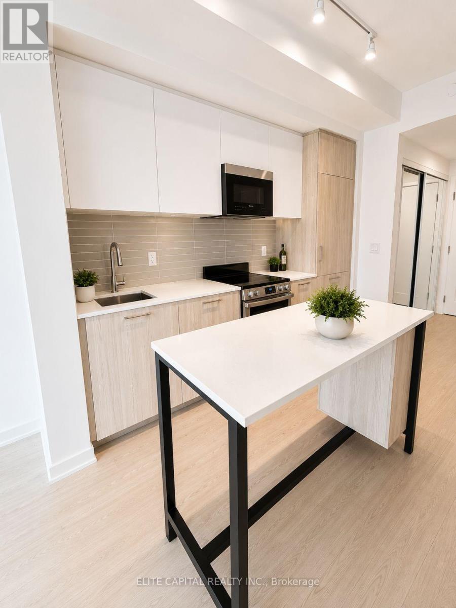
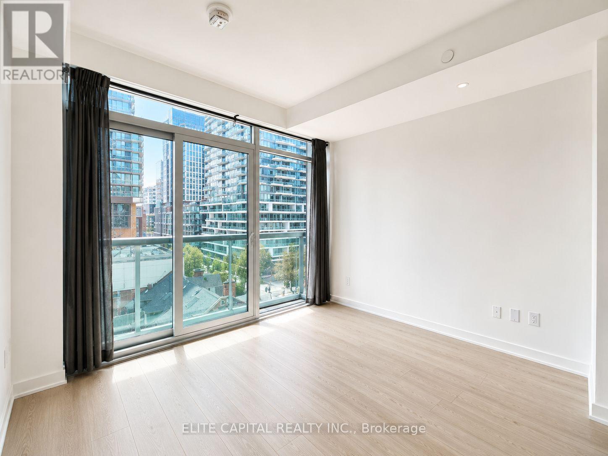
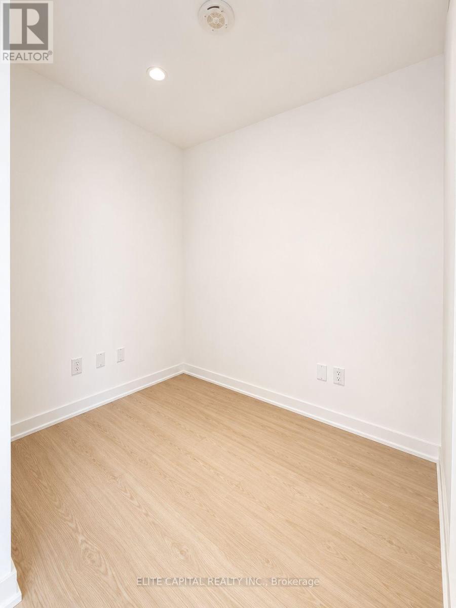
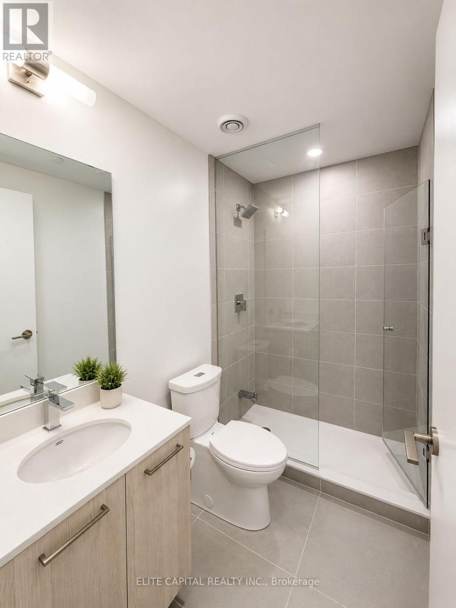
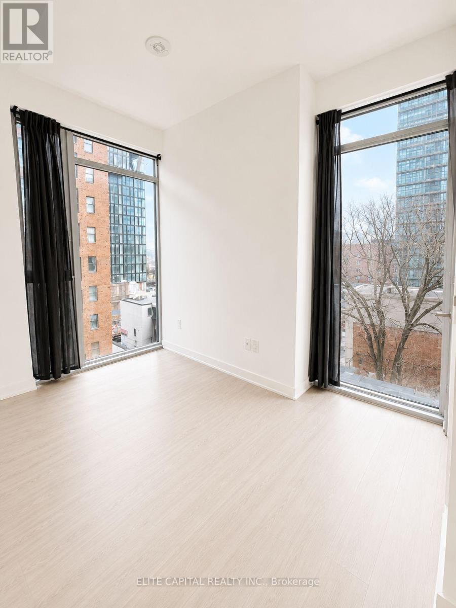
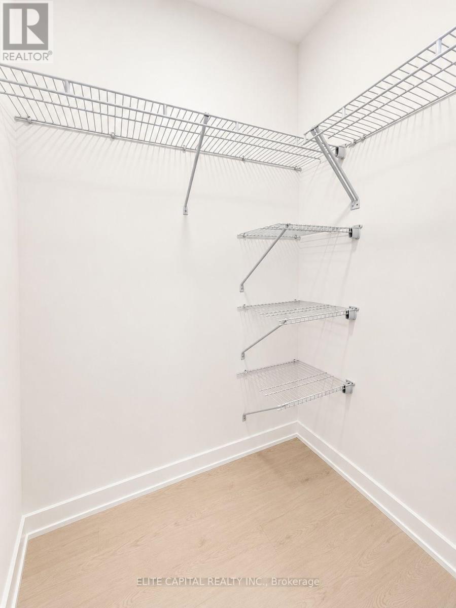
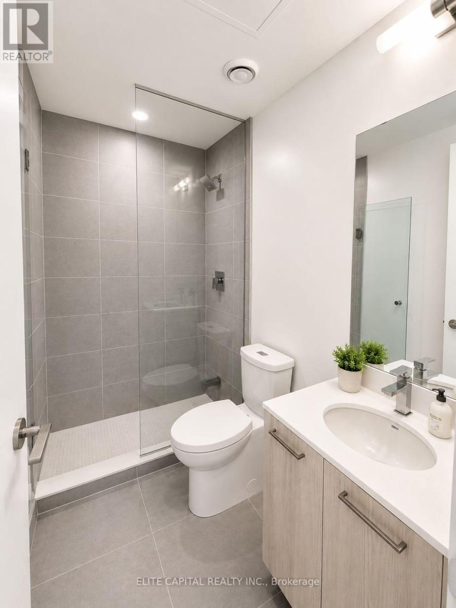
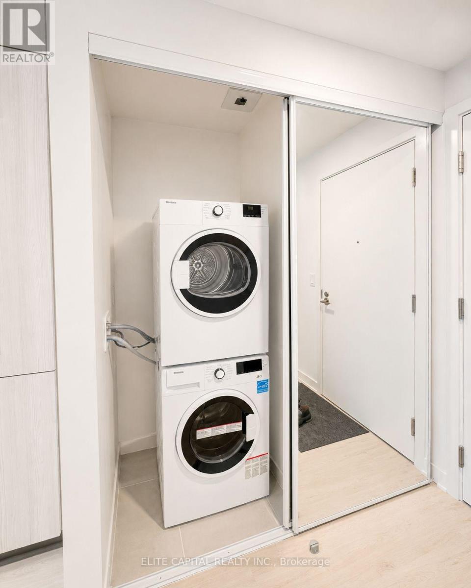
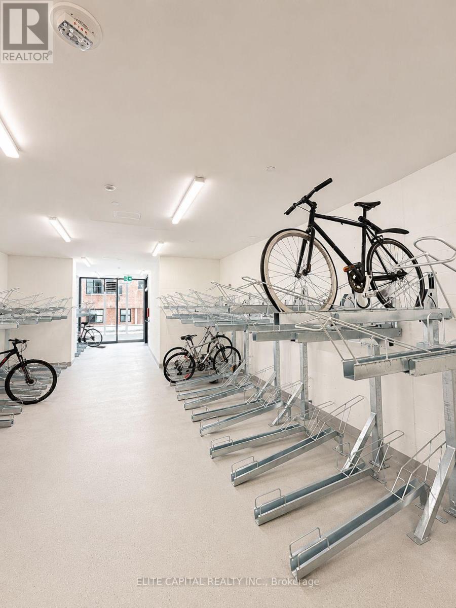
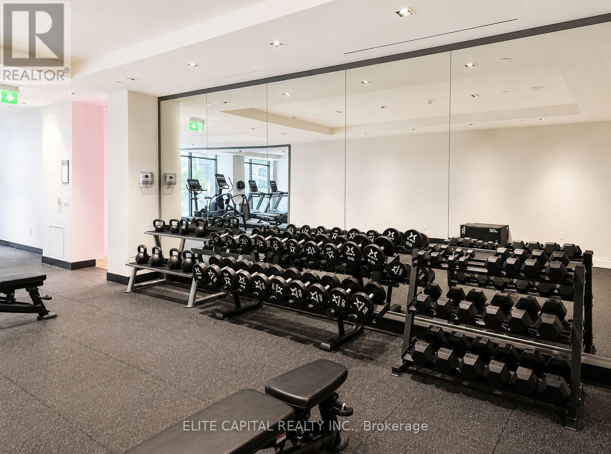
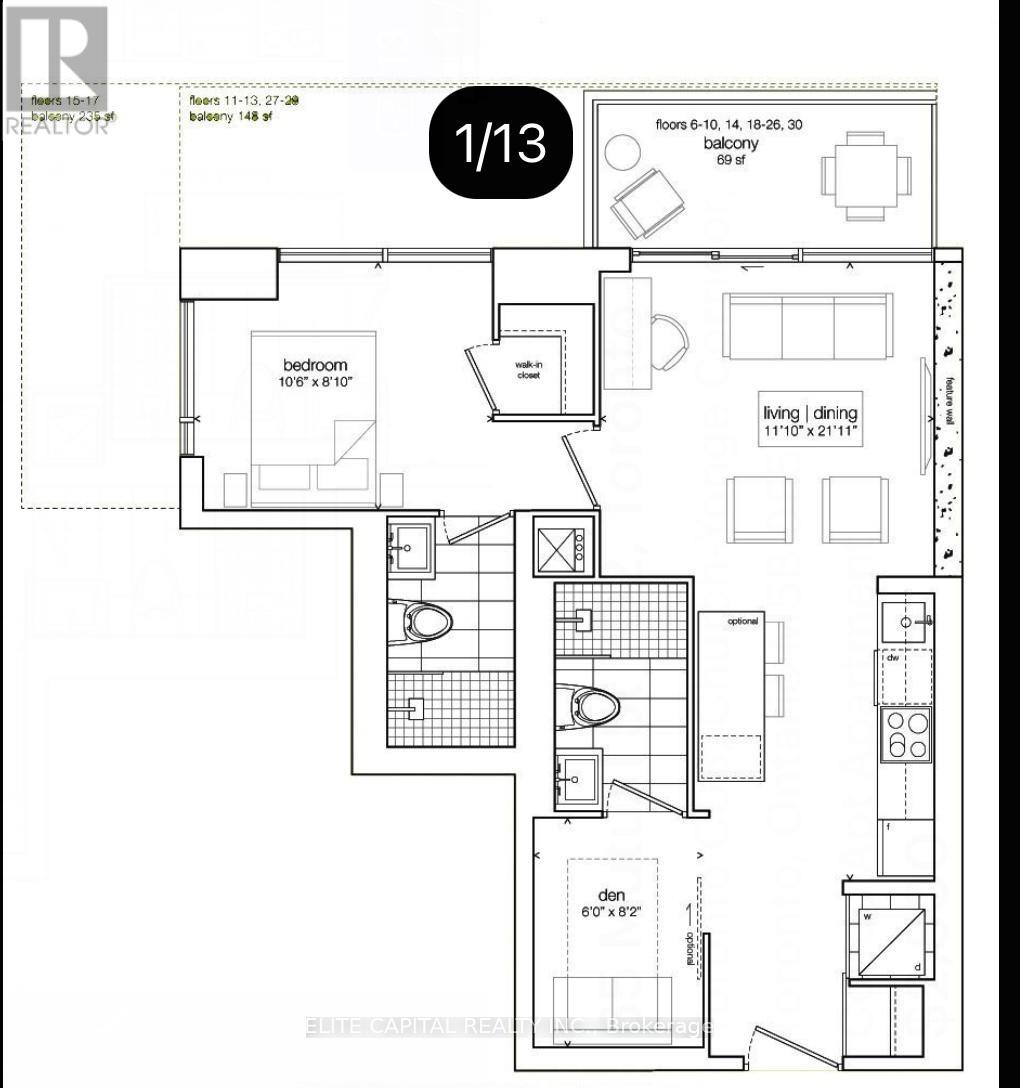
Location, Location! Luxury condo in the heart of downtown. Rare unit with 1+1 with 2 full bathrooms with spacious layout. Den can be used as a 2nd bedroom. Bright living Space with floor to ceiling windows w/ lots of natural Light. 9 Ft (Smooth Non Exposed Ceilings, Exclusive to 6th floor!). 99/100 walking Score, just steps away from Eaton Center, Yonge & Dundas Square, TMU (Ryerson), Subway and underground PATH system. Mins away from restaurants, T&T Supermarket, coffee shops and grocery stores. Custom designed kitchen cabinetry & soft close drawers. Open concept design with latest energy star efficiency stainless steel appliances. Engineered quartz countertop and wide plank laminate flooring throughout (id:60365)
Property Details
| MLS® Number | C13167952 |
| Property Type | Single Family |
| Community Name | Church-Yonge Corridor |
| CommunicationType | High Speed Internet |
| CommunityFeatures | Pets Not Allowed |
| Features | Balcony |
Building
| BathroomTotal | 2 |
| BedroomsAboveGround | 1 |
| BedroomsBelowGround | 1 |
| BedroomsTotal | 2 |
| BasementType | None |
| CoolingType | Central Air Conditioning |
| ExteriorFinish | Concrete |
| HeatingFuel | Natural Gas |
| HeatingType | Forced Air |
| SizeInterior | 500 - 599 Sqft |
| Type | Apartment |
Parking
| Underground | |
| No Garage |
Land
| Acreage | No |
Rooms
| Level | Type | Length | Width | Dimensions |
|---|---|---|---|---|
| Flat | Bedroom | 3.23 m | 2.47 m | 3.23 m x 2.47 m |
| Flat | Den | 2.49 m | 1.82 m | 2.49 m x 1.82 m |
| Flat | Living Room | 6.43 m | 3.38 m | 6.43 m x 3.38 m |
| Flat | Kitchen | 6.43 m | 3.38 m | 6.43 m x 3.38 m |
Mike Cui
Salesperson
5 Shields Court Suite 103
Markham, Ontario L3R 0G3

The trademarks REALTOR®, REALTORS®, and the REALTOR® logo are controlled by The Canadian Real Estate Association (CREA) and identify real estate professionals who are members of CREA. The trademarks MLS®, Multiple Listing Service® and the associated logos are owned by The Canadian Real Estate Association (CREA) and identify the quality of services provided by real estate professionals who are members of CREA. The trademark DDF® is owned by The Canadian Real Estate Association (CREA) and identifies CREA's Data Distribution Facility (DDF®)
May 25 2026 03:29:23
Toronto Real Estate Board
Elite Capital Realty Inc.

© 2026 Proptech Realty Inc., Brokerage.